
Rented!
$4,500/mo
2
Beds
2
Baths
1,255
Living Area
-
Property Description
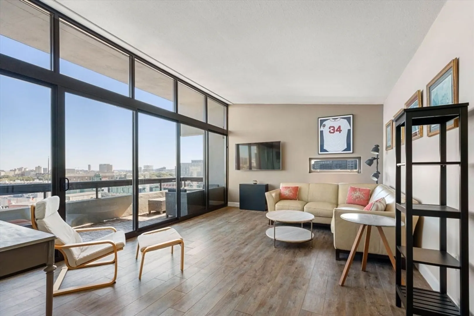
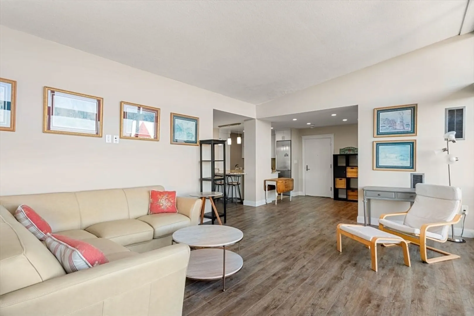
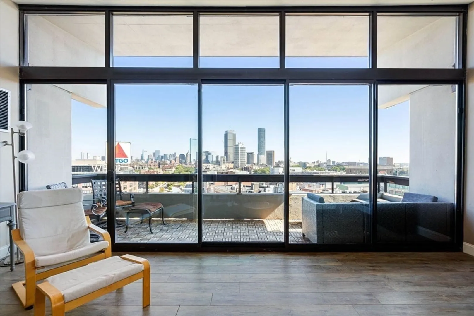
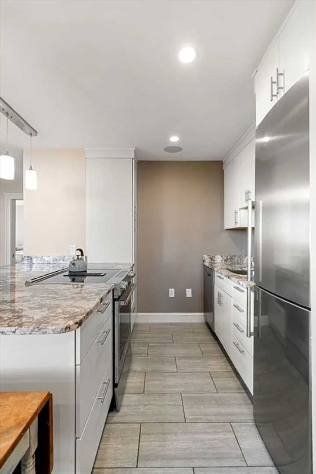
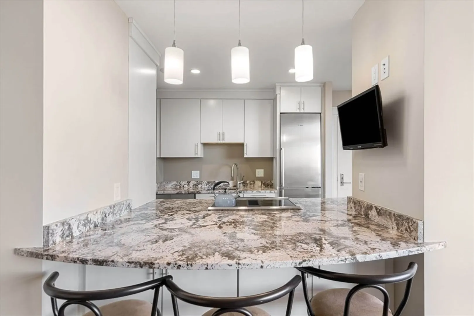
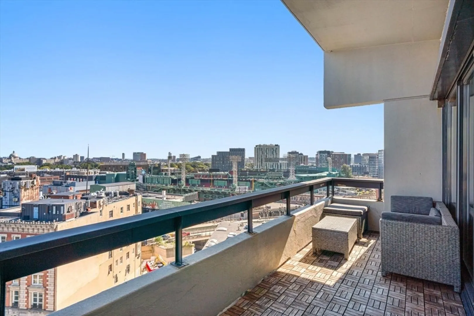
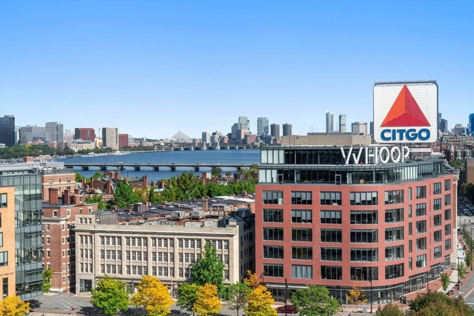
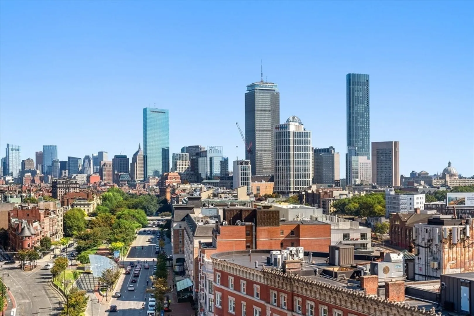
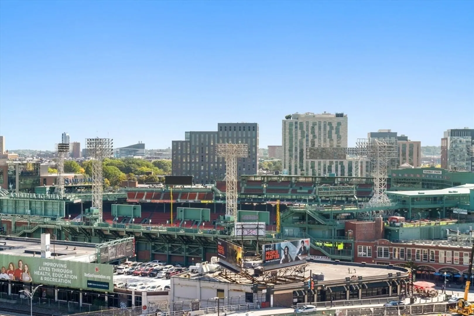
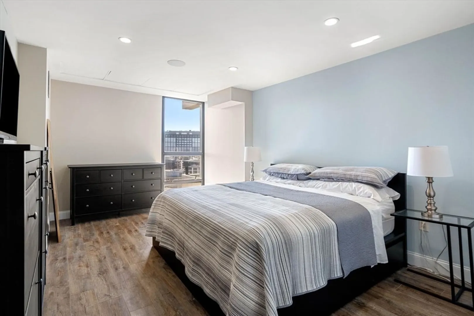
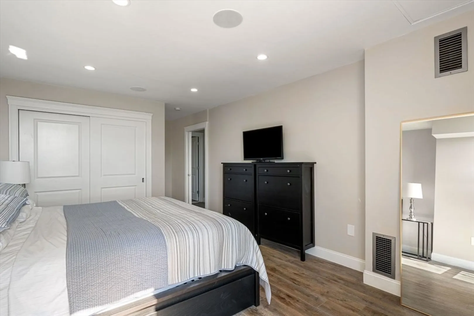
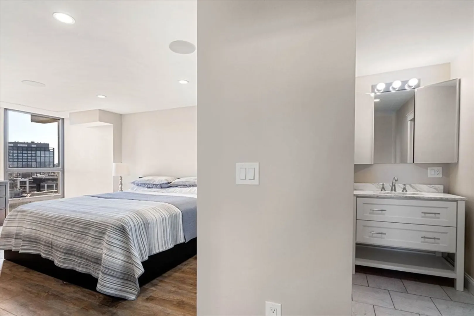
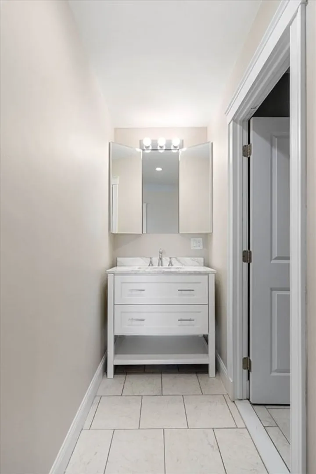
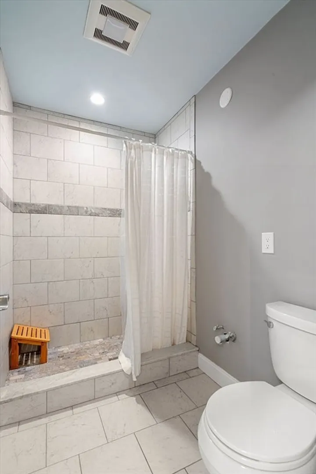
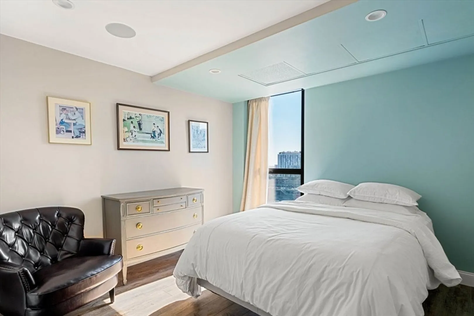
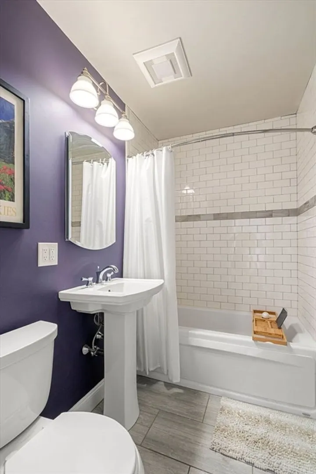
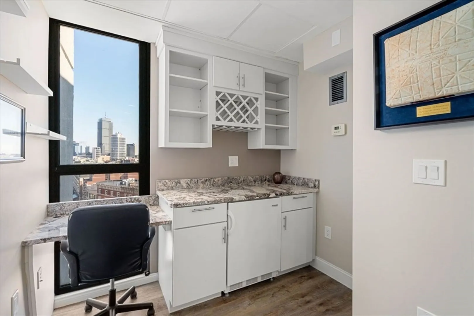
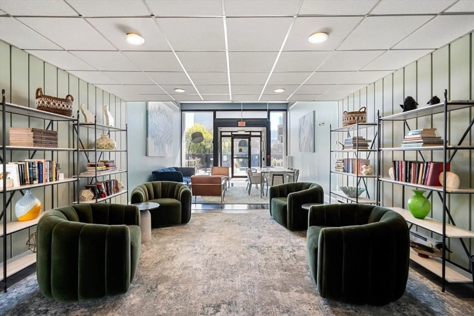
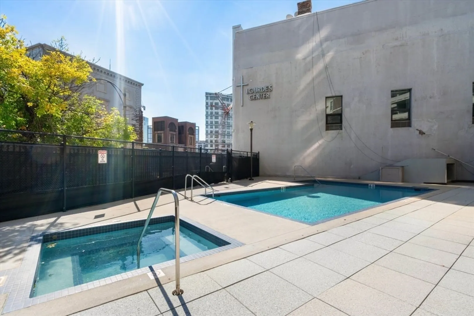
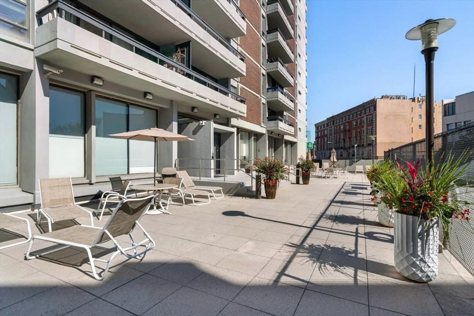
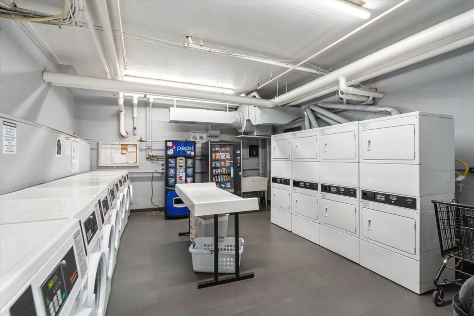
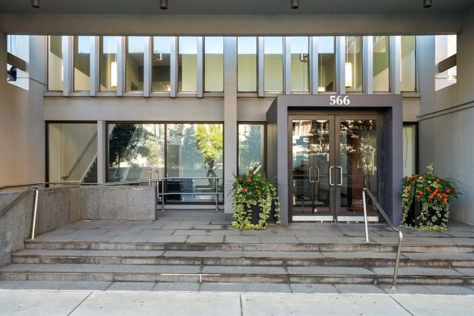
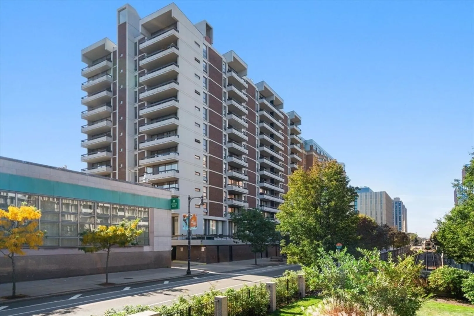
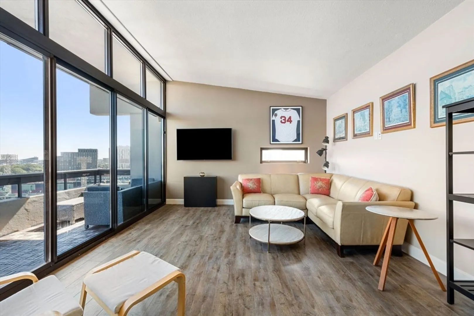
Enjoy endless views of the Back Bay skyline from the Charles River to Fenway Park in this beautiful penthouse home in the heart of the Fenway neighborhood. Enter right into your open concept kitchen and living room and walk directly out onto your large private terrace to enjoy some of the most breathtaking views Boston has to offer. The kitchen is fully applianced and makes for a great entertaining space. The primary bedroom as a king size bed and an ensuite bathroom. The second bed is good size as well with a queen bed and there is a bonus office area off of the kitchen that functions as a dry bar and office. Kenmore Towers offers 24 hour concierge, a common lounge and swimming pool and on site laundry room. Rented fully furnished, sorry, no pets or students.
-
Highlights
- Area: The Fenway
- Property Class: Residential Lease
- Total Rooms: 6
- Year Built: 1968
- Heating: Central, Forced Air, Heat Pump
- Property Type: Condominium
- Unit Number: Ph2
- Status: Closed
-
Additional Details
- Appliances: Range, Dishwasher, Disposal, Microwave, Refrigerator, Freezer
- Exterior Features: Deck
- SqFt Source: Master Deed
- Available Date: November 15, 2024
- Interior Features: Elevator, Single Living Level
- Year Built Source: Public Records
-
Amenities
- Community Features: Public Transportation, Shopping, Pool, Park, Walk/Jog Trails, Medical Facility, Bike Path, Highway Access, House of Worship, Private School, Public School, T-Station, University
-
Fees / Taxes
- Rental Fee Includes: Heat, Hot Water, Gas, Water, Sewer, Trash Collection, Snow Removal, Recreational Facilities, Gardener, Swimming Pool, Furnishings (See Remarks), Clubroom, Laundry Facilities, Parking
Similar Listings
Sold
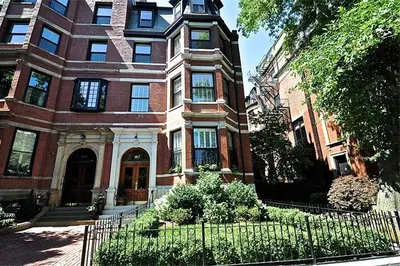
7 Photos
Sold
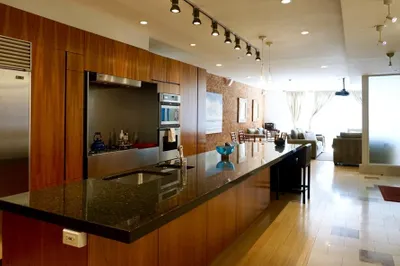
14 Photos
Sold
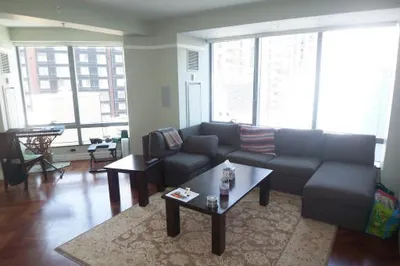
5 Photos
Sold
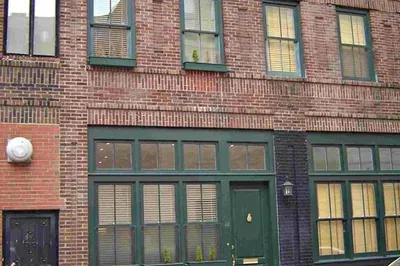
4 Photos
Content © 2026 MLS Property Information Network, Inc. The information in this listing was gathered from third party resources including the seller and public records.
Listing information provided courtesy of Gibson Sotheby's International Realty.
MLS Property Information Network, Inc. and its subscribers disclaim any and all representations or warranties as to the accuracy of this information.
