
Sold!

$519,000
1
Bed
1
Bath
855
Living Area
-
Property Description
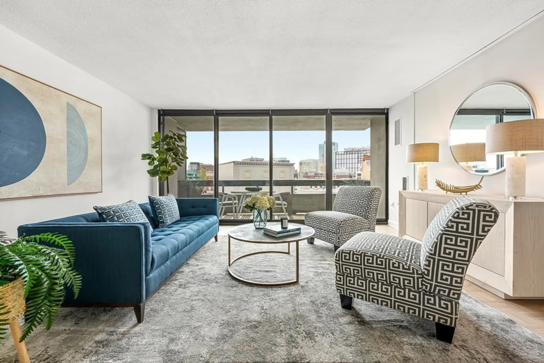
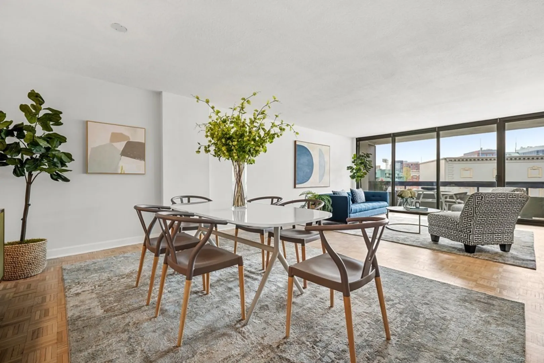
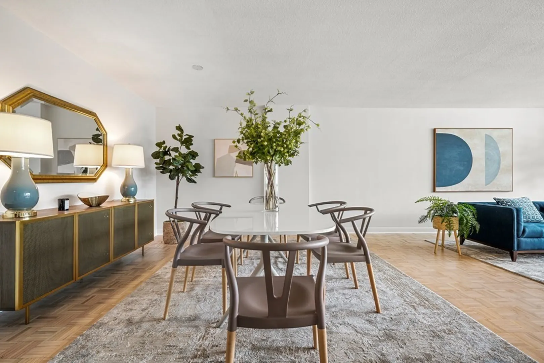
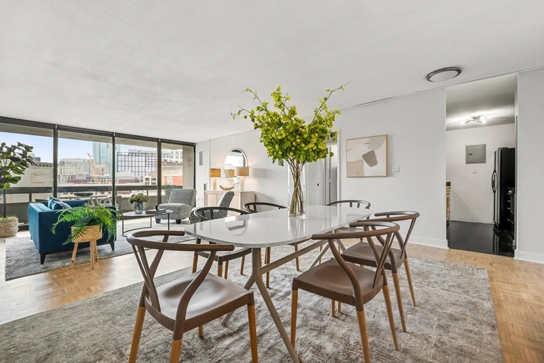
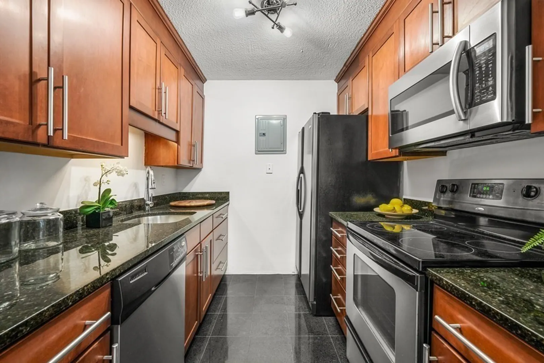
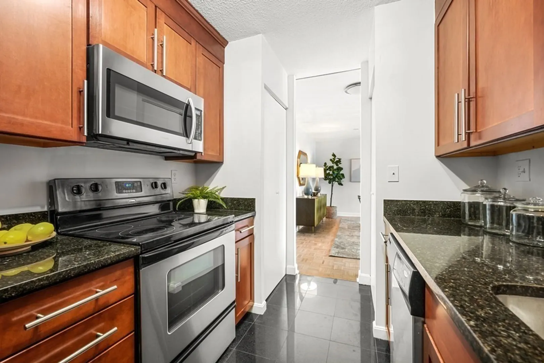
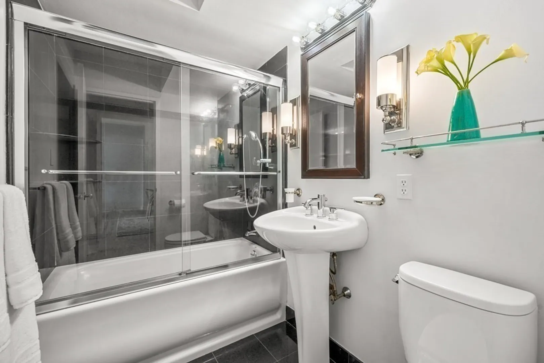
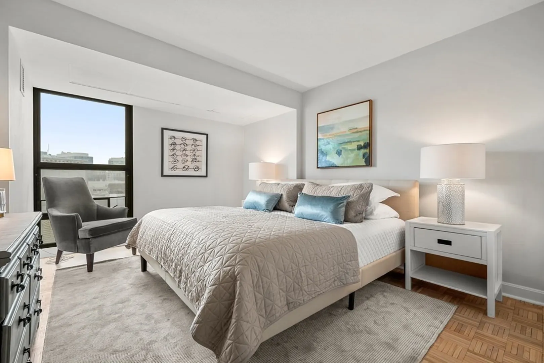
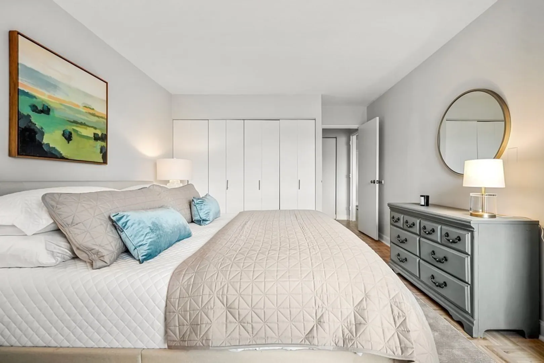
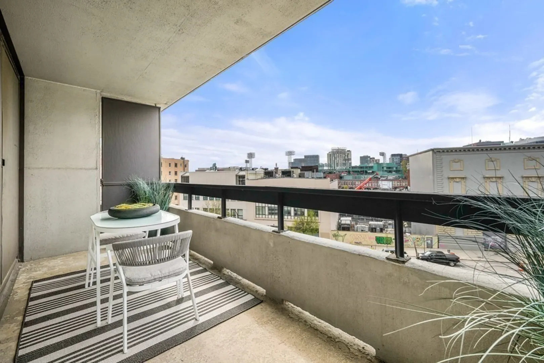
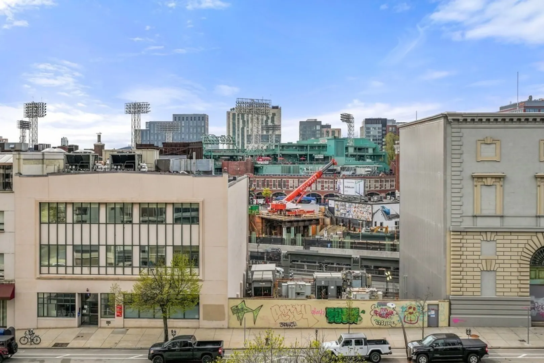
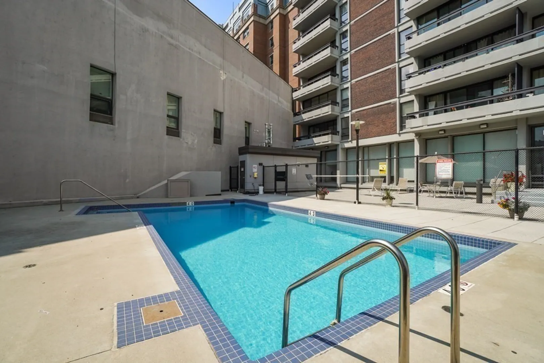
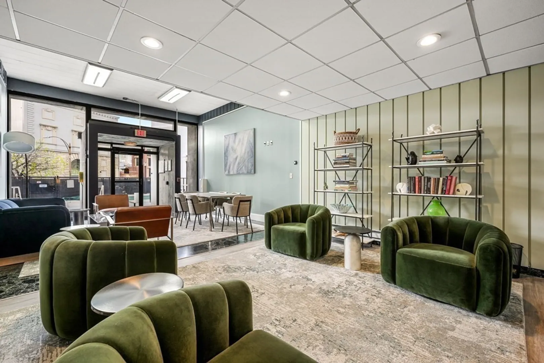
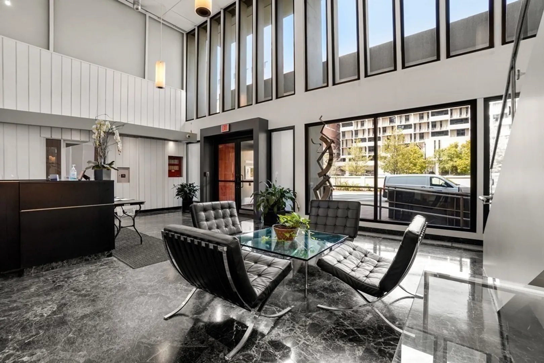
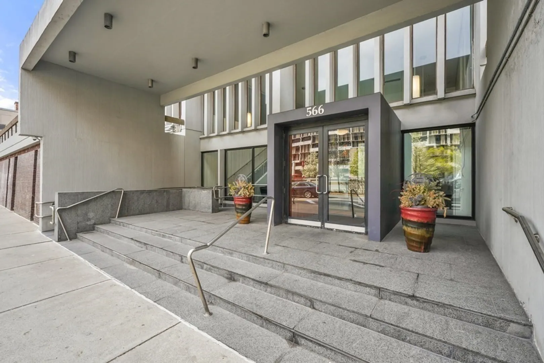
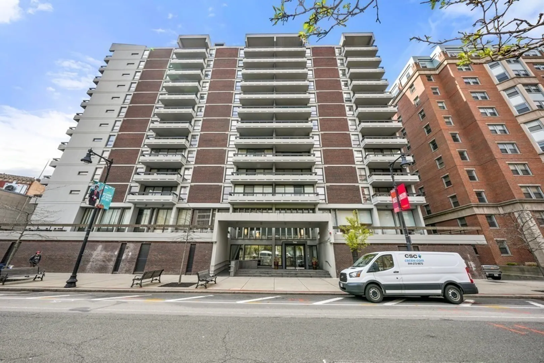
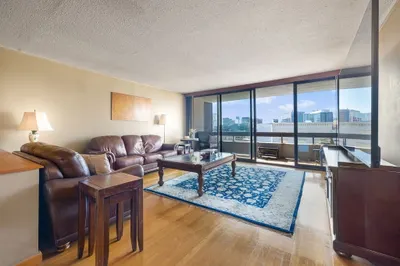
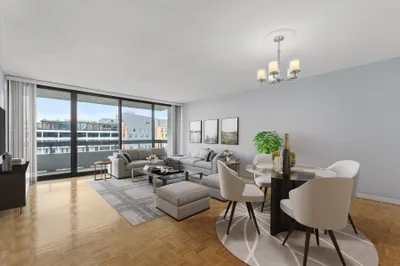
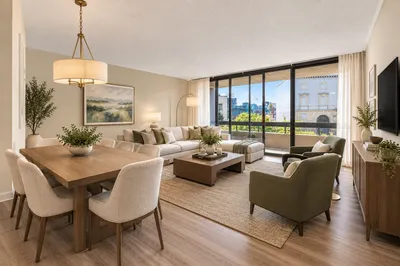
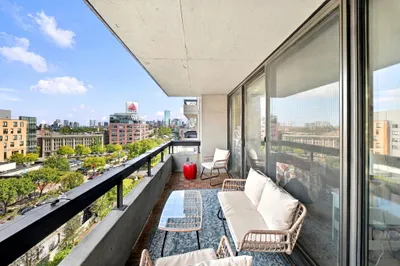
HUGE PRICE REDUCTION $75,000.00Live in the heart of it all at Kenmore Towers. Fabulous restaurants, transportation, shopping, arts, entertainment, universities, and Fenway Park are right outside your door. Beautifully appointed 1 bedroom / 1 bathroom home on the sunny side of the building. Spacious balcony overlooking the seasonal outdoor swimming pool and jacuzzi and incredible amenities. Stylish common areas and a 24-hour concierge. Perfect opportunity for an in-town home or those seeking an investment at an incredible value. One garage parking space is INCLUDED!!!!!! **This listing is a COOP and the taxes are included in the monthly HOA.
-
Highlights
- Area: Kenmore Square
- Heating: Central, Forced Air
- Parking Spots: 1
- Property Type: Stock Cooperative
- Unit Number: 608
- Status: Closed
- Cooling: Central Air
- HOA Fee: $1,411
- Property Class: Residential
- Total Rooms: 3
- Year Built: 1968
-
Additional Details
- Appliances: Range, Dishwasher, Disposal, Microwave, Refrigerator
- Construction: Brick, Stone, Block
- Pets Allowed: Yes w/ Restrictions
- Total Number of Units: 110
- Year Built Source: Public Records
- Basement: N
- Exterior Features: Balcony
- Roof: Rubber
- Year Built Details: Actual
-
Amenities
- Community Features: Public Transportation, Shopping, Park, Walk/Jog Trails, Medical Facility, Bike Path, Conservation Area, Highway Access, House of Worship, Private School, T-Station, University
- Pool Features: Association, In Ground
- Parking Features: Under, Assigned, Off Street
- Security Features: TV Monitor, Doorman, Concierge
-
Utilities
- Sewer: Public Sewer
- Water Source: Public
-
Fees / Taxes
- Buyer Agent Compensation: 2.5%
- HOA: Yes
- HOA Fee Includes: Heat, Sewer, Insurance, Maintenance Grounds, Snow Removal, Trash, Air Conditioning, Reserve Funds
- Compensation Based On: Net Sale Price
- HOA Fee Frequency: Monthly
Similar Listings
Sold
6 Photos
Sold
27 Photos
Sold
15 Photos
Sold

24 Photos
Content © 2026 MLS Property Information Network, Inc. The information in this listing was gathered from third party resources including the seller and public records.
Listing information provided courtesy of Brad Hutchinson Real Estate.
MLS Property Information Network, Inc. and its subscribers disclaim any and all representations or warranties as to the accuracy of this information.
