
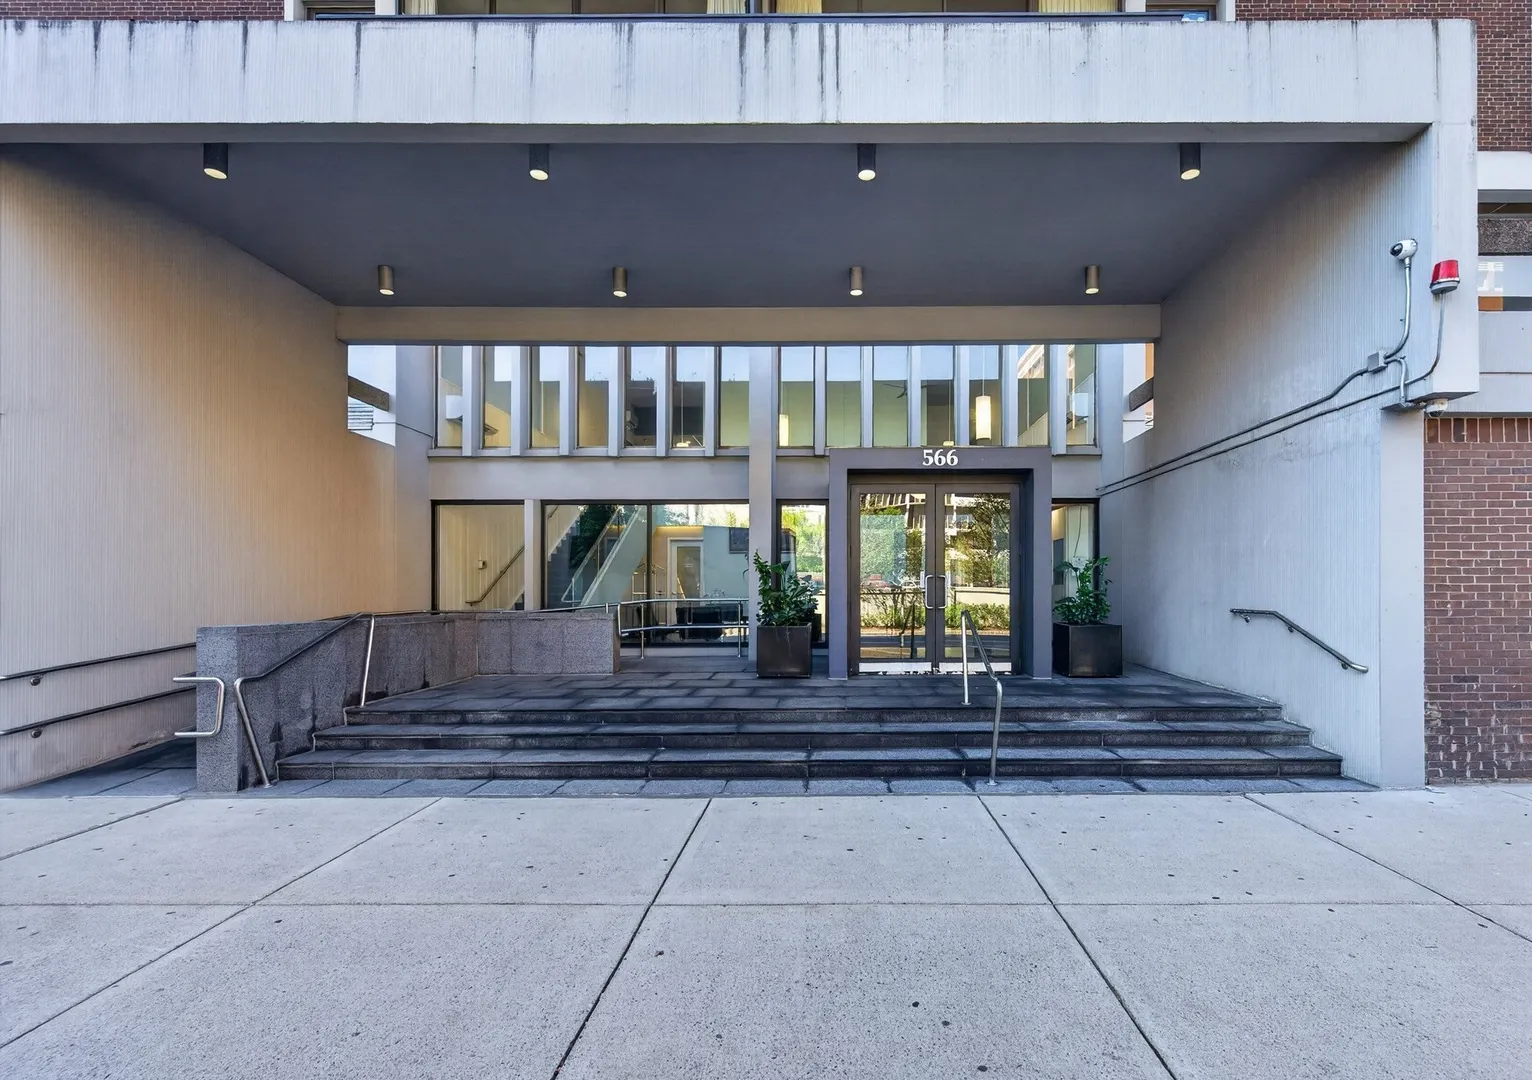
566 Commonwealth Ave #308
$3,500/mo
2
Beds
1
Bath
890
Sqft
- Request Info
- Call
- Save
-
More
- Mortgage Calculator

Property Tools
$3,500/mo
2
Beds
1
Bath
890
Living Area
-
Property Description
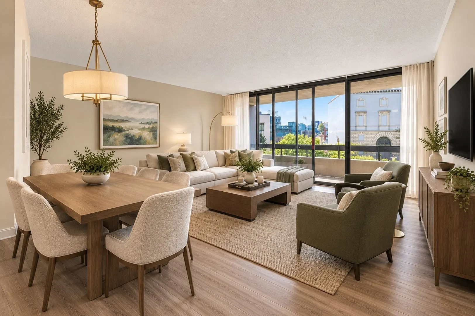
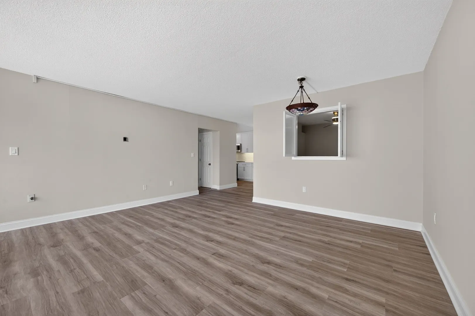
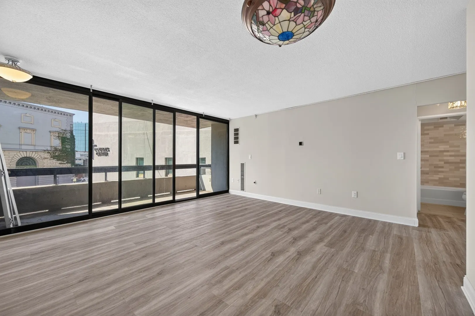
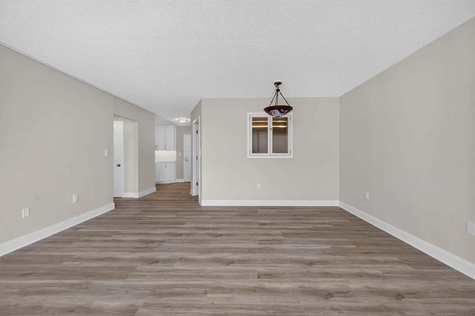
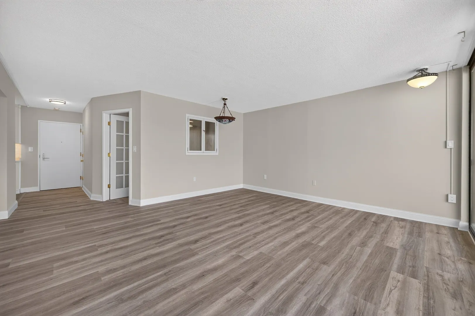
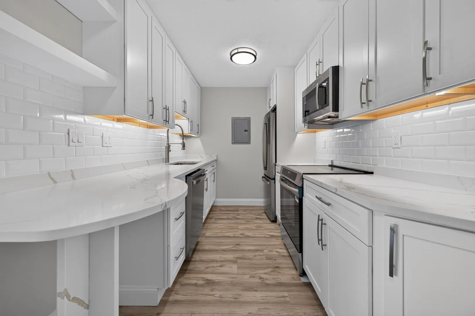
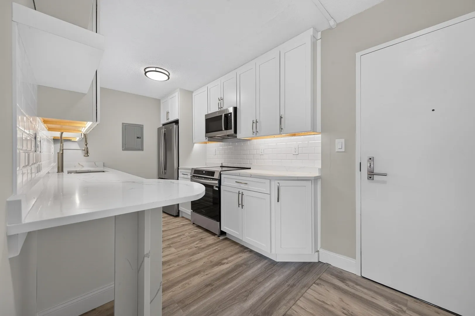
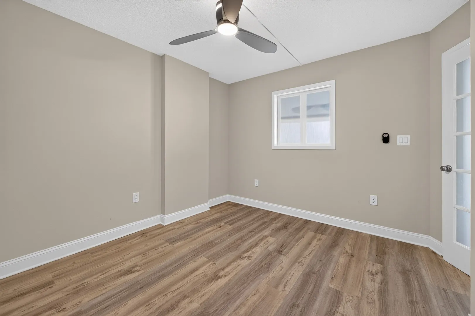
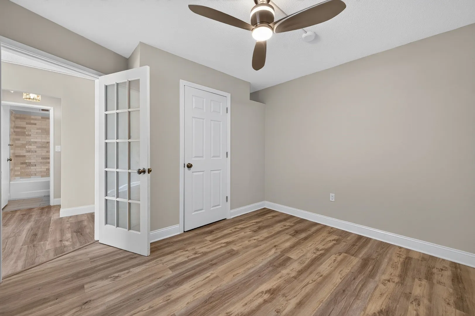
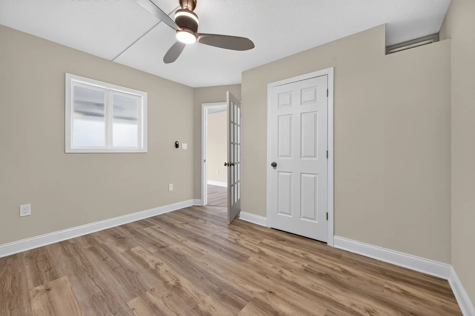
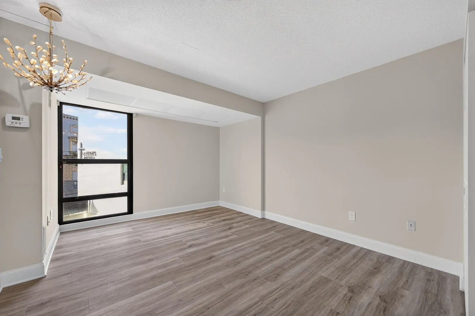
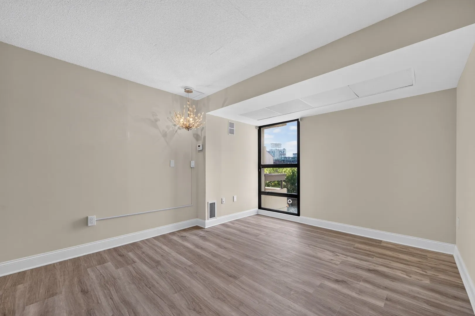
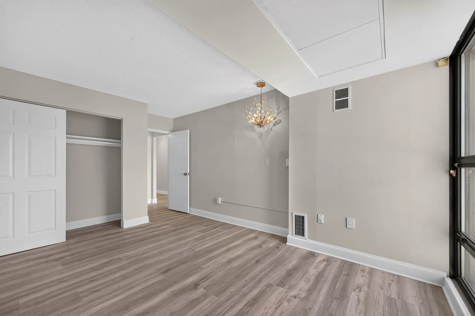
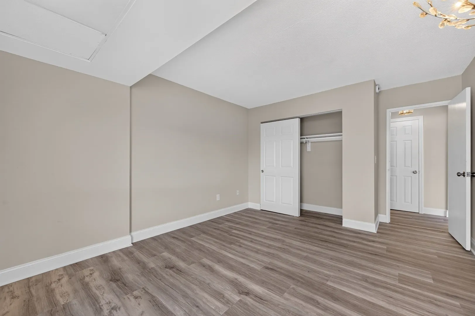
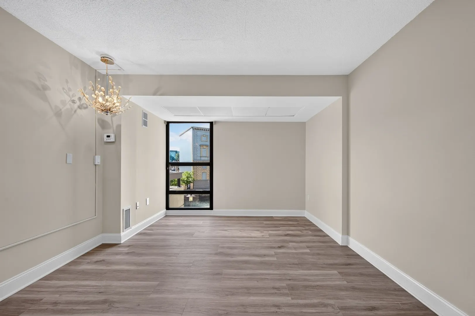
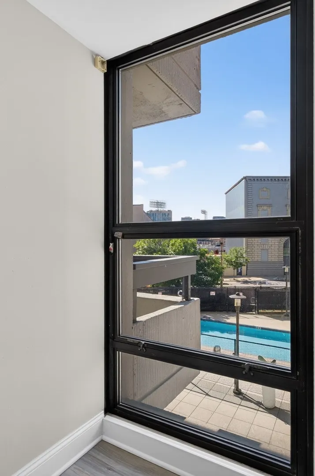
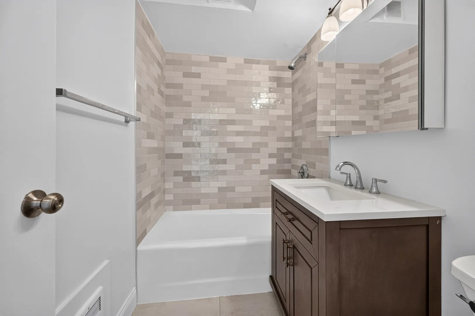
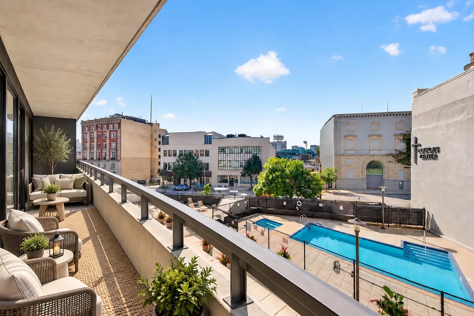
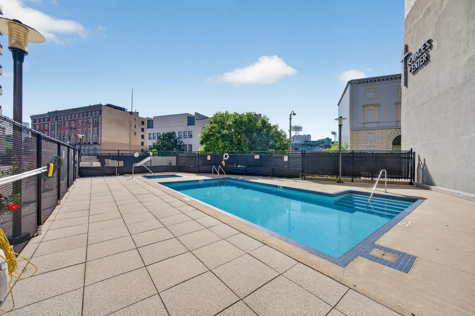
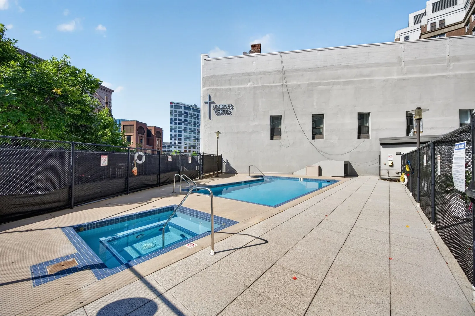
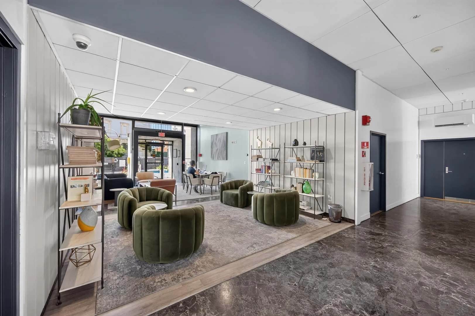
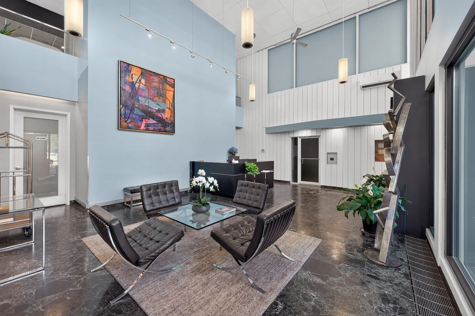
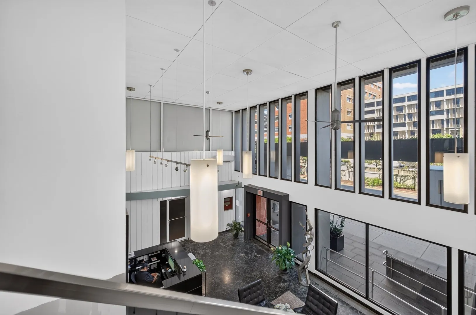
TRUE 2 BEDROOM WITH FENWAY PARK VIEWS!! Exceptional Boston location - Unit 308 at Kenmore Tower. Newly renovated and thoughtfully designed, this 2-bedroom, 1-bath home features a large private balcony overlooking the building’s seasonal pool and offering direct views toward Fenway Park. Residents enjoy beautifully maintained common areas, 24-hour concierge service, and a seasonal outdoor swimming pool and jacuzzi. Just beyond the building’s doors, Kenmore Square places the best of Boston at your fingertips, with multiple MBTA connections, premier dining, shopping, parks, cultural destinations, and the energy of Fenway all within easy reach. Situated on Commonwealth Avenue between Beacon Street and Blandford Mall. Steps from Boston University, Fenway Park, and the MGM Music Hall at Lansdowne. Excellent public transit access via nearby MBTA green line stops (such as Blandford Street Station) and bus routes. A truly special opportunity to live in a beautifully renovated home in the heart of one of the city’s most vibrant neighborhoods.
-
Highlights
- Area: Kenmore Square
- Property Type: Condominium
- Unit Number: 308
- Status: Active
- Property Class: Residential Lease
- Total Rooms: 4
- Year Built: 1968
-
Additional Details
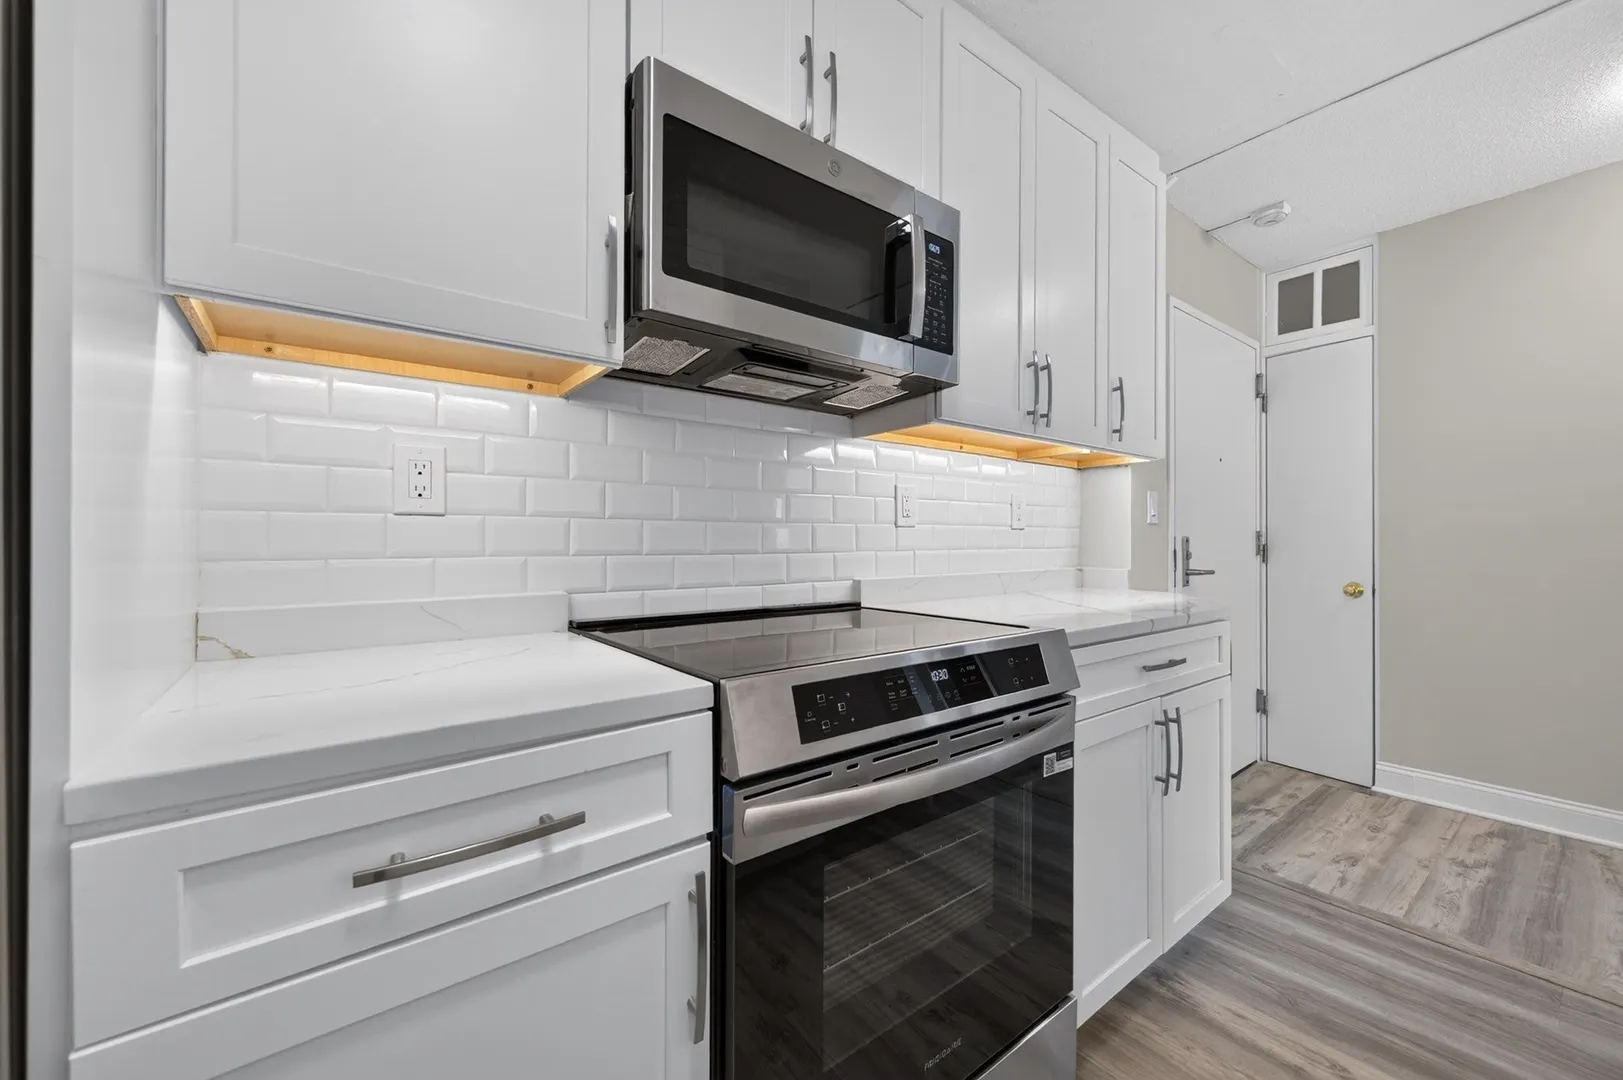
- Appliances: Range, Dishwasher, Disposal, Microwave, Refrigerator
- Exterior Features: Balcony
- Year Built Details: Renovated Since
- Available Date: October 1, 2026
- SqFt Source: Master Deed
- Year Built Source: Public Records
-
Fees / Taxes
- Rental Fee Includes: Heat, Hot Water, Gas, Water, Sewer, Trash Collection, Snow Removal, Recreational Facilities, Gardener, Swimming Pool, Clubroom, Laundry Facilities
Similar Listings
Sold
46 Photos
Sold
22 Photos
Sold
15 Photos
Sold
9 Photos
Content © 2026 MLS Property Information Network, Inc. The information in this listing was gathered from third party resources including the seller and public records.
Listing information provided courtesy of Downtown Boston Realty.
MLS Property Information Network, Inc. and its subscribers disclaim any and all representations or warranties as to the accuracy of this information.