
Sold!
$500,000
3
Beds
1
Bath
952
Living Area
-
Property Description
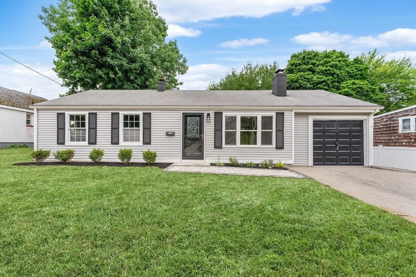
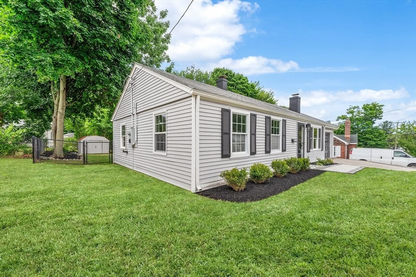
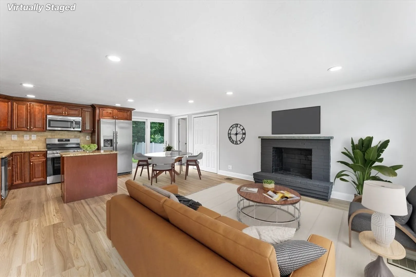
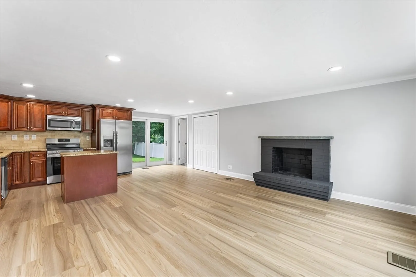
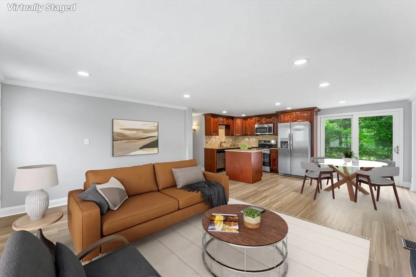
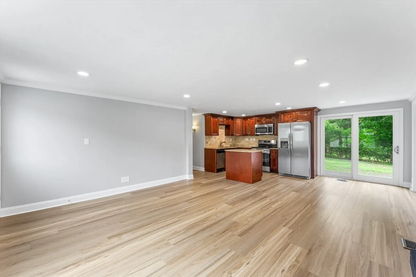
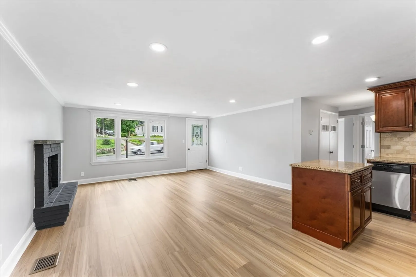
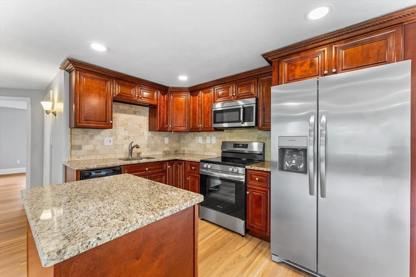
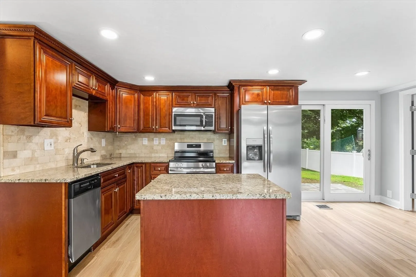
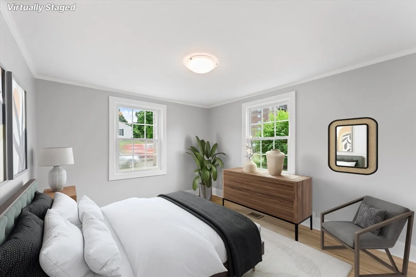
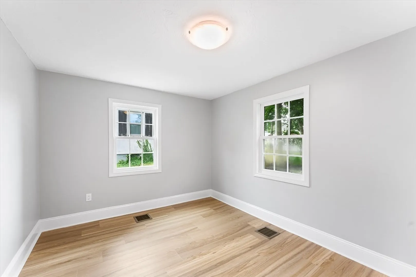
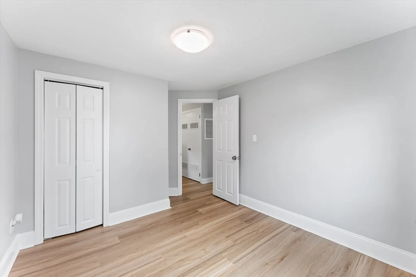
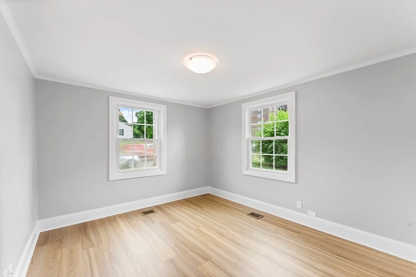
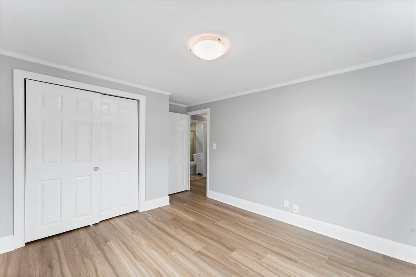
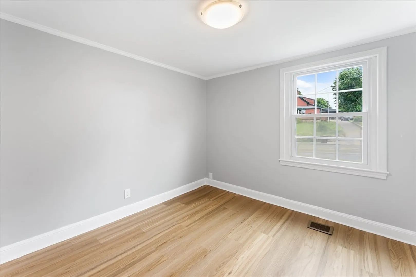
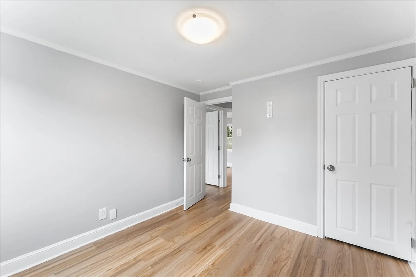
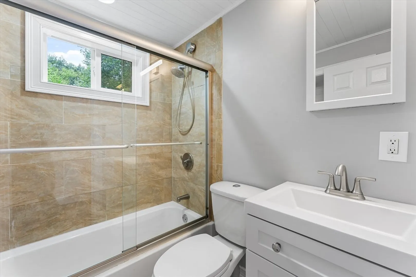
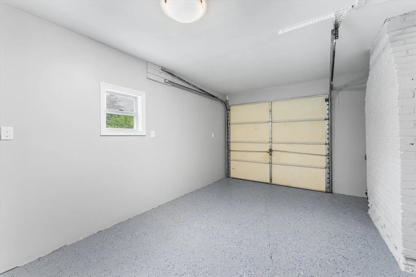
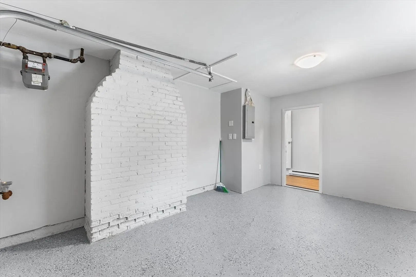
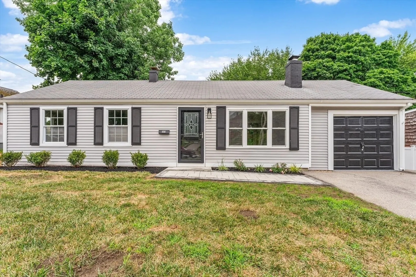
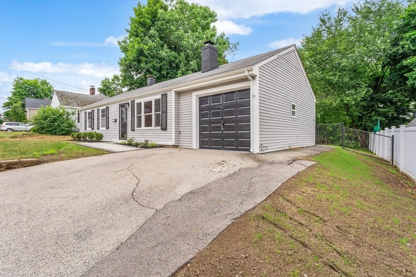
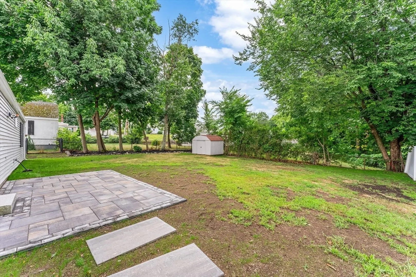
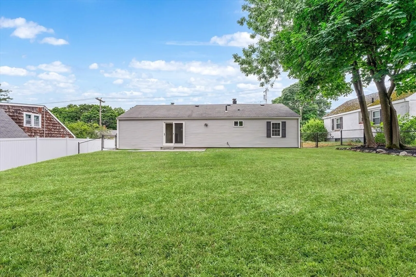
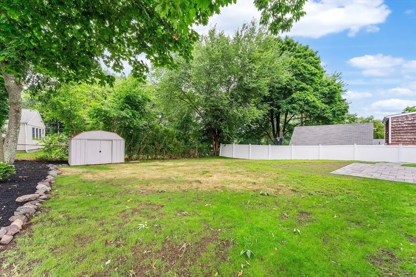
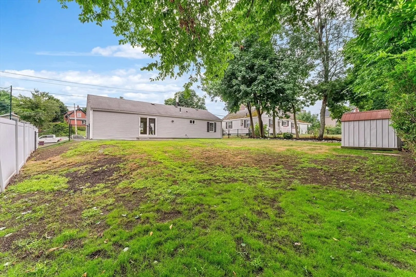
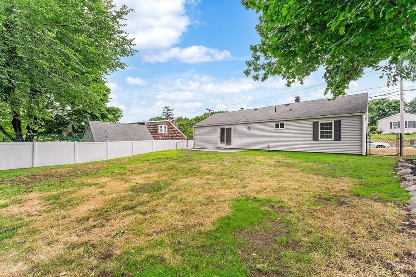
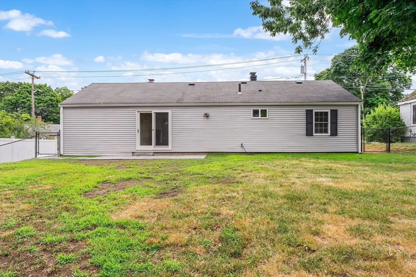
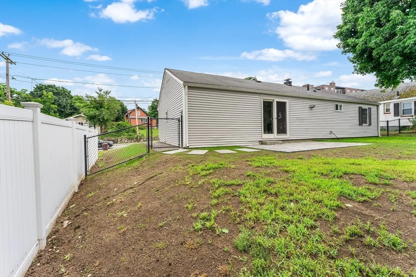
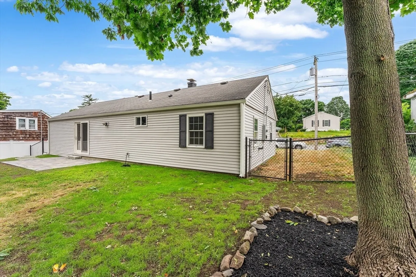
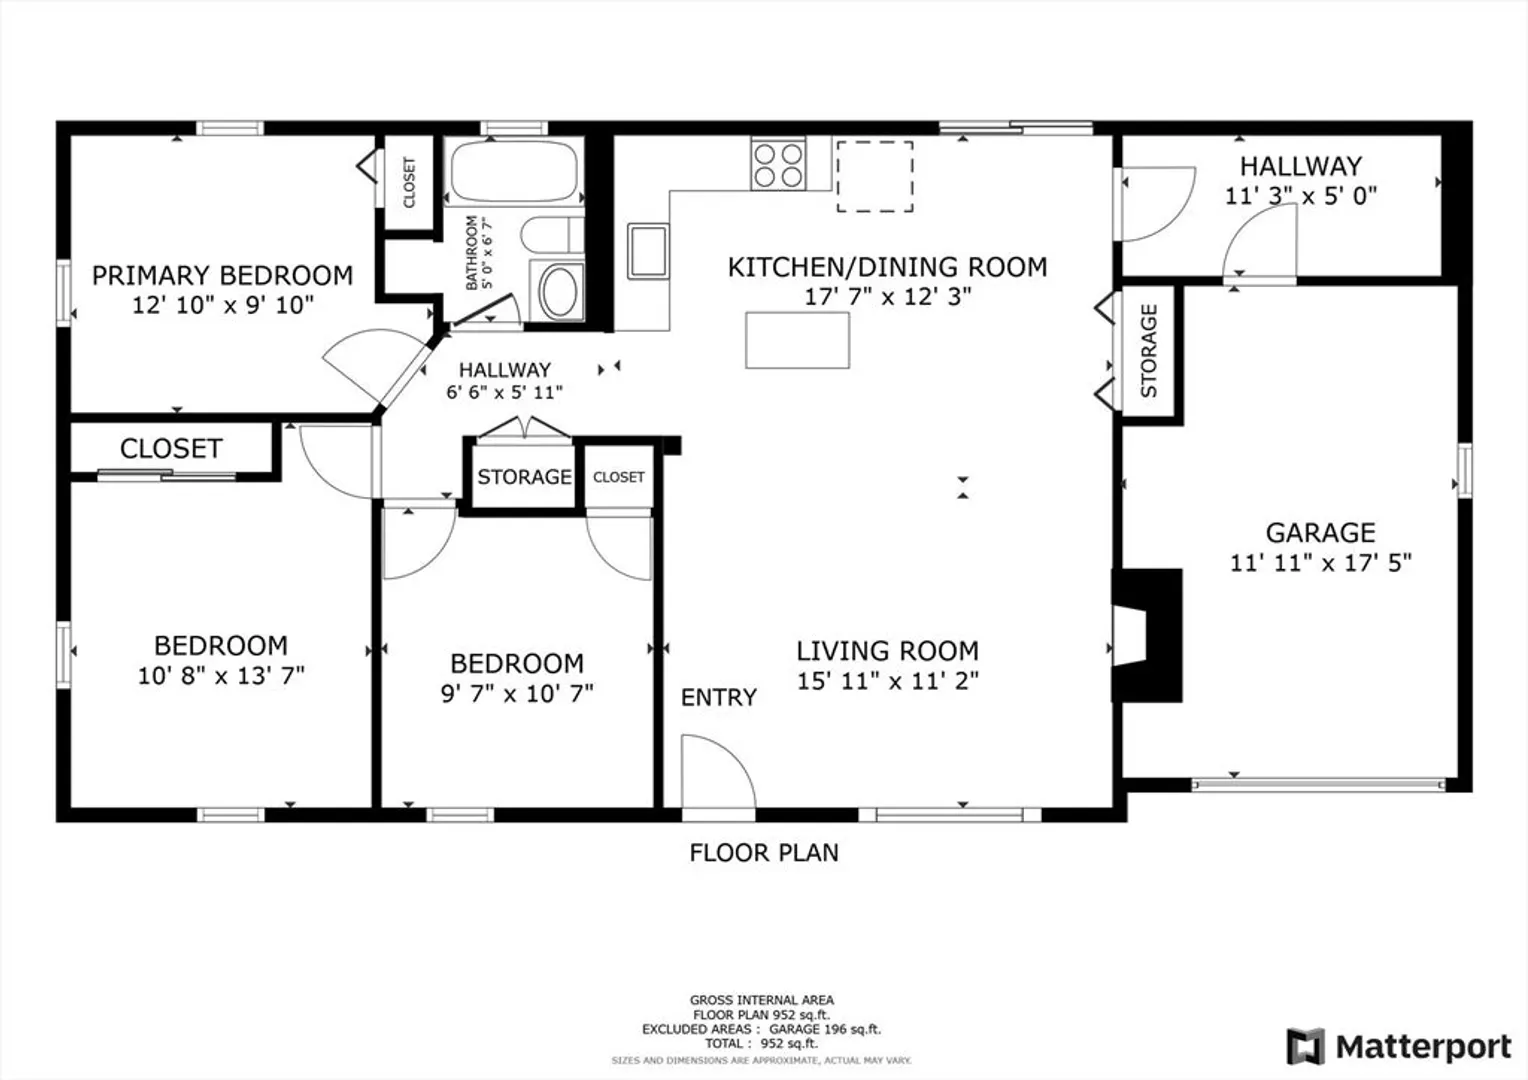
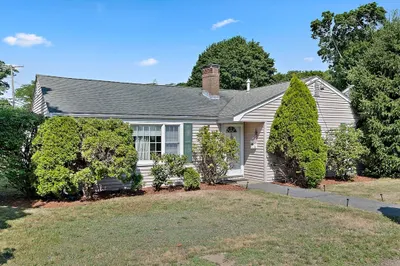
Welcome to 565 Middle St. in East Weymouth. This charming 3-bed, 1-bath ranch-style gem has a fireplaced living room that seamlessly flows into the eat-in-kitchen featuring a stylish island, granite countertops and stainless-steel appliances. The built-in bar doubles as a pantry, adding both function and flair. The updated bath is sure to impress. Outside, you'll find a private yard ideal for gardening, entertaining, or simply soaking up the sun. The one car attached garage provides ample storage. Great location, just a short distance from Whitman's Pond with convenient access to shopping, Route 3, and two commuter rail stations. A rare find with its prime location and open floor plan, don’t miss your chance to own this delightful home.
-
Highlights
- Cooling: Window Unit(s)
- Parking Spots: 2
- Property Type: Single Family Residence
- Total Rooms: 6
- Status: Closed
- Heating: Forced Air, Natural Gas
- Property Class: Residential
- Style: Ranch
- Year Built: 1950
-
Additional Details
- Appliances: Water Heater, Range, Dishwasher, Trash Compactor, Washer, Plumbed For Ice Maker
- Construction: Frame
- Fireplaces: 1
- Foundation: Slab
- Roof: Shingle
- Year Built Source: Public Records
- Basement: Slab
- Exterior Features: Patio
- Flooring: Tile, Laminate
- Road Frontage Type: Public
- Year Built Details: Actual
- Zoning: M-2
-
Amenities
- Community Features: Public Transportation, Shopping, Park, Medical Facility, Laundromat, Highway Access, House of Worship, Public School
- Parking Features: Attached, Paved Drive, Off Street, Paved
- Covered Parking Spaces: 1
-
Utilities
- Electric: Circuit Breakers
- Water Source: Public
- Sewer: Public Sewer
-
Fees / Taxes
- Assessed Value: $451,200
- Compensation Based On: Net Sale Price
- Taxes: $4,634
- Buyer Agent Compensation: 2%
- Tax Year: 2024
Similar Listings

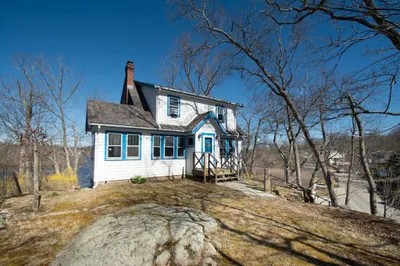
Sold
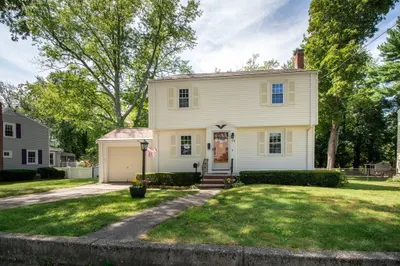
38 Photos
Sold
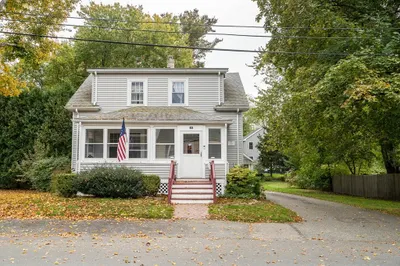
29 Photos
Sold
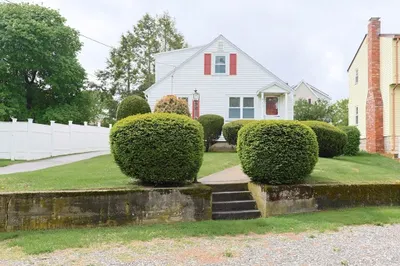
23 Photos
Sold
37 Photos
Content © 2026 MLS Property Information Network, Inc. The information in this listing was gathered from third party resources including the seller and public records.
Listing information provided courtesy of Redfin Corp..
MLS Property Information Network, Inc. and its subscribers disclaim any and all representations or warranties as to the accuracy of this information.
