
Sold!
$431,000
3
Beds
1/1
Bath
1,622
Living Area
-
Property Description
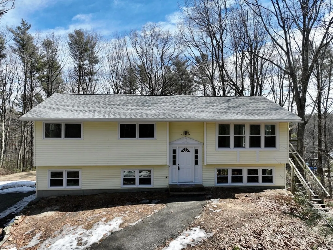
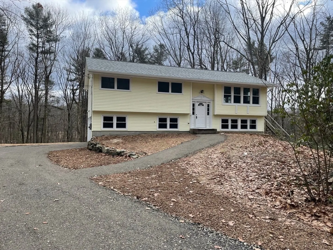
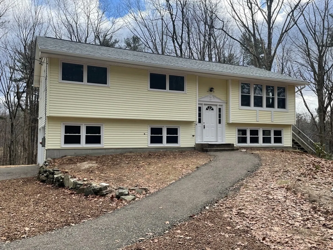
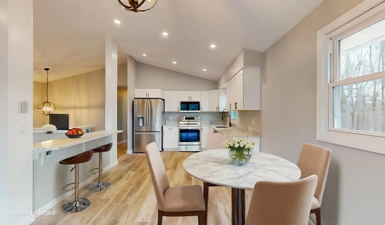
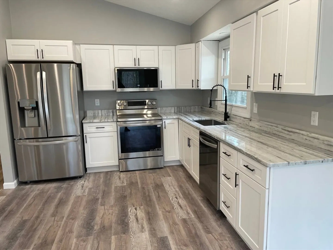
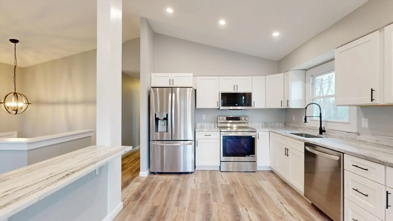
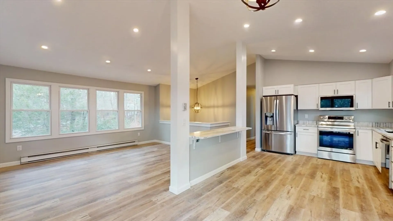
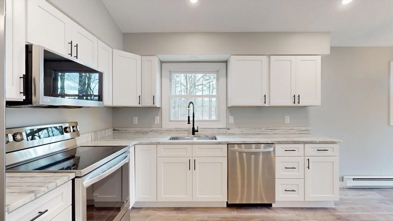
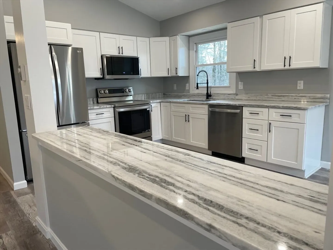
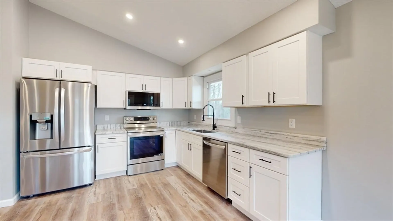
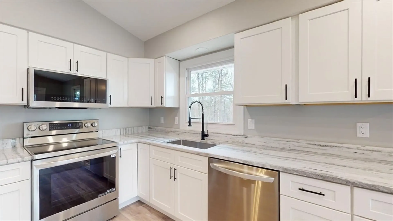
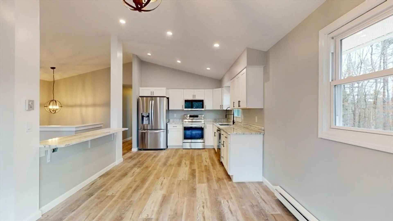
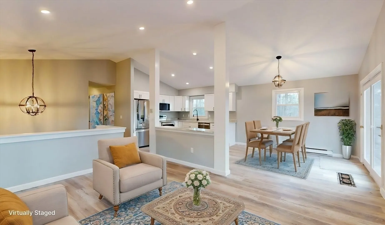
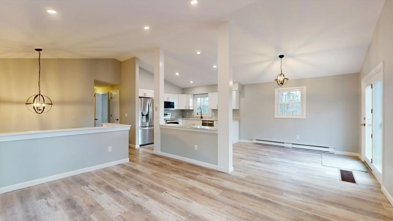
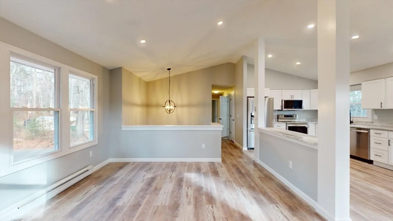
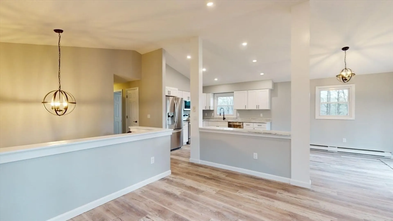
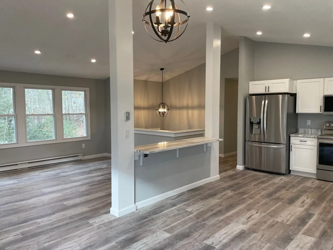
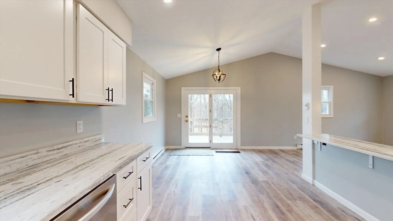
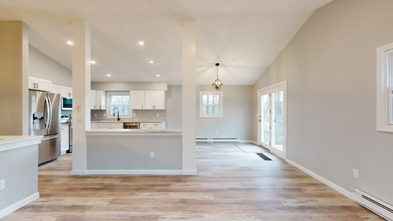
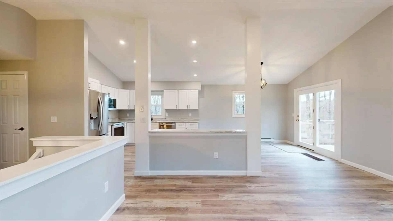
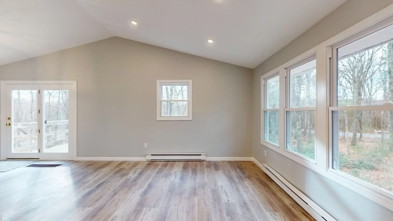
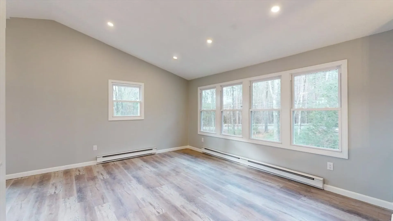
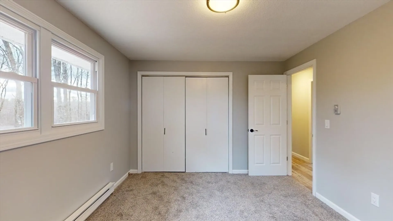
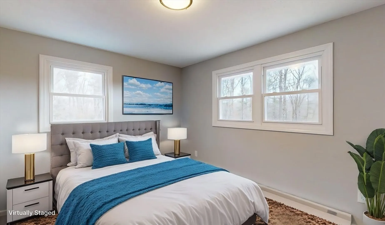
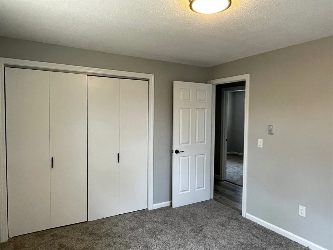
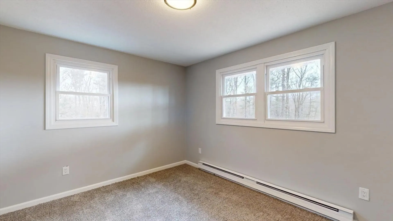
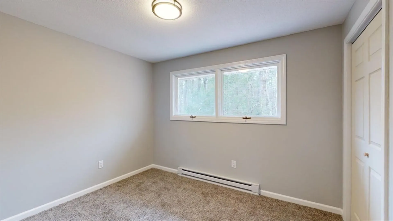
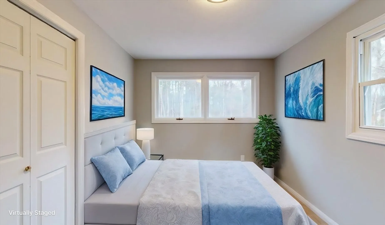
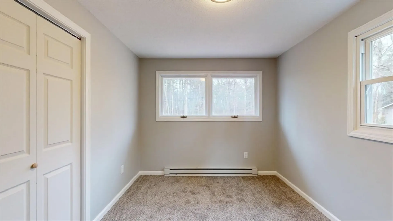
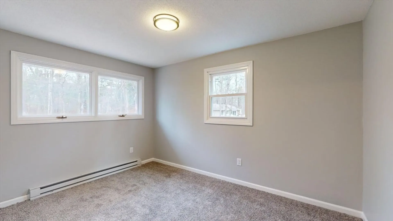
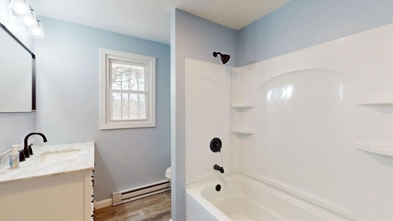
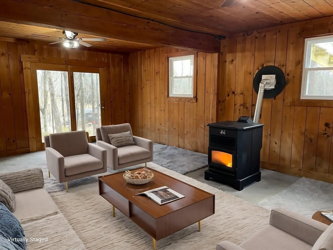
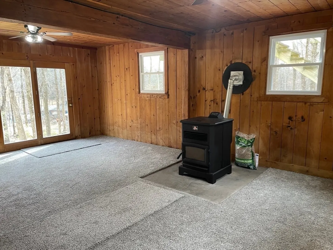
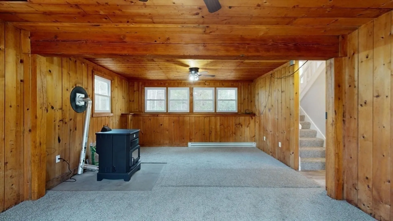
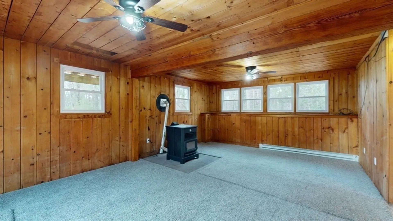
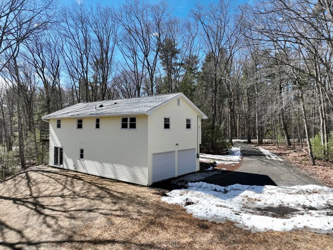
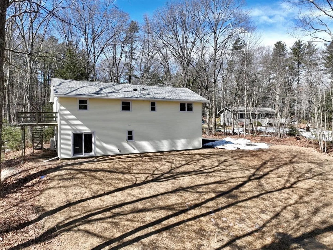
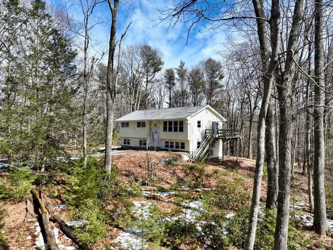
This revitalized Shutesbury home is move in ready and fabulous! Updates include the kitchen, sporting new cabinets, countertops and stainless appliances that remain for the buyer. Both baths have new vanities, toilets, and fixtures. The flooring throughout the home is new luxury vinyl plank or wall to wall carpet. A new electrical service has been installed, including numerous added light fixtures to brighten up the interior of this home. Multiple options for heat include electric baseboard, pellet stove, and a ductless mini split unit. A new septic system has just been installed, as has a new roof and gutters. All of this means many years to come of enjoying your home and no worries for you. Six miles to Amherst center. Come and check it out!
-
Highlights
- Cooling: Ductless
- Parking Spots: 6
- Property Type: Single Family Residence
- Total Rooms: 6
- Status: Closed
- Heating: Electric Baseboard, Pellet Stove, Ductless
- Property Class: Residential
- Style: Raised Ranch
- Year Built: 1974
-
Additional Details
- Appliances: Electric Water Heater, Water Heater, Range, Dishwasher, Microwave, Refrigerator
- Exterior Features: Deck, Rain Gutters, Screens
- Foundation: Concrete Perimeter
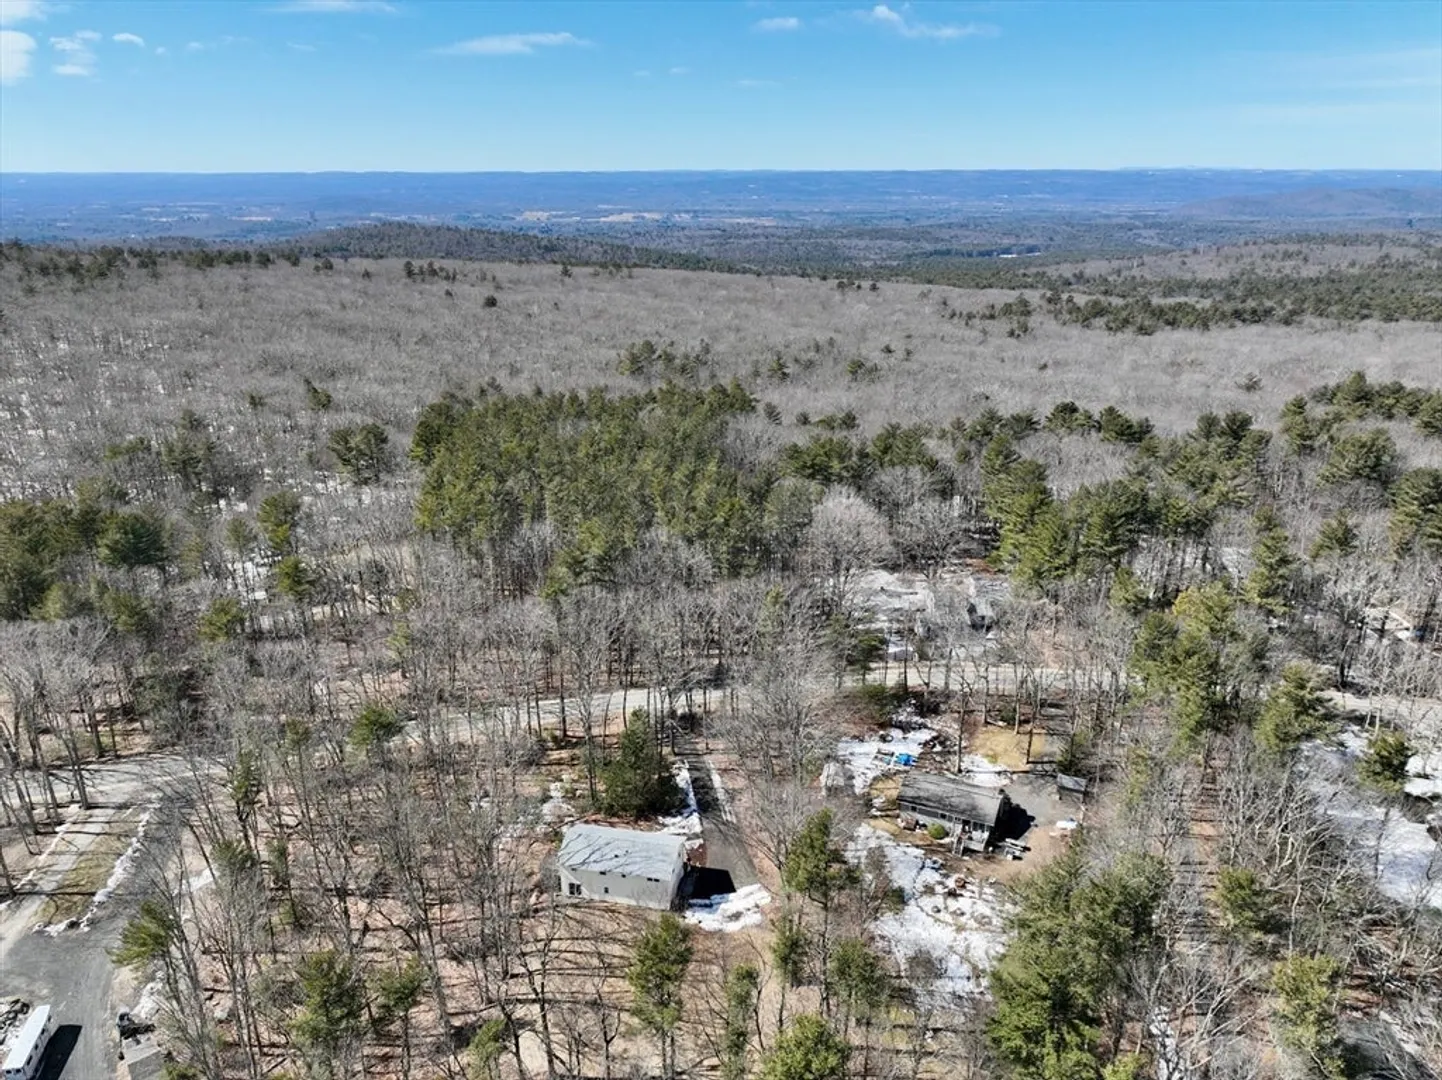
- Lot Features: Wooded, Gentle Sloping
- Roof: Shingle
- Year Built Details: Approximate
- Zoning: rr
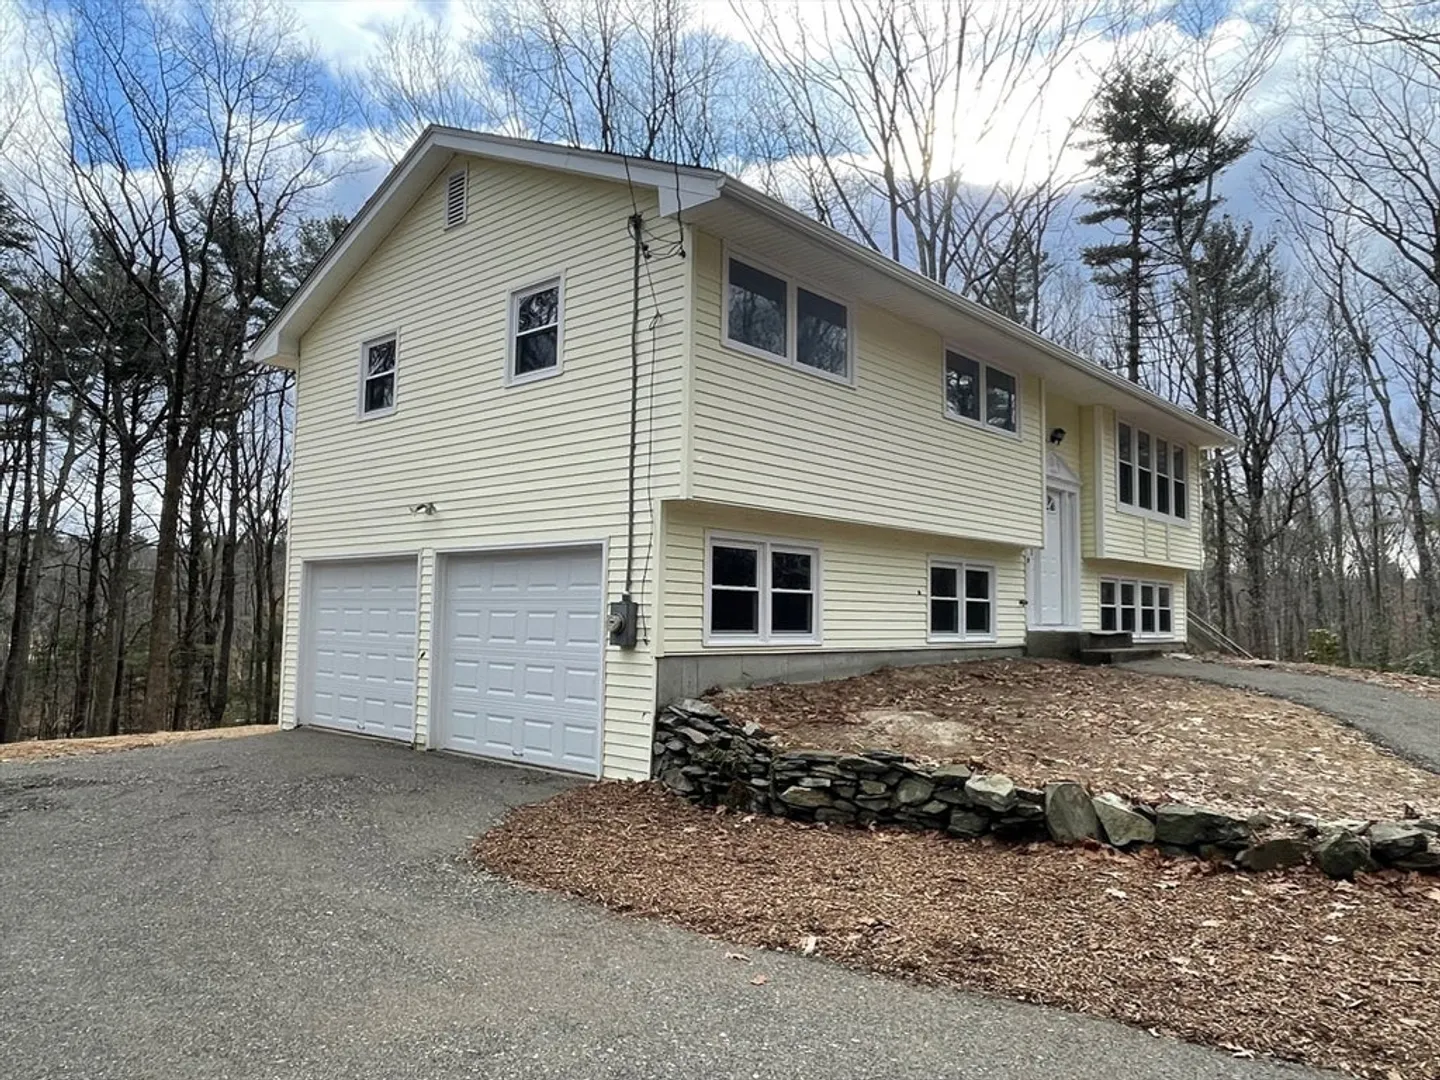
- Basement: Partial, Partially Finished, Walk-Out Access, Interior Entry, Garage Access
- Flooring: Vinyl, Carpet
- Foundation Area: 1058
- Road Frontage Type: Public
- SqFt Source: Public Record
- Year Built Source: Public Records
-
Amenities
- Covered Parking Spaces: 2
- Waterfront Features: Lake/Pond, Beach Ownership(Public)
- Parking Features: Under, Off Street
-
Utilities
- Electric: Circuit Breakers
- Water Source: Private
- Sewer: Private Sewer
-
Fees / Taxes
- Assessed Value: $165,700
- Taxes: $2,954
- Tax Year: 2024
Similar Listings
Sold
39 Photos
Sold
33 Photos
Sold
42 Photos
Sold
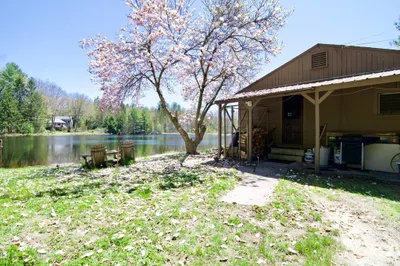
26 Photos
Content © 2026 MLS Property Information Network, Inc. The information in this listing was gathered from third party resources including the seller and public records.
Listing information provided courtesy of Coldwell Banker Community REALTORS®.
MLS Property Information Network, Inc. and its subscribers disclaim any and all representations or warranties as to the accuracy of this information.
