
Sold!
$535,000
4
Beds
3
Baths
2,060
Living Area
-
Property Description
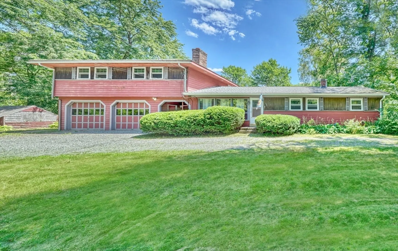
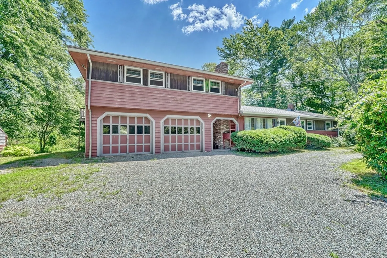
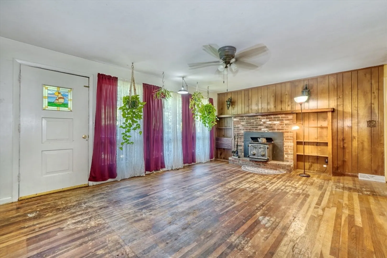
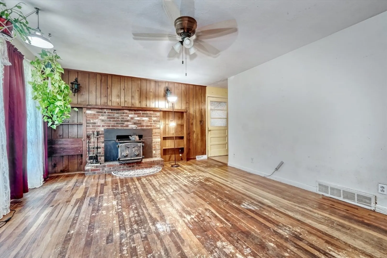
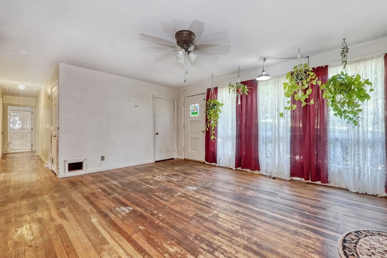
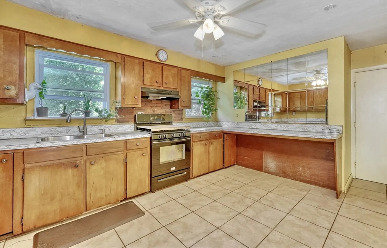
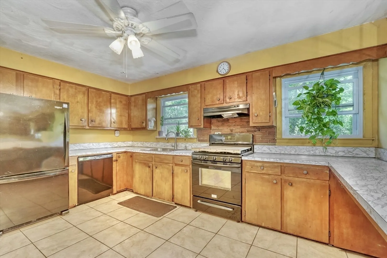
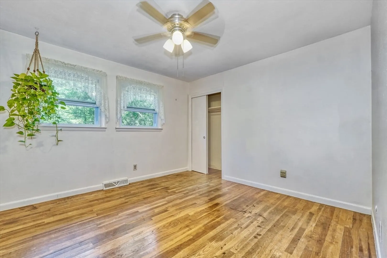
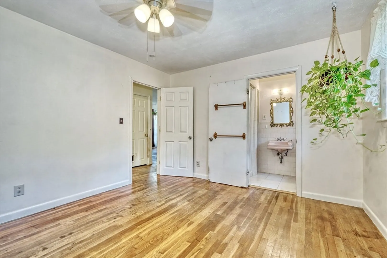
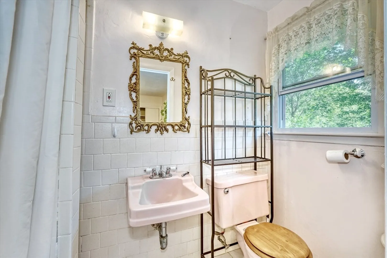
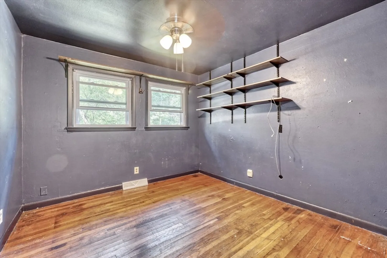
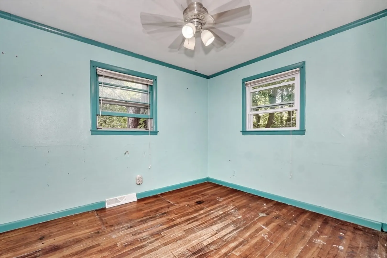
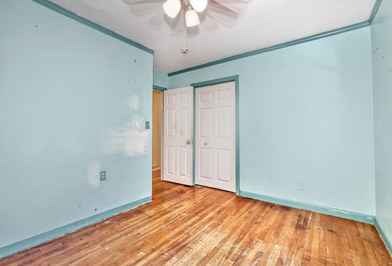
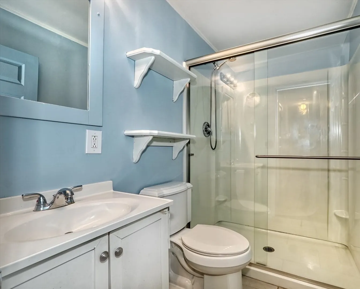
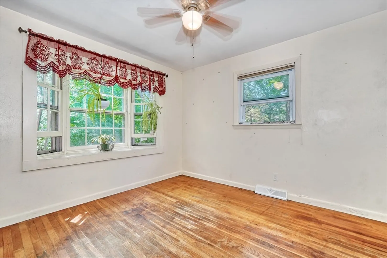
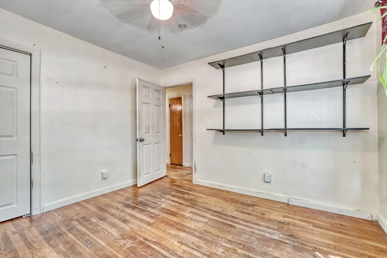
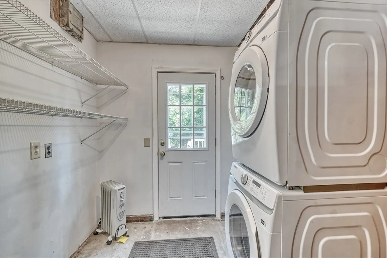
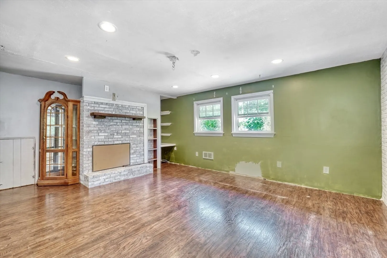
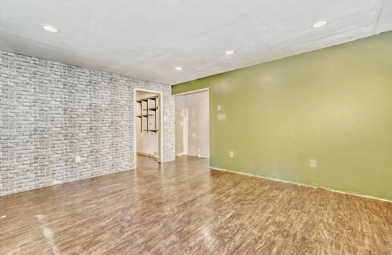
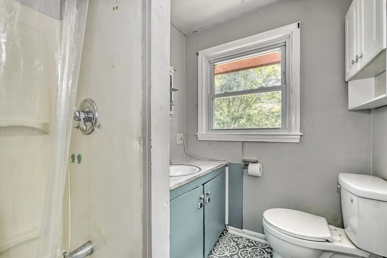
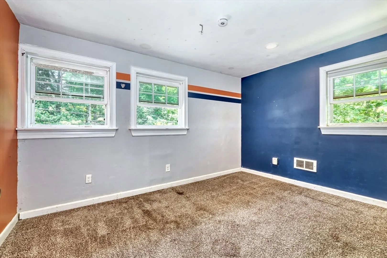
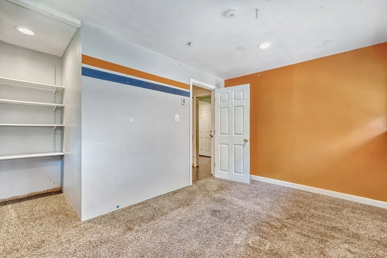
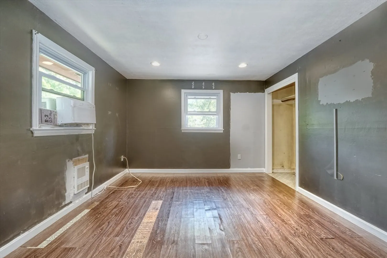
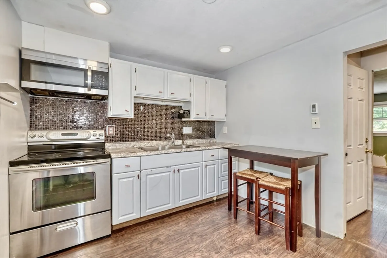
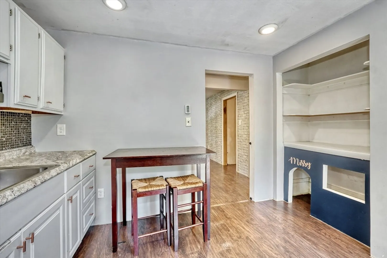
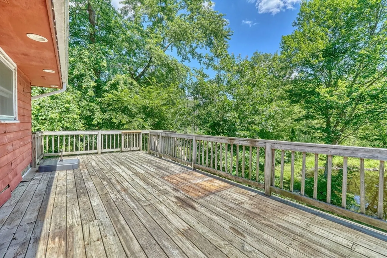
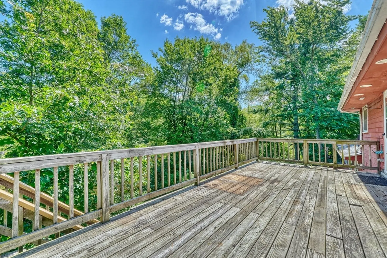
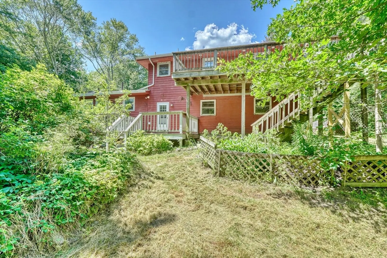
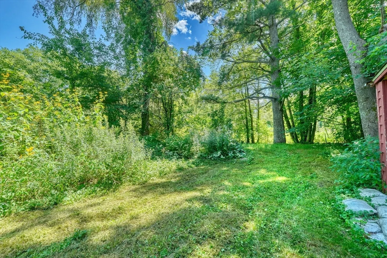
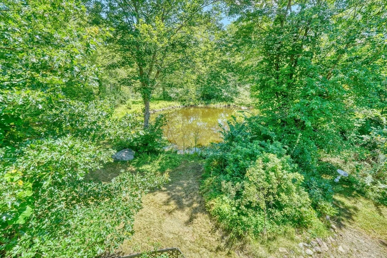
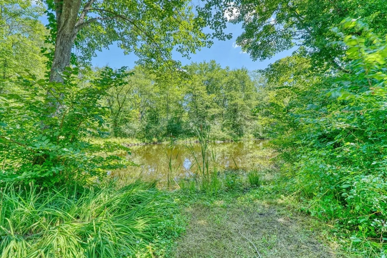
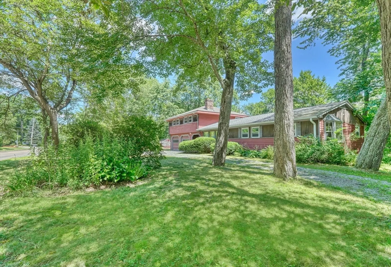
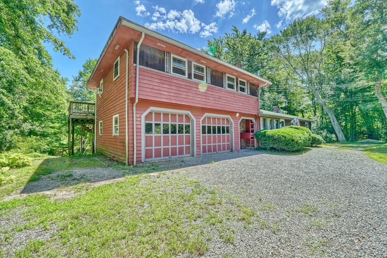
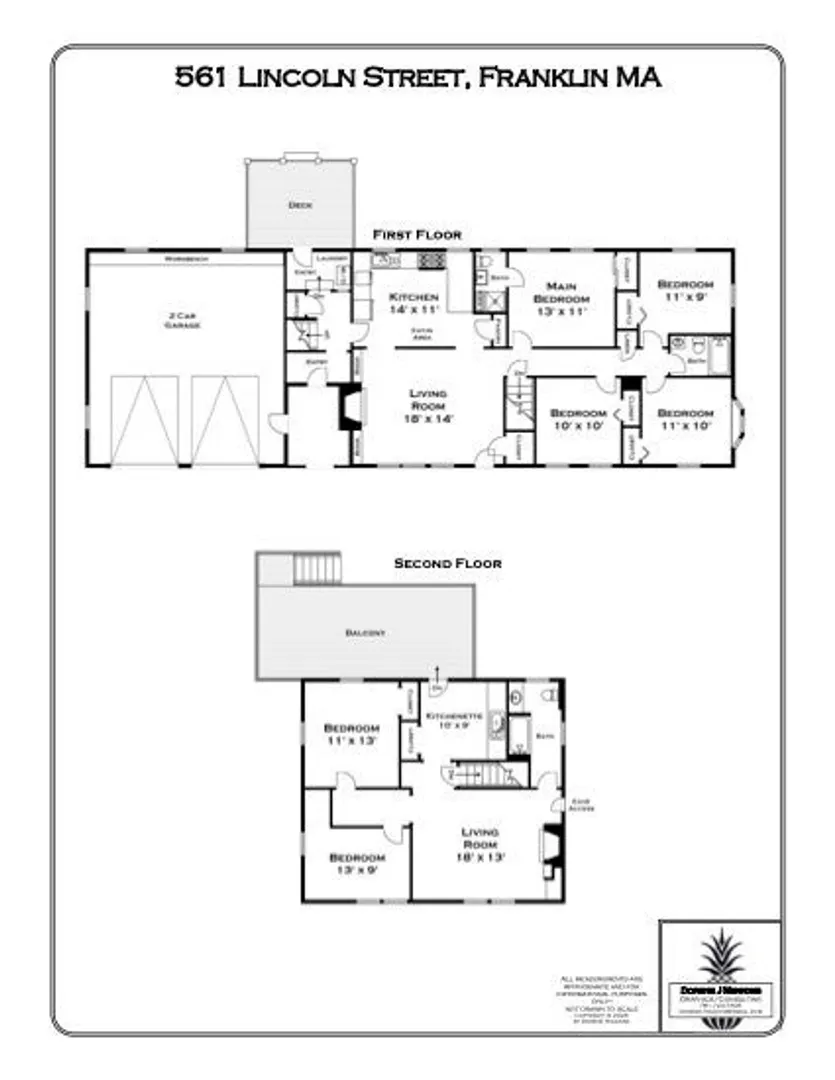
Built and occupied by the same family since 1962! Set among properties of much higher value, this home is conveniently located close to town, train, shopping and schools. The main level has a wood stove fireplace in the living room, an eat-in kitchen, mudroom with laundry plus access to the deck and gardens and four bedrooms plus two baths. Above the two car garage is a separately metered apartment with living room, kitchenette, two bedrooms and a full bath plus access to an oversized deck overlooking the private yard and pond. Recent updates include electrical (2019), heating system (2018), roof (2018) and plumbing (hall bath renovated 2024). Most windows replaced in 2014. Apartment has electric heat. Great potential.
-
Highlights
- Heating: Forced Air, Electric Baseboard, Natural Gas
- Property Class: Residential
- Style: Ranch
- Year Built: 1962
- Parking Spots: 8
- Property Type: Single Family Residence
- Total Rooms: 10
- Status: Closed
-
Additional Details
- Appliances: Gas Water Heater, Range, Refrigerator, Washer, Dryer
- Construction: Frame
- Fireplaces: 2
- Foundation: Concrete Perimeter
- Lot Features: Wooded, Flood Plain
- Roof: Shingle
- Year Built Details: Actual
- Zoning: Crpc
- Basement: Full, Bulkhead, Sump Pump, Unfinished
- Exterior Features: Balcony / Deck, Deck - Wood
- Flooring: Tile, Laminate, Hardwood
- Interior Features: Bathroom - Full, Dining Area, In-Law Floorplan
- Road Frontage Type: Public
- SqFt Source: Public Record
- Year Built Source: Owner
-
Amenities
- Community Features: Public Transportation, Shopping, Park, Highway Access, Public School
- Parking Features: Attached, Off Street
- Waterfront Features: Waterfront, Pond
- Covered Parking Spaces: 2
- Waerfront: Yes
-
Utilities
- Electric: Circuit Breakers
- Water Source: Public
- Sewer: Public Sewer
-
Fees / Taxes
- Assessed Value: $530,300
- Taxes: $6,162
- Tax Year: 2025
Similar Listings
Sold
38 Photos
Sold
36 Photos
Sold
41 Photos
Sold
39 Photos
Content © 2026 MLS Property Information Network, Inc. The information in this listing was gathered from third party resources including the seller and public records.
Listing information provided courtesy of Shea Realty Group.
MLS Property Information Network, Inc. and its subscribers disclaim any and all representations or warranties as to the accuracy of this information.
