
Sold!
$571,588
2
Beds
2
Baths
1,639
Living Area
-
Property Description
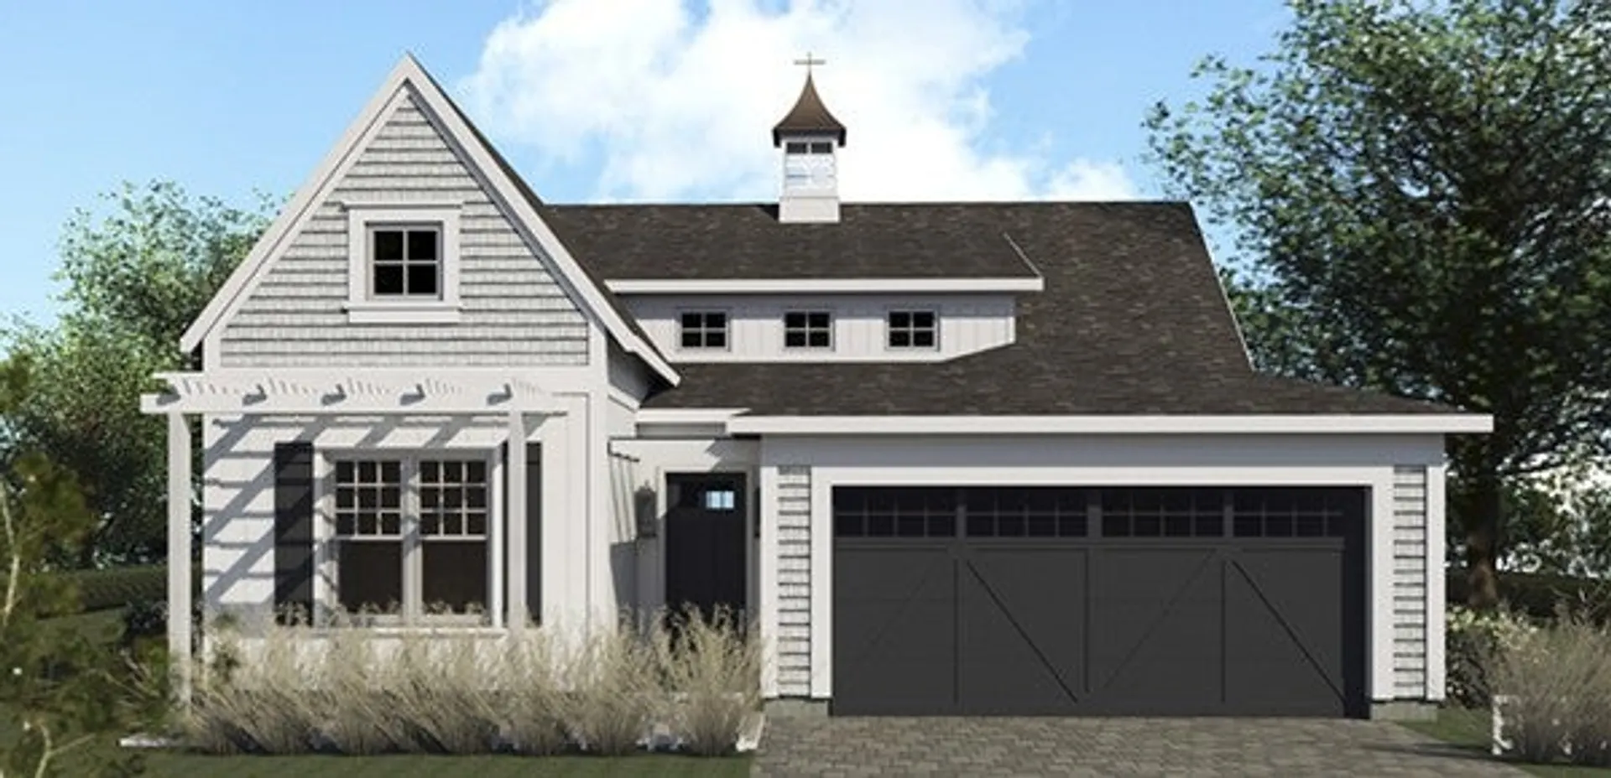
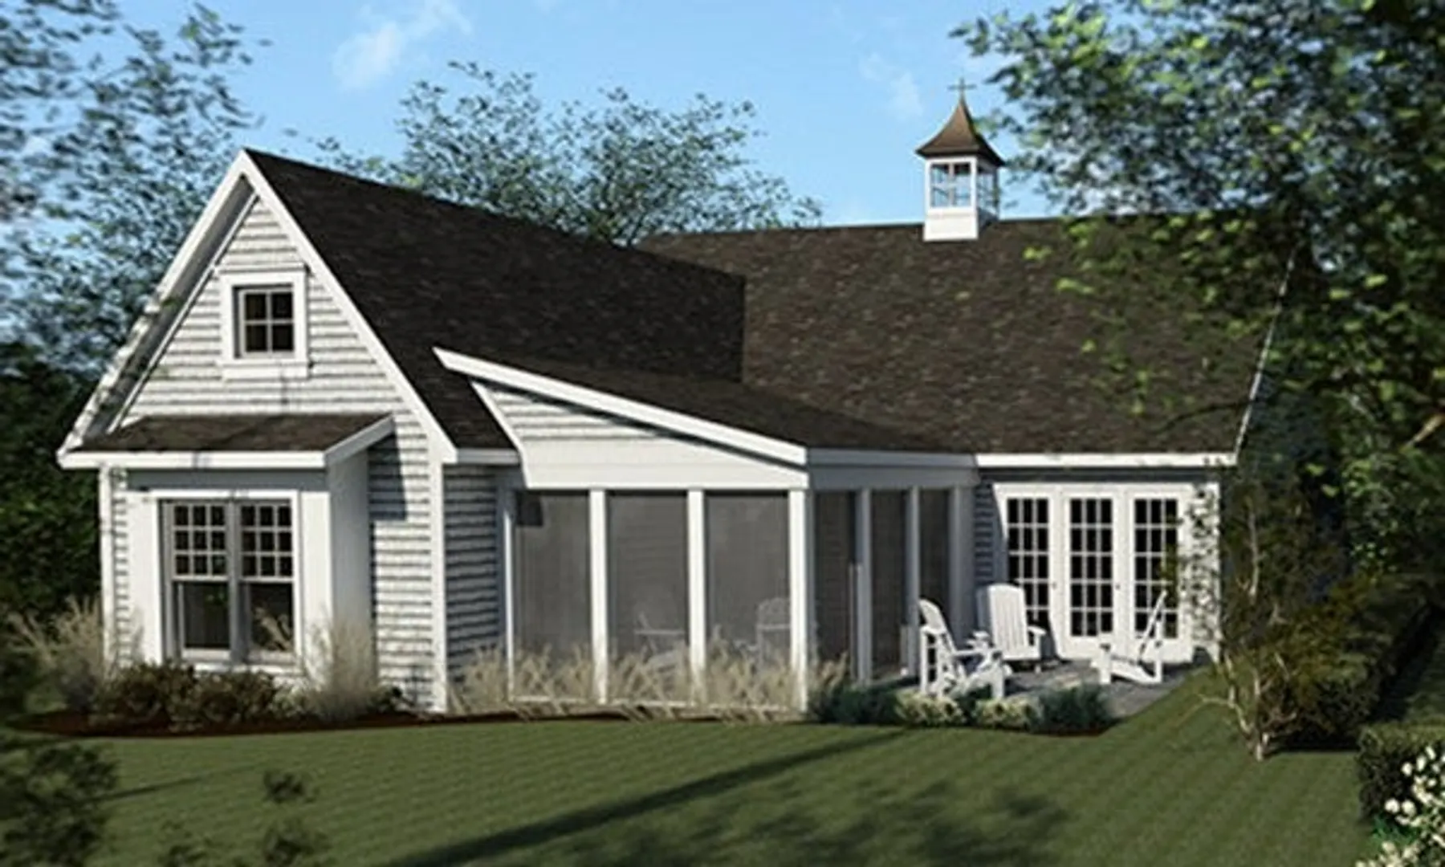
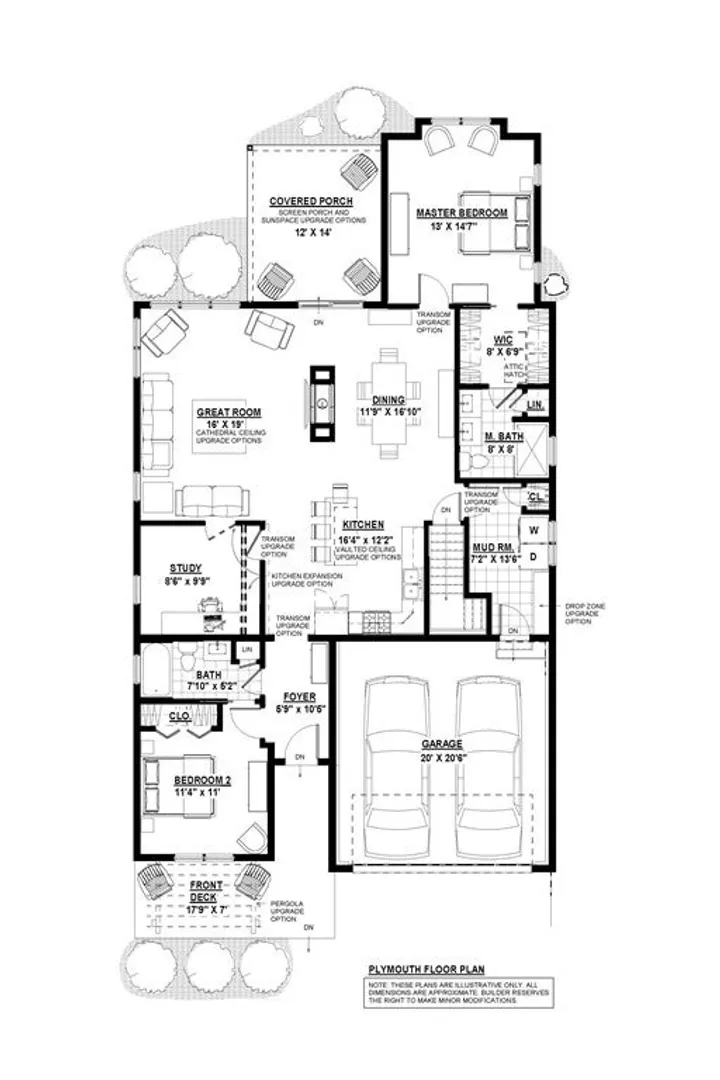
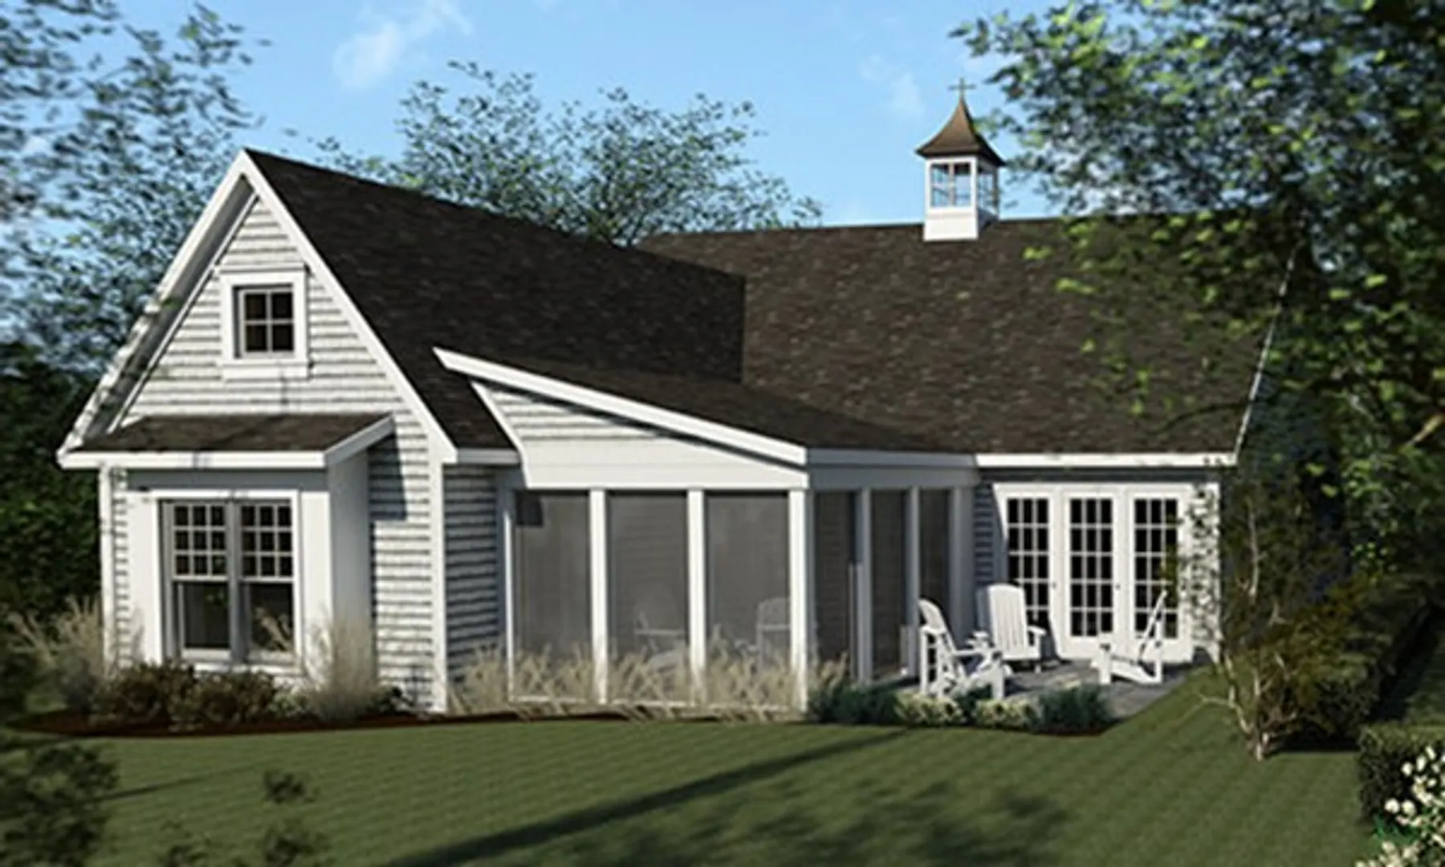
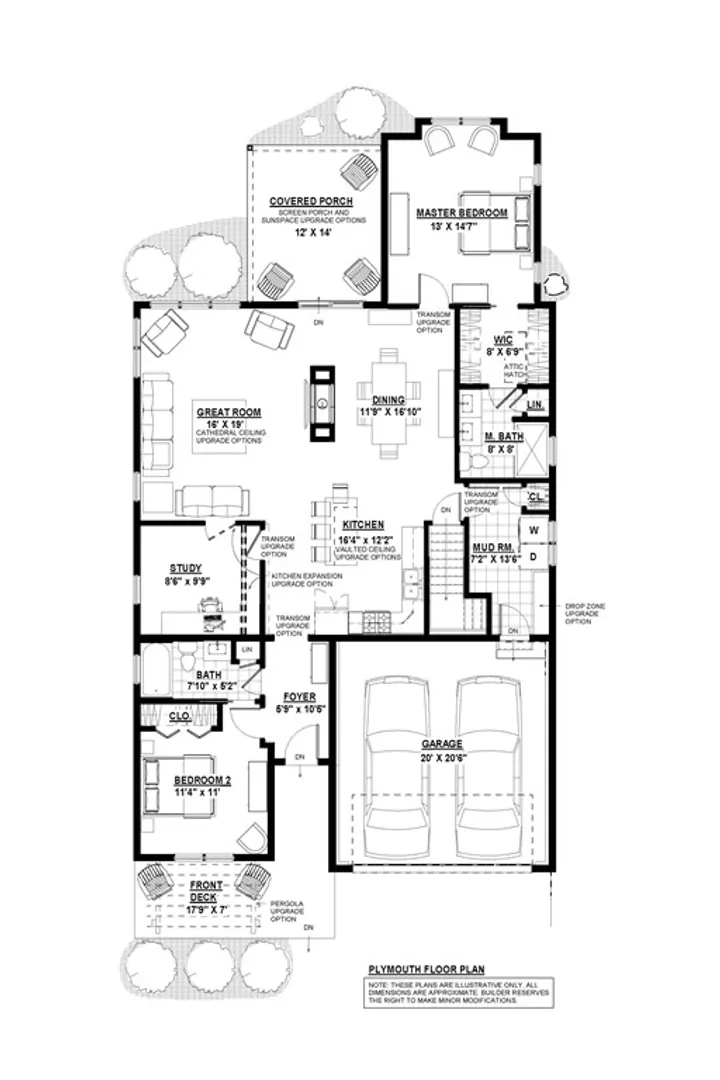
Brand New Community featuring 1st floor living at it's best. These homes are beautifully appointed with granite counters, hardwood floors, stainless steel appliances and so much more! The Plymouth floor plan offers an open floor plan and a double sided fireplace in between the Great Room and Dining Room. Conveniently located to nearby East Side of Providence, RI, Cape Cod, Boston, and Providence. Shopping, Theater, and dining and so much more. Come and visit the sales center and see what wonderful possibilities await you.
-
Highlights
- Area: South Rehoboth
- Heating: Central, Forced Air, Propane
- Parking Spots: 4
- Property Type: Single Family Residence
- Total Rooms: 7
- Status: Closed
- Cooling: Central Air
- HOA Fee: $191
- Property Class: Residential
- Style: Other (See Remarks)
- Year Built: 2023
-
Additional Details
- Appliances: Water Heater, Tankless Water Heater, Range, Dishwasher, Microwave, Refrigerator, Plumbed For Ice Maker
- Construction: Frame, Stone
- Fireplaces: 1
- Foundation: Concrete Perimeter
- Lot Features: Other
- Roof: Shingle
- Year Built Details: To Be Built
- Basement: Full, Concrete, Unfinished
- Exterior Features: Permeable Paving, Porch, Covered Patio/Deck, Professional Landscaping, Sprinkler System, Decorative Lighting, Screens
- Flooring: Wood, Tile, Carpet, Hardwood, Flooring - Wall to Wall Carpet
- Interior Features: Study, Finish - Sheetrock
- Road Frontage Type: Private Road
- SqFt Source: Other
- Year Built Source: Builder
-
Amenities
- Community Features: Public Transportation, Shopping, Walk/Jog Trails, Golf, Public School
- Parking Features: Attached, Garage Door Opener, Storage, Off Street, On Street
- Covered Parking Spaces: 2
-
Utilities
- Electric: 100 Amp Service
- Water Source: Private
- Sewer: Other
-
Fees / Taxes
- HOA: Yes
- Home Warranty: 1
- HOA Fee Frequency: Monthly
- Tax Year: 2022
Similar Listings
Sold
42 Photos
Sold
41 Photos
Sold
23 Photos
Sold
36 Photos
Content © 2026 MLS Property Information Network, Inc. The information in this listing was gathered from third party resources including the seller and public records.
Listing information provided courtesy of Milestone Realty, Inc..
MLS Property Information Network, Inc. and its subscribers disclaim any and all representations or warranties as to the accuracy of this information.
