
Sold!
$1,025,000
4
Beds
2/1
Baths
2,724
Living Area
-
Property Description
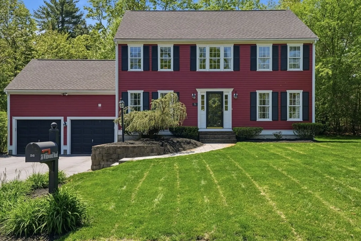
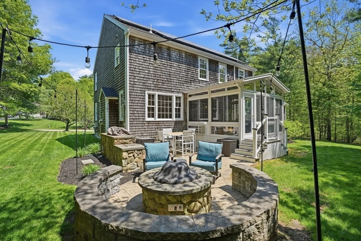
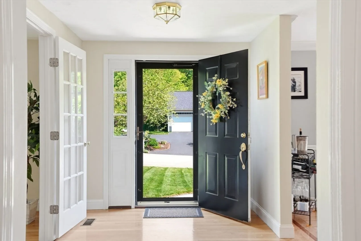
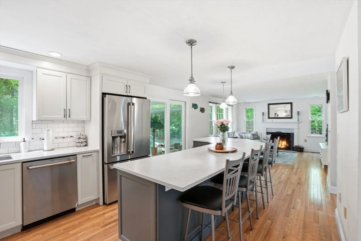
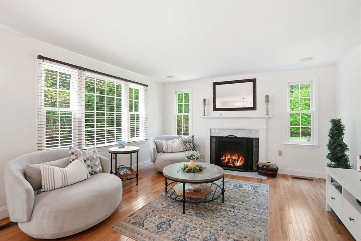
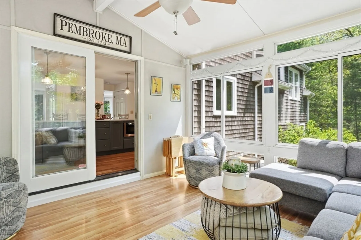
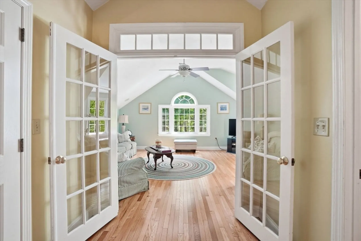
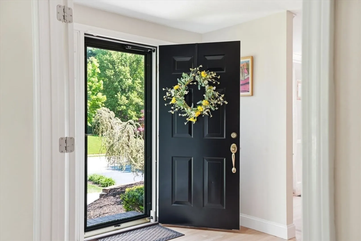
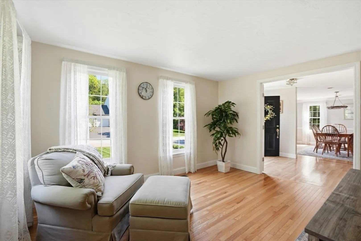
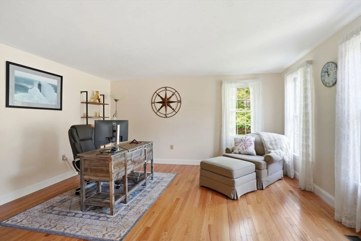
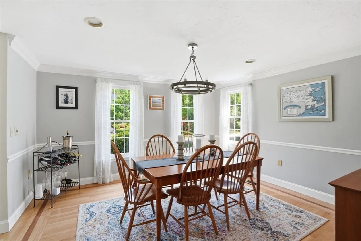
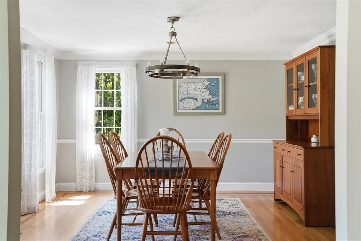
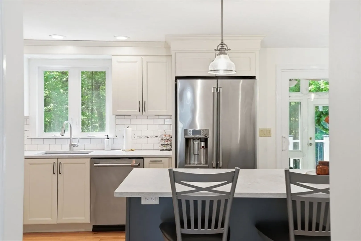
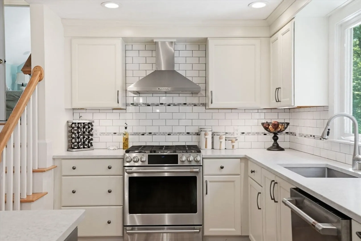
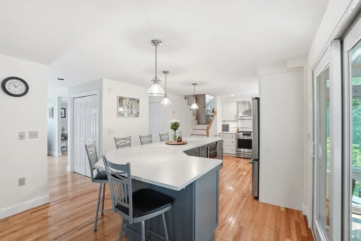
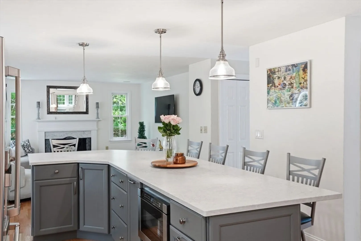
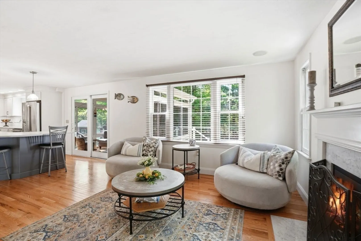
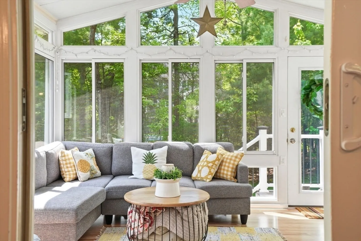
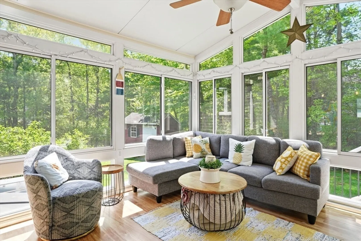
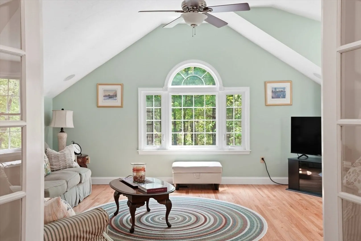
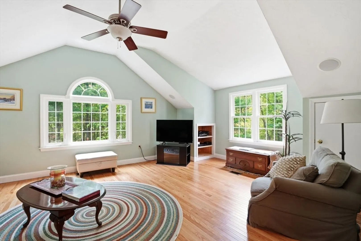
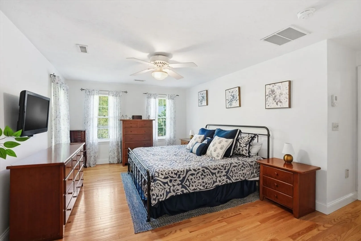
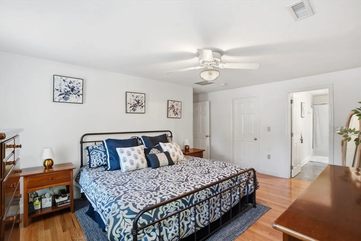
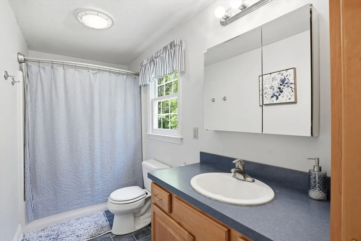
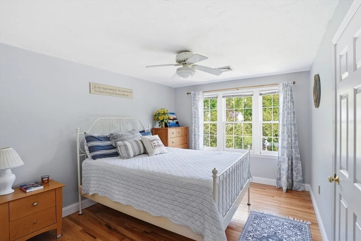
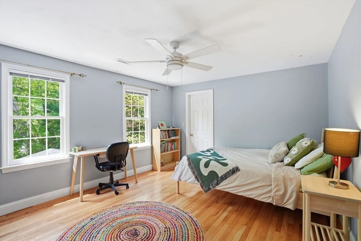
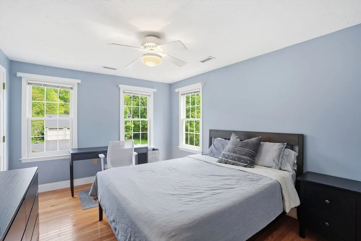
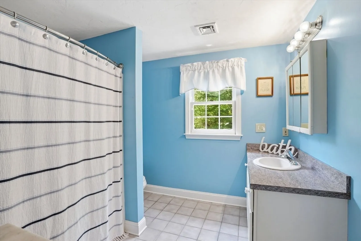
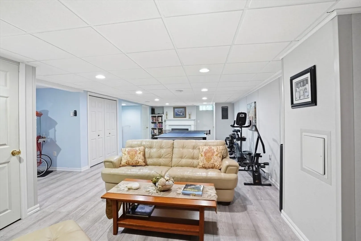
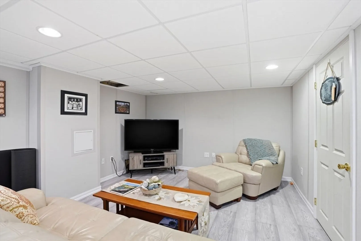
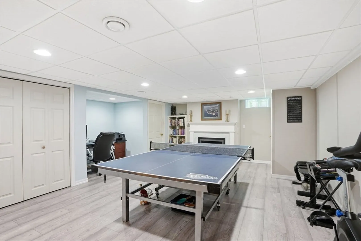
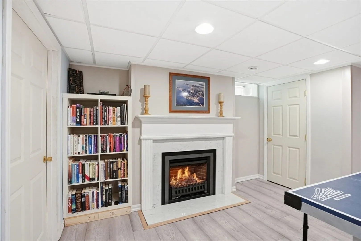
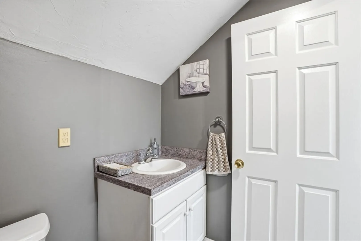
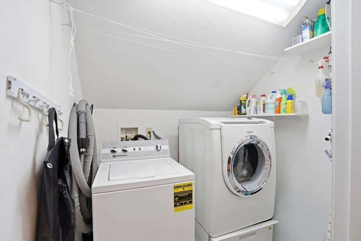
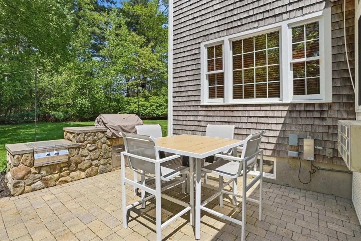
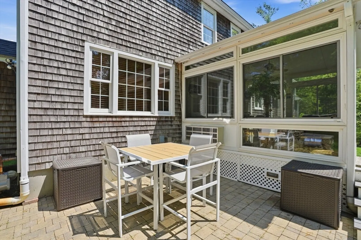
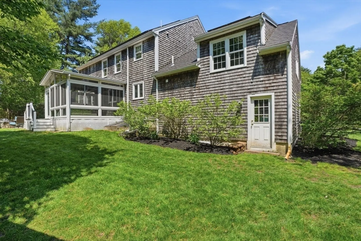
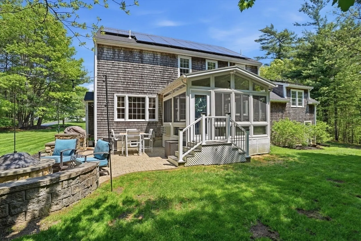
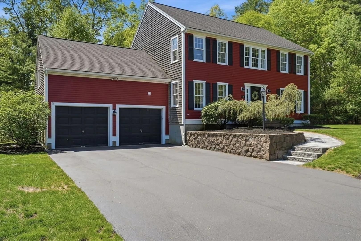
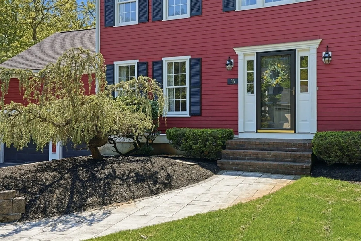
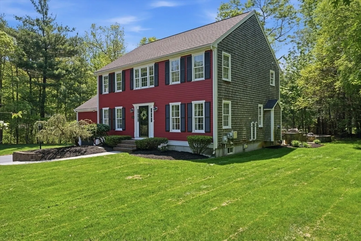
Impeccably maintained one-owner Colonial in Pembroke set on nearly an acre of privacy. This 4-bedroom home blends timeless design with modern upgrades, anchored by a remodeled chef’s kitchen (2022) featuring quartz countertops, upgraded cabinetry, Café appliances, and an oversized island. The main level offers a fireplaced living room, formal dining room, first-floor home office/flex space, and stunning four-season sunroom overlooking the private backyard. Upstairs features a large, vaulted bonus room, second-floor laundry, and half bath. The primary suite includes a walk-in closet and private bath, joined by three additional bedrooms - including a second walk-in closet bedroom - served by an additional full bath. Finished Owens Corning lower-level family room with gas fireplace adds even more living space, plus extra storage. Outdoor retreat with custom patio, outdoor kitchen, and firepit. New roof (2023), high-efficiency geothermal heating/cooling, and desirable South Shore location!
-
Highlights
- Cooling: Central Air, Heat Pump, Geothermal
- Parking Spots: 8
- Property Type: Single Family Residence
- Total Rooms: 10
- Status: Closed
- Heating: Central, Heat Pump, Electric, Geothermal
- Property Class: Residential
- Style: Colonial
- Year Built: 2000
-
Additional Details
- Appliances: Gas Water Heater, Tankless Water Heater, Range, Dishwasher, Microwave, Refrigerator, Washer, Dryer
- Construction: Frame
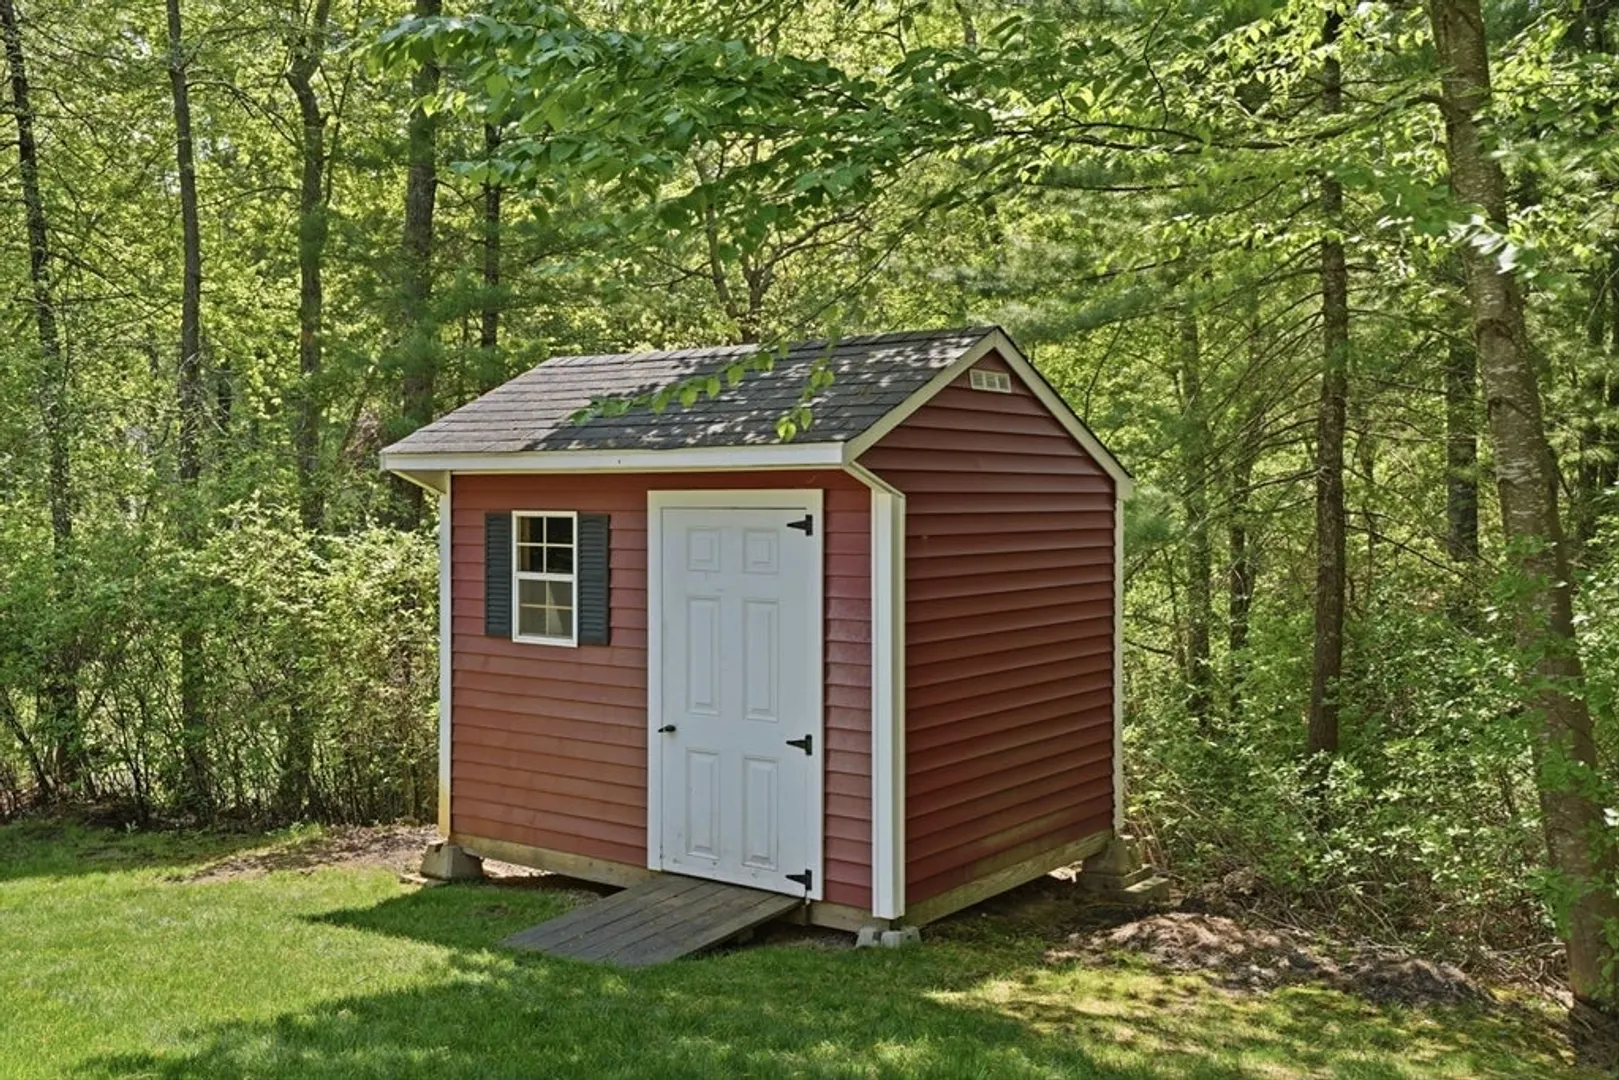
- Exterior Features: Porch - Enclosed, Porch - Screened, Patio, Rain Gutters, Storage, Professional Landscaping, Sprinkler System, Other, Outdoor Gas Grill Hookup
- Flooring: Tile, Hardwood, Flooring - Hardwood
- Interior Features: Ceiling Fan(s), Vaulted Ceiling(s), Sun Room, Bonus Room, Home Office, Central Vacuum, Wired for Sound, Internet Available - Unknown
- Road Frontage Type: Public
- SqFt Source: Public Record
- Year Built Source: Public Records
- Basement: Full, Partially Finished
- Exclusions: Simplisafe Alarm System And Washer/Dryer
- Fireplaces: 2
- Foundation: Concrete Perimeter
- Lot Features: Wooded, Gentle Sloping, Level
- Roof: Shingle
- Year Built Details: Actual
- Zoning: R
-
Amenities
- Community Features: Public Transportation, Shopping, Walk/Jog Trails, Medical Facility, Laundromat, Highway Access, House of Worship, Public School
- Parking Features: Attached, Garage Door Opener, Storage, Paved Drive, Off Street, Paved
- Covered Parking Spaces: 2
-
Utilities
- Sewer: Private Sewer
- Water Source: Public
-
Fees / Taxes
- Assessed Value: $788,900
- Taxes: $9,483
- Tax Year: 2025
Similar Listings
Sold
37 Photos
Sold
20 Photos
Sold
42 Photos
Sold
42 Photos
Content © 2026 MLS Property Information Network, Inc. The information in this listing was gathered from third party resources including the seller and public records.
Listing information provided courtesy of Berkshire Hathaway HomeServices Commonwealth Real Estate.
MLS Property Information Network, Inc. and its subscribers disclaim any and all representations or warranties as to the accuracy of this information.
