
56 Whitney Road
$675,000
3
Beds
2/1
Baths
1,307
Sqft
- Request Info
- Call
- Save
-
More
- Mortgage Calculator

Property Tools
$675,000
3
Beds
2/1
Baths
1,307
Living Area
-
Property Description
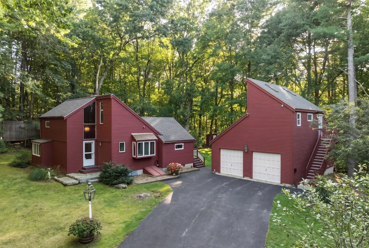
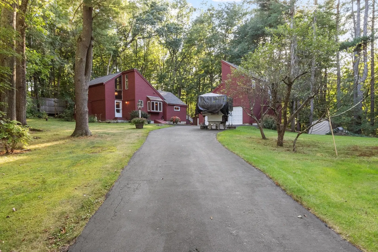
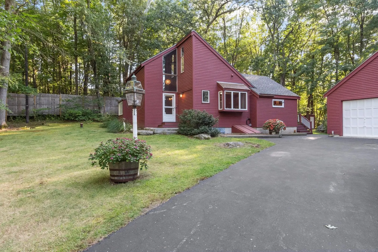
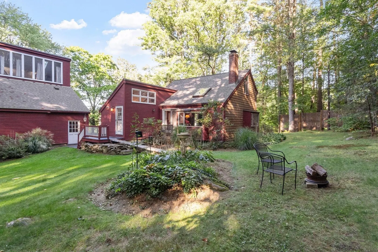
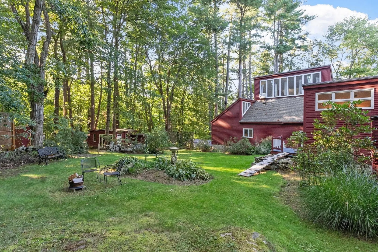
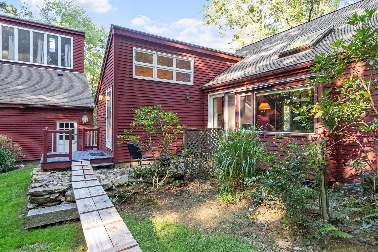
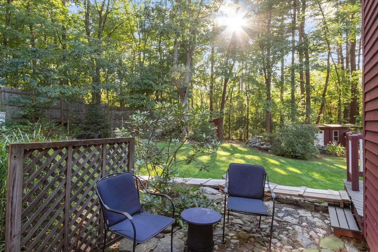
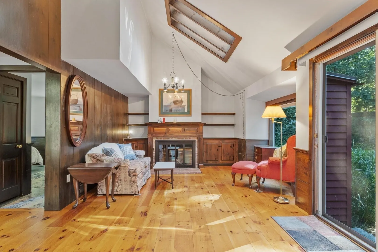
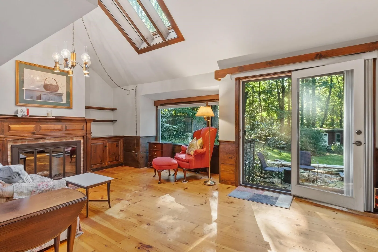
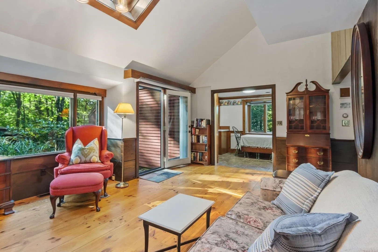
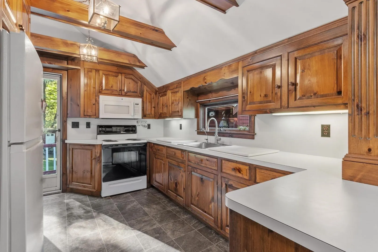
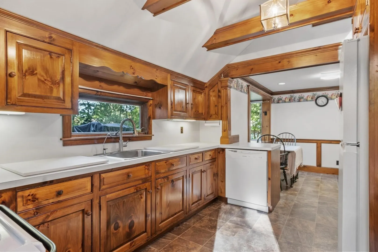
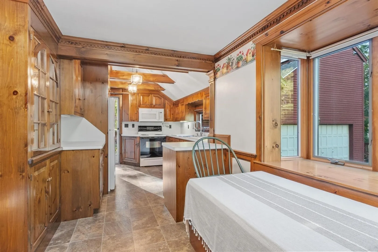
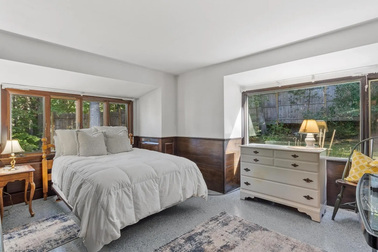
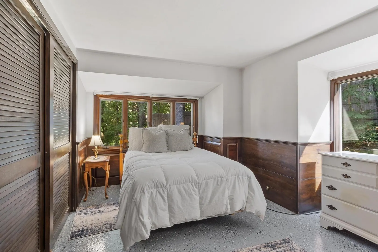
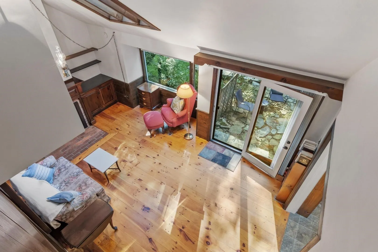
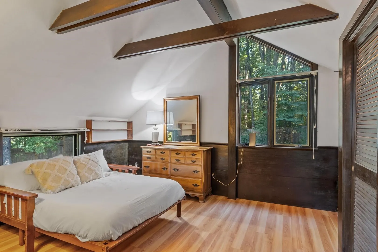
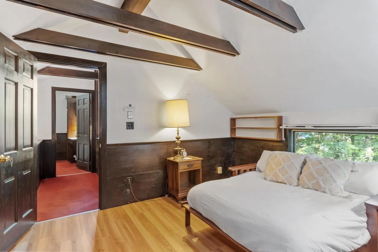
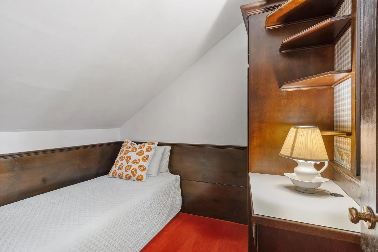
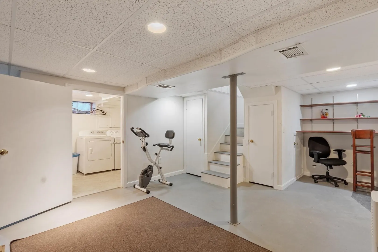
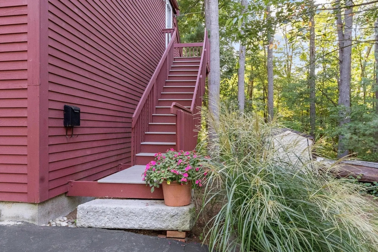
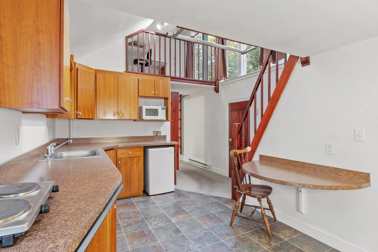
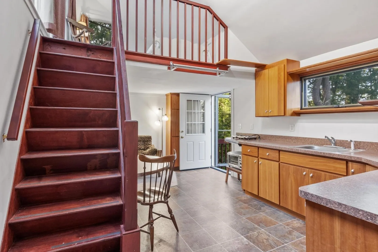
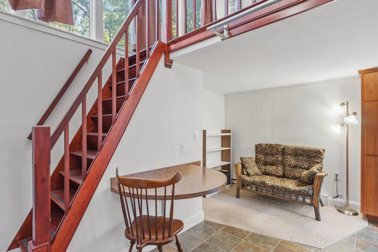
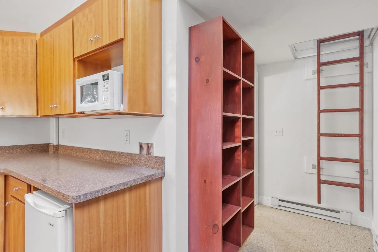
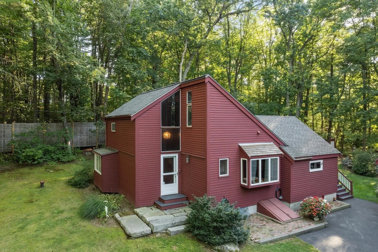
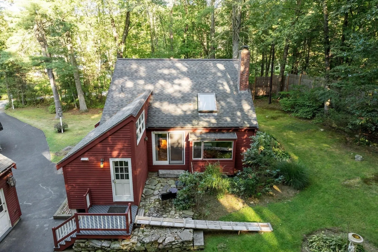
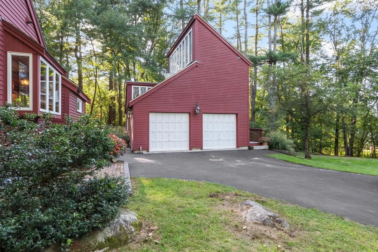
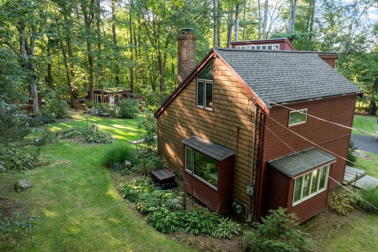
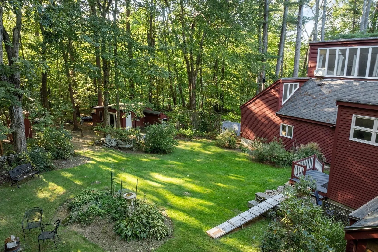
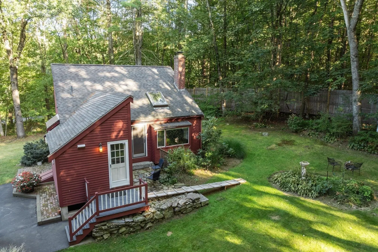
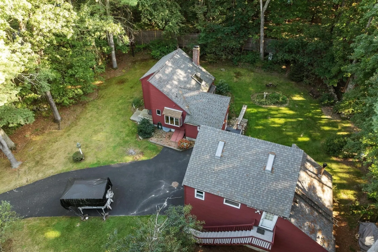
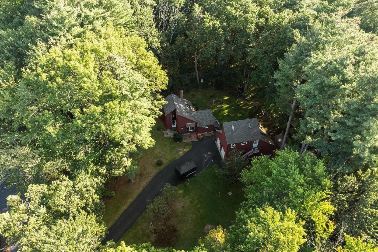
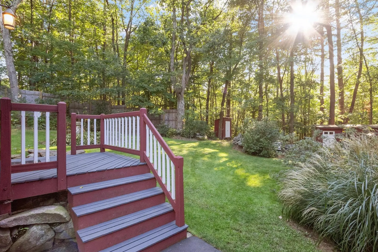
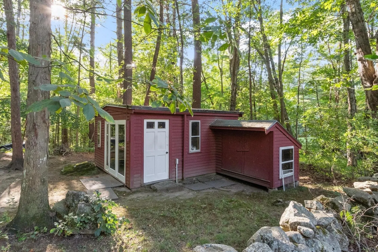
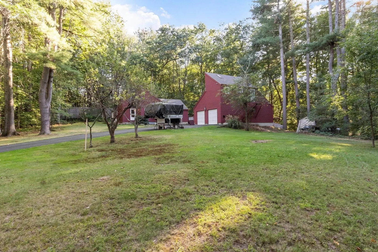
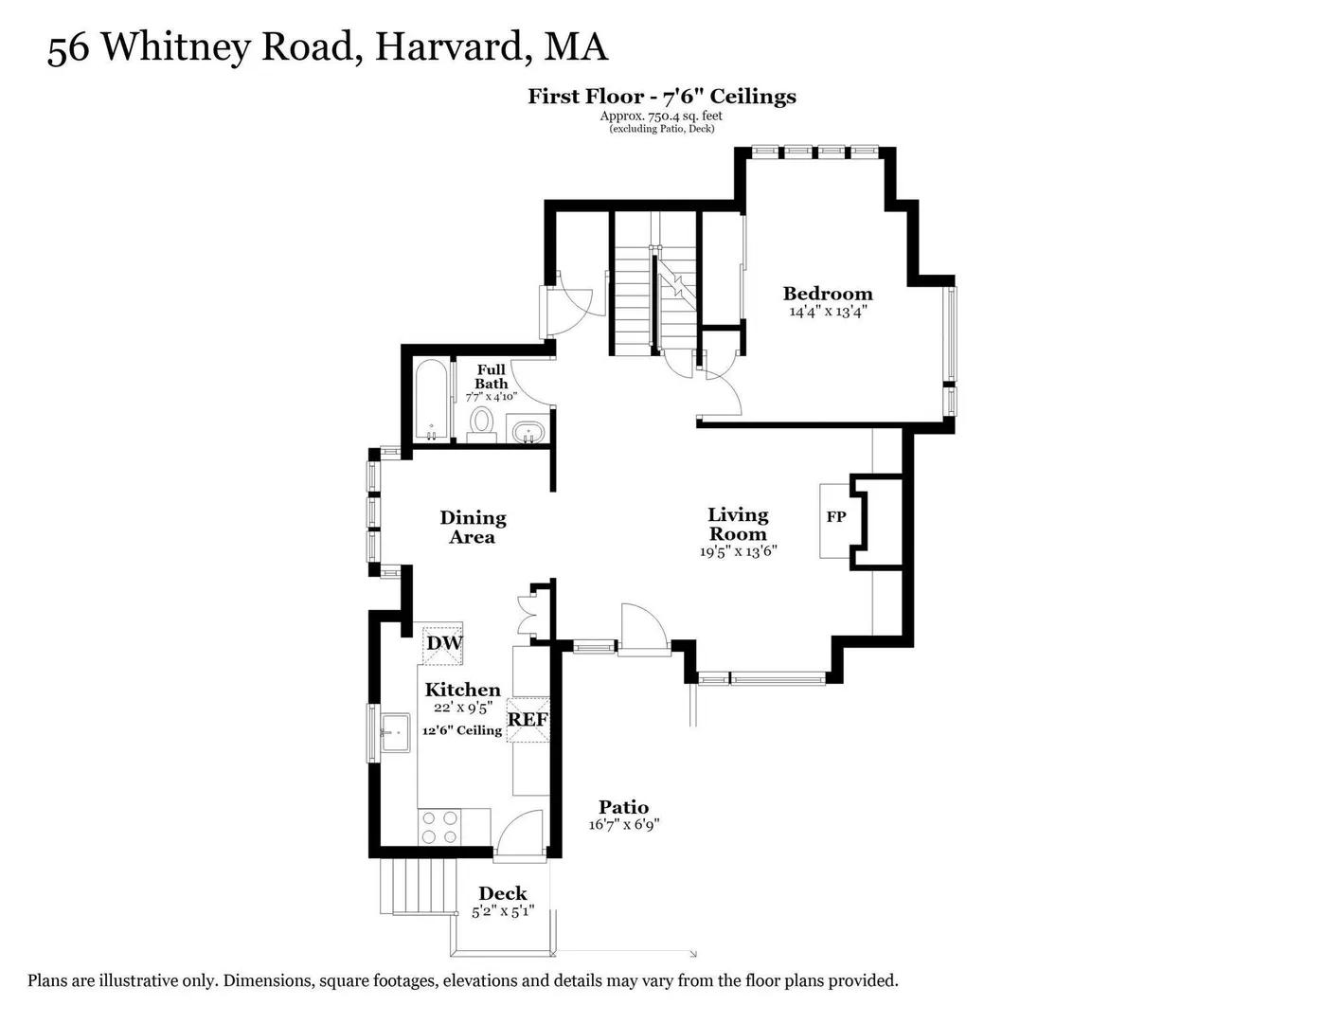
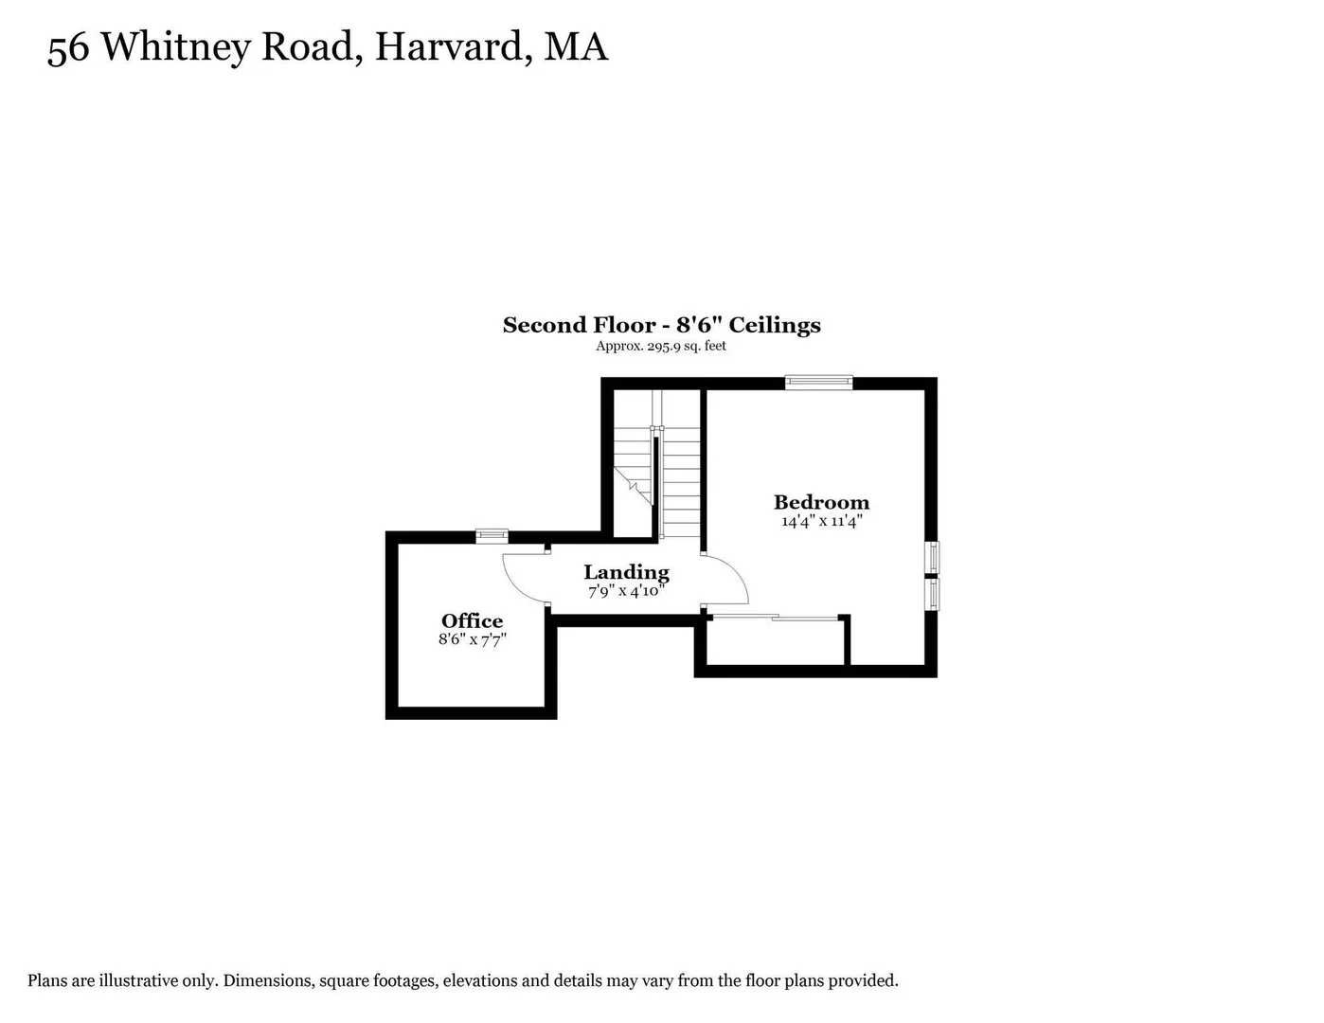
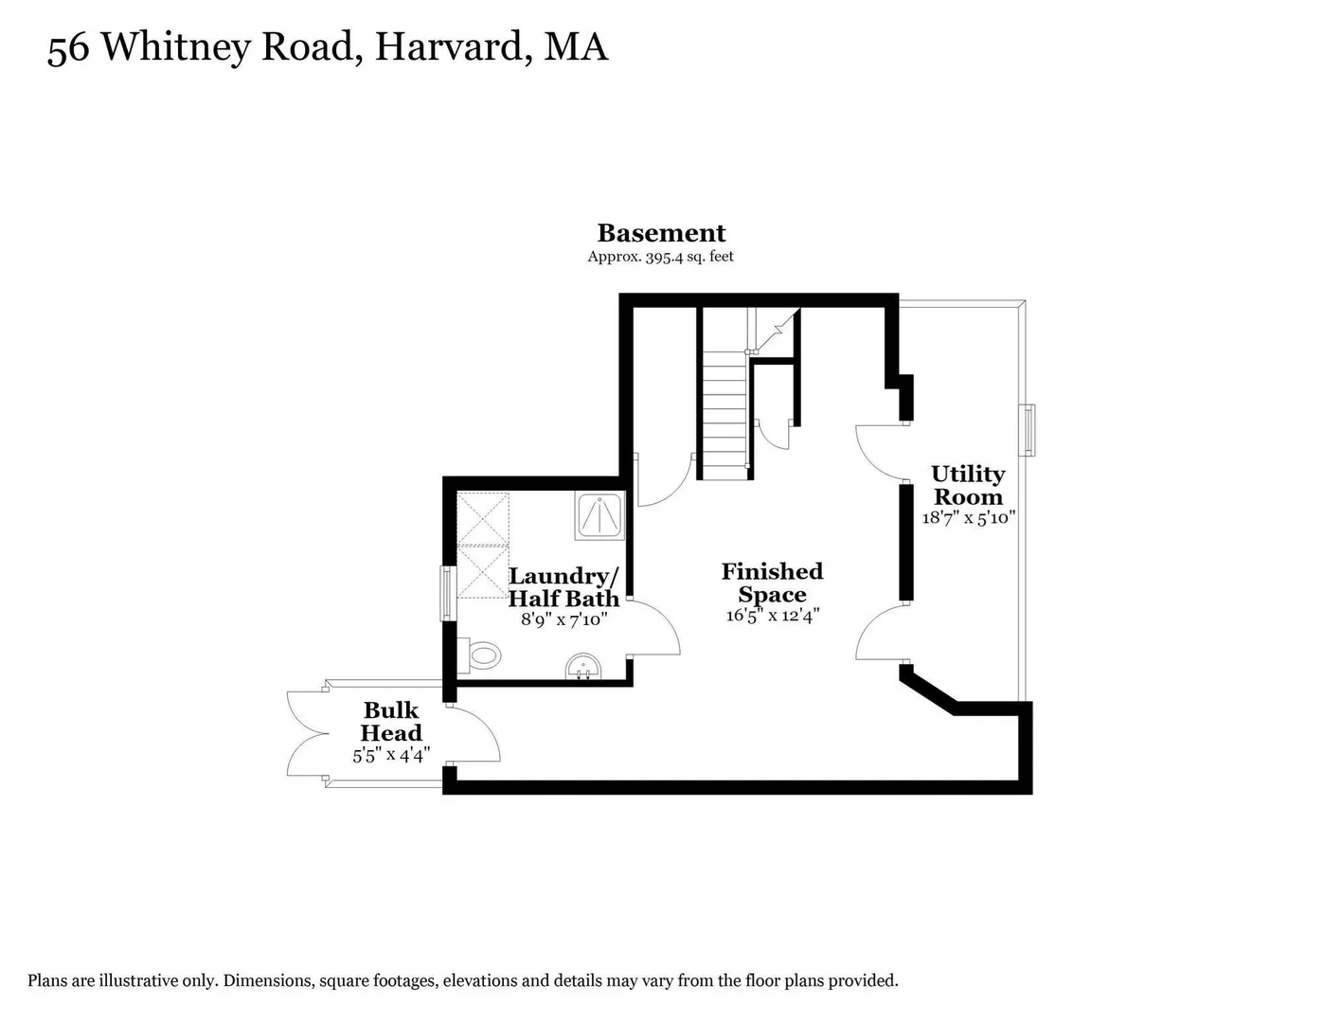
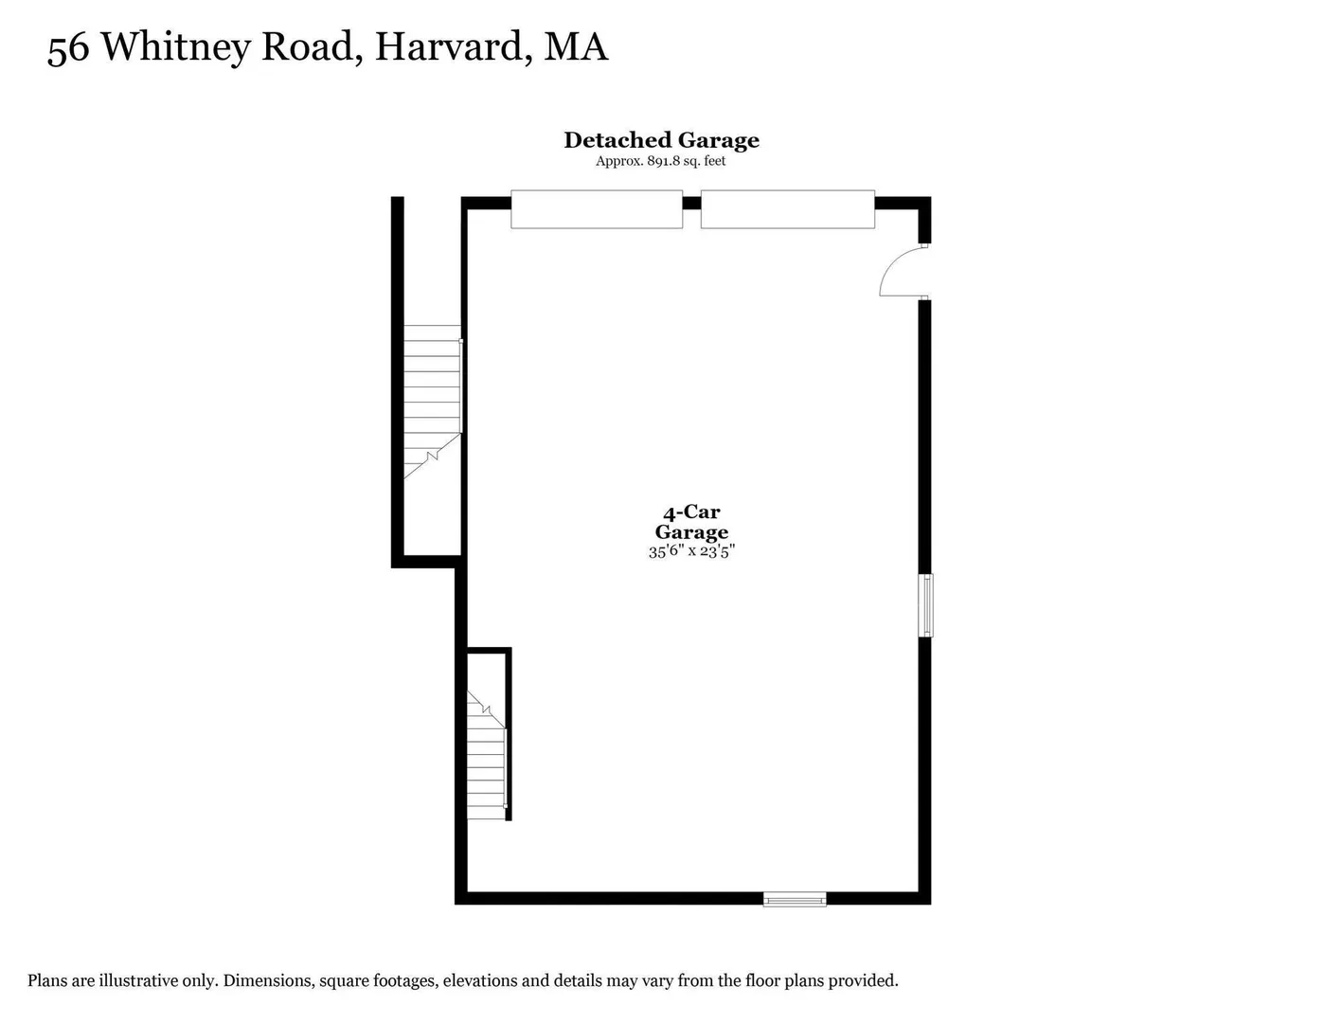
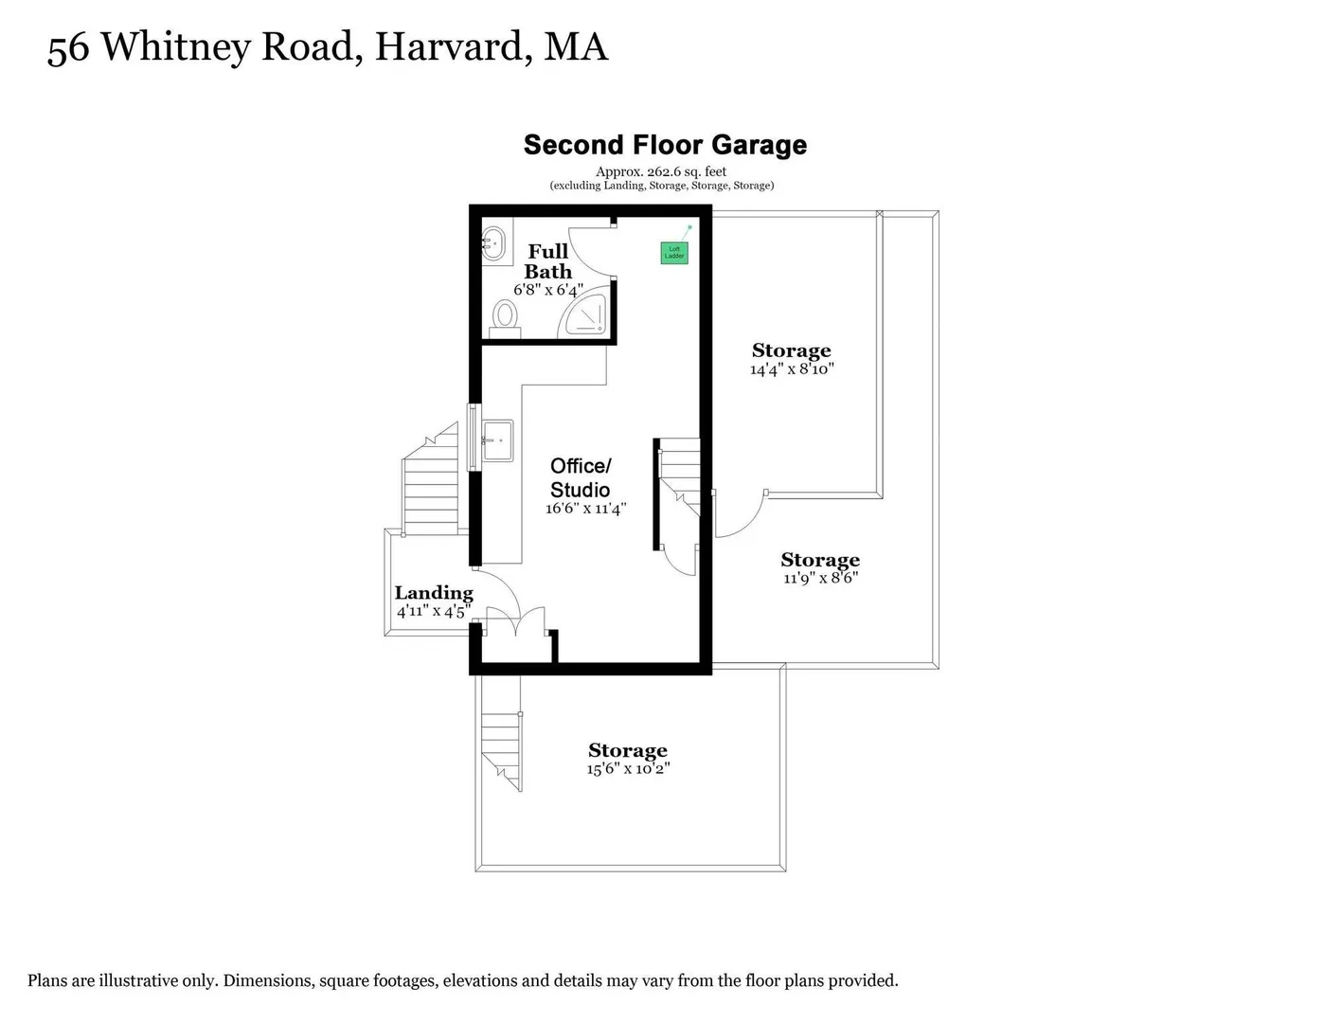
Tucked away on a private 1.5-acre lot, 56 Whitney Road is an architectural gem that celebrates clean lines and geometric silhouettes, offering a refreshing departure from the traditional. Inside, the layout is both airy and intimate, anchored by soaring ceilings and expansive glass that invites the outdoors in. The main house features two comfortable bedrooms and a dedicated office/bedroom space, perfect for those who work from home. Convenience is key with a bedroom and a full bathroom located on the first floor. Central heat and AC. For even more room to roam, the finished lower level provides a flexible space—ideal for a gym or a hobby room—along with a half-bath, laundry, and storage space.The property’s versatility extends to the impressive 3-to-4 car garage. Currently outfitted with a wood stove for a cozy workshop environment, the space can easily be adjusted to accommodate a fourth vehicle. Above the garage, you’ll find a bright, multi-purpose suite complete with a small kitchen, a full bathroom, and a loft. Whether you envision a private guest quarters, studio or a secondary professional office, this space adapts to your needs. Outside, the grounds are a true highlight. The mostly-cleared lot features mature flower beds and a large, open yard perfect for outdoor activities. A substantial shed provides ample room for bikes and equipment, keeping the aesthetic clean and organized. It’s a home that feels like a private sanctuary, perfectly positioned to take in the serene, wooded surroundings while remaining remarkably close to Harvard’s vibrant town center with the award-winning schools, the local library, and the picturesque town beach at Bare Hill Pond.
-
Highlights
- Acres: 1
- Cooling: Central Air
- Parking Spots: 7
- Property Type: Single Family Residence
- Total Rooms: 5
- Status: Active
- Area: Harvard
- Heating: Forced Air, Natural Gas
- Property Class: Residential
- Style: Contemporary
- Year Built: 1973
-
Additional Details
- Appliances: Gas Water Heater, Range, Refrigerator, Washer, Dryer
- Exterior Features: Deck, Storage
- Flooring: Carpet, Hardwood, Stone / Slate, Laminate
- Interior Features: Bathroom - Half, Closet, Bathroom - Full, Vaulted Ceiling(s), Bonus Room, Office
- Road Frontage Type: Public
- SqFt Source: Measured
- Year Built Source: Public Records
- Basement: Full, Partially Finished, Bulkhead
- Fireplaces: 1
- Foundation: Concrete Perimeter
- Lot Features: Cleared, Level
- Roof: Shingle
- Year Built Details: Actual
- Zoning: res
-
Amenities
- Community Features: Walk/Jog Trails, Golf, Conservation Area, Highway Access, House of Worship, Public School
- Parking Features: Detached, Heated Garage, Off Street, Paved, Unpaved
- Waterfront Features: Lake/Pond, 1 to 2 Mile To Beach, Beach Ownership(Public)
- Covered Parking Spaces: 3
- Security Features: Security System
-
Utilities
- Electric: 100 Amp Service, 200+ Amp Service
- Water Source: Private
- Sewer: Private Sewer
-
Fees / Taxes
- Assessed Value: $516,700
- Taxes: $8,200
- Tax Year: 2026
Similar Listings
Sold
41 Photos
Sold
25 Photos
Sold
28 Photos
Sold
38 Photos
Content © 2026 MLS Property Information Network, Inc. The information in this listing was gathered from third party resources including the seller and public records.
Listing information provided courtesy of Compass.
MLS Property Information Network, Inc. and its subscribers disclaim any and all representations or warranties as to the accuracy of this information.