
56 Westmoreland Dr
$895,000
4
Beds
2
Baths
2,179
Sqft
- Request Info
- Call
- Save
-
More
- Mortgage Calculator

Property Tools

$895,000
4
Beds
2
Baths
2,179
Living Area
-
Property Description
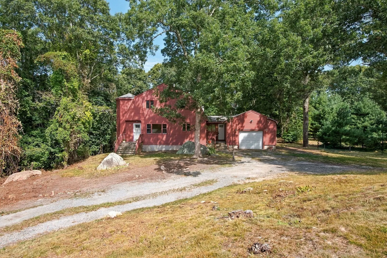
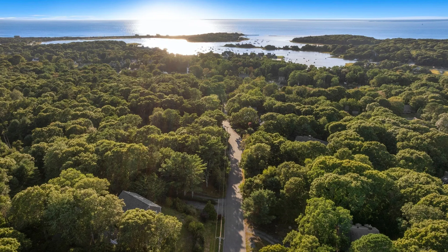
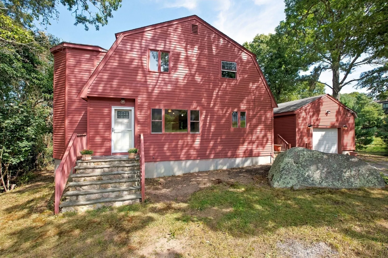
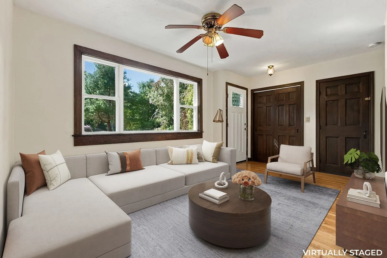
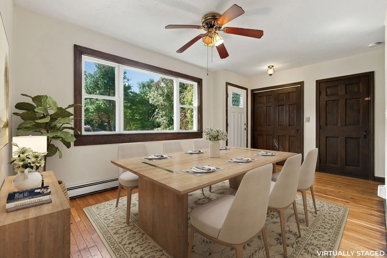
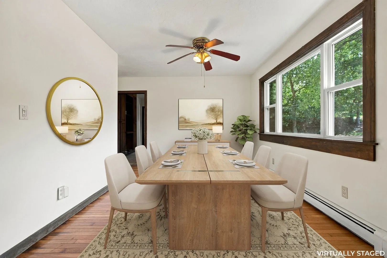
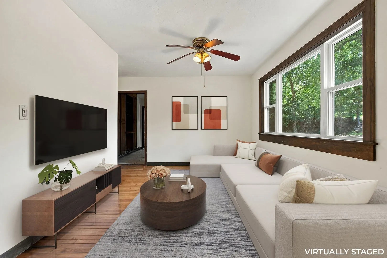
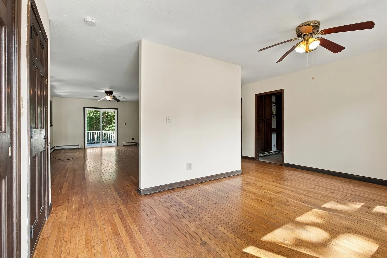
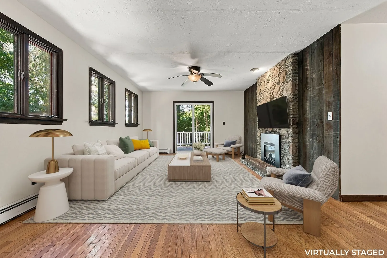
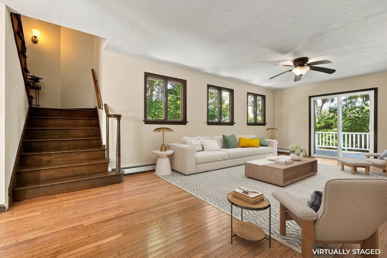
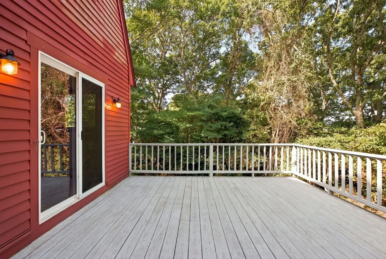
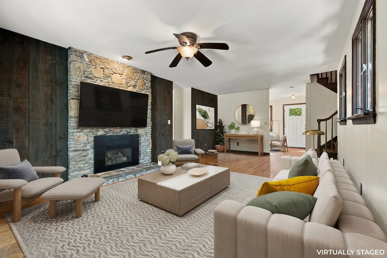
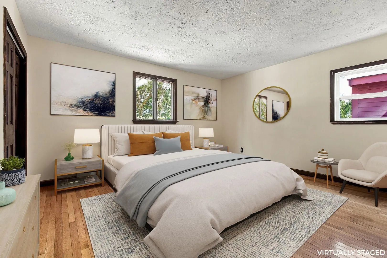
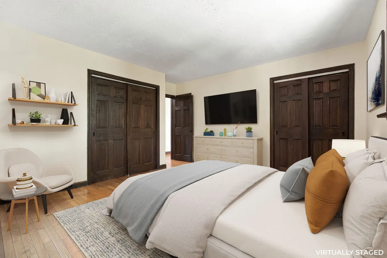
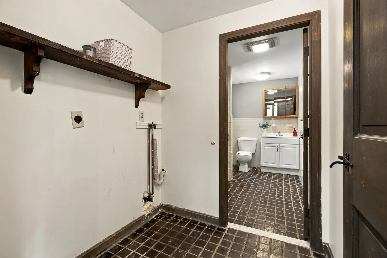
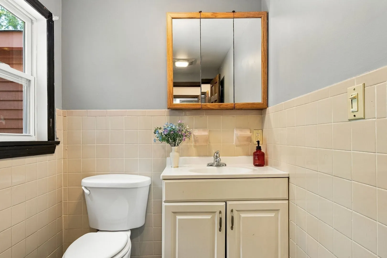
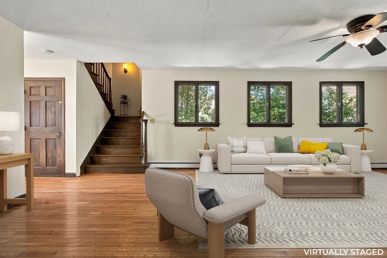
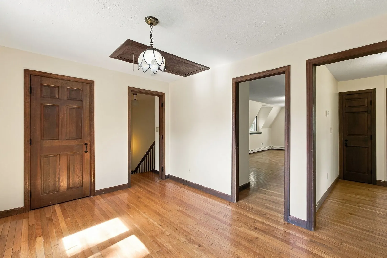
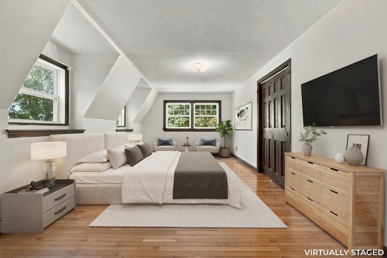
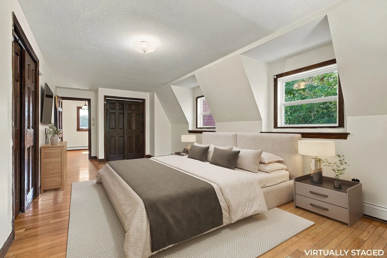
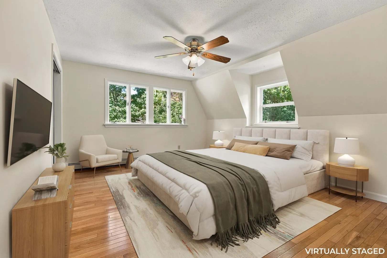
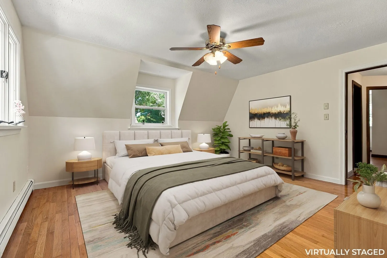
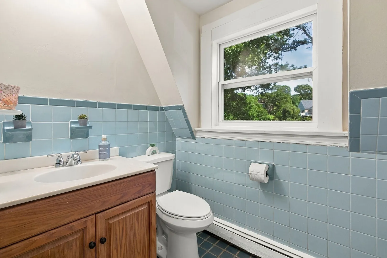
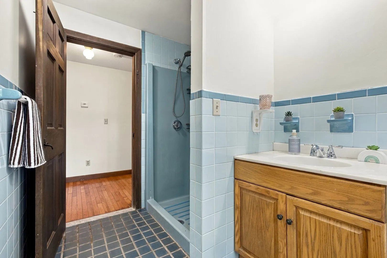
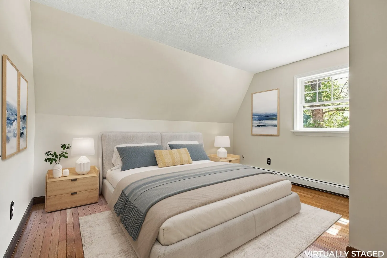
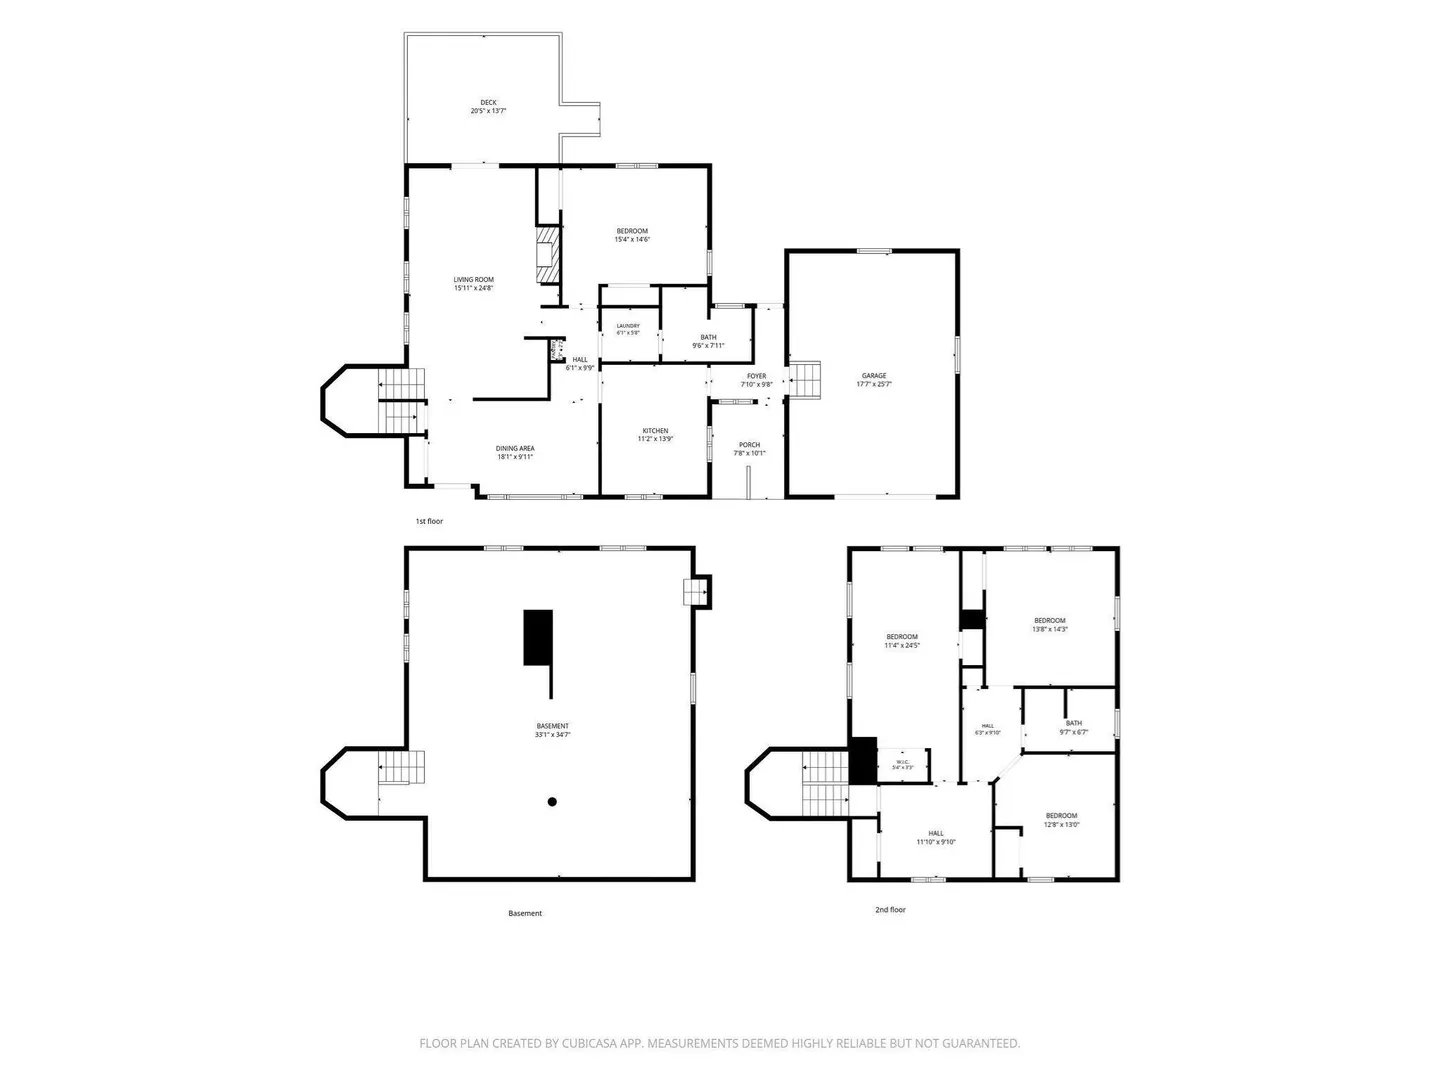
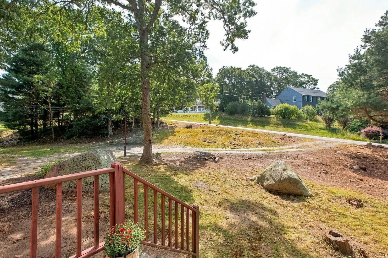
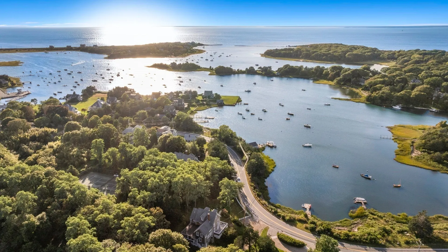
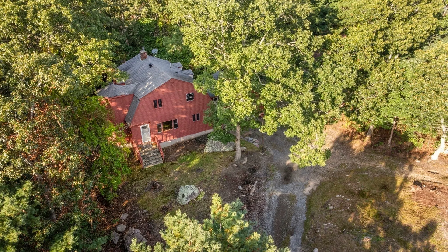
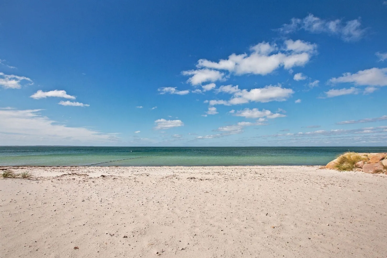
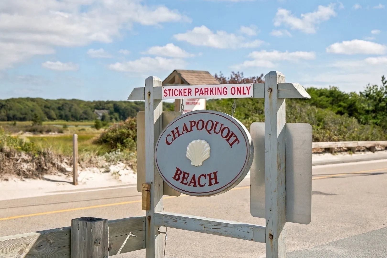
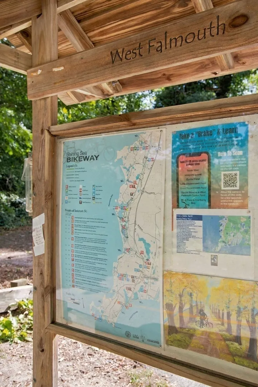
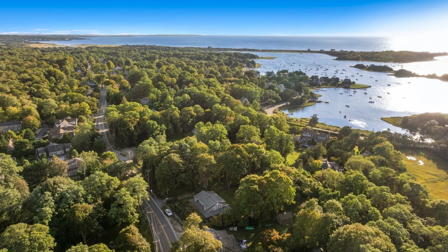
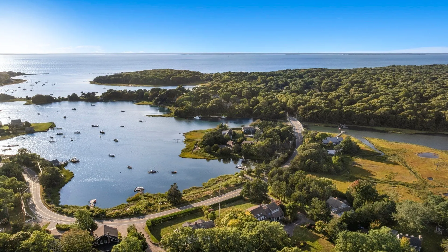
Set privately in a coveted West Falmouth neighborhood, this one-owner home is now being offered for the first time in forty-six years. Its prime location is central to the Village, Chapoquoit Beach, the Shining Sea Bikeway, Chapoquoit Yacht Club, as well as West Falmouth and Snug Harbors. The property offers easy first-floor living with a bedroom, full bath and laundry room, and three additional bedrooms and a central bathroom on the second floor. Entertain effortlessly in your expansive living room that opens to a spacious deck, perfect for grilling or enjoying a spread of culinary delights from West Falmouth Market. Opportunity awaits in your backyard with a lot spanning half an acre, ideal for creating a relaxing coastal retreat. Wood floors flow throughout the home and are complemented by a freshly painted interior and a new high-end heating system. Embrace your Cape Cod lifestyle in Craggy Ridge, where beaches, boating, biking, dining and golf are just moments away.
-
Highlights
- Has View: Yes
- Parking Spots: 6
- Property Type: Single Family Residence
- Year Built: 1980
- Heating: Baseboard, Natural Gas
- Property Class: Residential
- Total Rooms: 7
- Status: Active
-
Additional Details
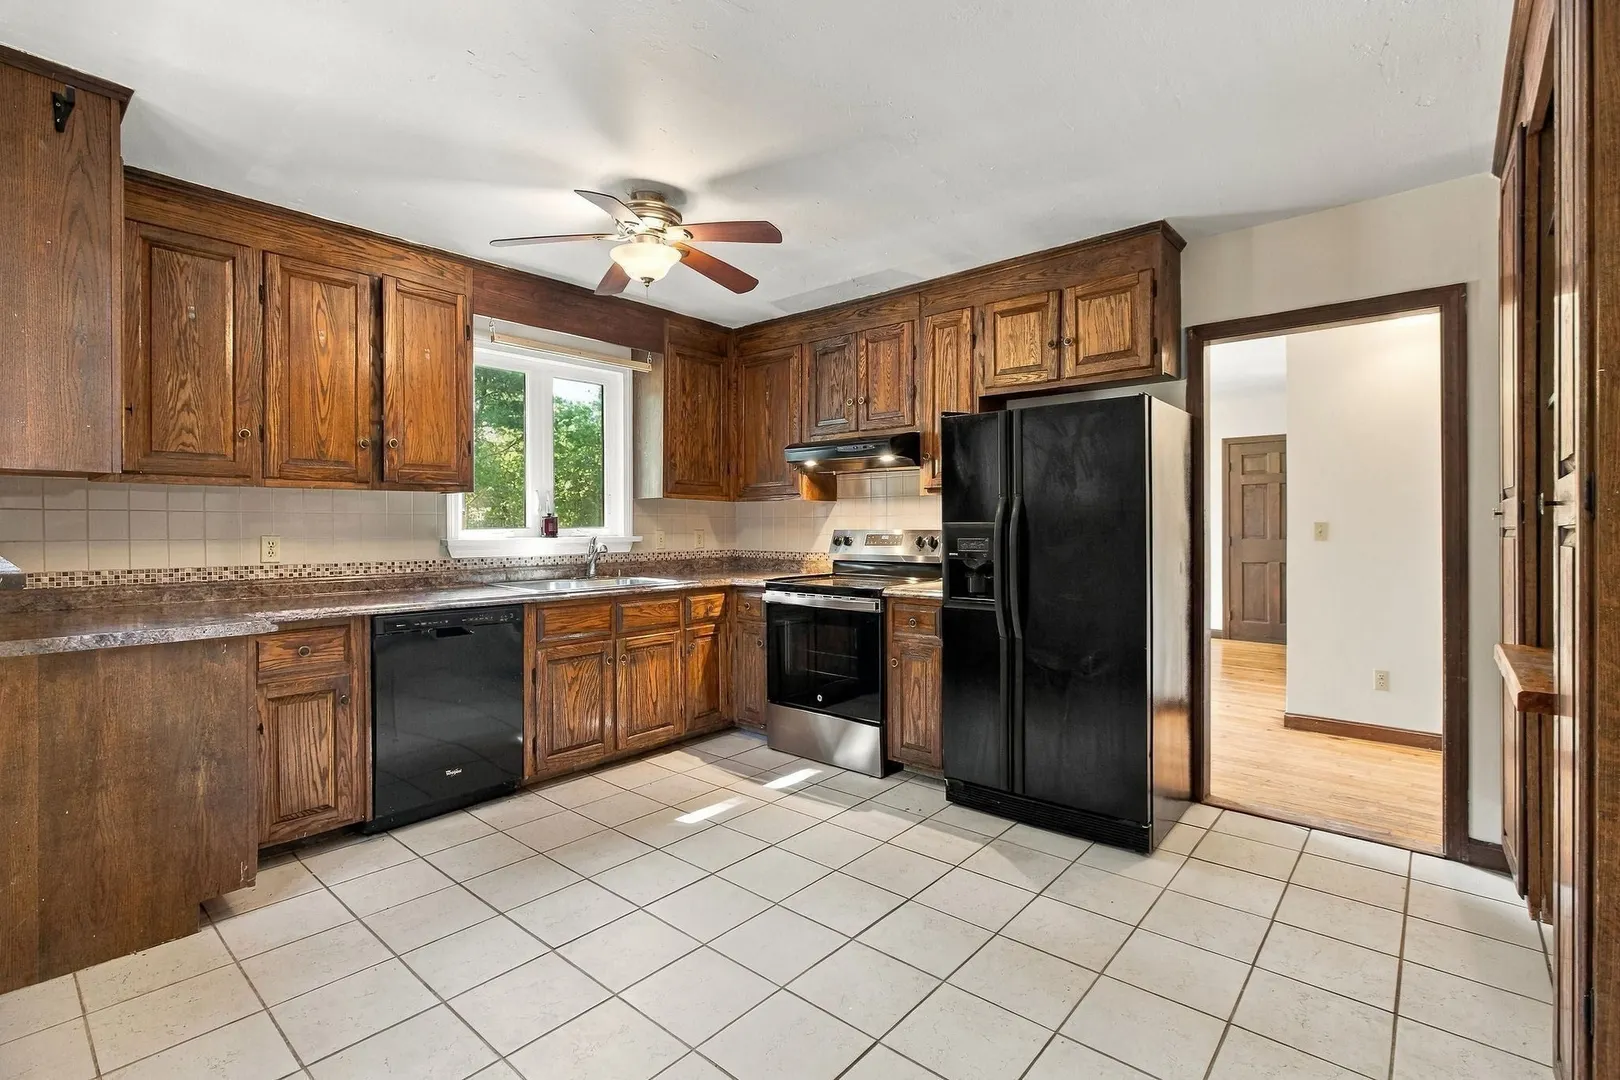
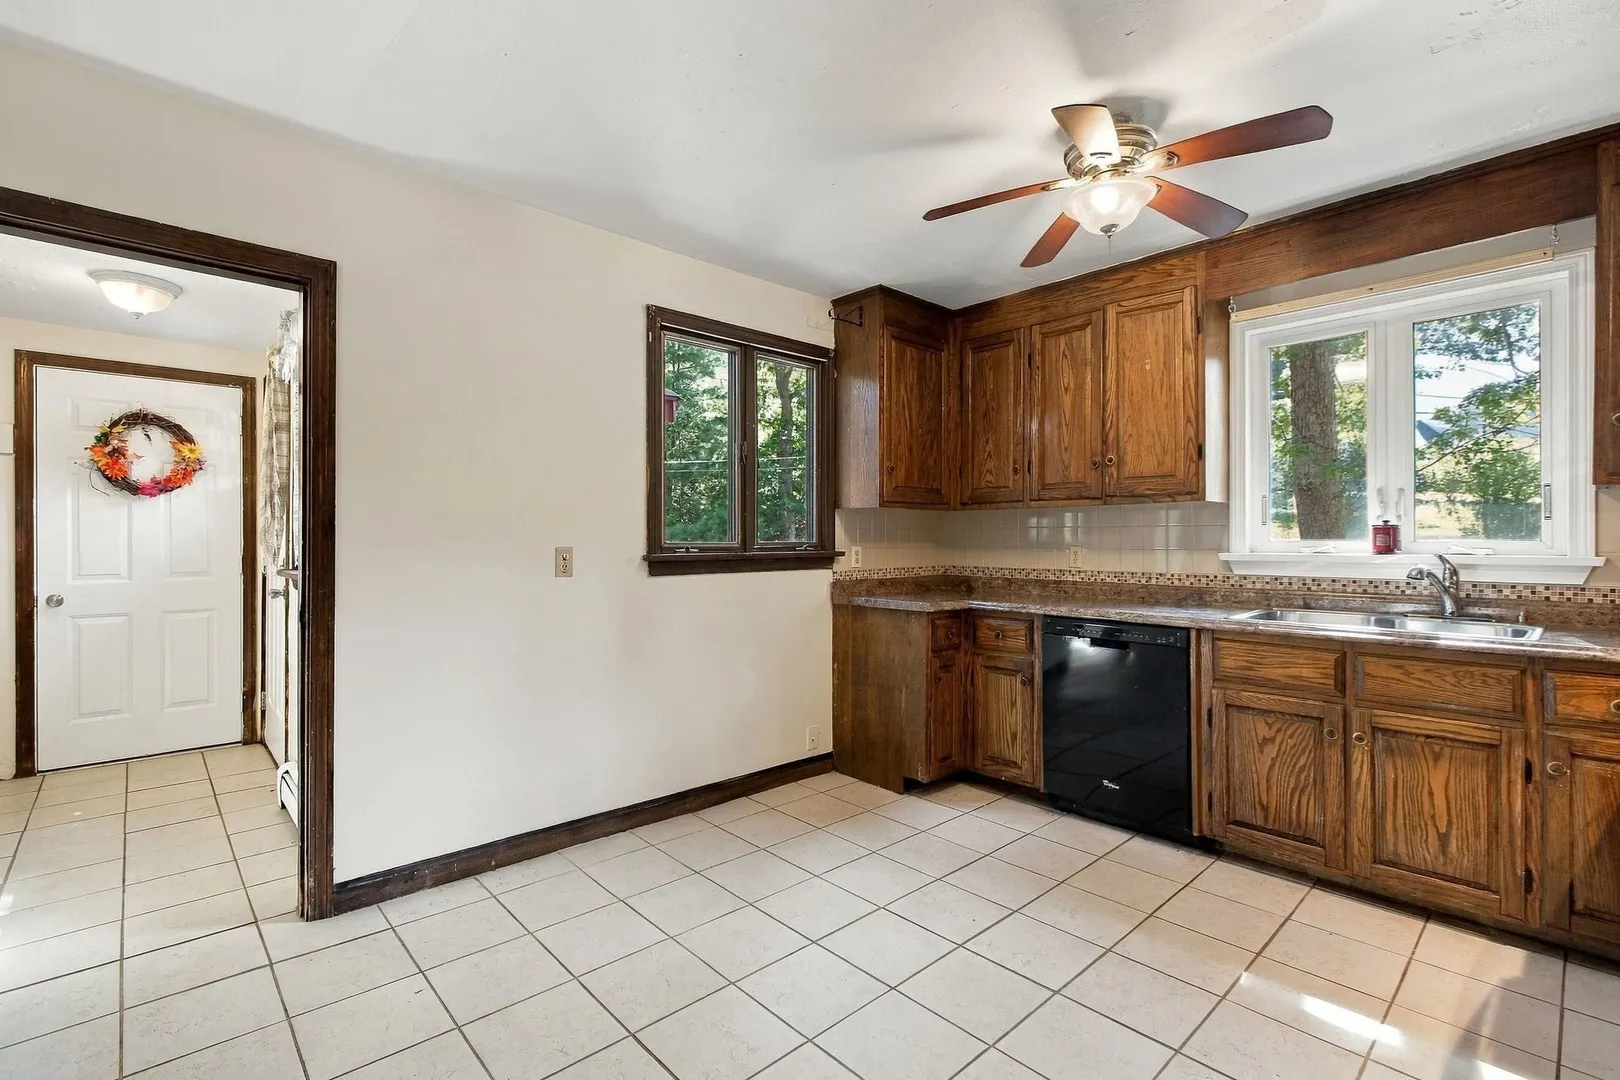
- Appliances: Gas Water Heater, Water Heater, Dishwasher, Refrigerator
- Construction: Frame
- Fireplaces: 1
- Foundation: Concrete Perimeter
- View: Scenic View(s)
- Year Built Source: Public Records
- Basement: Full
- Exterior Features: Porch, Deck
- Flooring: Wood, Tile
- SqFt Source: Public Record
- Year Built Details: Actual
- Zoning: Rb
-
Amenities
- Community Features: Shopping, Tennis Court(s), Park, Walk/Jog Trails, Golf, Bike Path, Conservation Area, Highway Access, Marina
- Parking Features: Attached
- Covered Parking Spaces: 1
- Waterfront Features: Bay, Harbor, 1/2 to 1 Mile To Beach, Beach Ownership(Public)
-
Utilities
- Sewer: Inspection Required for Sale
- Water Source: Public
-
Fees / Taxes
- Assessed Value: $843,200
- Taxes: $4,832
- Tax Year: 2026
Similar Listings
Sold
42 Photos
Sold
35 Photos
Sold
35 Photos
Sold
42 Photos
Content © 2026 MLS Property Information Network, Inc. The information in this listing was gathered from third party resources including the seller and public records.
Listing information provided courtesy of Berkshire Hathaway HomeServices Robert Paul Properties.
MLS Property Information Network, Inc. and its subscribers disclaim any and all representations or warranties as to the accuracy of this information.