
Sold!
$475,000
3
Beds
1
Bath
988
Living Area
-
Property Description
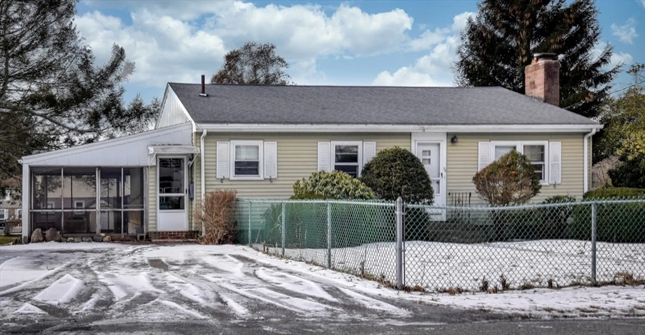
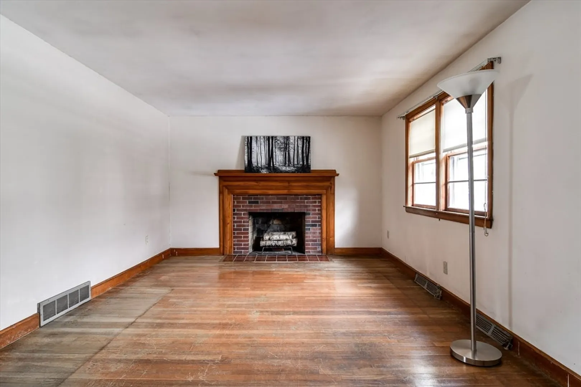
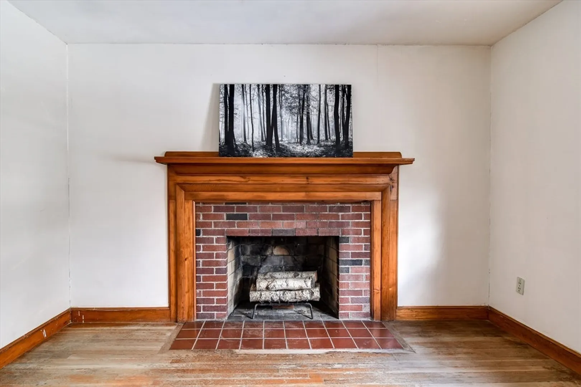
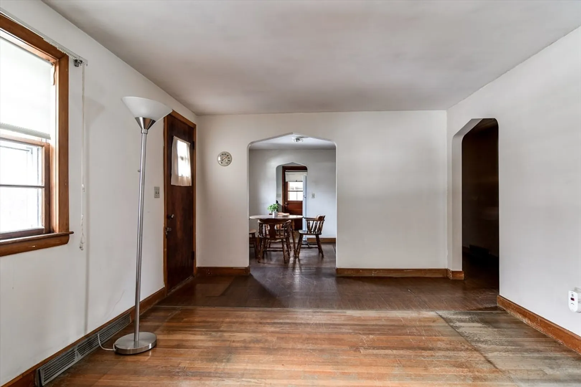
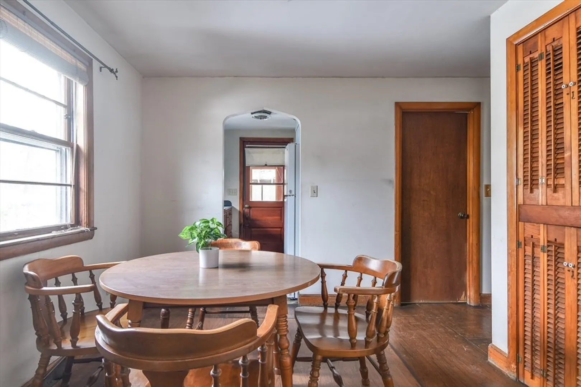
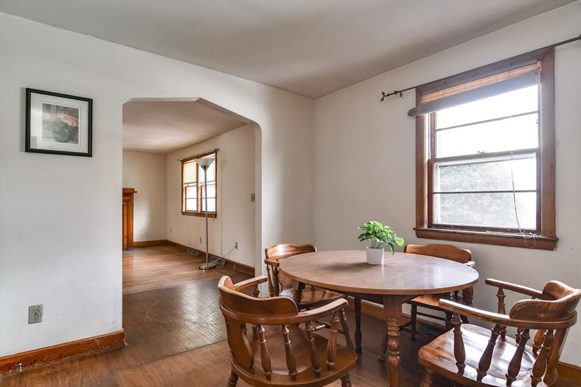
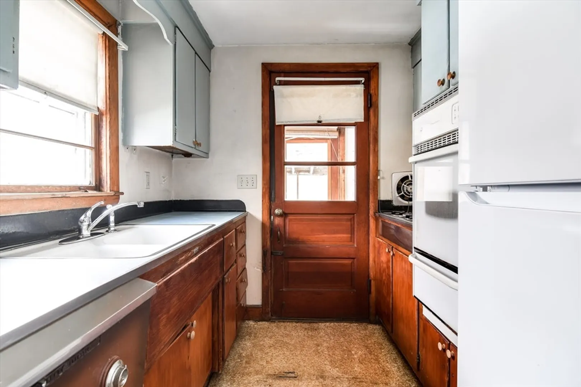
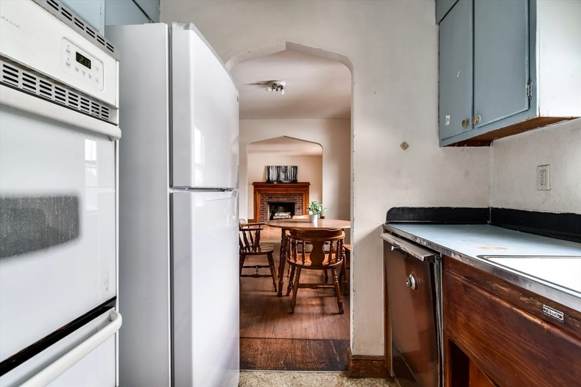
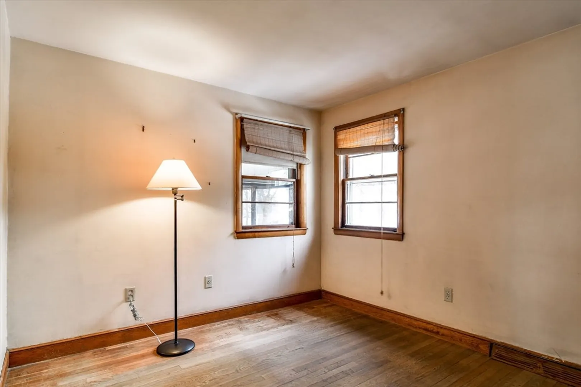
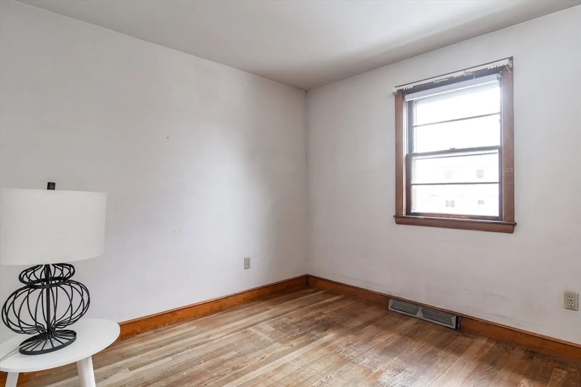
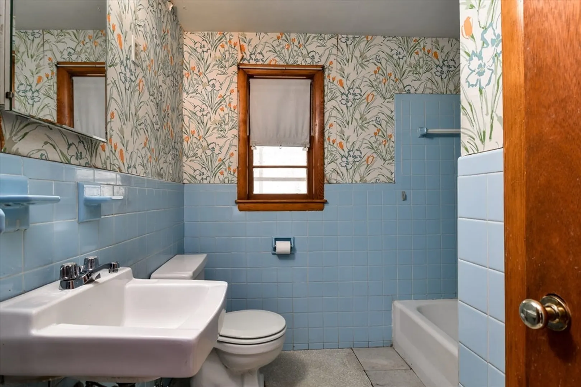
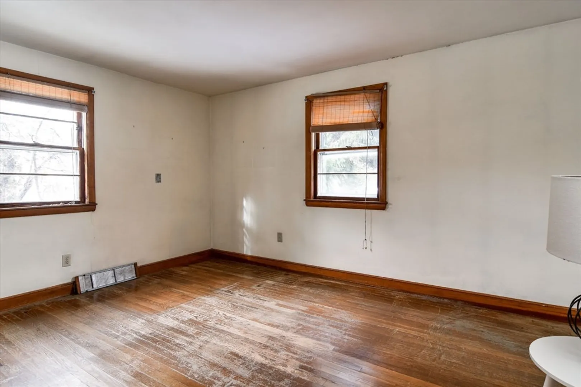
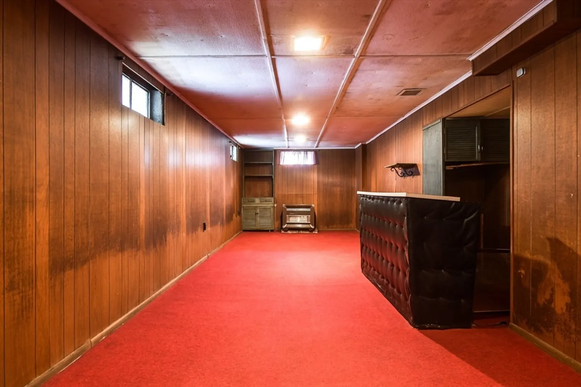
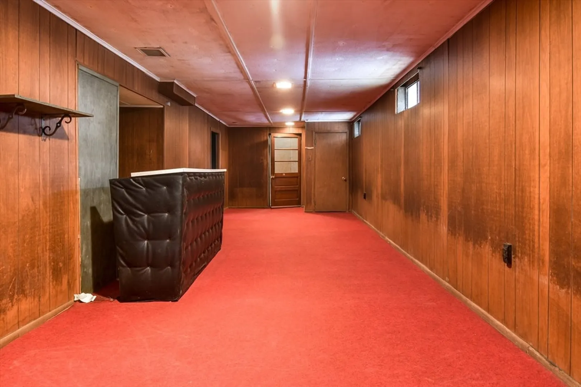
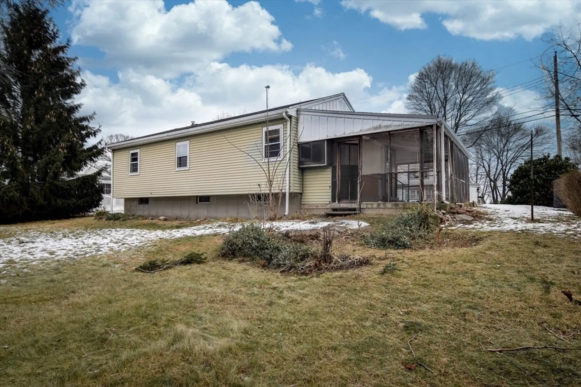
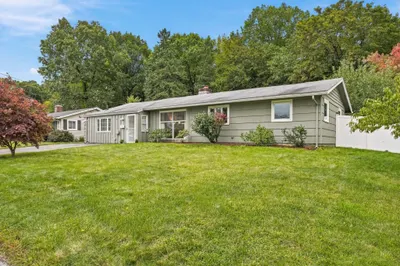
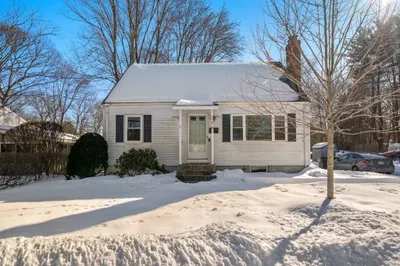
Looking for a winter project . . This ranch home offers, solid bones with one level living with a full basement, perfect for buyers ready to bring their vision and add value. This home sits on a nice level lot. The home features a traditional layout with three bedrooms, full bath with great potential throughout. The living room has hardwood floor and fireplace. The full basement has a huge, finished playroom (no heat- the added gas heater has been disconnected), providing excellent opportunity for storage and possible future expansion. This home is ready for its next chapter. Whether you’re an investor, builder, or buyer looking for a project, the potential here is undeniable. Condition is reflected in the price, limited knowledge on the workings of the home. Selling in present condition. Easy access to all, minutes to shopping and commuter routes. Showings begin right away.
-
Highlights
- Heating: Forced Air, Natural Gas
- Property Class: Residential
- Style: Ranch
- Year Built: 1957
- Parking Spots: 2
- Property Type: Single Family Residence
- Total Rooms: 7
- Status: Closed
-
Additional Details
- Appliances: Gas Water Heater, Water Heater, Oven, Dishwasher, Refrigerator, Washer
- Construction: Frame
- Fireplaces: 1
- Foundation: Concrete Perimeter
- Road Frontage Type: Public
- SqFt Source: Public Record
- Year Built Source: Public Records
- Basement: Full, Partially Finished
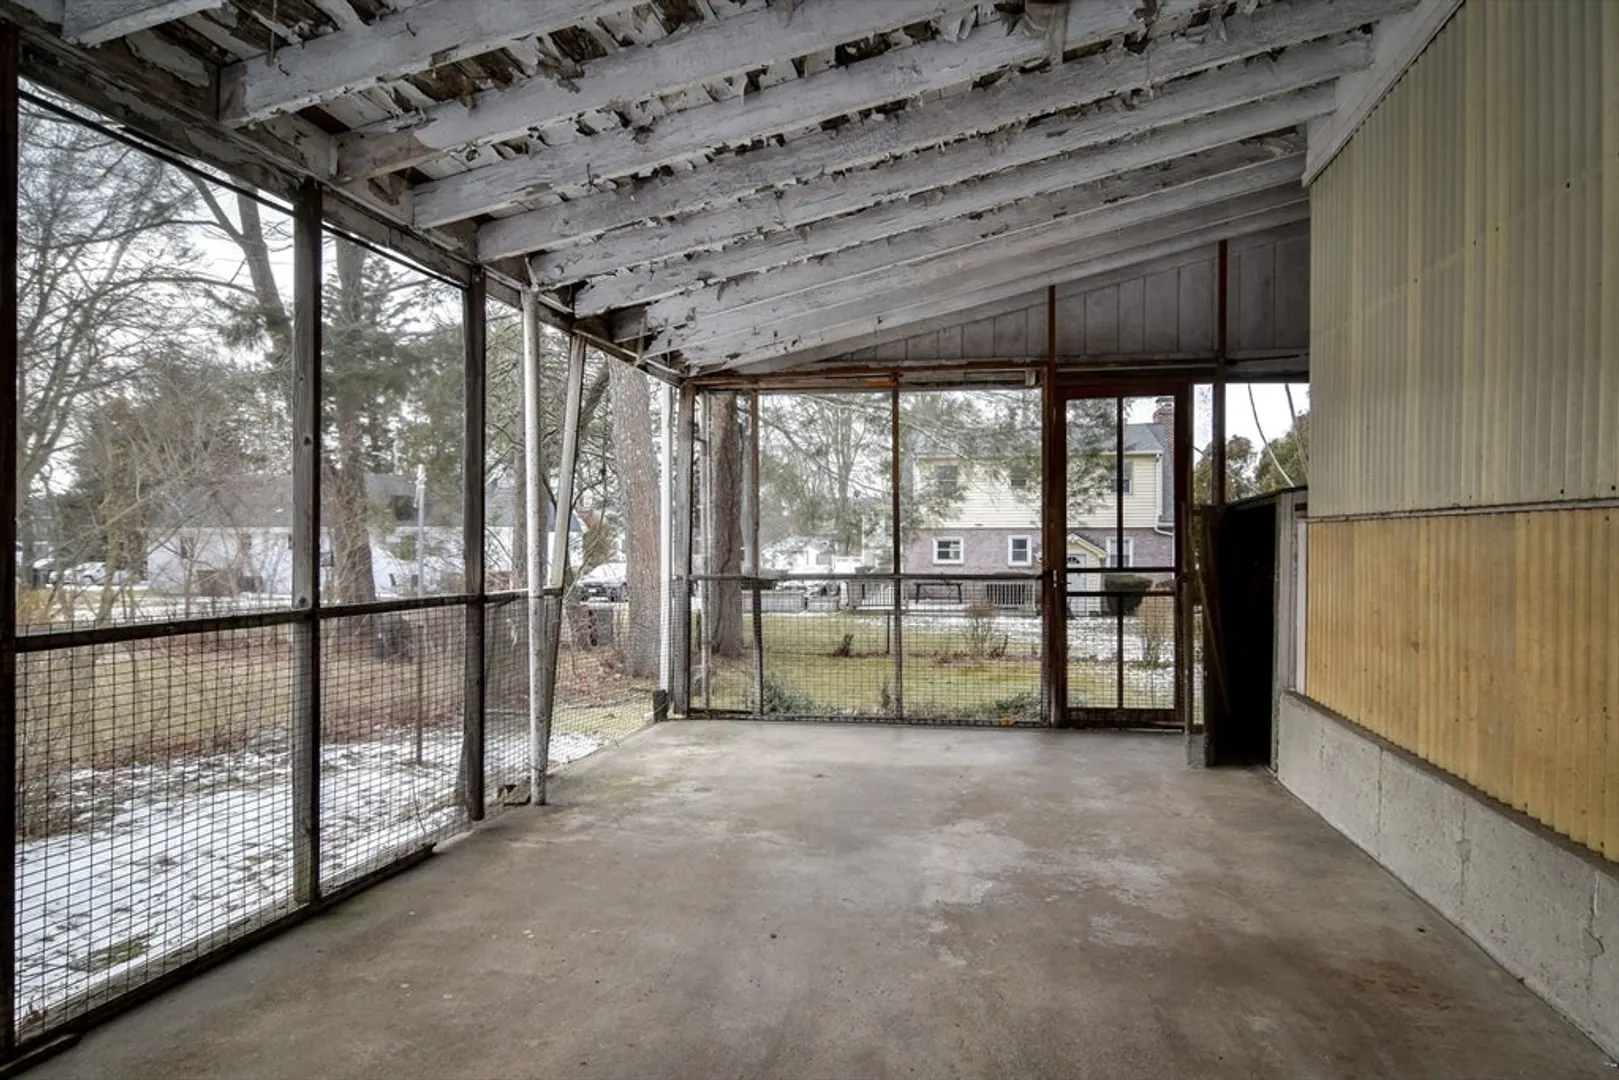
- Exterior Features: Porch - Screened
- Flooring: Vinyl, Hardwood
- Lot Features: Wooded, Level
- Roof: Shingle
- Year Built Details: Actual
- Zoning: R1
-
Amenities
- Community Features: Public Transportation, Shopping, Highway Access, Public School, T-Station, University
- Parking Features: Paved Drive, Off Street
-
Utilities
- Electric: Circuit Breakers
- Water Source: Public
- Sewer: Public Sewer
-
Fees / Taxes
- Assessed Value: $503,800
- Taxes: $6,015
- Tax Year: 2025
Similar Listings
Sold
13 Photos
Sold
26 Photos
Sold
42 Photos
Sold
25 Photos
Content © 2026 MLS Property Information Network, Inc. The information in this listing was gathered from third party resources including the seller and public records.
Listing information provided courtesy of Mega Realty Services.
MLS Property Information Network, Inc. and its subscribers disclaim any and all representations or warranties as to the accuracy of this information.
