
56 Vinton Street #5
$575,000
1
Bed
1
Bath
660
Sqft
- Request Info
- Call
- Save
-
More
- Mortgage Calculator

Property Tools
$575,000
1
Bed
1
Bath
660
Living Area
-
Property Description
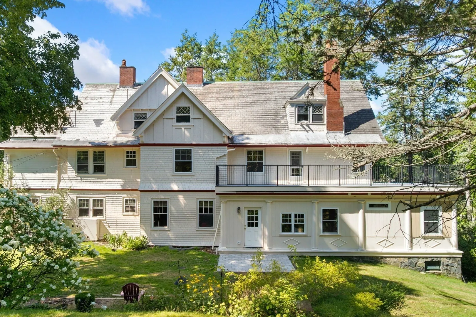
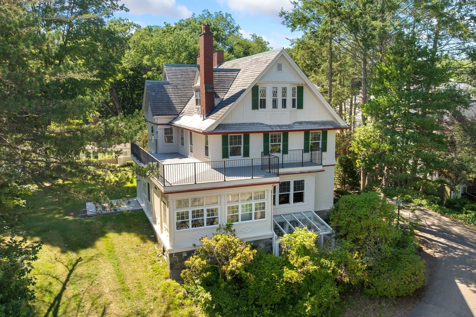
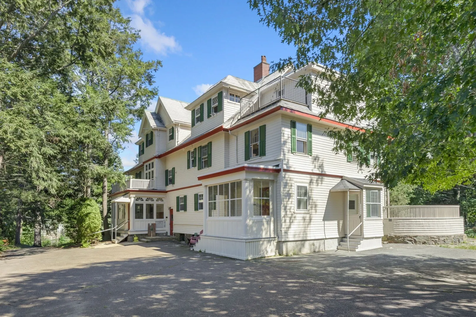
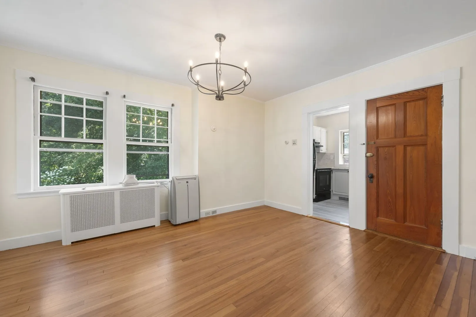
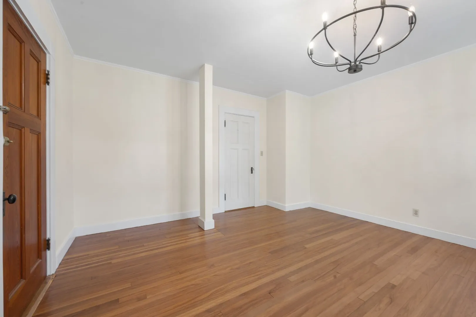
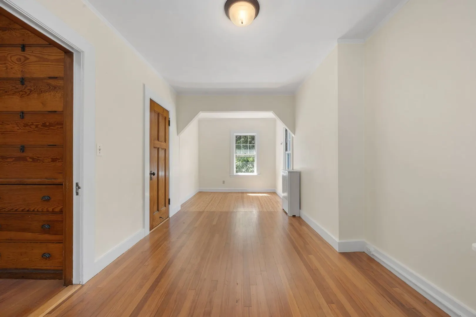
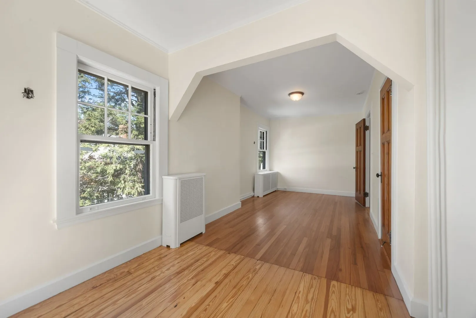
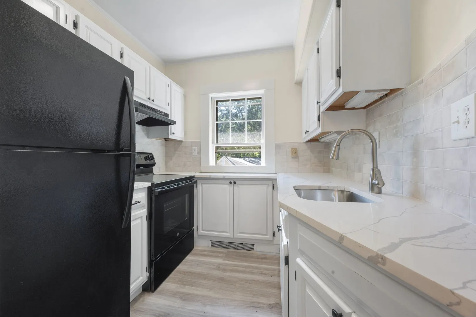
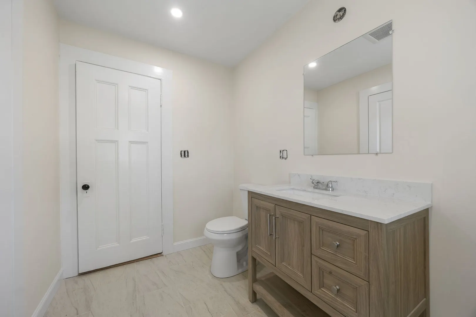
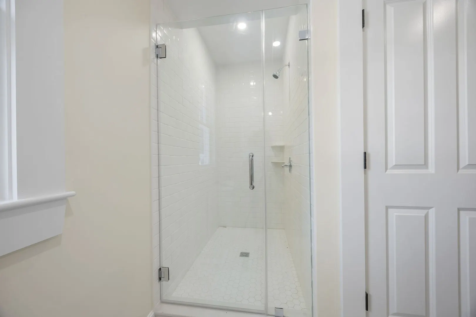
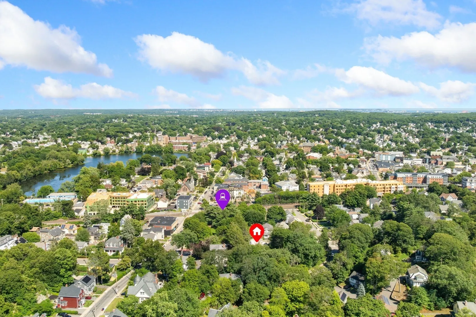
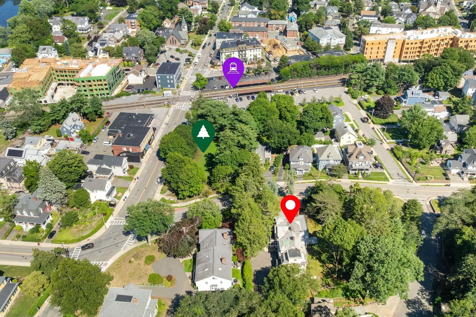
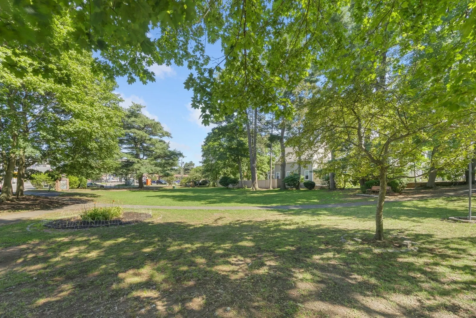
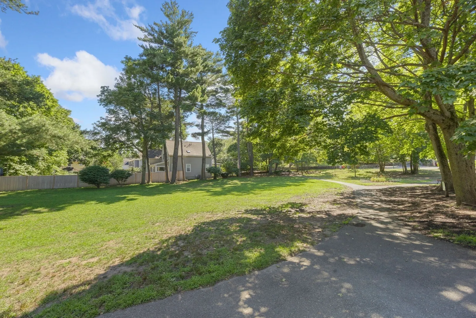
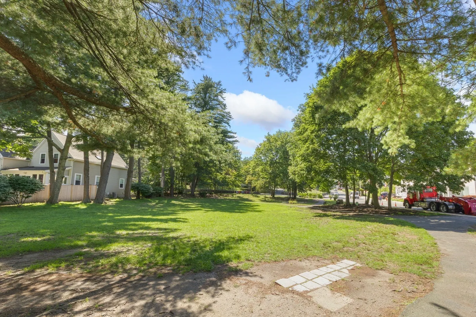
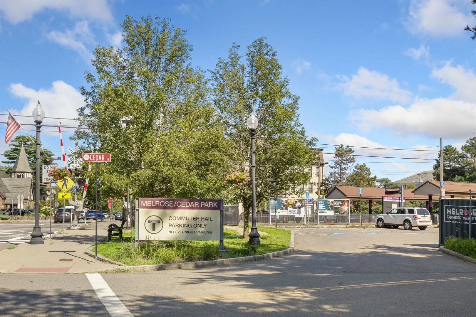
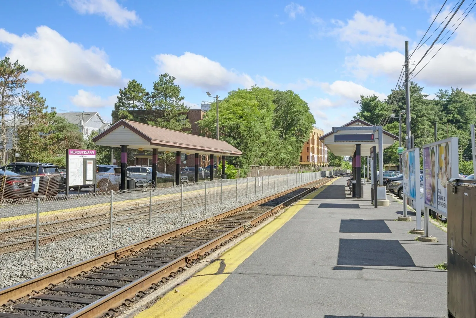
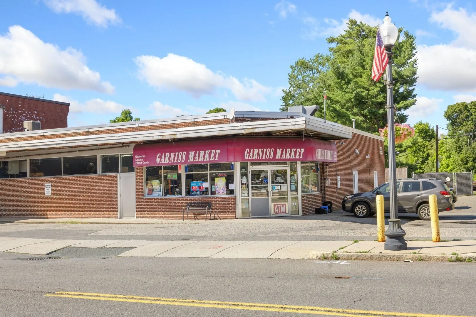
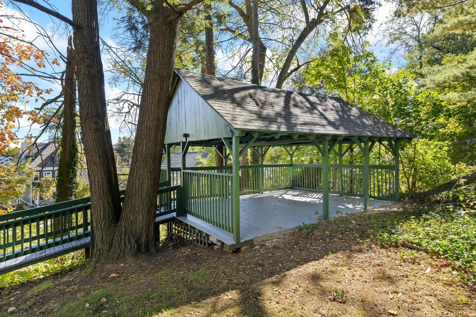
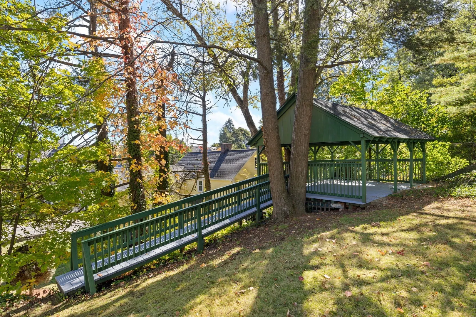
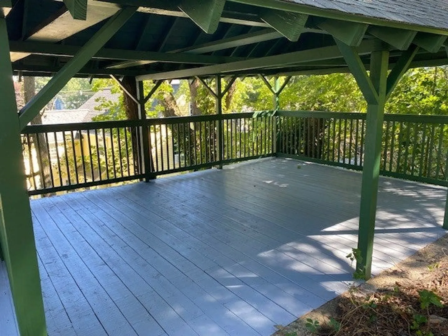
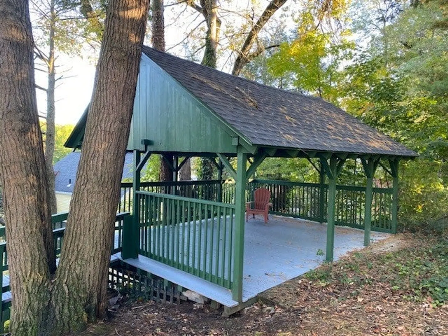
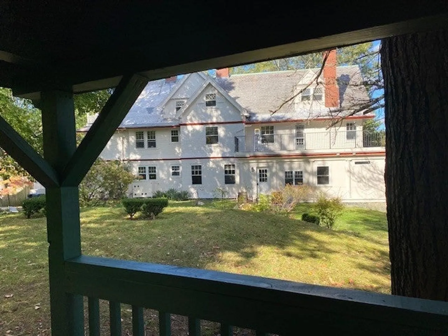
Cozy affordable one bedroom in a large shingle style Victorian home recently renovated with new kitchen and bath with in-unit laundry connections and one car on site parking. Bowdoin House Condominiums are set on 32,000 square feet of land that affords a wonderful park like setting. Owners get to live in this hidden away gem and get to enjoy the "Summer House" not seen from the street. These unique units are located across the street from Cedar Park where the farmer's market takes place and the Cedar Park train station to Boston. Also a few minutes away is Garniss's Market, Table 4 Wine Bar, the library and downtown Melrose is within an easy reach. Leave your car at home while you ride the train to work and leave your car at home at night to attend cultural and sporting events in the city minutes away.
-
Highlights
- Building Name: Bowdoin House Condominiums
- Heating: Hot Water, Natural Gas
- Parking Spots: 1
- Property Type: Condominium
- Style: Shingle
- Unit Number: 5
- Status: Active
- Cooling: Window Unit(s)
- HOA Fee: $303
- Property Class: Residential
- Stories: 1
- Total Rooms: 3
- Year Built: 1900
-
Additional Details
- Appliances: Range, Dishwasher, Disposal, Refrigerator
- Construction: Frame
- Flooring: Wood
- Roof: Slate
- Total Number of Units: 6
- Year Built Source: Public Records
- Zoning: Res
- Basement: Y
- Exterior Features: Gazebo
- Pets Allowed: Yes
- SqFt Source: Unit Floor Plan
- Year Built Details: Approximate
- Year Converted: 2026
-
Amenities
- Community Features: Public Transportation, Shopping, Park, Golf, Medical Facility, Private School, Public School, T-Station
- Parking Features: Off Street, Assigned
-
Utilities
- Electric: Circuit Breakers, 100 Amp Service
- Water Source: Public
- Sewer: Public Sewer
-
Fees / Taxes
- Assessed Value: $9
- Tax Year: 9
- HOA Fee Includes: Water, Sewer, Insurance, Maintenance Structure, Road Maintenance, Maintenance Grounds, Trash
- Taxes: $9
Similar Listings
Sold
29 Photos
Sold
27 Photos
Sold
23 Photos
Sold
40 Photos
Content © 2026 MLS Property Information Network, Inc. The information in this listing was gathered from third party resources including the seller and public records.
Listing information provided courtesy of Brad Hutchinson Real Estate.
MLS Property Information Network, Inc. and its subscribers disclaim any and all representations or warranties as to the accuracy of this information.