
Sold!
$540,000
2
Beds
2/1
Baths
1,796
Living Area
-
Property Description
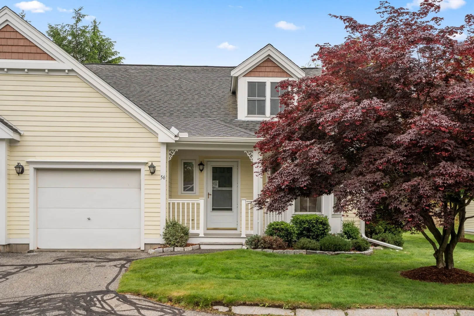
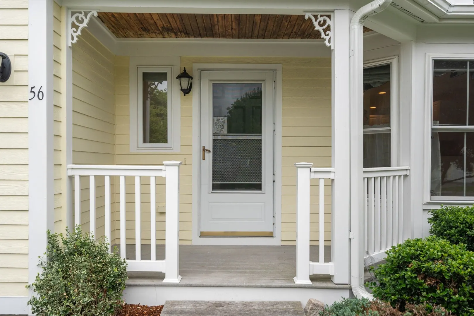
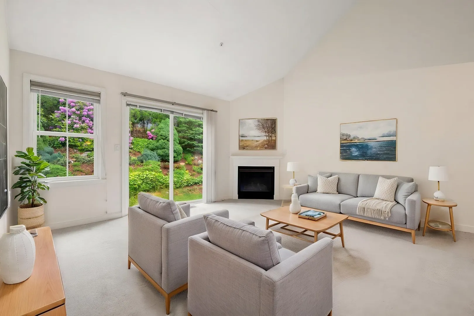
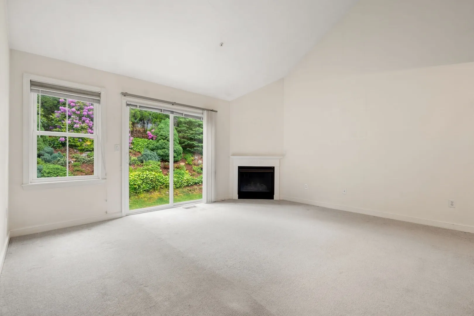
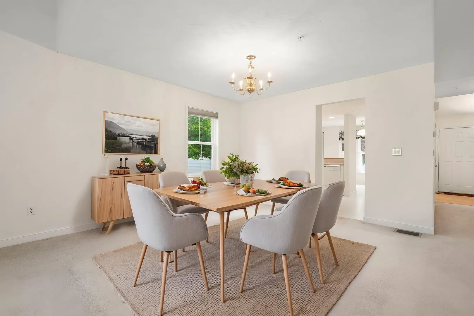
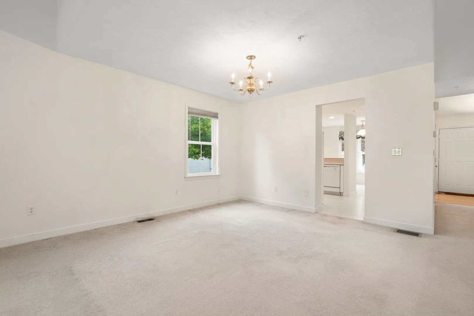
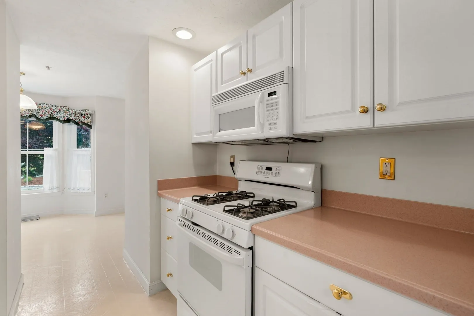
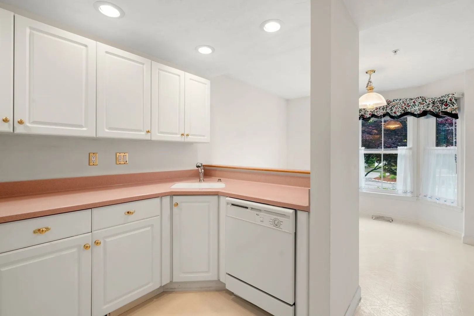
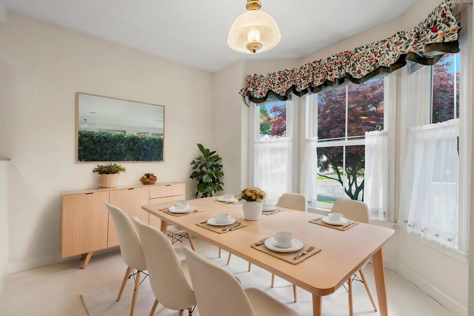
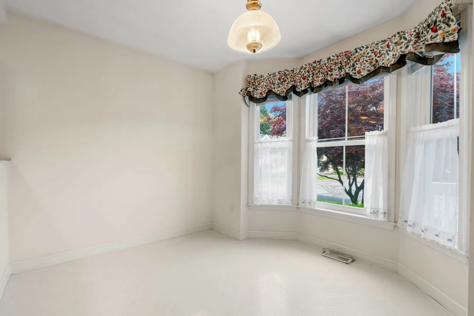
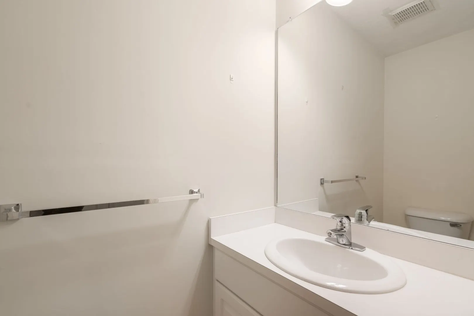
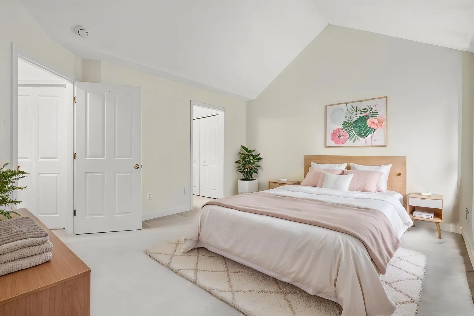
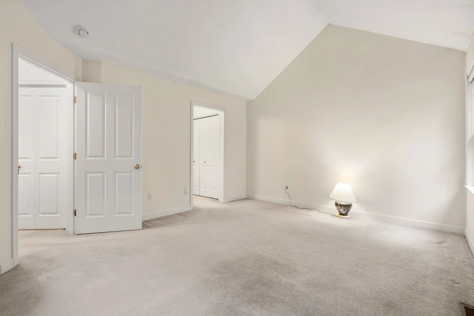
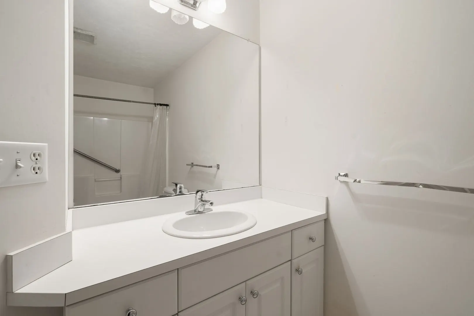
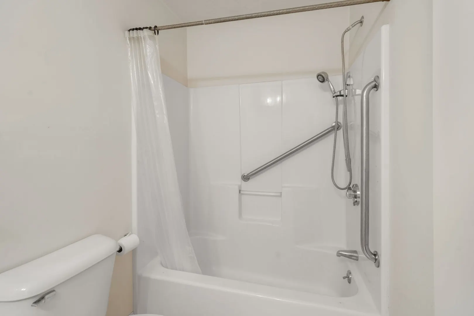
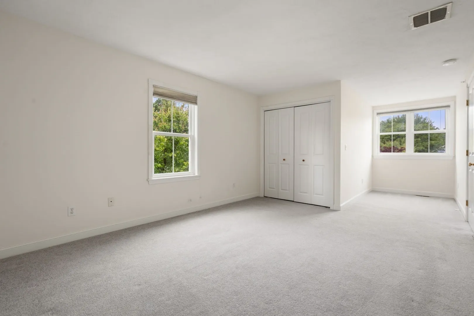
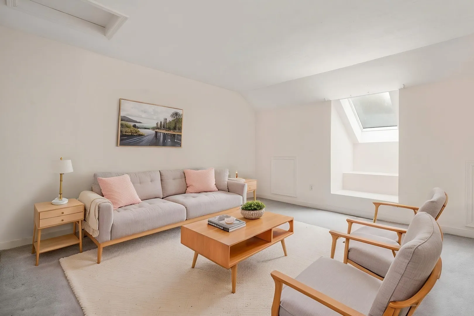
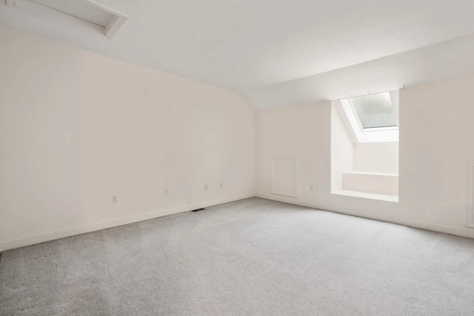
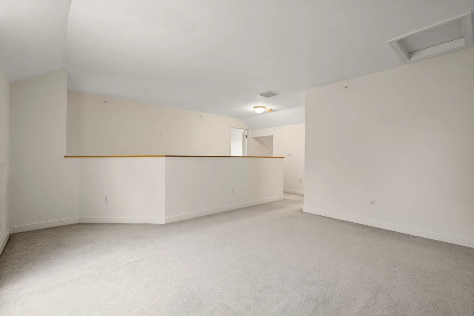
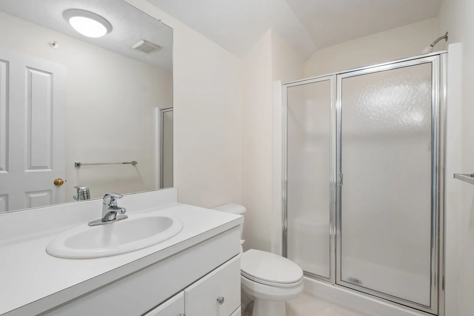
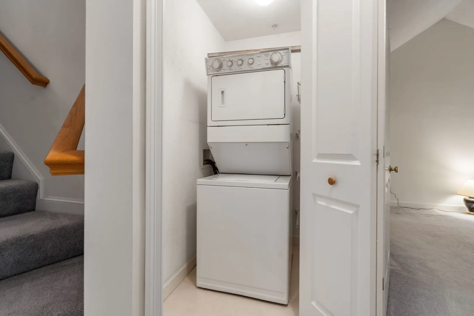
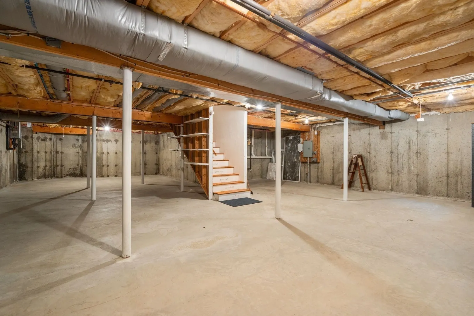
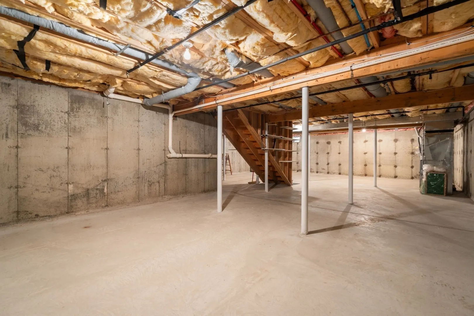
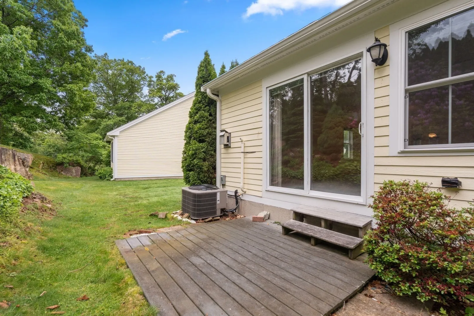
Welcome to The Villages at Marlborough East, a desirable 55+ community conveniently located near shopping, dining, and everyday amenities. This spacious end-unit townhome offers 1,796 square feet of living space designed for comfort and convenience. The inviting living room features a gas fireplace, vaulted ceiling, and sliding doors that open to a private deck and yard area—perfect for relaxing or entertaining. The first-floor primary suite boasts a vaulted ceiling and a private full bath, providing easy one-level living. The main level also includes a laundry area, an eat-in kitchen, and a convenient guest half bath. Upstairs, you'll find an open skylit loft, an additional guest bedroom, and a second full bath, offering flexible space for visitors, hobbies, or a home office. Additional highlights include a direct-entry garage and a full basement with abundant storage and potential for future finished living space. Don't miss this opportunity - Act now and be home this summer.
-
Highlights
- Building Name: The Villages At Marlborough East
- Heating: Forced Air, Natural Gas
- Parking Spots: 2
- Property Type: Condominium
- Total Rooms: 6
- Year Built: 1998
- Cooling: Central Air
- HOA Fee: $580
- Property Class: Residential
- Stories: 2
- Unit Number: 7 - Bldg 2
- Status: Closed
-
Additional Details
- Appliances: Range, Dishwasher, Disposal, Microwave, Refrigerator, Washer, Dryer
- Construction: Frame
- Fireplaces: 1
- Interior Features: Closet, Loft, Foyer
- Roof: Shingle
- Total Number of Units: 100
- Year Built Source: Public Records
- Basement: Y
- Exterior Features: Porch, Deck
- Flooring: Wood, Vinyl, Carpet, Flooring - Wall to Wall Carpet, Flooring - Hardwood
- Pets Allowed: Yes w/ Restrictions
- SqFt Source: Master Deed
- Year Built Details: Approximate
- Zoning: res
-
Amenities
- Community Features: Shopping, Walk/Jog Trails, Golf, Medical Facility, Highway Access, Adult Community
- Parking Features: Attached, Garage Door Opener, Off Street
- Covered Parking Spaces: 1
-
Utilities
- Electric: Circuit Breakers, 100 Amp Service
- Water Source: Public
- Sewer: Public Sewer
-
Fees / Taxes
- Assessed Value: $454,700
- HOA Fee Includes: Water, Sewer, Insurance, Maintenance Structure, Road Maintenance, Maintenance Grounds, Snow Removal, Trash, Reserve Funds
- Taxes: $4,793
- HOA Fee Frequency: Monthly
- Tax Year: 2026
Similar Listings
Sold
4 Photos
Sold
35 Photos
Sold
NEW CONSTRUCTION
8 Photos
Sold
24 Photos
Content © 2026 MLS Property Information Network, Inc. The information in this listing was gathered from third party resources including the seller and public records.
Listing information provided courtesy of Realty Executives Boston West.
MLS Property Information Network, Inc. and its subscribers disclaim any and all representations or warranties as to the accuracy of this information.
