
56 Victoria Ln
$589,000
3
Beds
2
Baths
2,686
Sqft
- Request Info
- Call
- Save
-
More
- Mortgage Calculator

Property Tools
$589,000
3
Beds
2
Baths
2,686
Living Area
-
Property Description
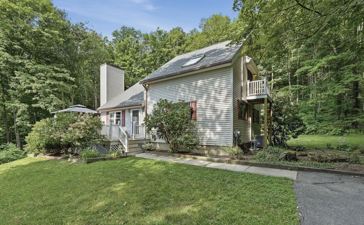
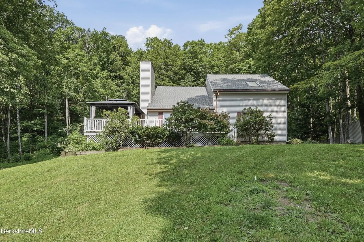
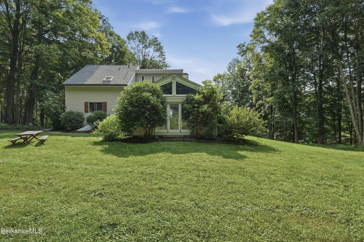
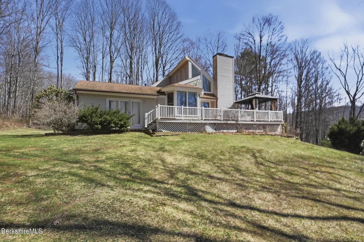
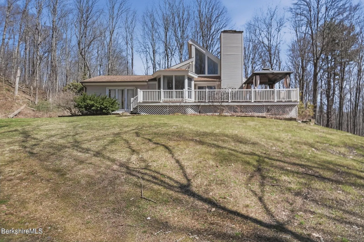
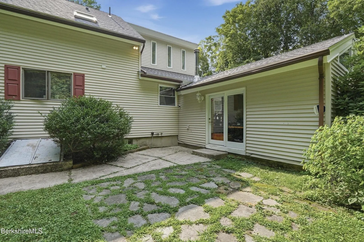
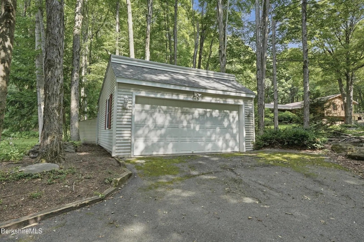
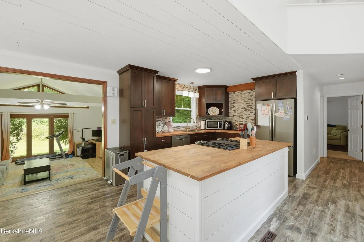
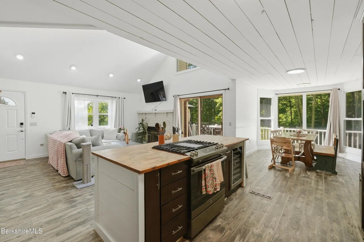
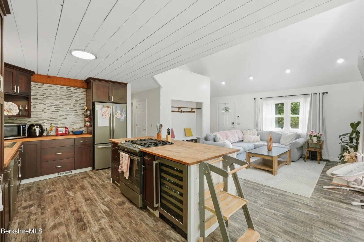
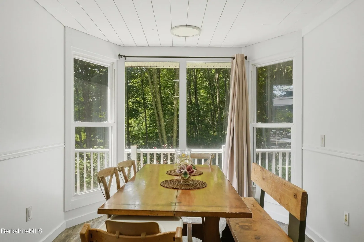
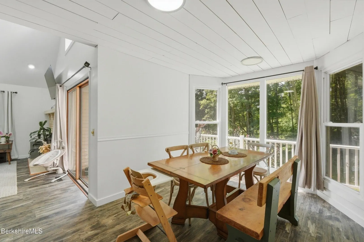
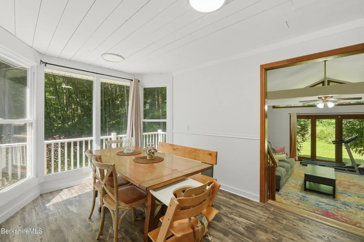
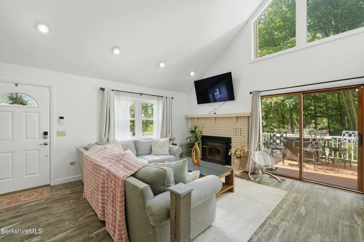
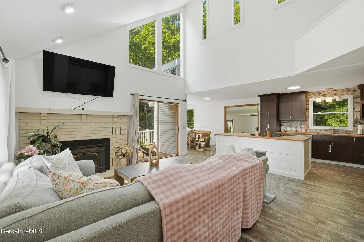
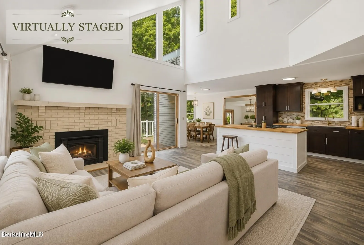
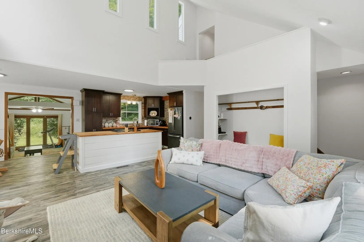
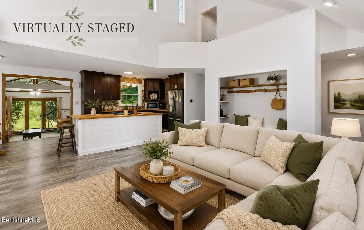
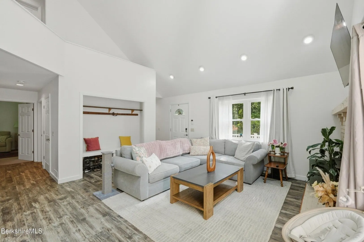
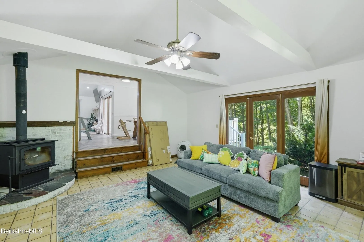
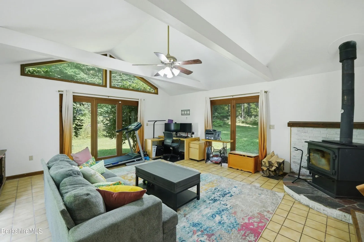
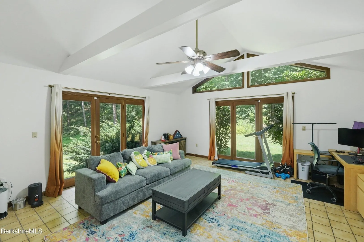
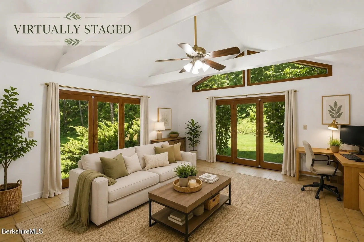
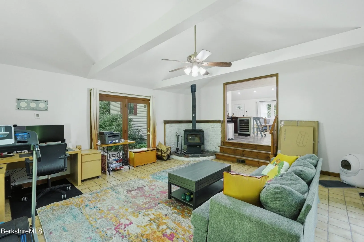
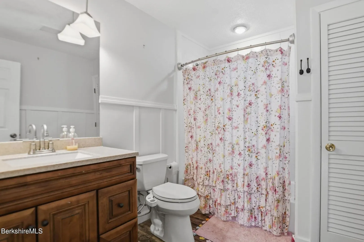
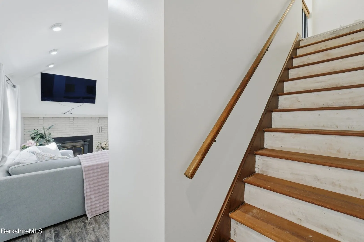
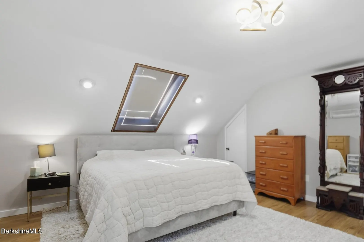
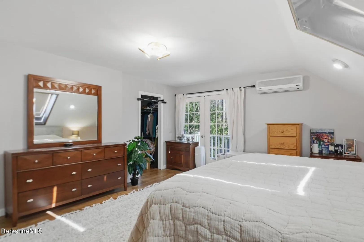
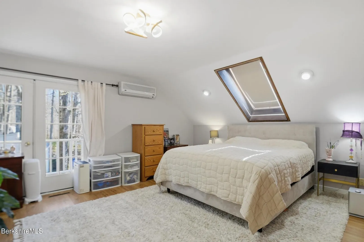
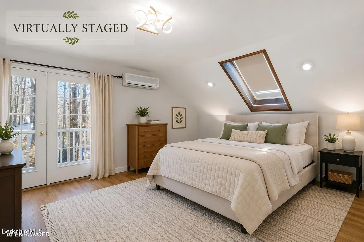
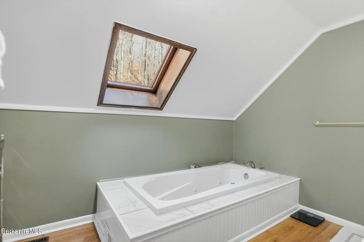
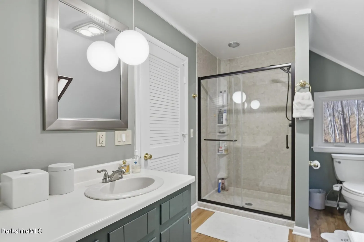
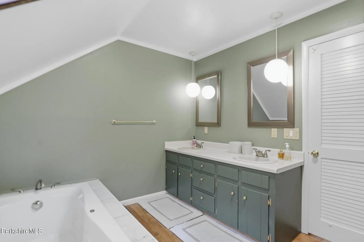
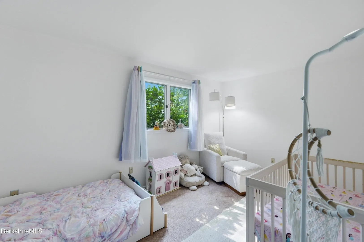
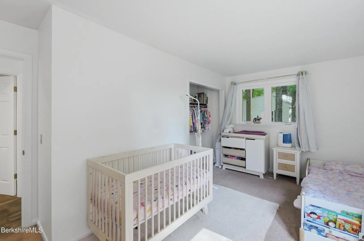
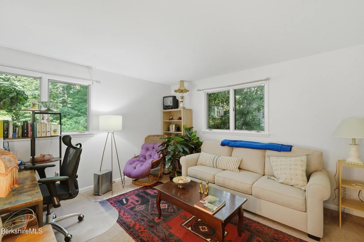
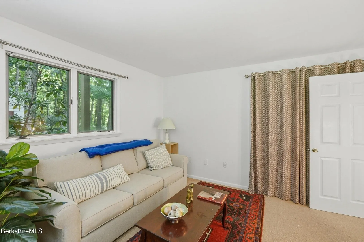
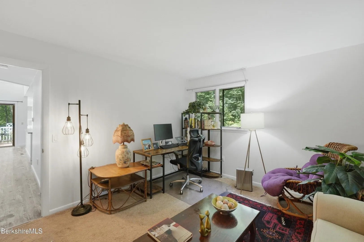
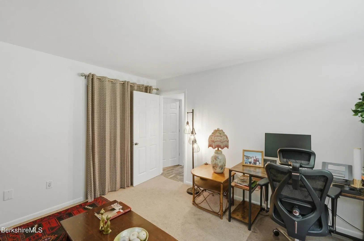
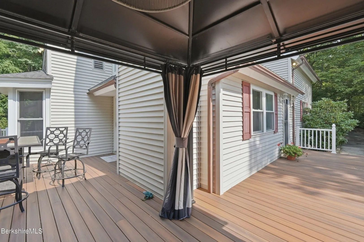
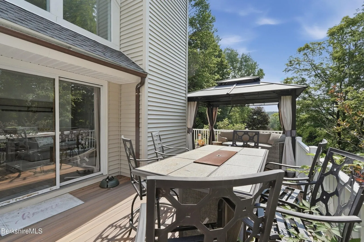
CLOSE BEFORE YEAR-END AND SAVE! Seller is offerring up to $10,000 towards buyer's closing costs (close before 12/31/2026). Reintroduceing 56 Victoria Lane, with a new roof, freshly painted rooms, areas with new landscaping and more! Set on a hilltop, the end of a cul-de-sac in desireable Lanesborough, offering the perfect blend of privacy, space, and functionality. This 3-bedroom, 2-bath home features over 2,600 square feet of living space & a versatile layout designed to fit a variety of lifestyles. The first floor offers 2 bedrooms & a full bath, ideal for guests, one-level living, or a convenient home office. The main living areas are filled with natural light & offer a comfortable flow for entertaining.Upstairs offer a spacious primary en-suite. Located near Jimmy Peak. Great Air BnB option.Outside enjoy the wrap-around deck and peaceful atmosphere. There is a detached garage and electric car charger. Just minutes from outdoor recreation, lakes, and skiing.
-
Highlights
- Acres: 1
- Heating: Central, Forced Air, Propane
- Property Class: Residential
- Style: Contemporary
- Year Built: 1981
- Cooling: Central Air
- Parking Spots: 8
- Property Type: Single Family Residence
- Total Rooms: 6
- Status: Active
-
Additional Details
- Appliances: Electric Water Heater, Range, Dishwasher, Refrigerator, Washer, Dryer, Water Treatment
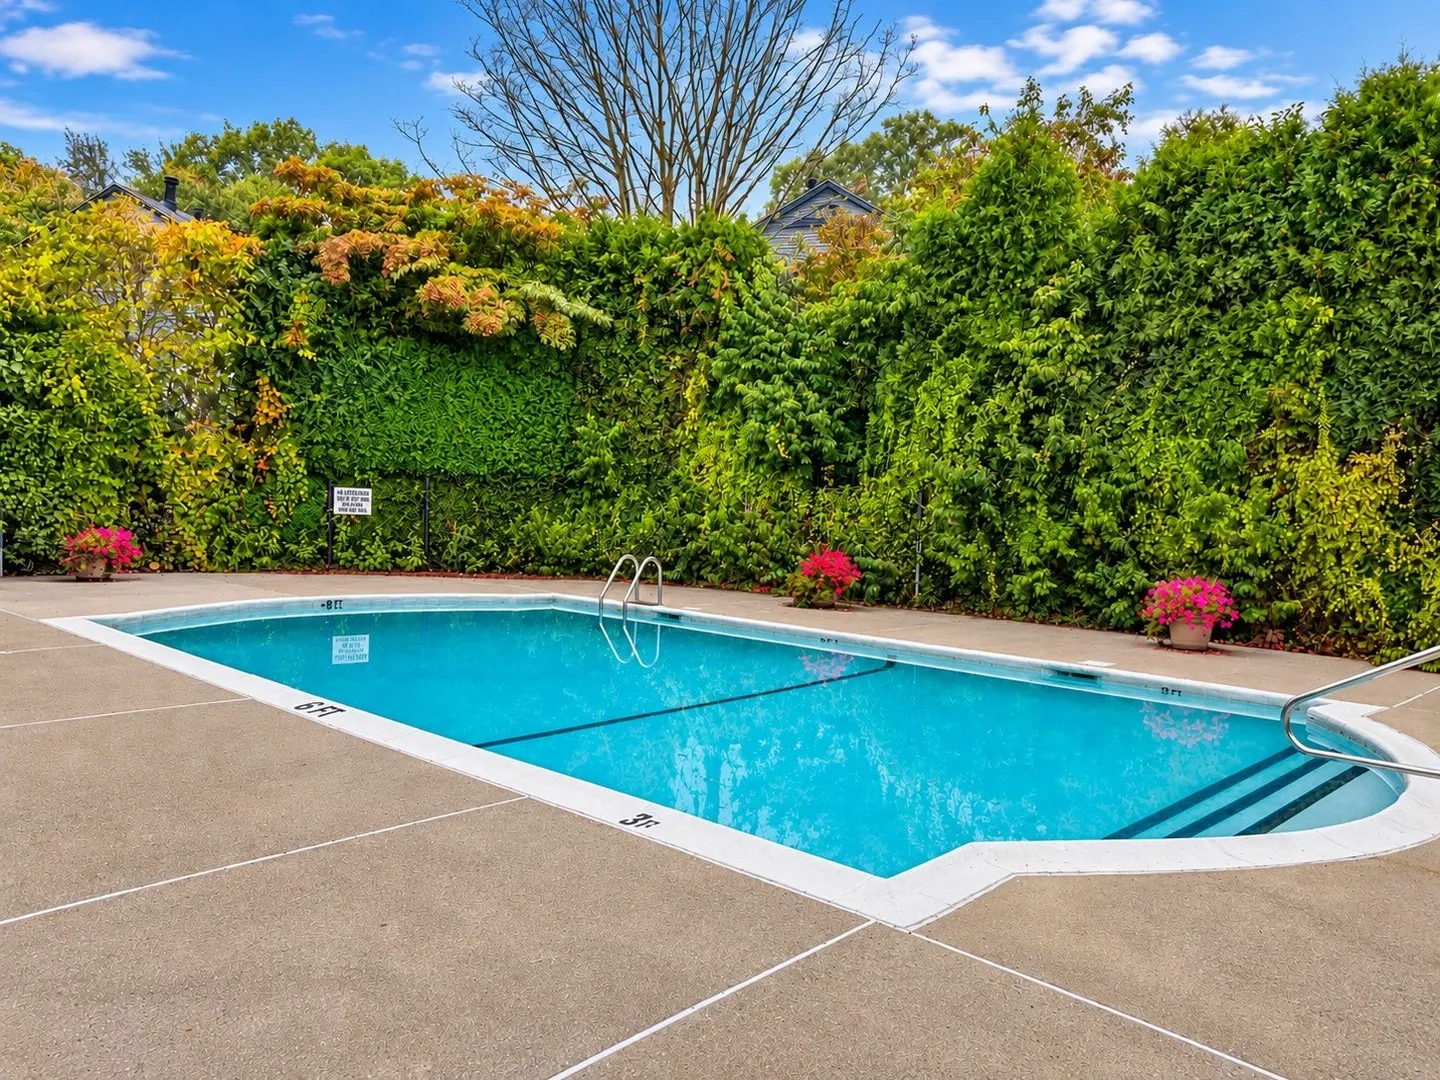
- Exterior Features: Deck, Patio, Storage
- Flooring: Tile, Carpet, Laminate
- SqFt Source: Public Record
- Year Built Source: Public Records
- Basement: Full, Partially Finished, Interior Entry, Bulkhead, Concrete
- Fireplaces: 1
- Foundation: Concrete Perimeter
- Year Built Details: Actual
- Zoning: Res
-
Amenities
- Covered Parking Spaces: 2
- Parking Features: Detached, Paved Drive
-
Utilities
- Electric: 200+ Amp Service
- Water Source: Private
- Sewer: Private Sewer
-
Fees / Taxes
- Assessed Value: $448,400
- Taxes: $7,502
- Tax Year: 2025
Similar Listings
Sold
42 Photos
Content © 2026 MLS Property Information Network, Inc. The information in this listing was gathered from third party resources including the seller and public records.
Listing information provided courtesy of Berkshire Reciprocal.
MLS Property Information Network, Inc. and its subscribers disclaim any and all representations or warranties as to the accuracy of this information.