
Sold!
$415,000
2
Beds
2
Baths
1,650
Living Area
-
Property Description
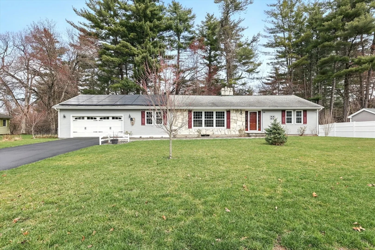
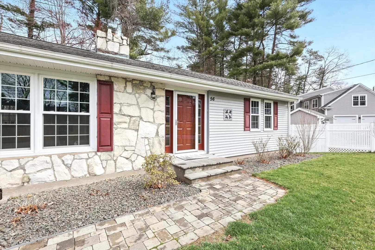
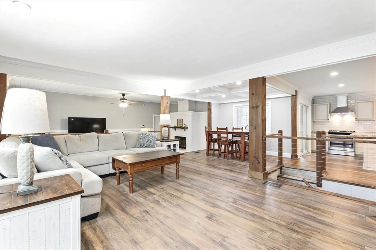
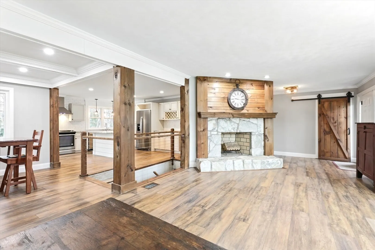
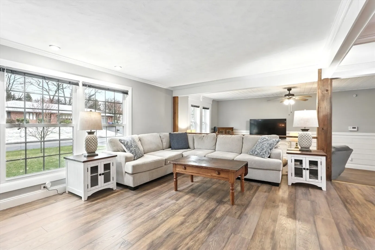
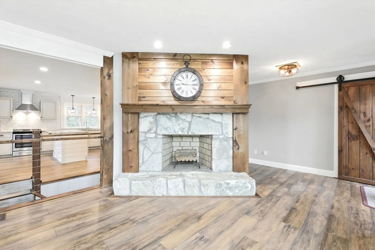
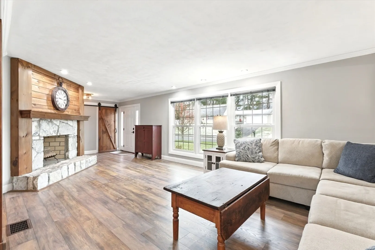
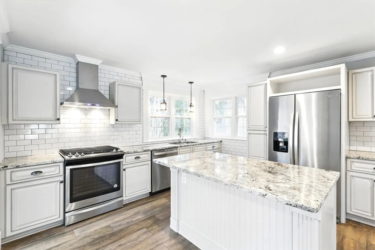
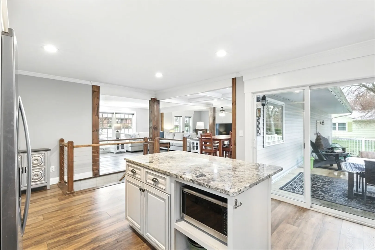
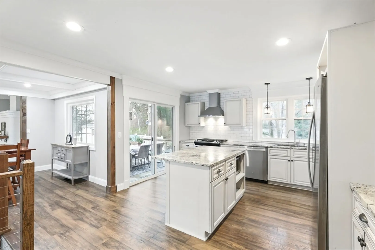
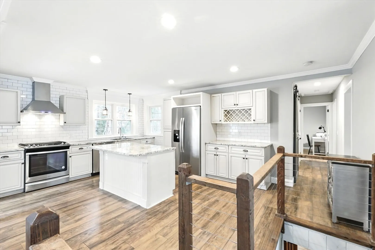
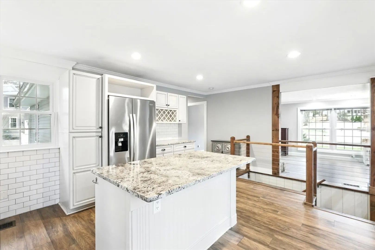
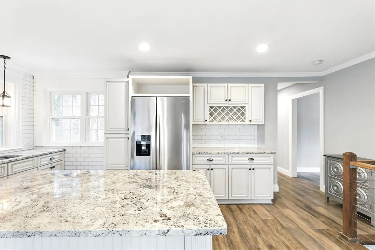
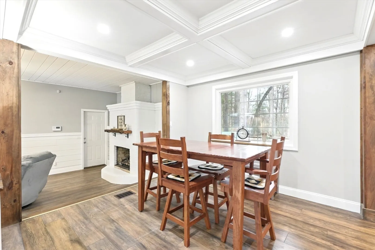
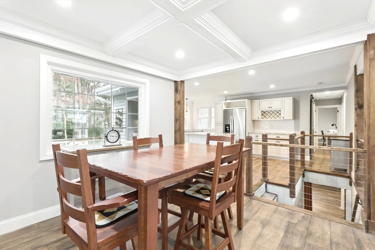
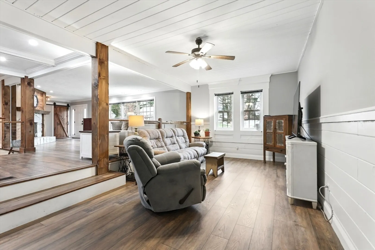
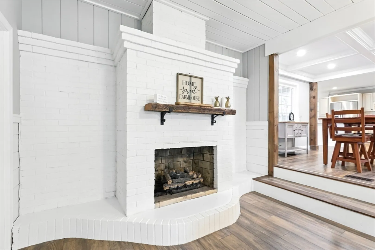
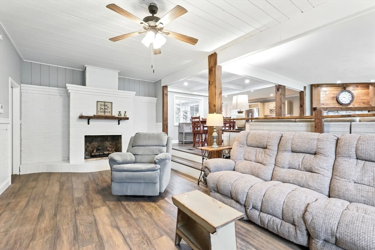
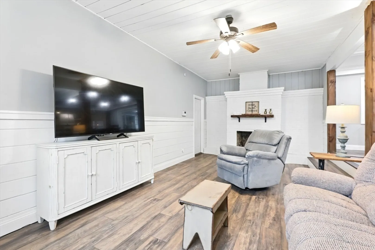
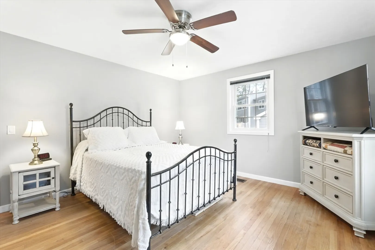
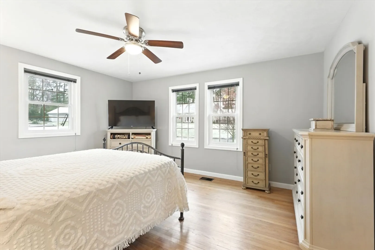
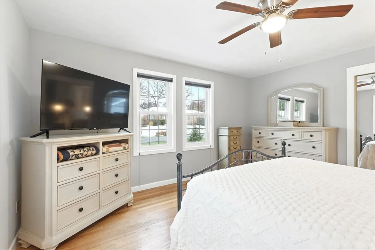
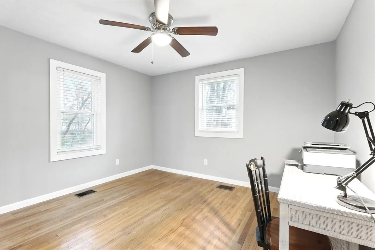
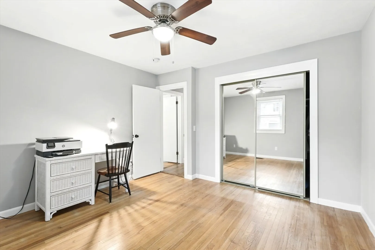
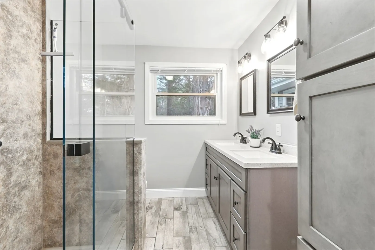
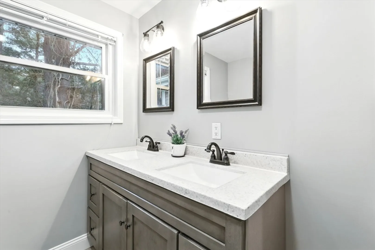
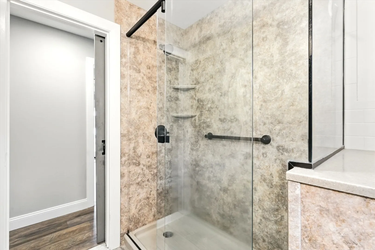
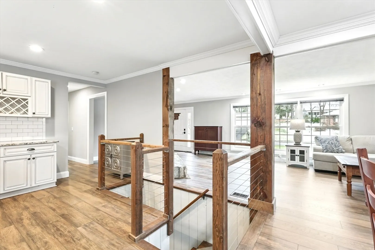
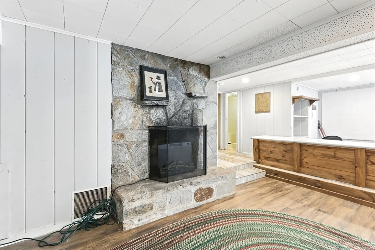
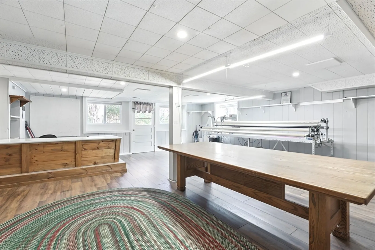
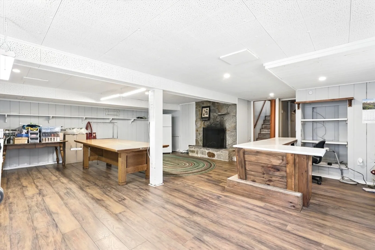
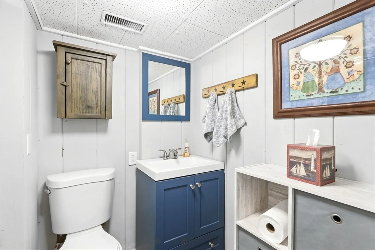
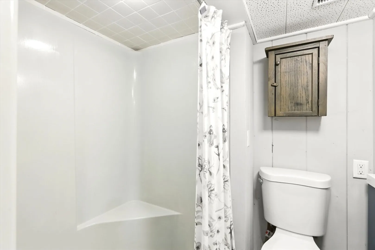
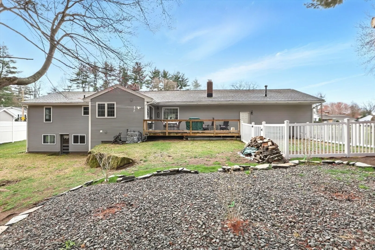
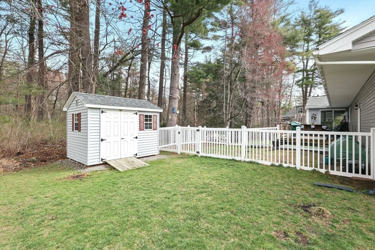
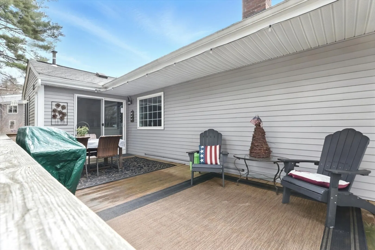
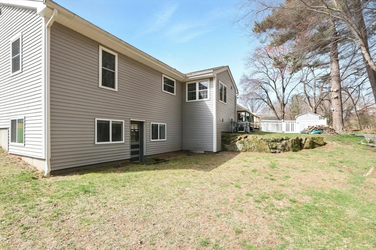
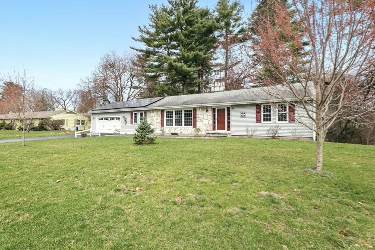
SINGLE LIVING FLOOR AWAITS! This distinctive ranch style home blends rustic warmth w/ a contemporary layout design w/ two levels of finished living space. The main level showcases an open- concept anchored by step up living area framed w/ exposed wood posts & custom railings. The newer kitchen highlights an island, granite countertops, backsplash, & SS appliances. The dining area coffered-style ceiling w/ recessed lighting flows seamlessly to the stunning floor to ceiling stone fireplace w/ a wood mantel & accent wall. Bedrooms w/ hardwood floors & ample closet space. Newly refreshed bathroom w/ stand up shower & glass doors. The finished walk-out basement w/ full bath, & fireplace expands your living space for a home office or recreation area. A newer 24x13 deck with partially fenced area and new shed is the perfect ambience for summer outings. Located within walking distance to Veterans Golf Course & minutes to the East Longmeadow line- Open House, Sunday April 13th,12:00-1:30pm.
-
Highlights
- Cooling: Central Air
- Parking Spots: 4
- Property Type: Single Family Residence
- Total Rooms: 6
- Status: Closed
- Heating: Natural Gas, Fireplace(s)
- Property Class: Residential
- Style: Ranch
- Year Built: 1959
-
Additional Details
- Appliances: Range, Dishwasher, Microwave, Refrigerator
- Construction: Frame
- Fireplaces: 3
- Foundation: Concrete Perimeter
- Lot Features: Gentle Sloping
- Roof: Shingle
- Year Built Details: Actual
- Zoning: Res
- Basement: Full, Finished, Walk-Out Access
- Exterior Features: Deck, Rain Gutters, Storage, Sprinkler System, Fenced Yard
- Flooring: Tile, Hardwood, Laminate
- Interior Features: Bonus Room
- Road Frontage Type: Public
- SqFt Source: Owner
- Year Built Source: Public Records
-
Amenities
- Covered Parking Spaces: 2
- Parking Features: Attached, Paved Drive, Off Street
-
Utilities
- Electric: Circuit Breakers
- Water Source: Public
- Sewer: Public Sewer
-
Fees / Taxes
- Assessed Value: $416,600
- Taxes: $6,691
- Tax Year: 2024
Similar Listings
Sold
39 Photos
Sold
38 Photos
Sold
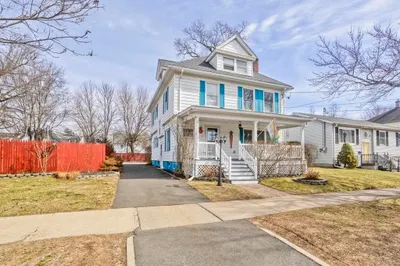
42 Photos
Sold
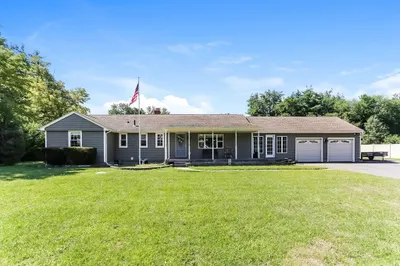
35 Photos
Content © 2026 MLS Property Information Network, Inc. The information in this listing was gathered from third party resources including the seller and public records.
Listing information provided courtesy of Cuoco & Co. Real Estate.
MLS Property Information Network, Inc. and its subscribers disclaim any and all representations or warranties as to the accuracy of this information.
