
Sold!
$460,000
4
Beds
1/1
Bath
2,627
Living Area
-
Property Description
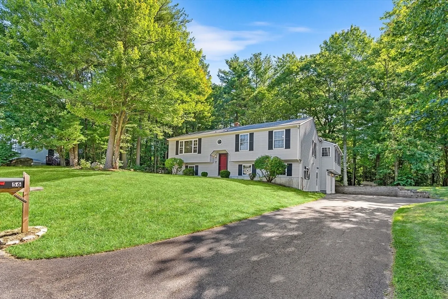
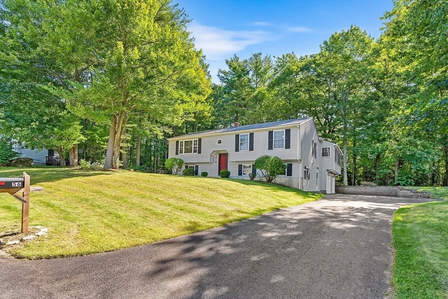
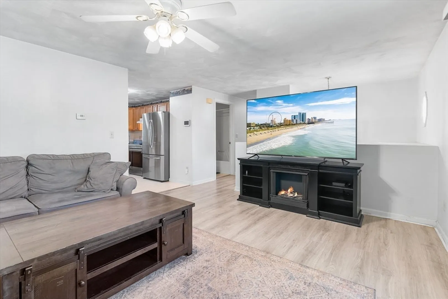
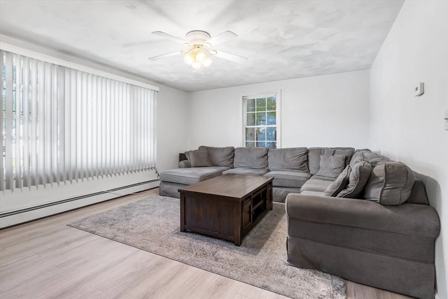
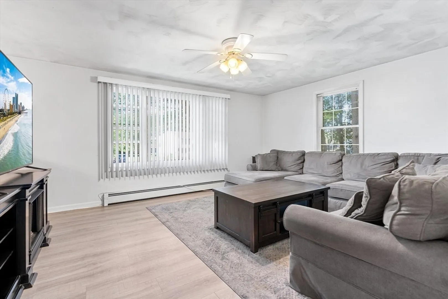
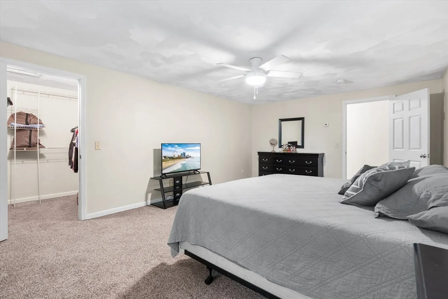
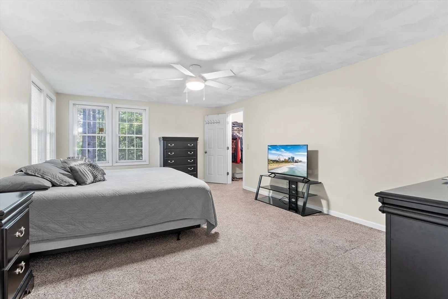
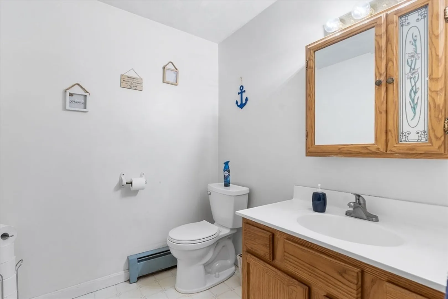
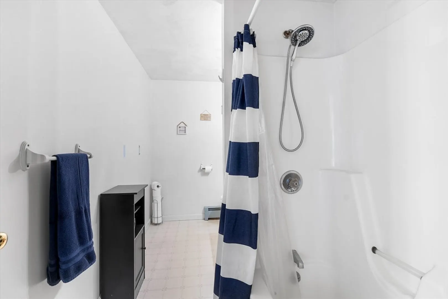
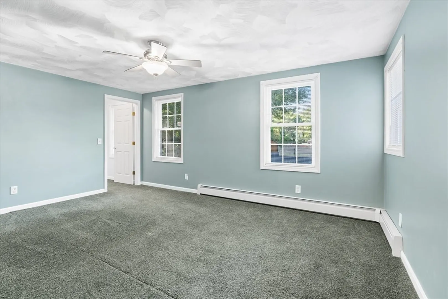
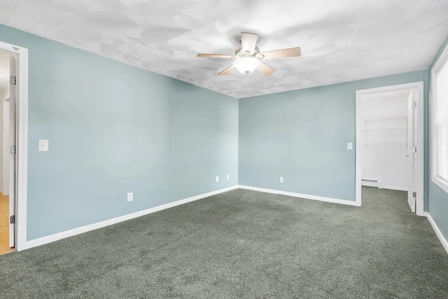
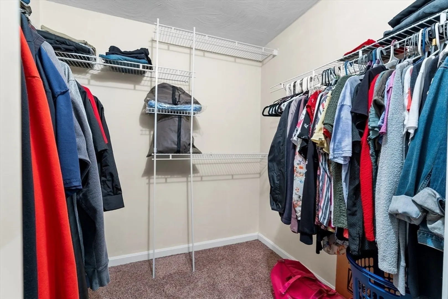
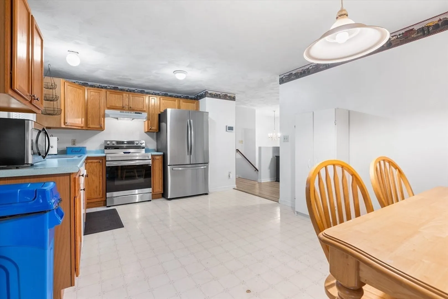
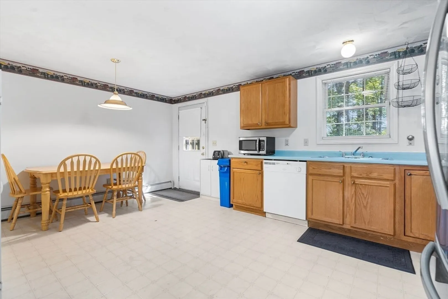
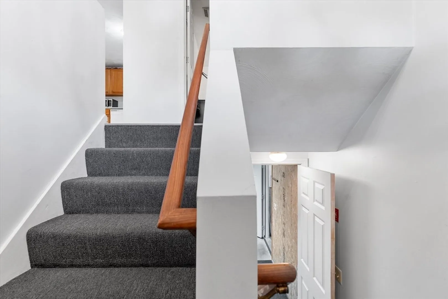
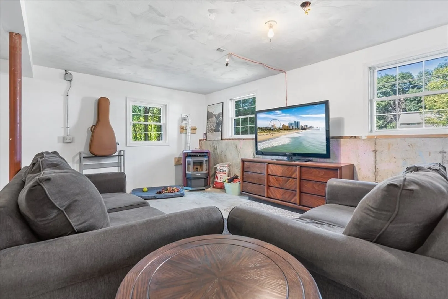
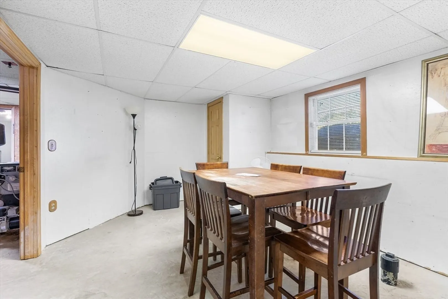
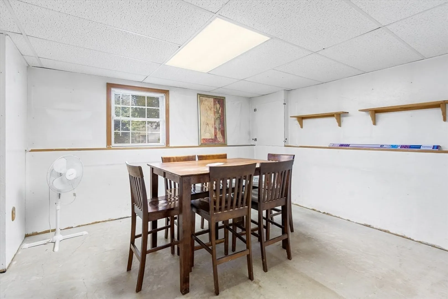
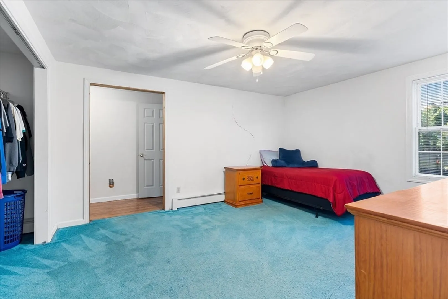
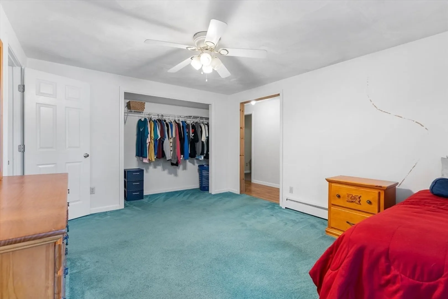
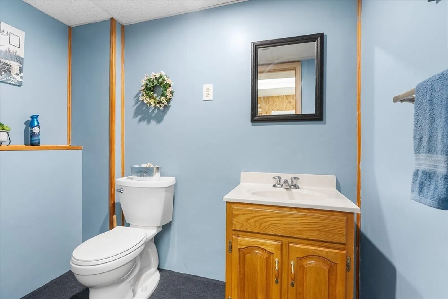
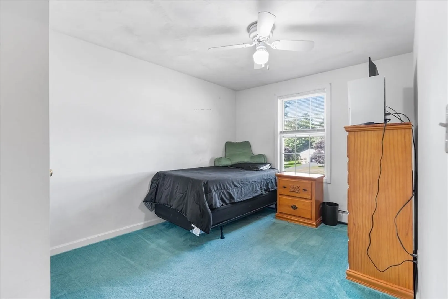
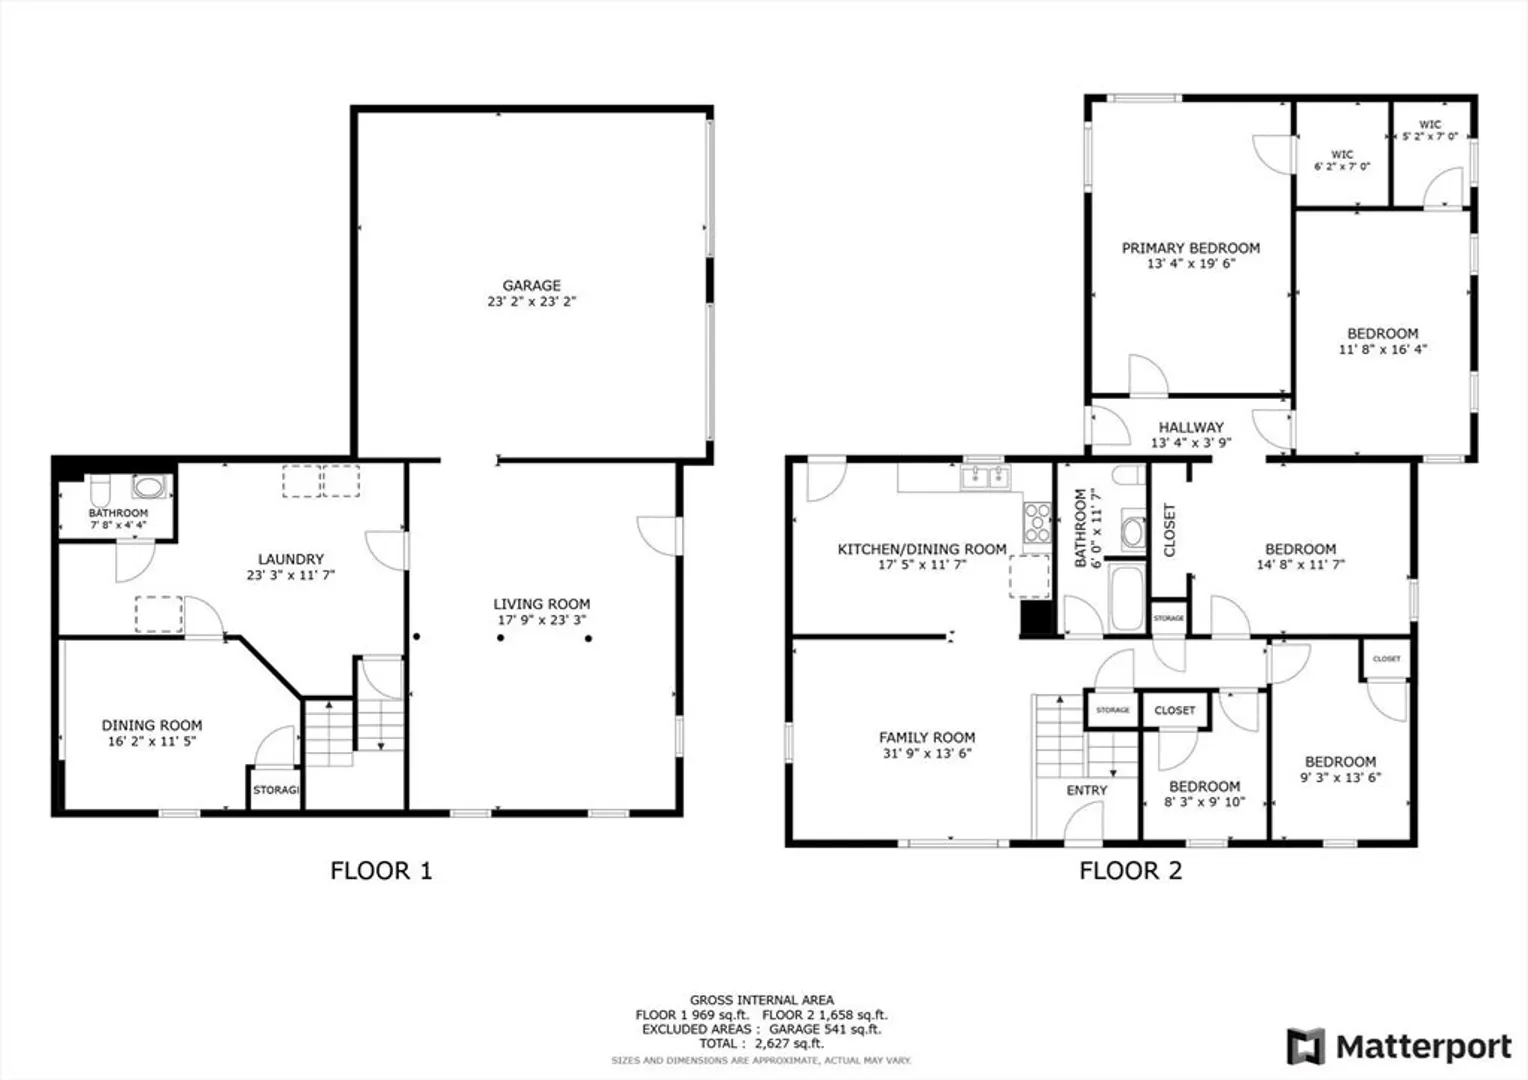
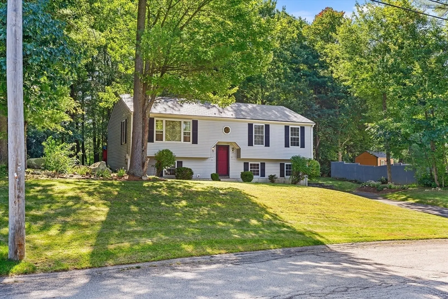
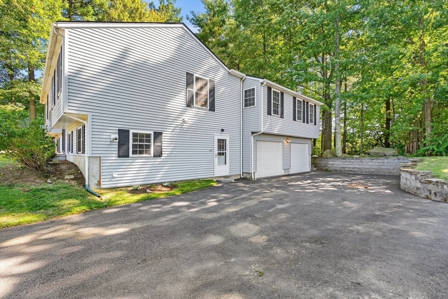
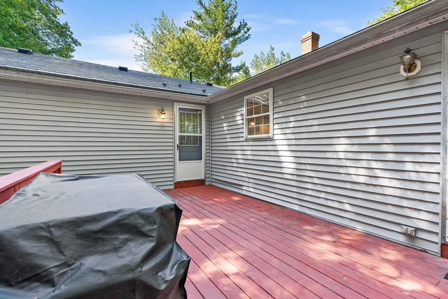
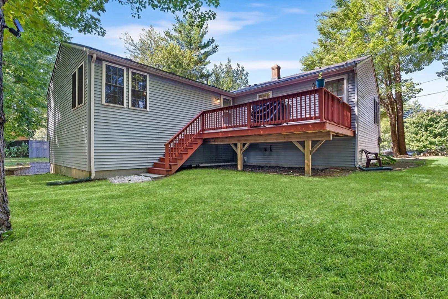
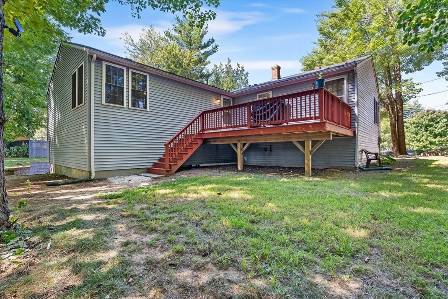
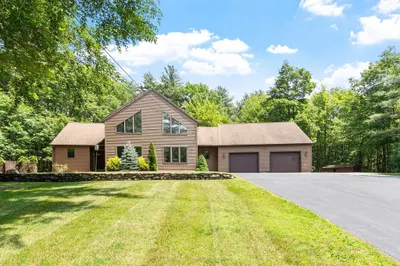
Highest & best due Sun 12/15 at 5PM. Nestled in South Gardner, abutting Shiner Pond, this young split-entry home blends comfort & convenience near highways & amenities. Enter an open living room bathed in natural light from a large picture window. Entertain in a spacious eat-in kitchen. There’s plenty of room for everyone with four bedrooms & a bonus room that spans the original house & a spacious rear addition. The lower-level offers a half bath, two partially finished above grade bonus rooms and an oversized two-car under garage. Gather out back on a 19x11 deck, perfect for outdoor dining, surrounded by trees & overlooking a flat yard with views of Shiner Pond. New metal roof, ideal for snow resistance & longevity. Don’t miss this opportunity! Back on market due to buyers failure to secure financing.
-
Highlights
- Heating: Baseboard, Oil
- Property Class: Residential
- Style: Raised Ranch
- Year Built: 1997
- Parking Spots: 7
- Property Type: Single Family Residence
- Total Rooms: 8
- Status: Closed
-
Additional Details
- Appliances: Electric Water Heater, Range, Dishwasher, Refrigerator, Washer, Dryer, Other
- Construction: Frame
- Foundation: Concrete Perimeter
- Road Frontage Type: Public
- SqFt Source: Measured
- Year Built Source: Public Records
- Basement: Full, Partially Finished, Interior Entry, Garage Access
- Exterior Features: Deck - Wood, Rain Gutters
- Lot Features: Wooded
- Roof: Metal
- Year Built Details: Approximate
-
Amenities
- Community Features: Shopping, Park, Walk/Jog Trails, Medical Facility, House of Worship, Public School
- Parking Features: Attached, Under, Garage Door Opener, Storage, Workshop in Garage, Garage Faces Side, Paved Drive, Off Street, Paved
- Covered Parking Spaces: 2
-
Utilities
- Electric: 100 Amp Service
- Water Source: Public
- Sewer: Public Sewer
-
Fees / Taxes
- Assessed Value: $381,200
- Taxes: $5,714
- Tax Year: 2024
Similar Listings
Sold
NEW CONSTRUCTION
35 Photos
Sold
32 Photos
Sold
42 Photos
Sold
42 Photos
Content © 2026 MLS Property Information Network, Inc. The information in this listing was gathered from third party resources including the seller and public records.
Listing information provided courtesy of Berkshire Hathaway HomeServices Commonwealth Real Estate.
MLS Property Information Network, Inc. and its subscribers disclaim any and all representations or warranties as to the accuracy of this information.
