
Sold!
$810,000
2
Beds
1
Bath
1,344
Living Area
-
Property Description
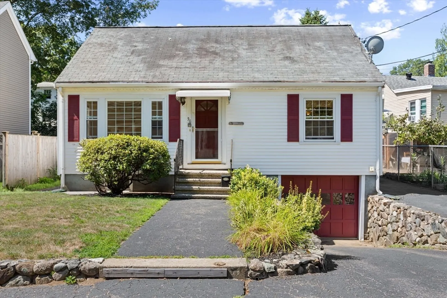
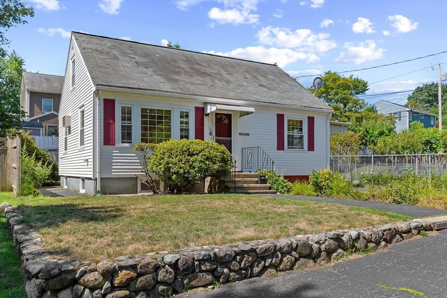
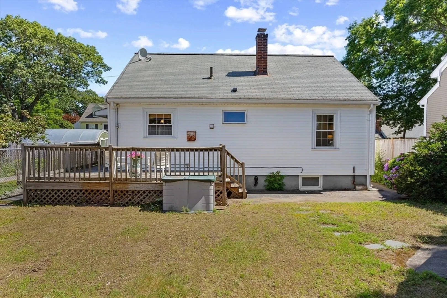
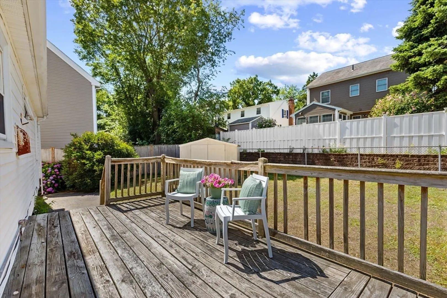
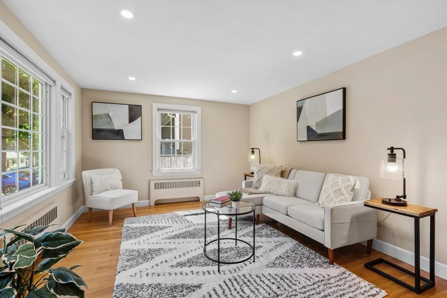
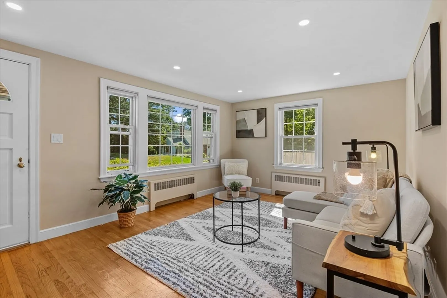
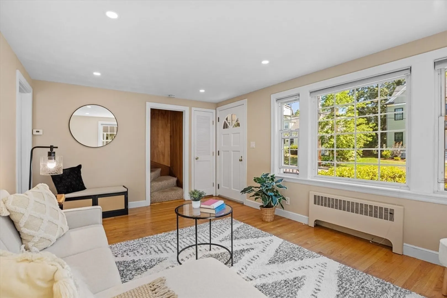
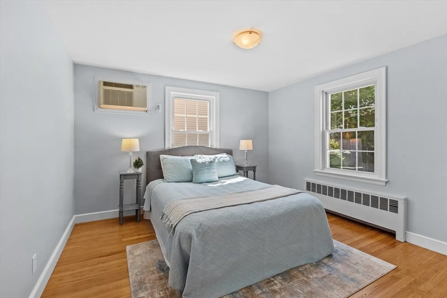
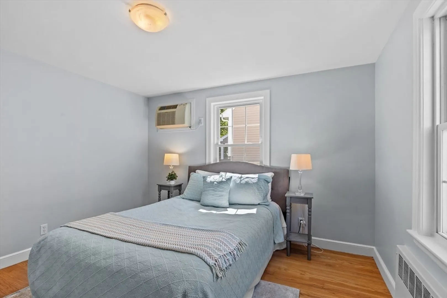
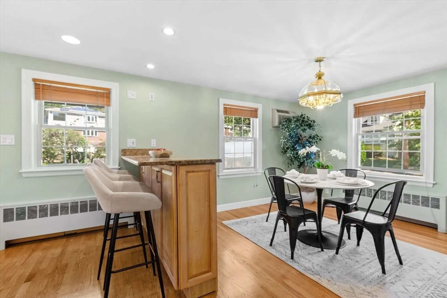
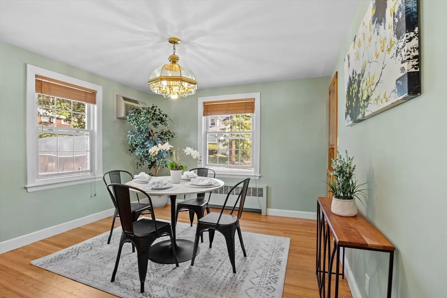
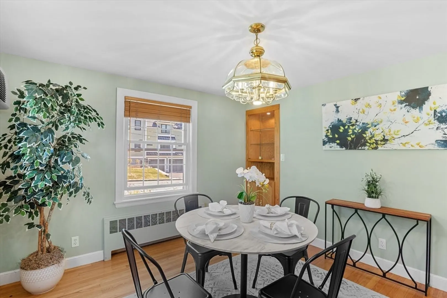
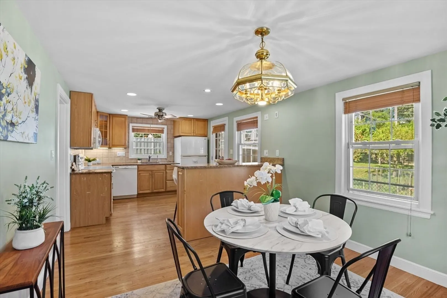
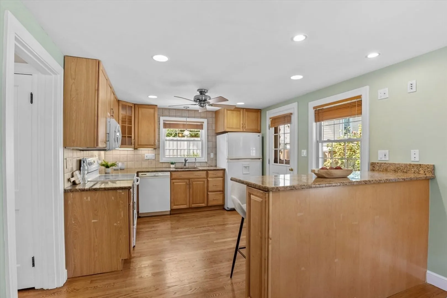
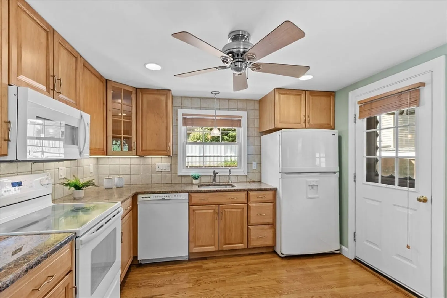
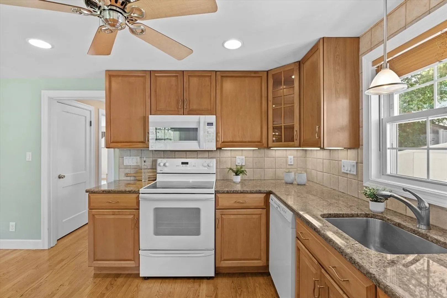
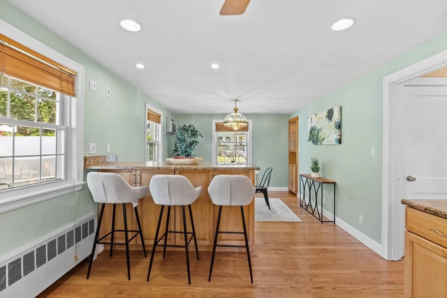
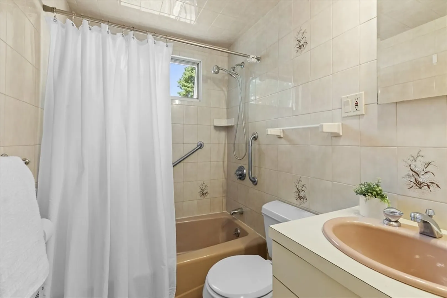
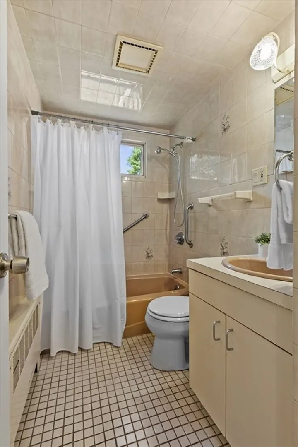
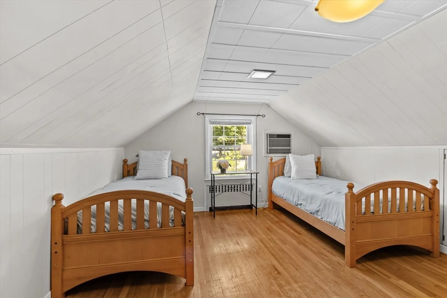
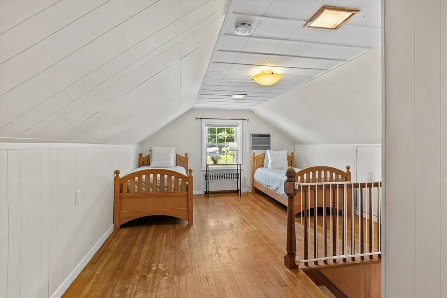
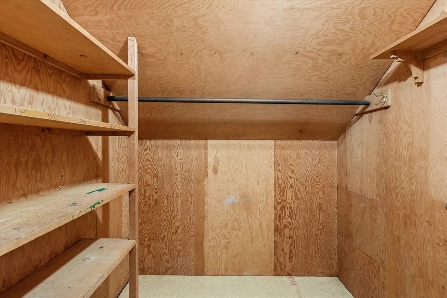
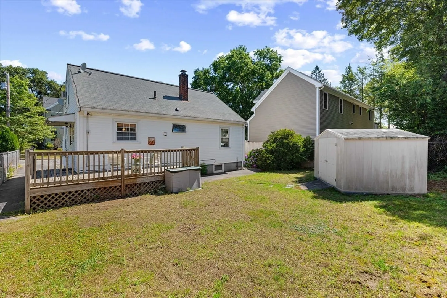
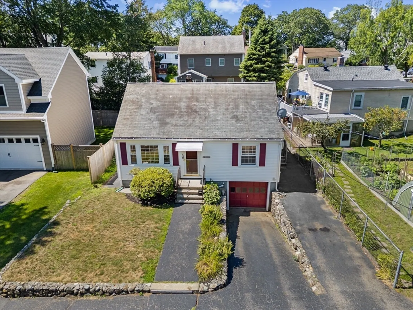
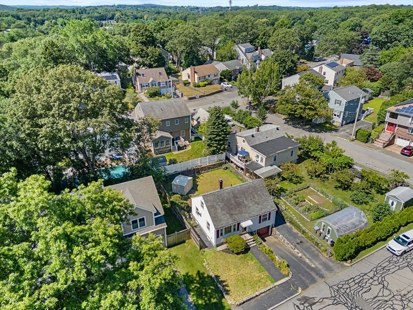
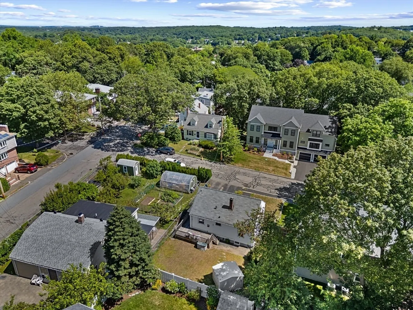
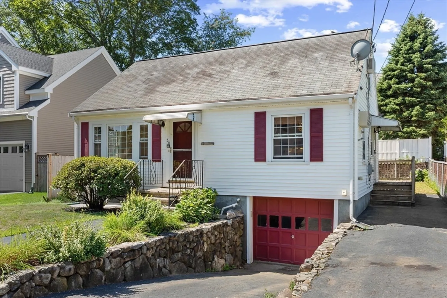
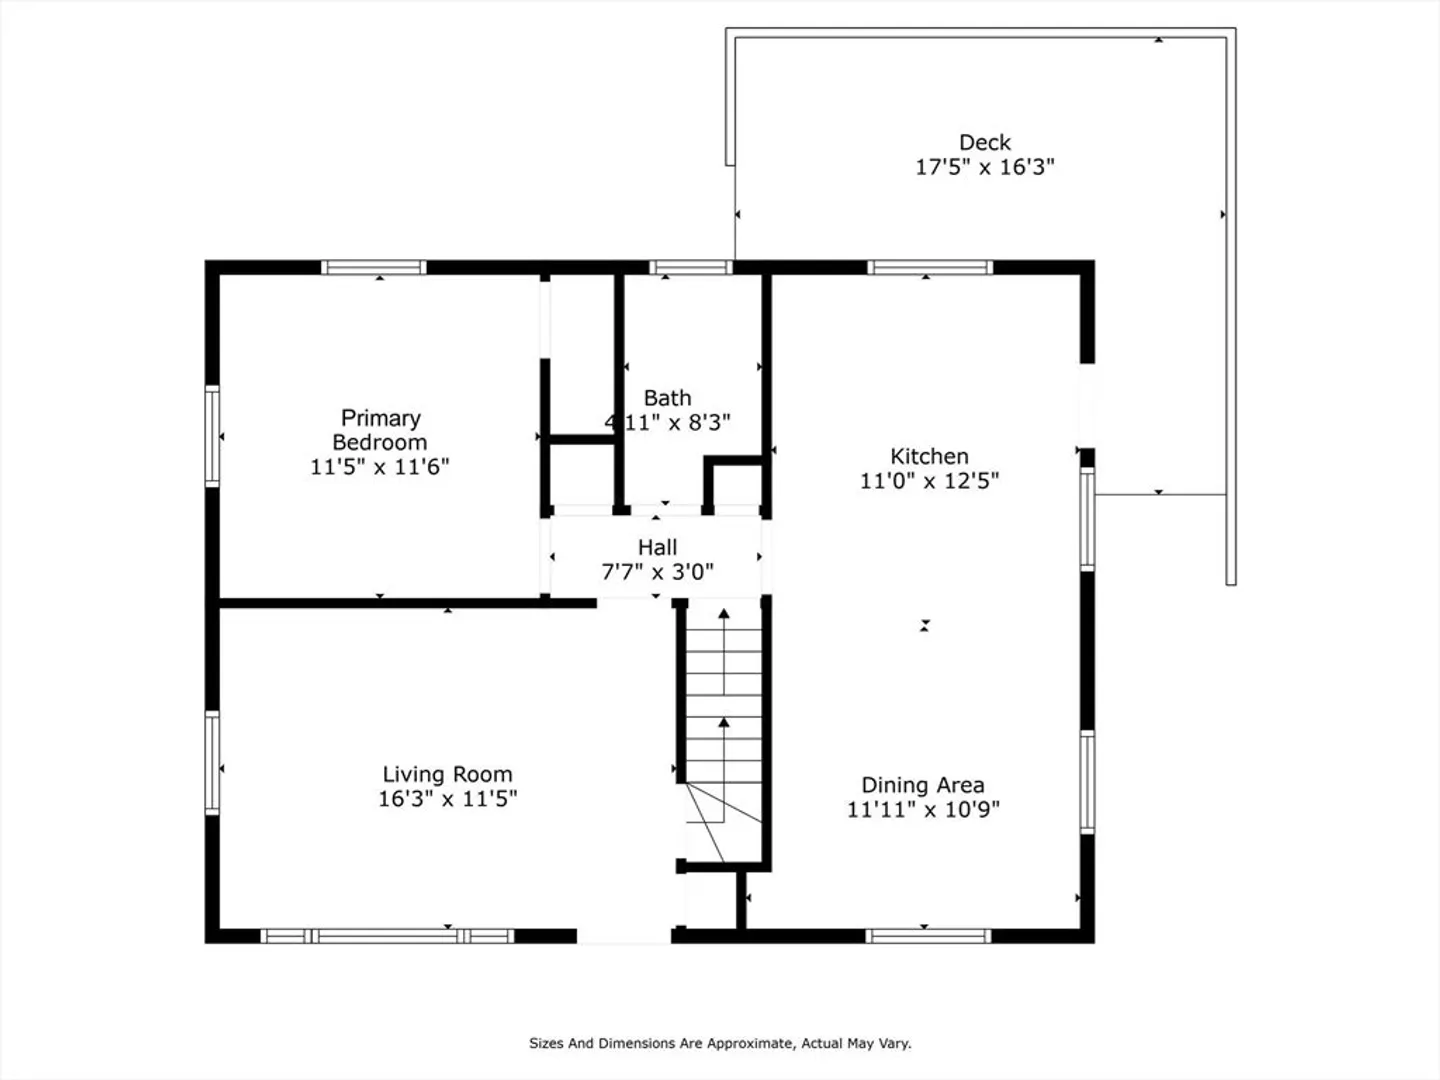
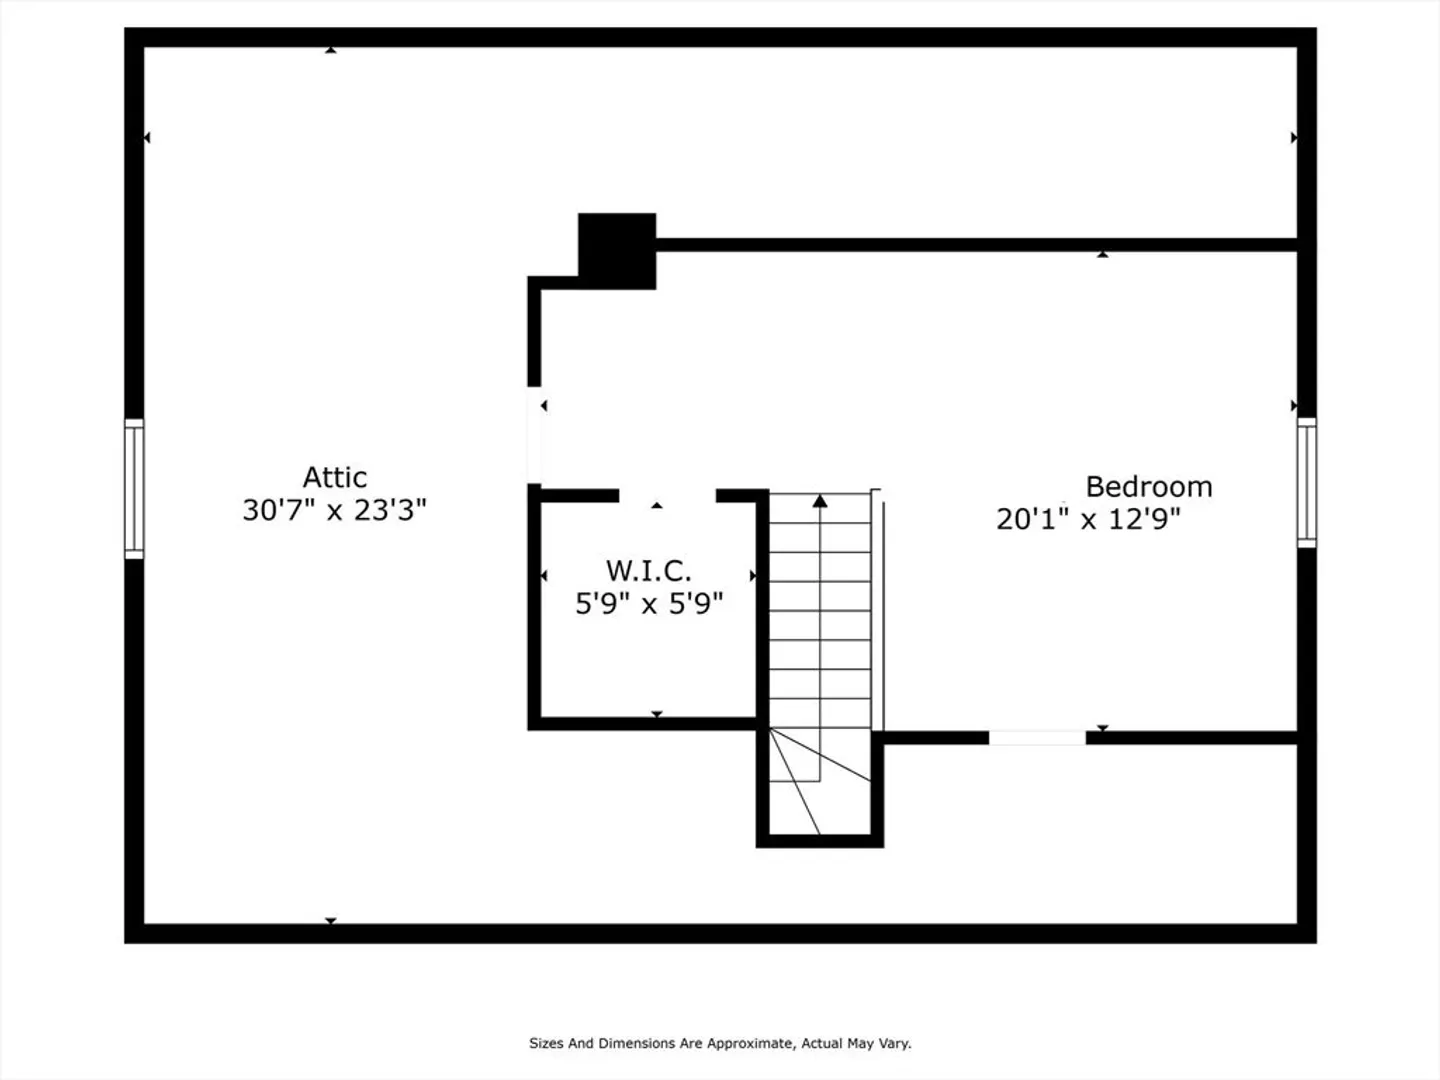
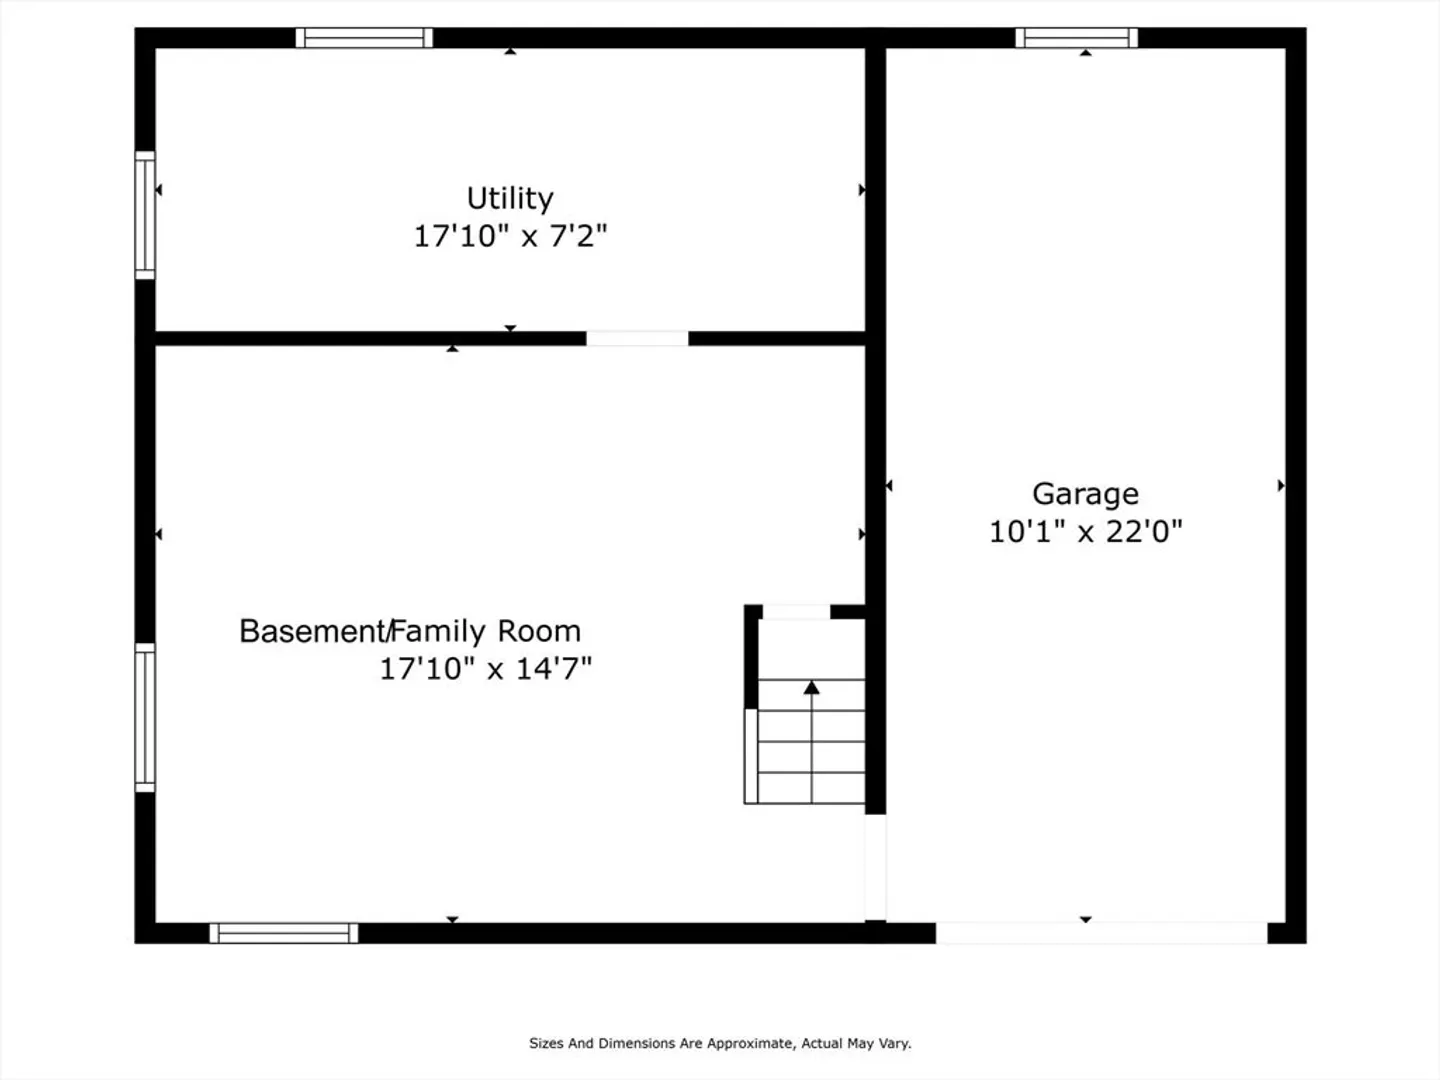
Charming Cape in desirable Arlington Heights neighborhood near Dallin Elementary school. This sun-filled 2-bed, 1-bath home offers hardwood floors throughout and a well-designed layout for comfortable living and entertaining. The spacious kitchen features granite counters, recessed lighting, a breakfast bar, and direct access to a deck overlooking the flat backyard—perfect for outdoor dining, gardening, or play. A lovely dining area with a built-in china cabinet adds charm and functionality. The second-floor bedroom includes a walk-in closet, and the full basement provides excellent potential for future expansion. Surrounded by pretty flowers and mature shrubs, the home is move-in ready with great opportunity to update, expand, or make it your own. Features a 1-car attached garage and a convenient location near parks, public transit, shops, and schools. Property sold as-is.
-
Highlights
- Cooling: Window Unit(s), Wall Unit(s)
- Parking Spots: 3
- Property Type: Single Family Residence
- Total Rooms: 5
- Status: Closed
- Heating: Baseboard, Oil
- Property Class: Residential
- Style: Cape
- Year Built: 1957
-
Additional Details
- Appliances: Water Heater, Range, Dishwasher, Microwave, Refrigerator, Freezer
- Construction: Frame
- Flooring: Tile, Hardwood
- Lot Features: Level
- Roof: Shingle
- Year Built Details: Actual
- Zoning: R1
- Basement: Full, Interior Entry, Garage Access, Sump Pump
- Exterior Features: Deck - Wood, Rain Gutters, Storage
- Foundation: Block
- Road Frontage Type: Public
- SqFt Source: Public Record
- Year Built Source: Public Records
-
Amenities
- Community Features: Public Transportation, Shopping, Bike Path, Public School
- Parking Features: Attached, Under, Paved Drive, Paved
- Covered Parking Spaces: 1
-
Utilities
- Sewer: Public Sewer
- Water Source: Public
-
Fees / Taxes
- Assessed Value: $702,200
- Taxes: $7,563
- Tax Year: 2025
Similar Listings
Sold
14 Photos
Sold
42 Photos
Sold
22 Photos
Sold
38 Photos
Content © 2026 MLS Property Information Network, Inc. The information in this listing was gathered from third party resources including the seller and public records.
Listing information provided courtesy of Leading Edge Real Estate.
MLS Property Information Network, Inc. and its subscribers disclaim any and all representations or warranties as to the accuracy of this information.
