
Rented!
$4,200/mo
3
Beds
2/1
Baths
1,592
Living Area
-
Property Description
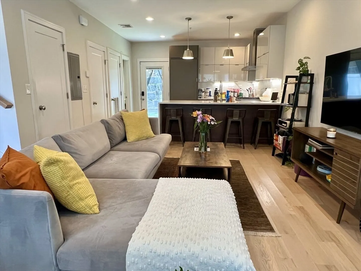
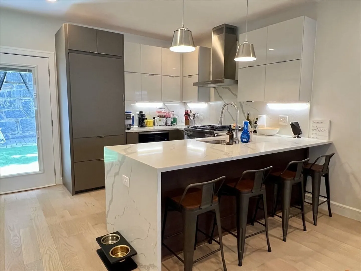
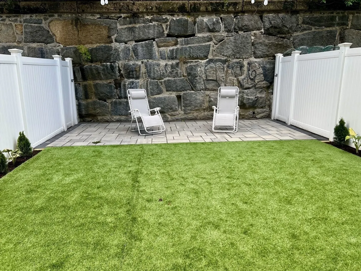
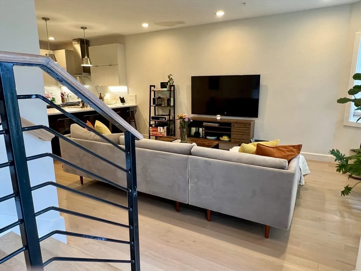
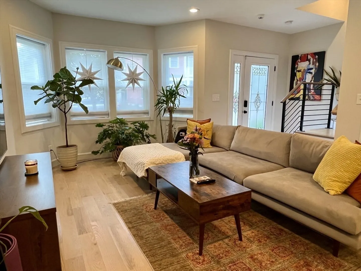
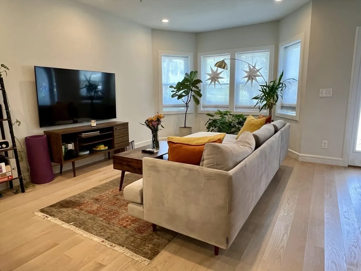
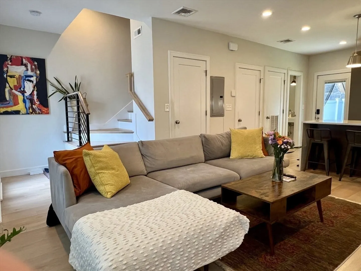
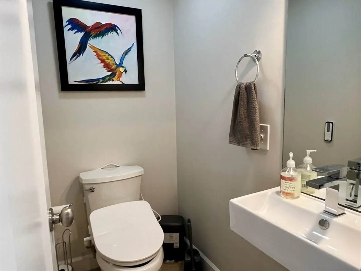
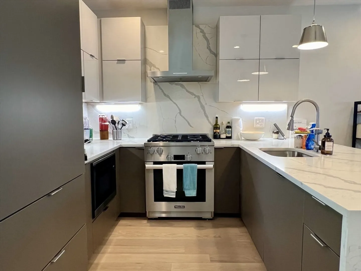
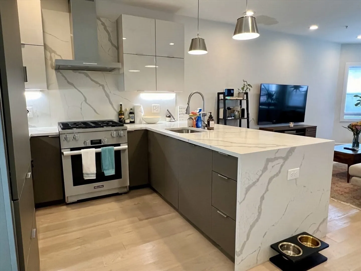
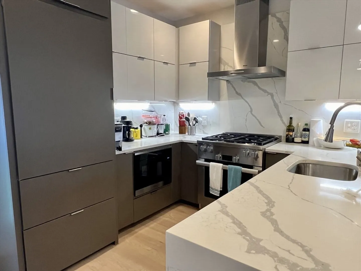
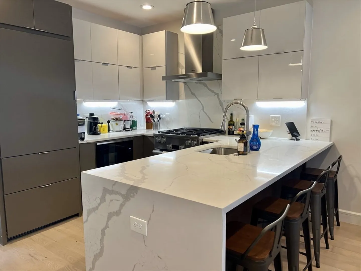
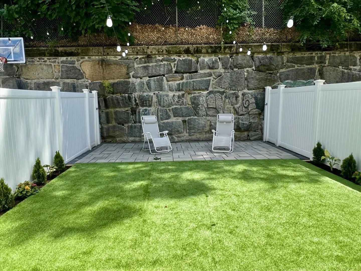
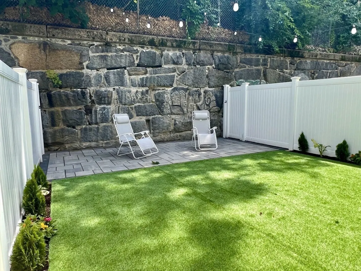
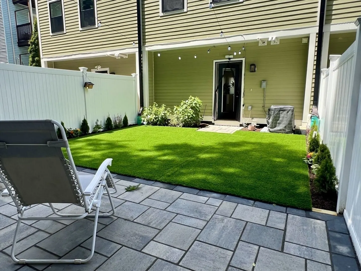
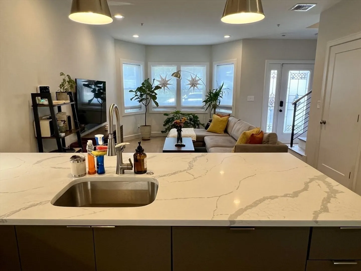
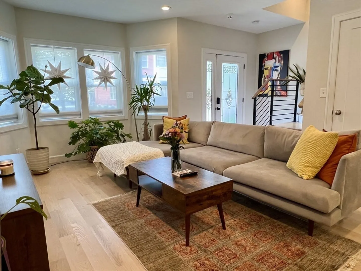
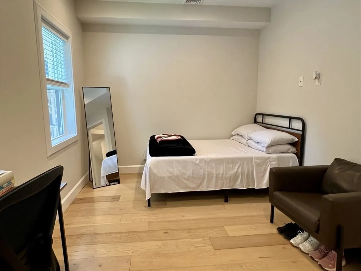
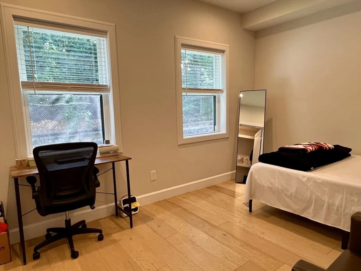
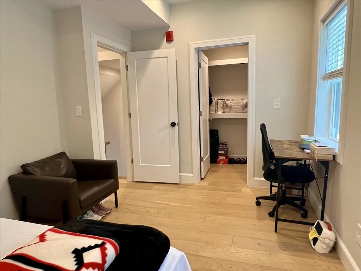
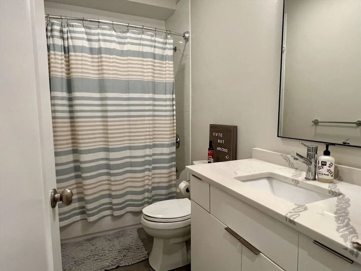
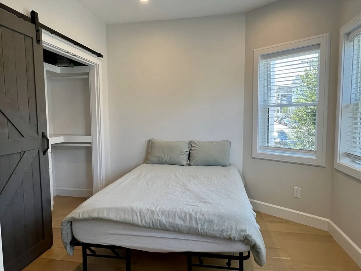
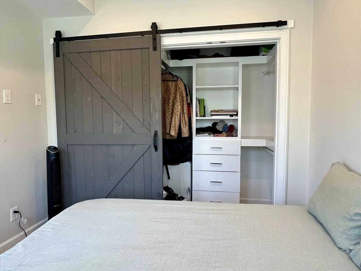
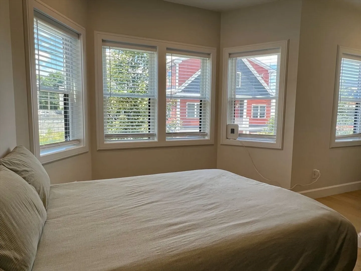
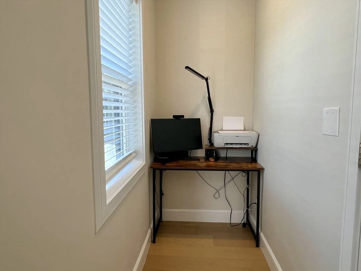
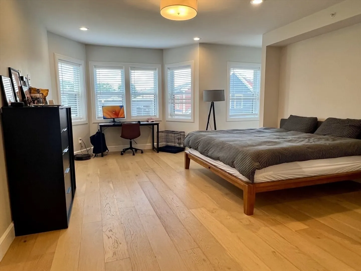
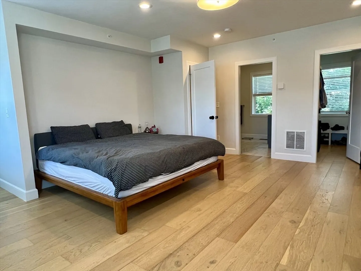
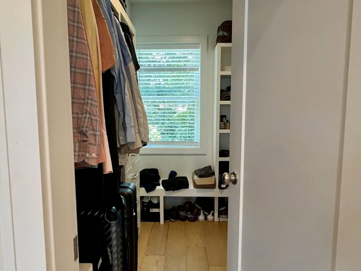
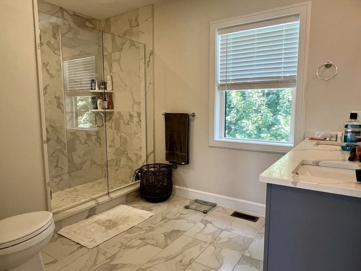
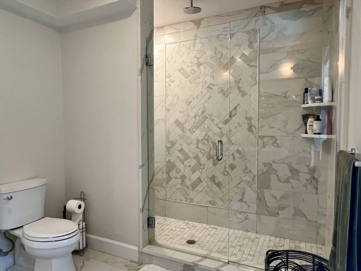
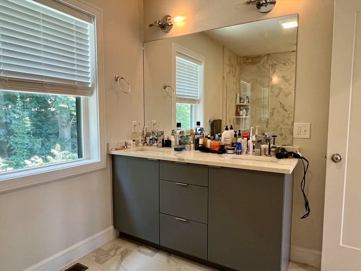
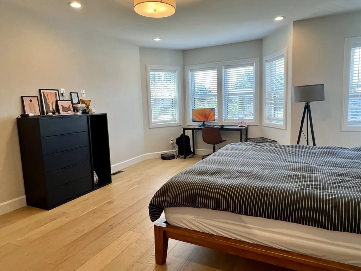
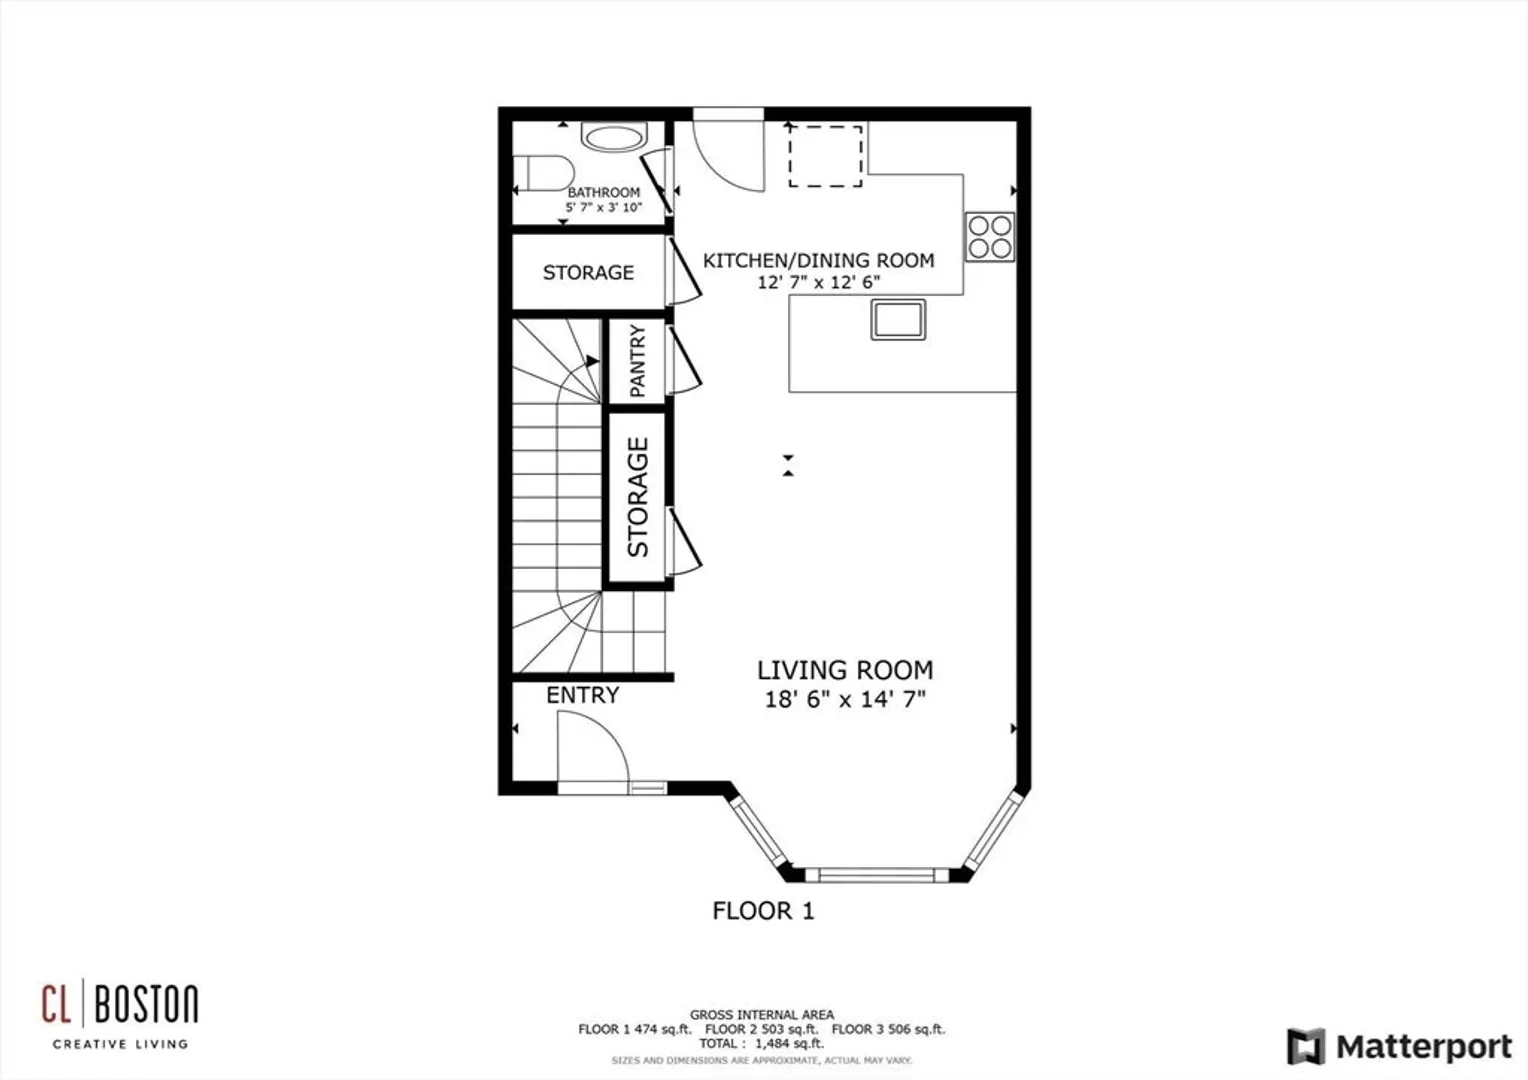
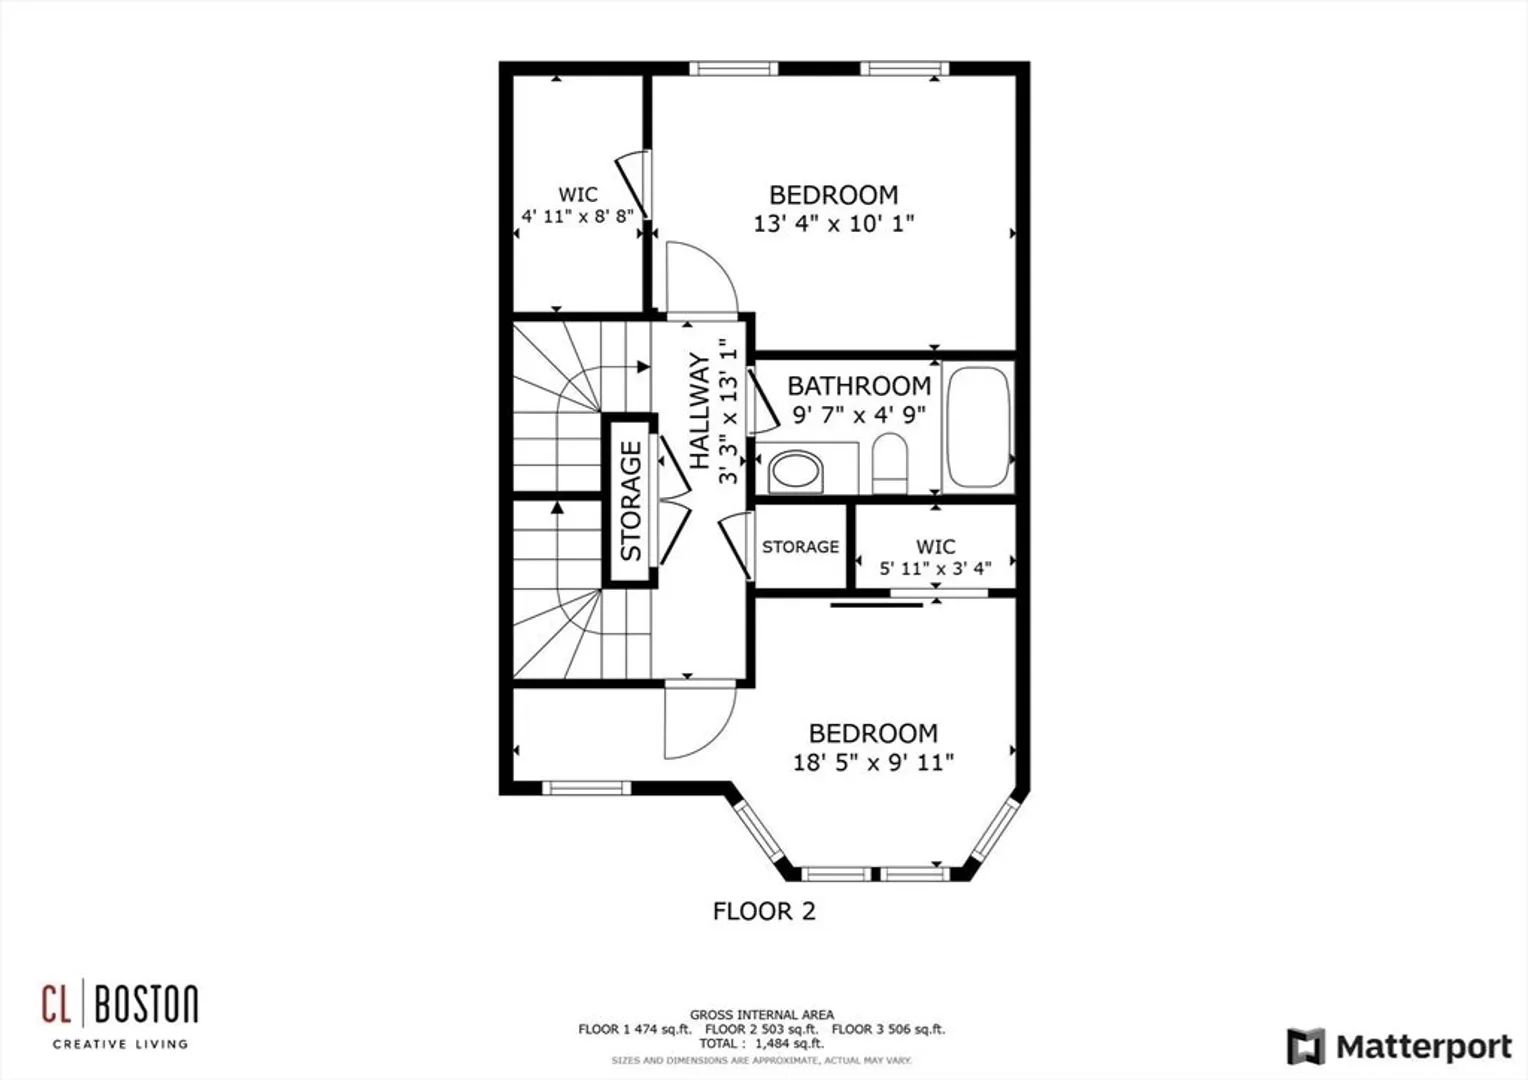
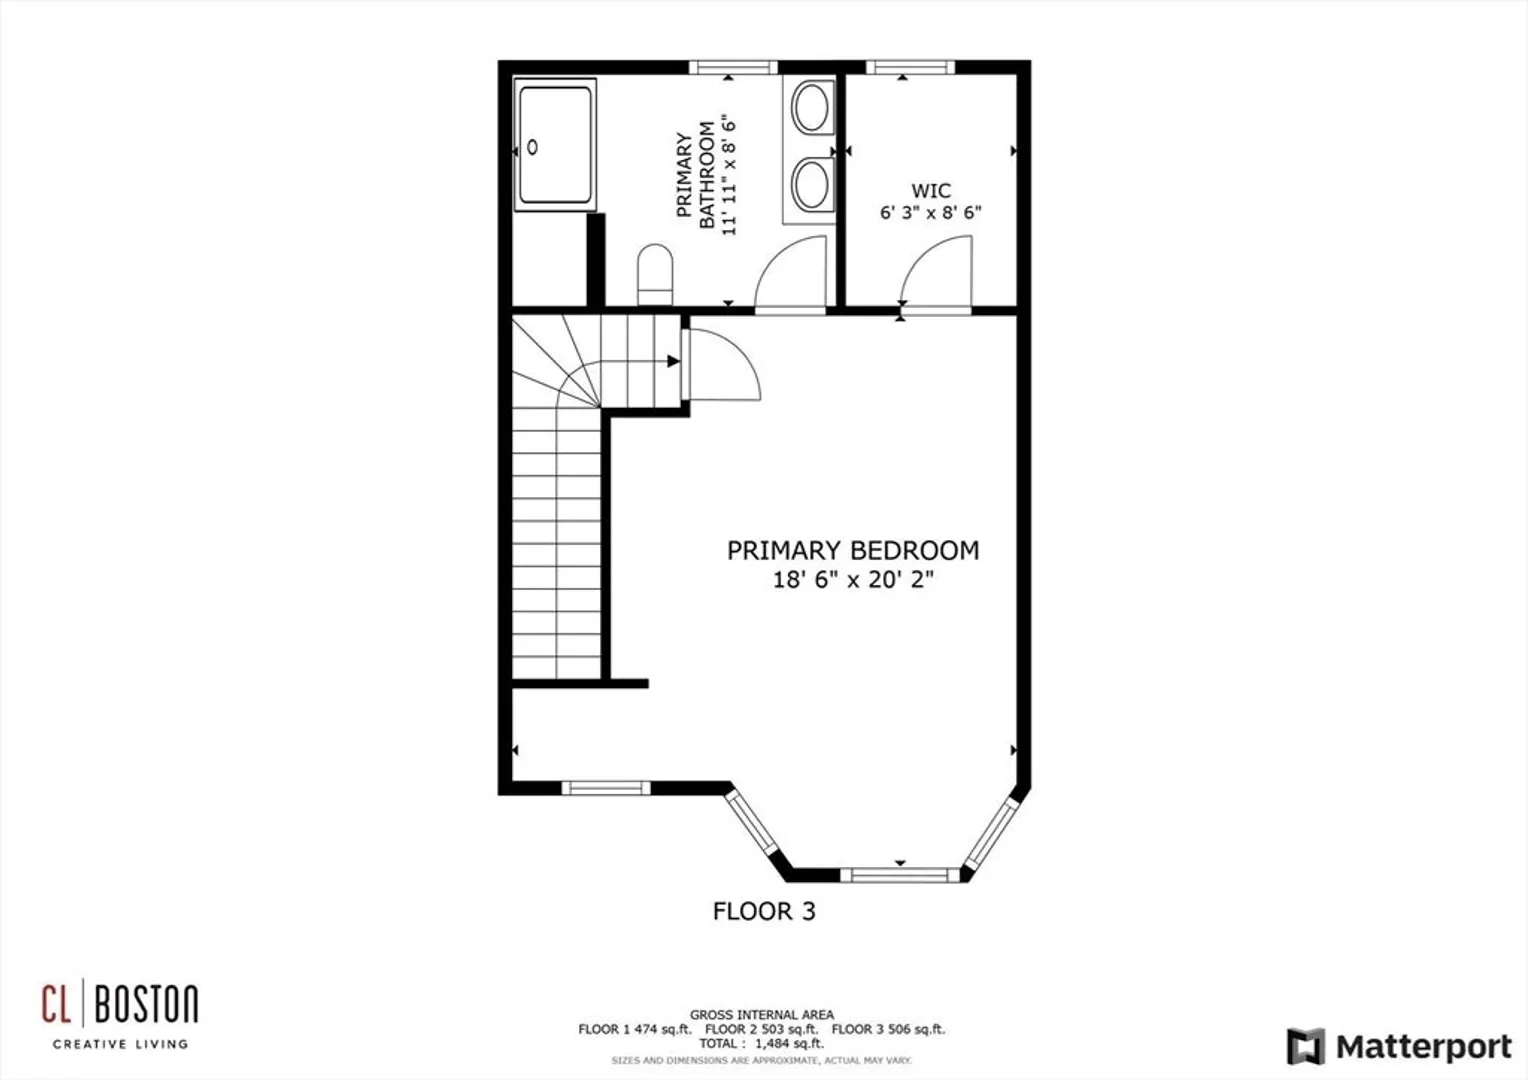
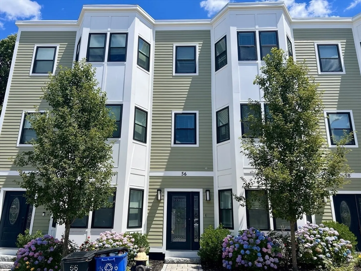
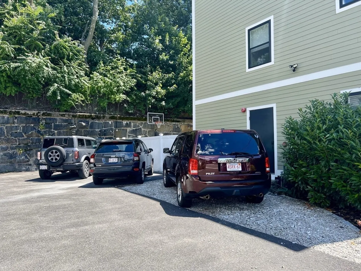
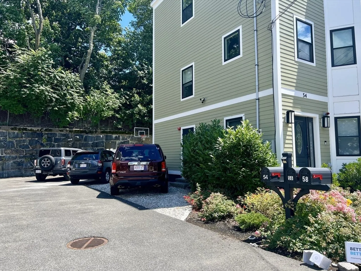
Gorgeous 3bed/2.5bath Townhouse available 8/15/24! Group Showing Sun 7/7/24 11:30-1pm! New construction in 2021 with stunning modern finishes, private backyard & 1 parking (plus easy street parking). Conveniently located in the desirable South Bay area of Roxbury, close to commuter rail, fun & parks & an easy commute to Boston! 3 floors of comfortable living with open flow throughout the living area to the sleek chef's kitchen, half bath, & right out to the beautiful, private backyard. 2nd floor has 2 large bedrooms, 1 with a walk-in closet, 1 with separate office nook. Full bath with tub & laundry. Top floor master suite oasis is fit for a king size bed with walk-in closet & luxurious marble bath with walk-in shower & double sinks. 1 car off-street parking. May be rented furnished if preferred. Internet, security system & water included, tenant responsible for other utilities. Professionally managed. First, security & broker fee required for move-in. Pets allowed with approval!
-
Highlights
- Area: Roxbury
- Parking Spots: 1
- Property Type: Attached (Townhouse/Rowhouse/Duplex)
- Unit Number: 56
- Status: Closed
- Heating: Natural Gas, Central, Forced Air
- Property Class: Residential Lease
- Total Rooms: 6
- Year Built: 2021
-
Additional Details
- Appliances: Range, Dishwasher, Disposal, Microwave, Refrigerator, Washer, Dryer, Range Hood
- Exterior Features: Fenced Yard
- Pets Allowed: Yes w/ Restrictions
- Year Built Source: Public Records
- Available Date: August 15, 2024
- Interior Features: Internet Available - Unknown
- Year Built Details: Actual
-
Amenities
- Community Features: Public Transportation, Shopping, Park, Highway Access
- Security Features: Security System
-
Fees / Taxes
- Rental Fee Includes: Water, Trash Collection, Laundry Facilities, Parking, Security, Internet
Similar Listings
Sold
20 Photos
Sold
6 Photos
Sold
29 Photos
Sold
28 Photos
Content © 2026 MLS Property Information Network, Inc. The information in this listing was gathered from third party resources including the seller and public records.
Listing information provided courtesy of City Realty Group.
MLS Property Information Network, Inc. and its subscribers disclaim any and all representations or warranties as to the accuracy of this information.
