
Sold!
$1,195,000
3
Beds
2
Baths
1,708
Living Area
-
Property Description
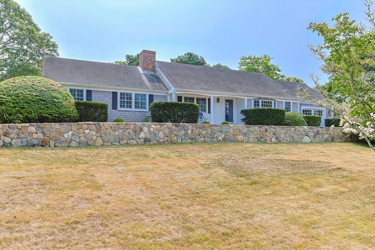
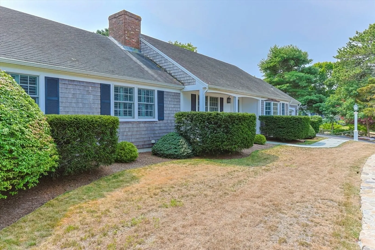
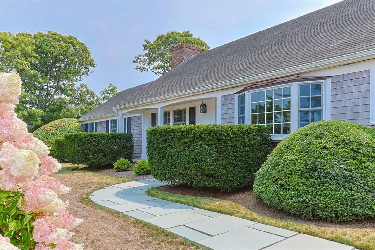
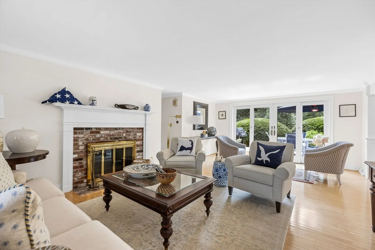
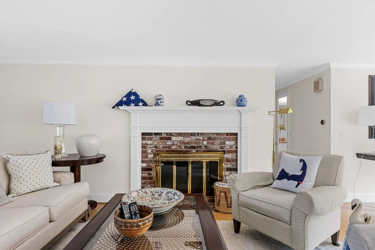
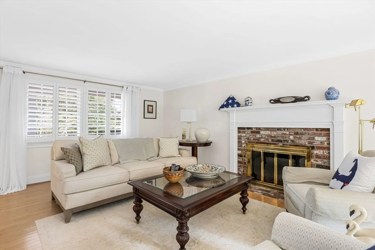
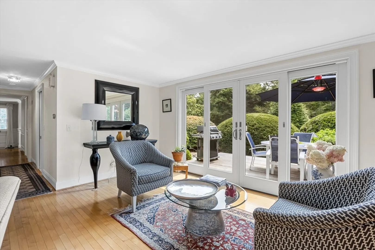
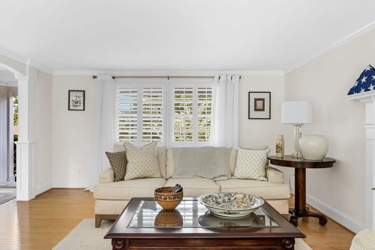
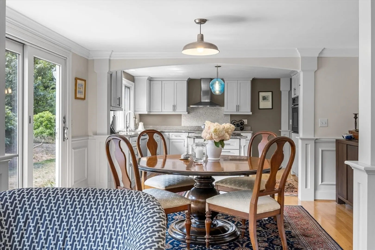
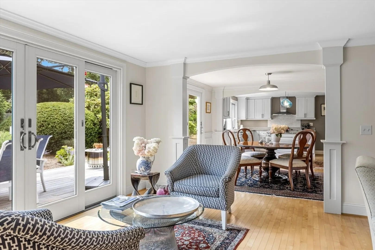
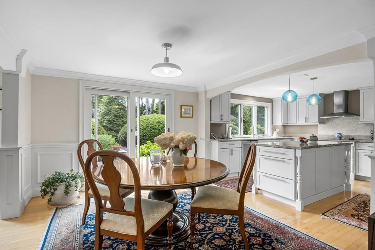
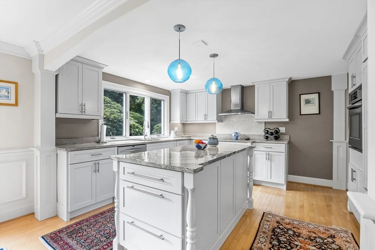
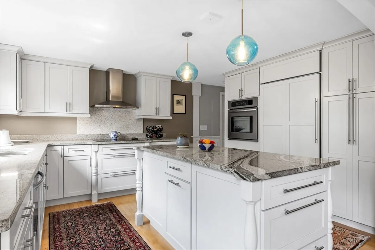
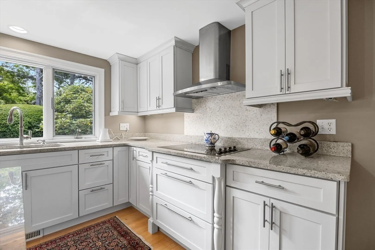
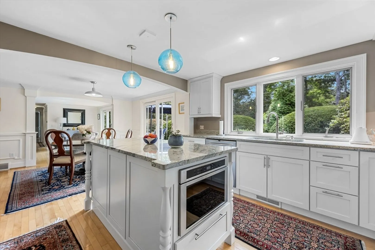
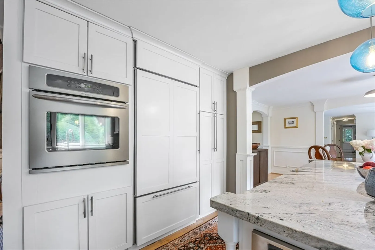
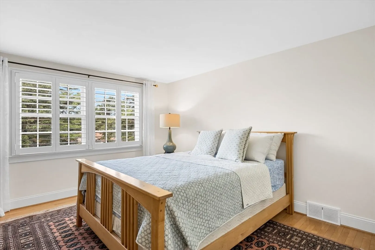
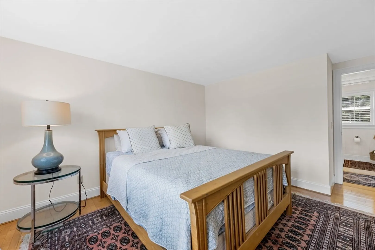
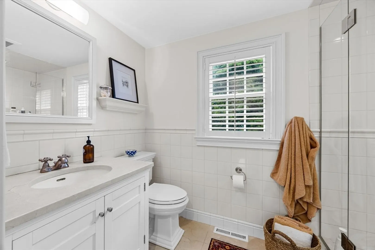
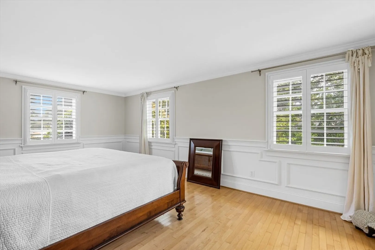
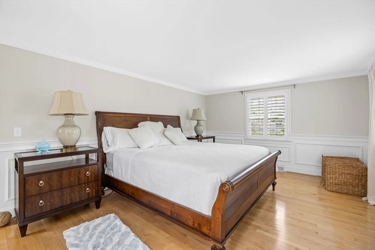
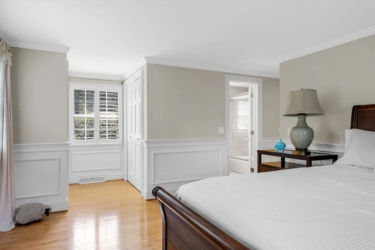
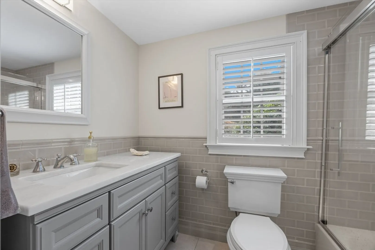
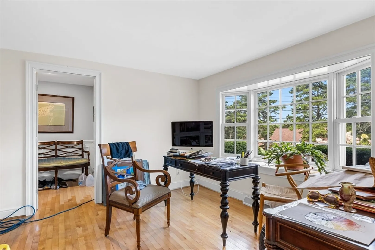
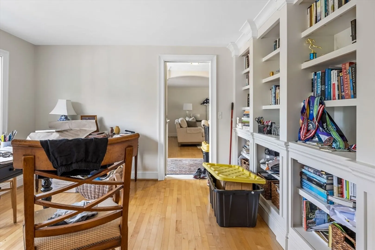
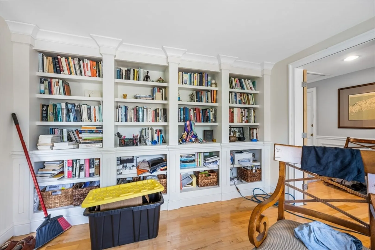
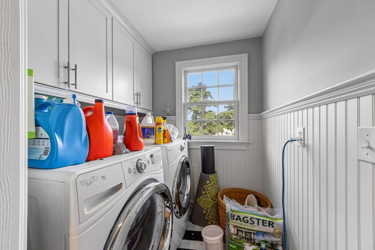
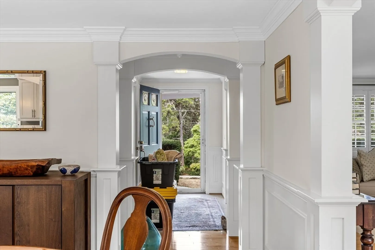
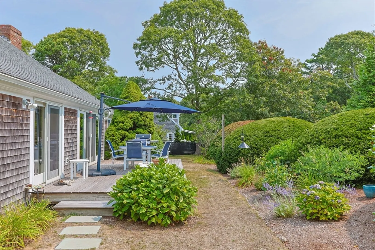
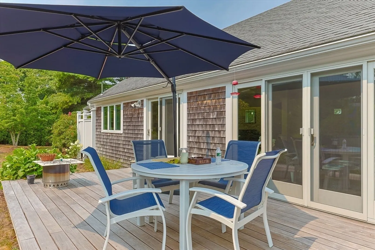
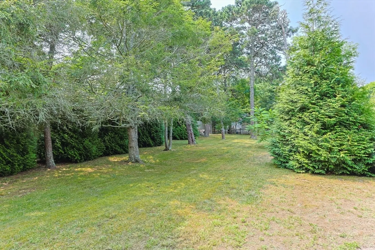
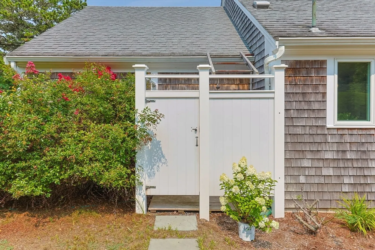
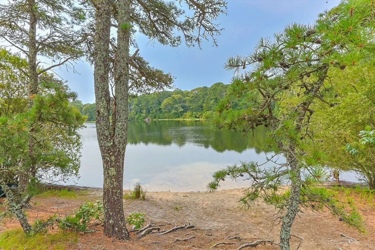
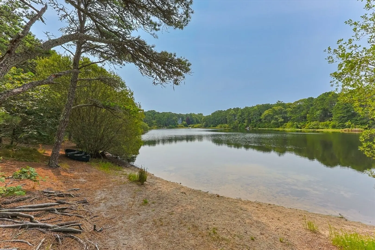
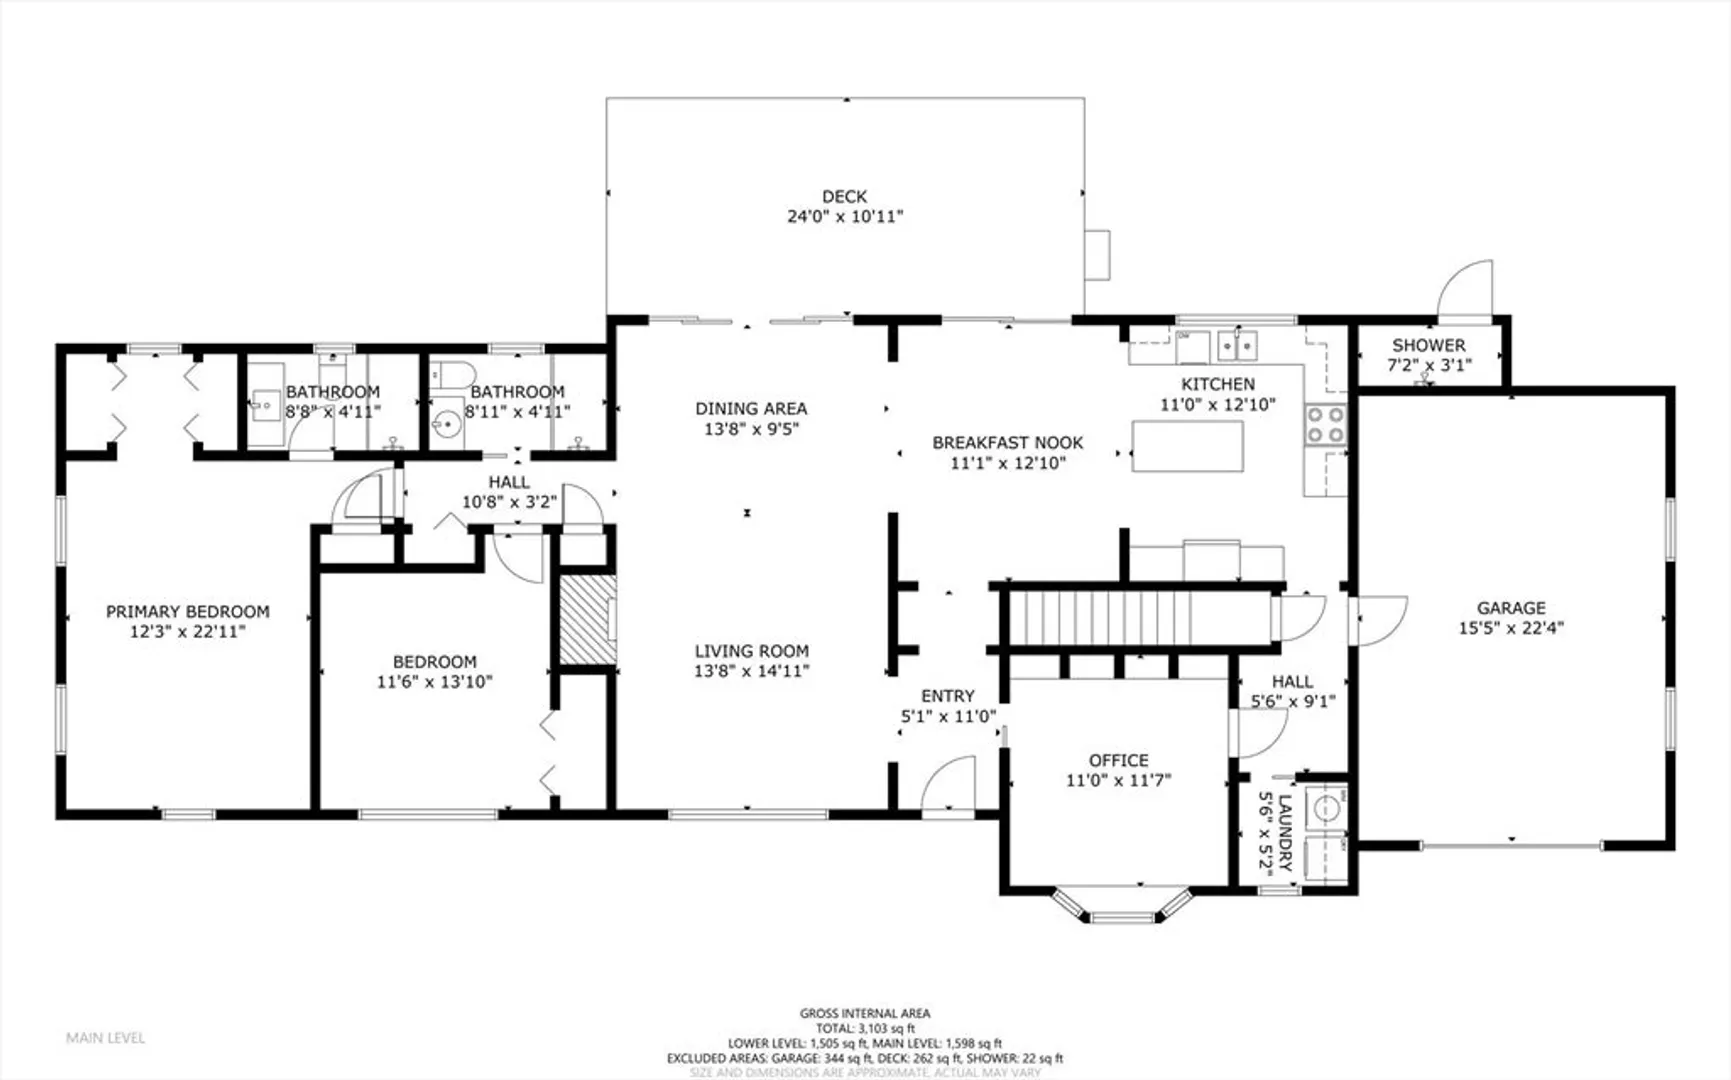
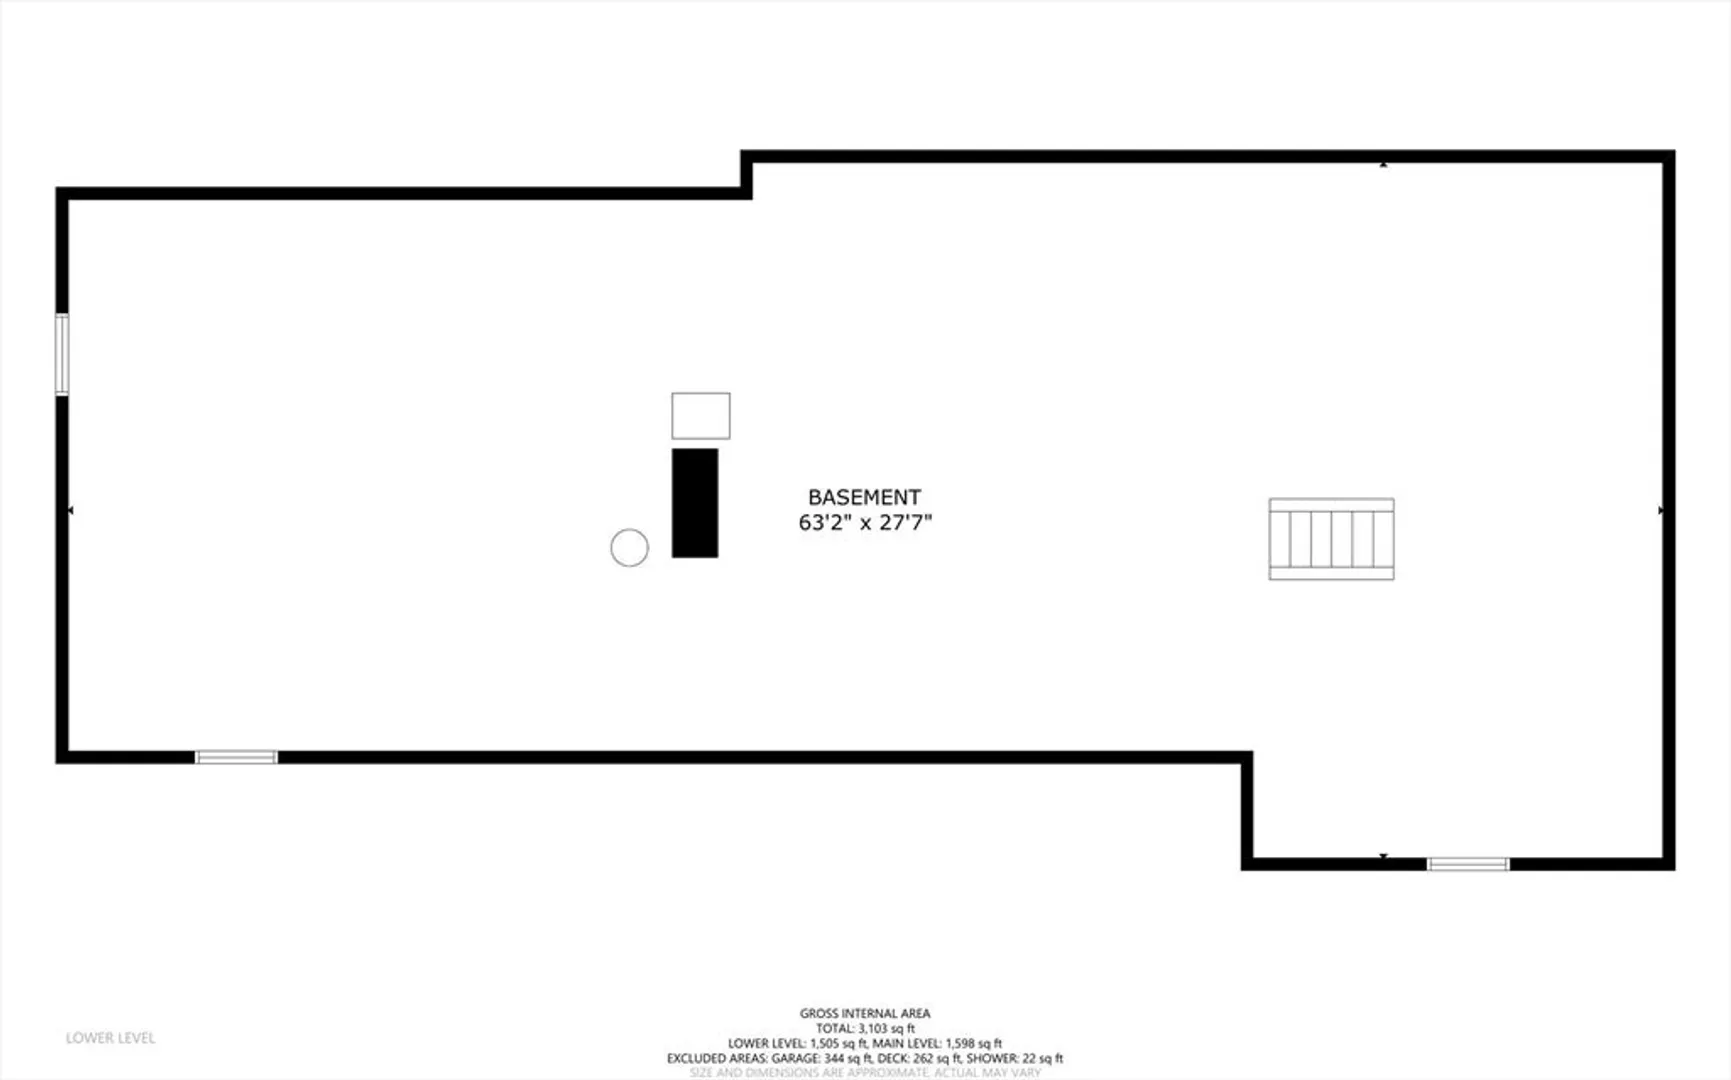
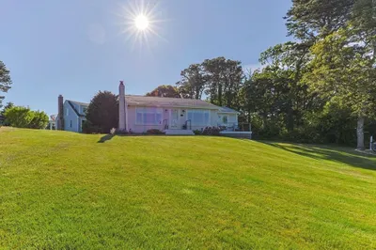
Elevated for privacy, this single-level home features a bright living room with a wood-burning fireplace, a dining area opening to a Brazilian hardwood deck, and a sleek kitchen with upgraded appliances and nearby laundry. The primary suite includes an ensuite bath, while two additional bedrooms include one with built-ins and a window seat—ideal as an office. The expansive, private yard offers excellent pool potential, complemented by an outdoor shower, generator, and a one-car garage. An unfinished lower level offers future expansion opportunity. Nestled across the street from two scenic ponds, the home is located in Chatham’s sought-after Riverbay Estates, known for its tranquil tree-lined streets, community vibe, and driving proximity to Chatham Village, East Harwich, Pleasant Bay swimming, and much more.
-
Highlights
- Cooling: Central Air
- Parking Spots: 3
- Property Type: Single Family Residence
- Total Rooms: 6
- Status: Closed
- Heating: Forced Air
- Property Class: Residential
- Style: Ranch
- Year Built: 1971
-
Additional Details
- Appliances: Range, Dishwasher, Refrigerator, Washer, Dryer
- Flooring: Wood
- Lot Features: Cleared, Level, Sloped
- Year Built Details: Actual
- Zoning: R
- Fireplaces: 1
- Foundation: Concrete Perimeter
- SqFt Source: Public Record
- Year Built Source: Public Records
-
Amenities
- Covered Parking Spaces: 1
- Waterfront Features: Ocean, 1 to 2 Mile To Beach, Beach Ownership(Public)
- Parking Features: Attached, Paved Drive, Off Street
-
Utilities
- Sewer: Inspection Required for Sale
- Water Source: Public
-
Fees / Taxes
- Assessed Value: $836,300
- Taxes: $2,901
- Tax Year: 2025
Similar Listings
Sold
41 Photos
Sold
1 Photo
Sold
37 Photos
Sold
38 Photos
Content © 2026 MLS Property Information Network, Inc. The information in this listing was gathered from third party resources including the seller and public records.
Listing information provided courtesy of Compass.
MLS Property Information Network, Inc. and its subscribers disclaim any and all representations or warranties as to the accuracy of this information.
