
Sold!
$1,260,000
5
Beds
3
Baths
2,140
Living Area
-
Property Description
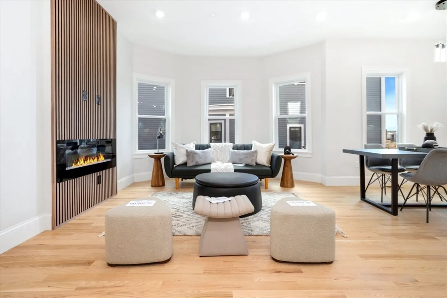
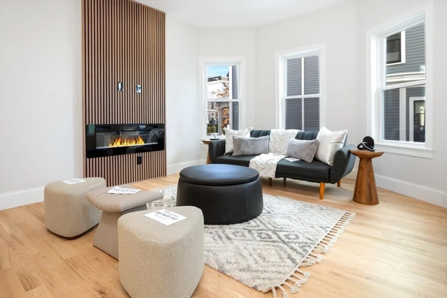
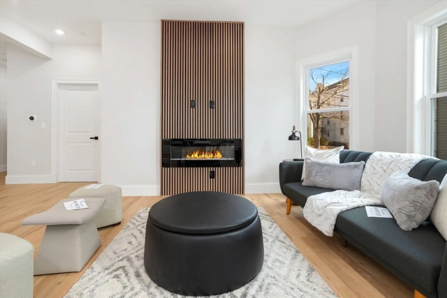
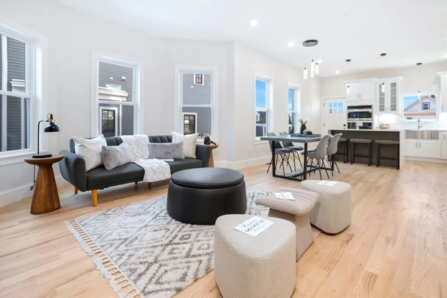
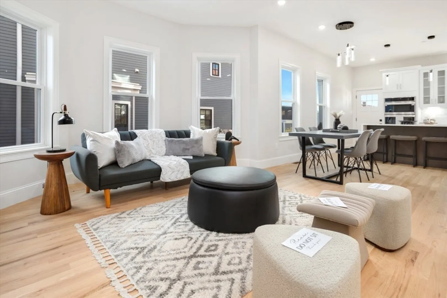
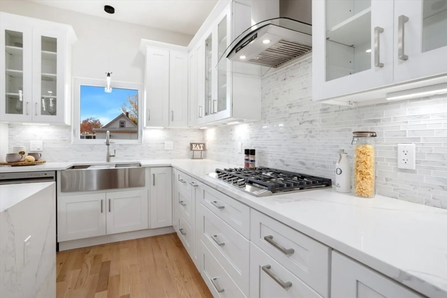
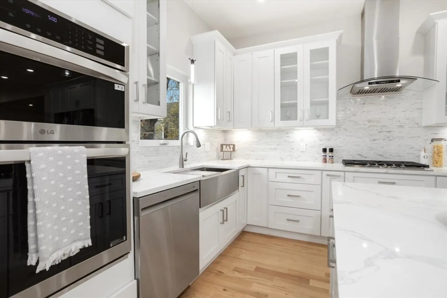
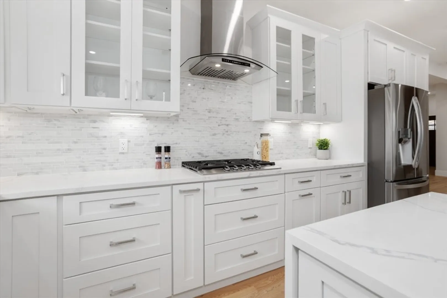
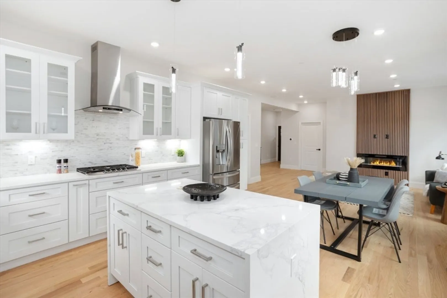
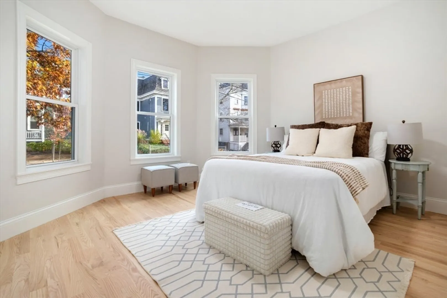
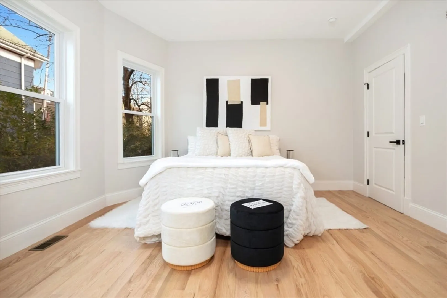
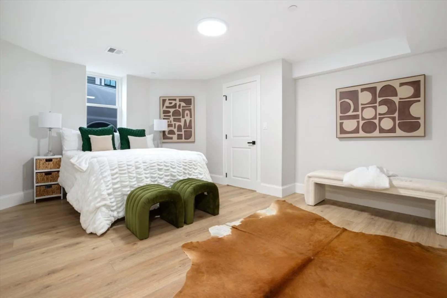
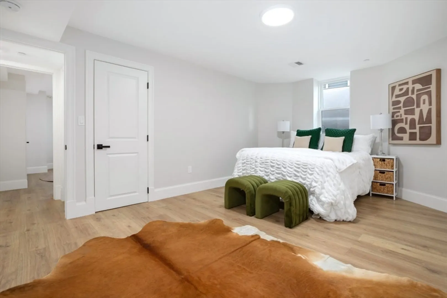
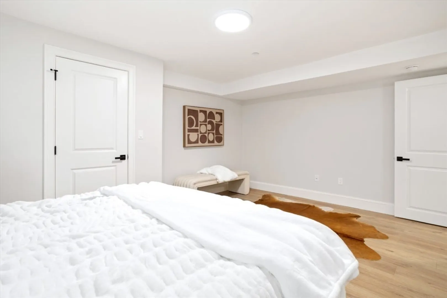
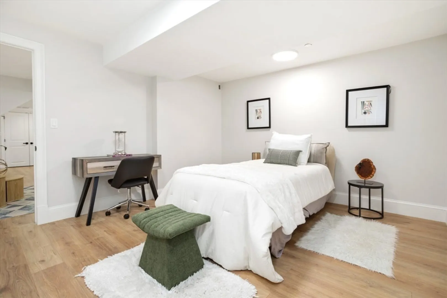
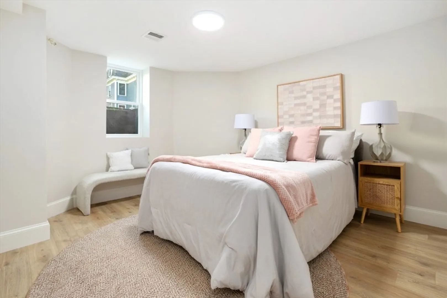
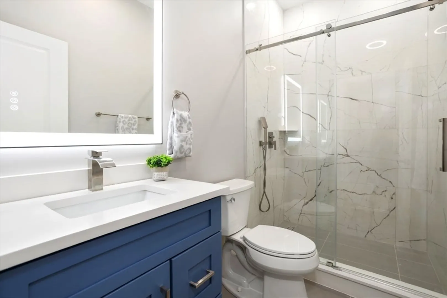
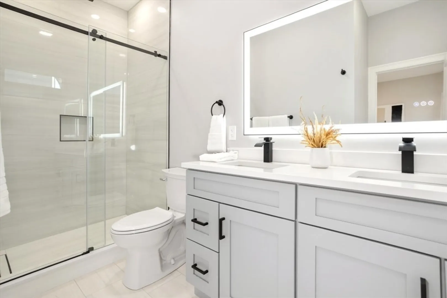
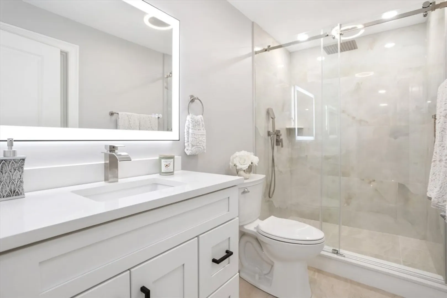
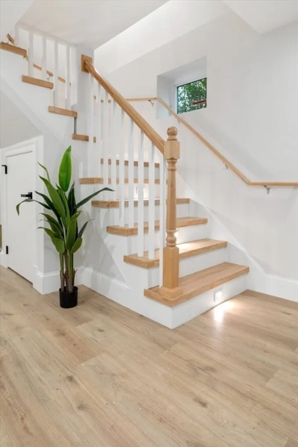
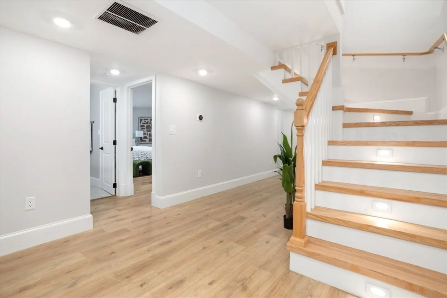
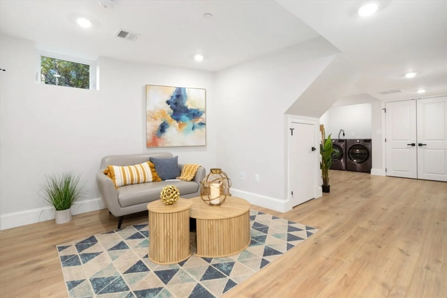
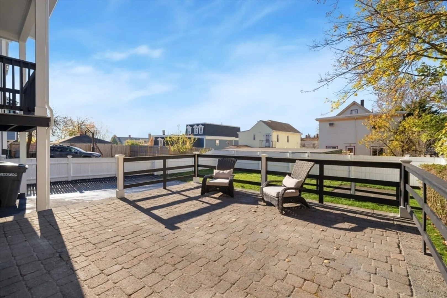
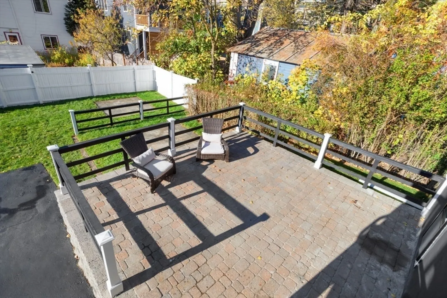
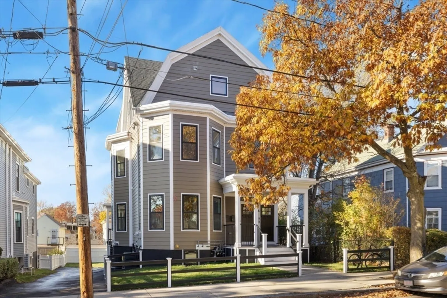
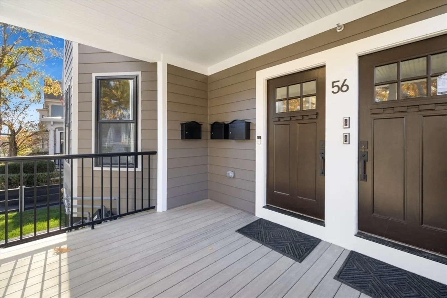
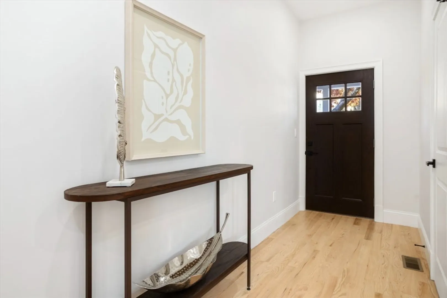
Welcome to this stunning, luxury renovated two-level unit, offering the perfect blend of modern sophistication and comfort. The open-concept layout is highlighted by a beautiful custom wood-style fireplace, creating a warm and inviting atmosphere. The chef's kitchen is a dream with a sleek white quartz island, ideal for both cooking and entertaining. With 5 spacious bedrooms and 3 luxurious bathrooms, this home offers plenty of room for relaxation and privacy. Step outside to enjoy your private outdoor space, perfect for outdoor dining or unwinding. This exceptional home is designed for those who appreciate high-end finishes and thoughtful details.First Open House Sat-Sun from 1:00- 3:00 PM
-
Highlights
- Cooling: Central Air
- HOA Fee: $250
- Property Class: Residential
- Stories: 2
- Unit Number: 1
- Status: Closed
- Heating: Central, Natural Gas
- Parking Spots: 1
- Property Type: Condominium
- Total Rooms: 9
- Year Built: 1890
-
Additional Details
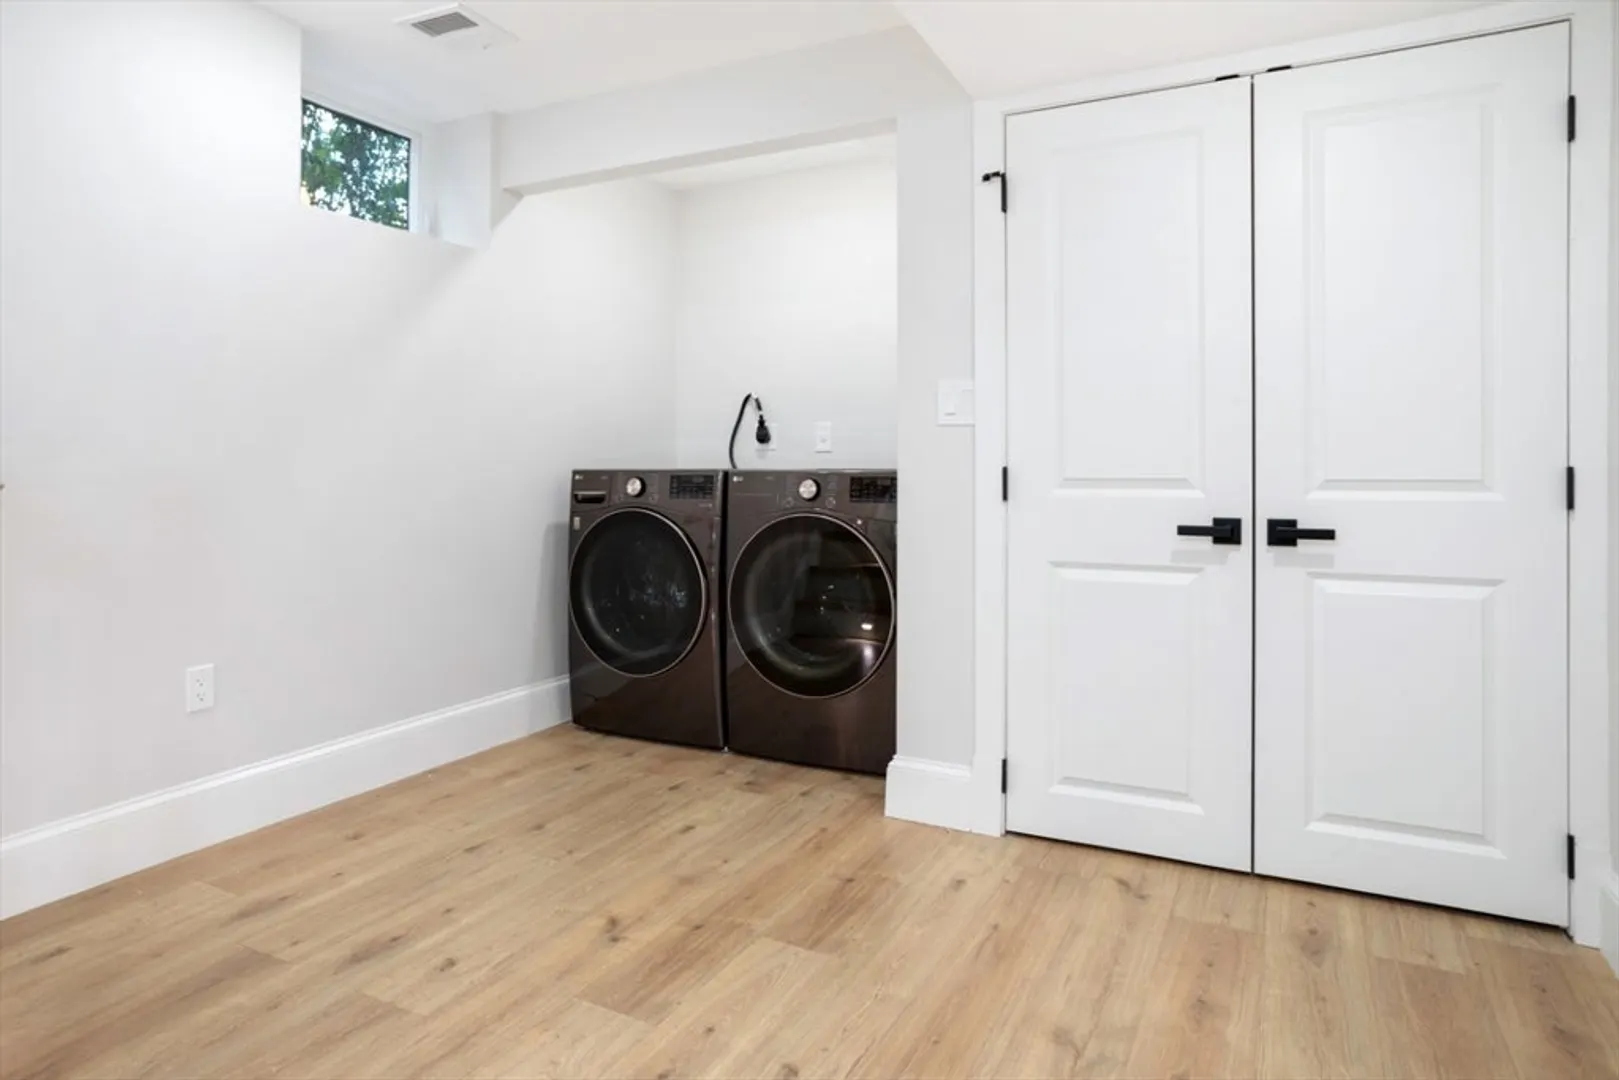
- Appliances: Range, Oven, Dishwasher, Disposal, Microwave, Refrigerator, Washer, Dryer, Range Hood
- Construction: Frame
- Fireplaces: 1
- Roof: Shingle
- Total Number of Units: 3
- Year Built Source: Public Records
- Zoning: Ra
- Basement: Y
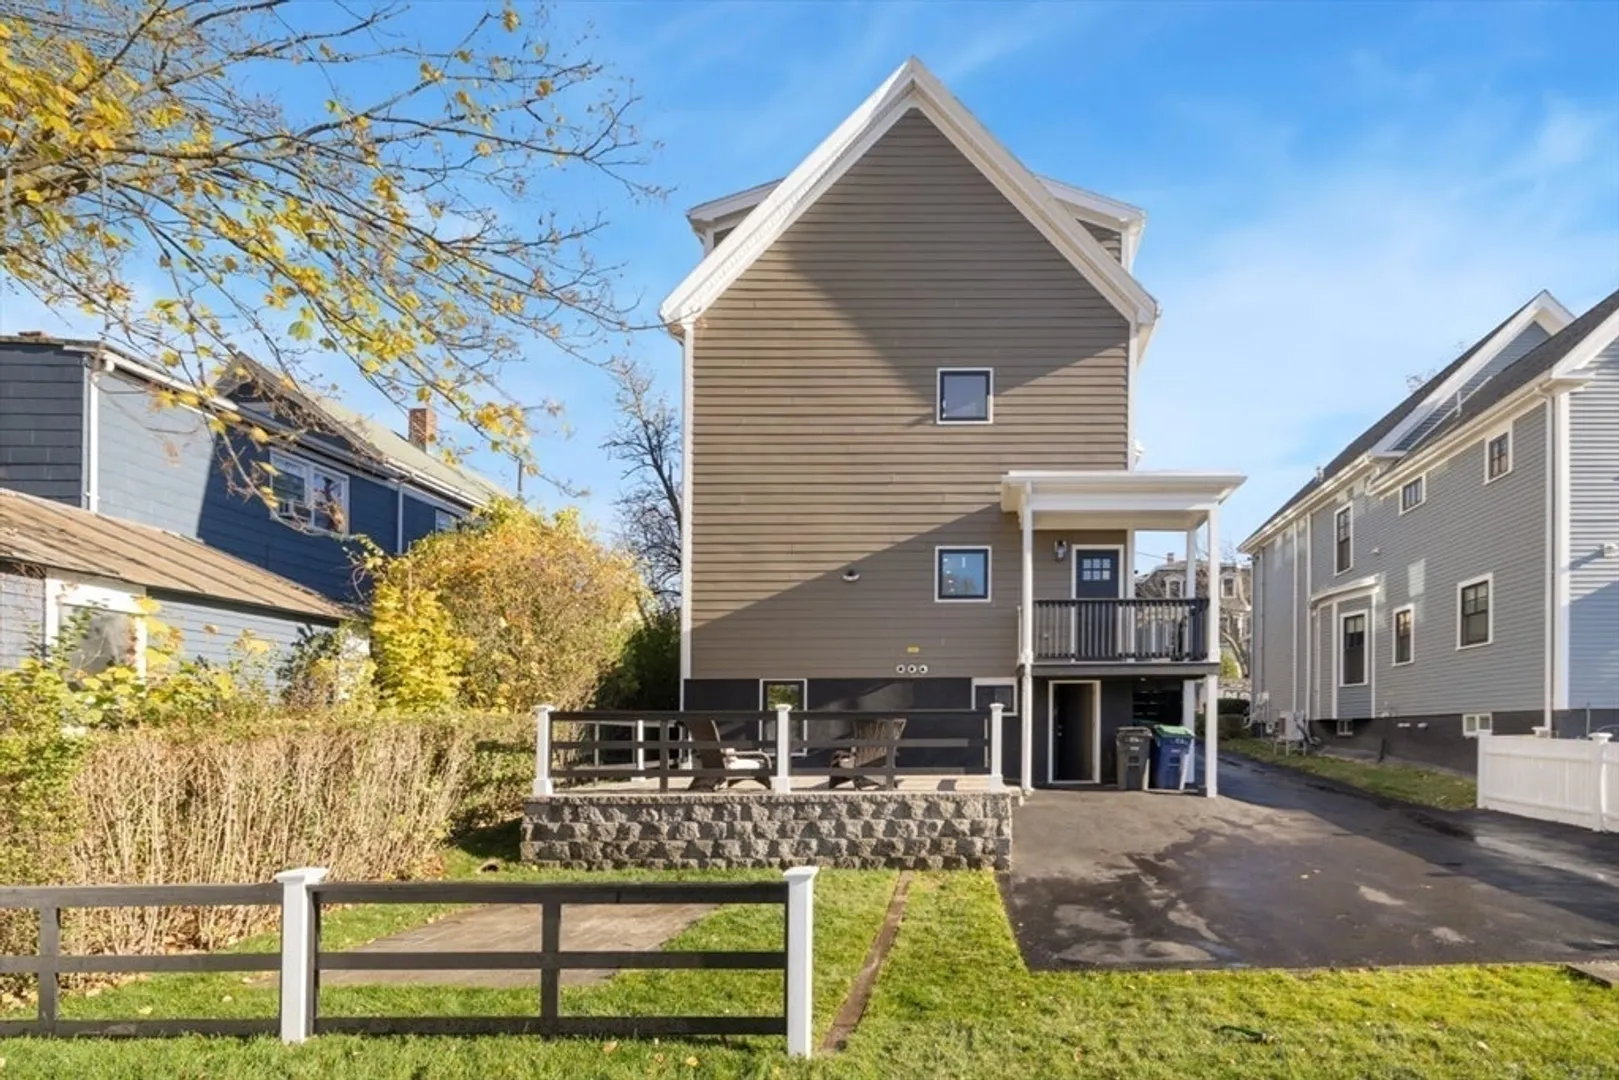
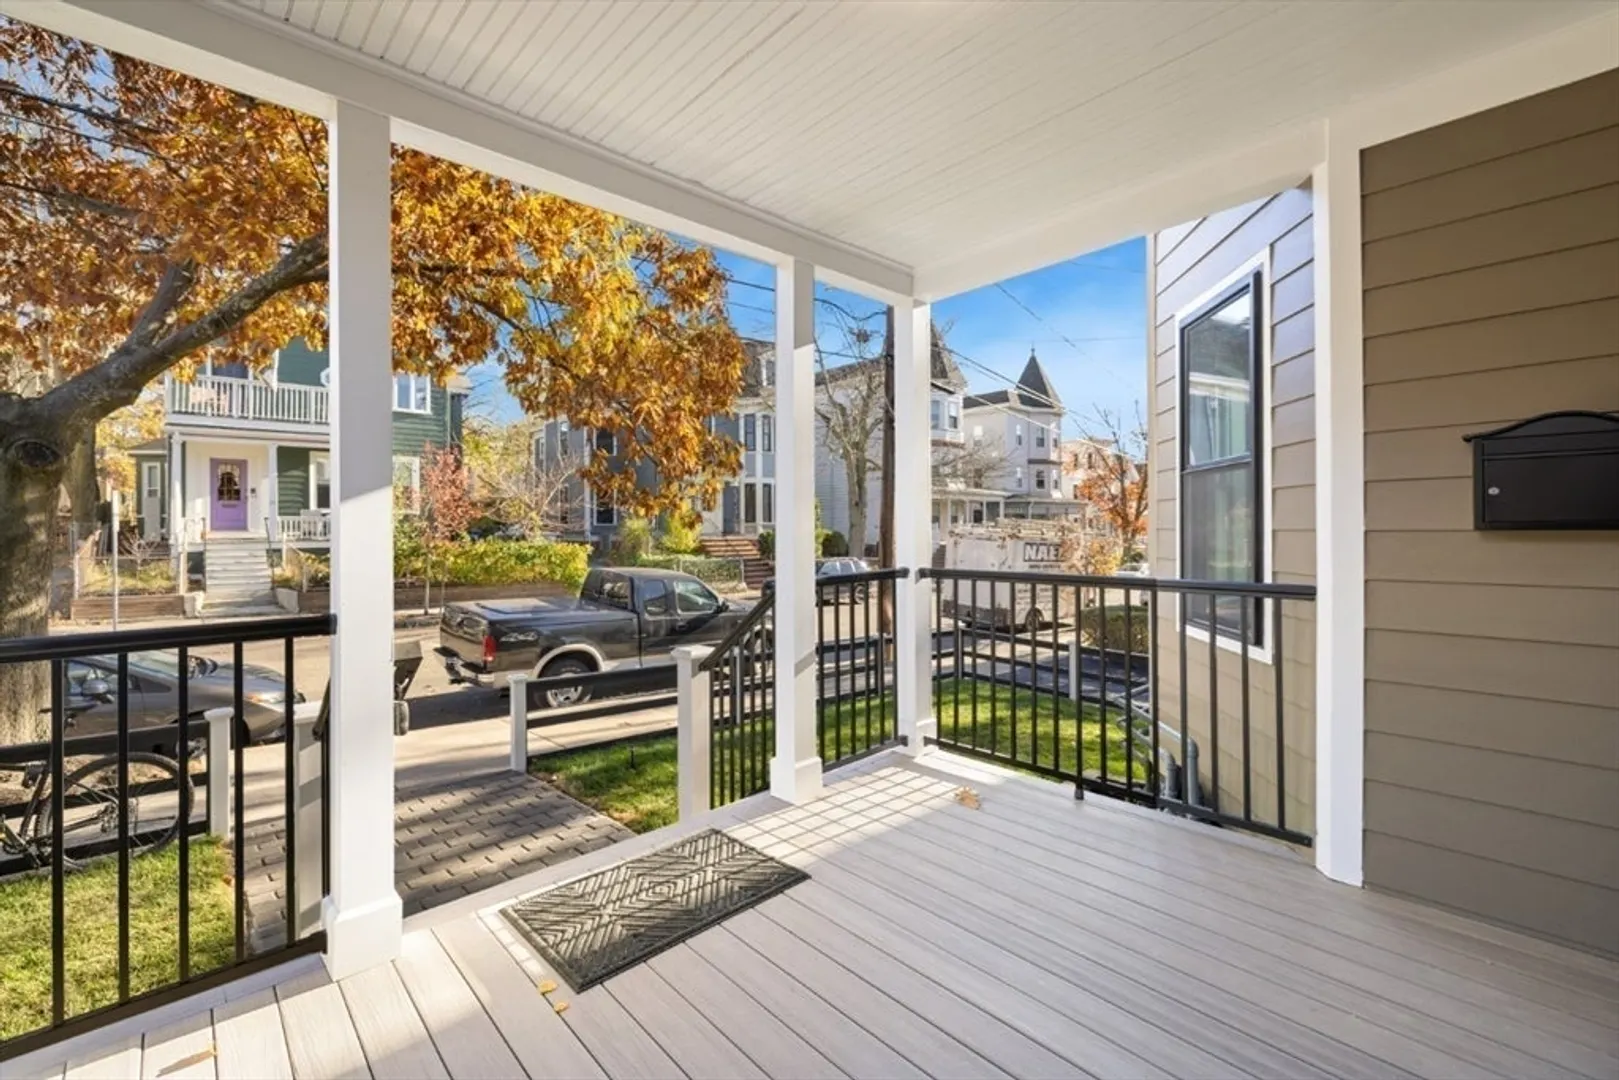
- Exterior Features: Porch, Deck, Fenced Yard, Garden, Rain Gutters
- Flooring: Wood, Tile, Vinyl
- SqFt Source: Public Record
- Year Built Details: Actual, Renovated Since
- Year Converted: 2024
-
Amenities
- Community Features: Public Transportation, Shopping, Park, Walk/Jog Trails, Highway Access, Public School, T-Station
- Security Features: Intercom
- Parking Features: Off Street, On Street
-
Utilities
- Sewer: Public Sewer
- Water Source: Public
-
Fees / Taxes
- HOA Fee Frequency: Monthly
- Tax Year: 2024
- HOA Fee Includes: Insurance
Similar Listings
Sold

21 Photos
Sold
56 Photos
Sold

23 Photos
Sold
34 Photos
Content © 2026 MLS Property Information Network, Inc. The information in this listing was gathered from third party resources including the seller and public records.
Listing information provided courtesy of Longwood Residential, LLC.
MLS Property Information Network, Inc. and its subscribers disclaim any and all representations or warranties as to the accuracy of this information.
