
56 Pleasant View Ave
$749,000
6
Beds
5/1
Baths
4,523
Sqft
- Request Info
- Call
- Save
-
More
- Mortgage Calculator

Property Tools
$749,000
6
Beds
5/1
Baths
4,523
Living Area
-
Property Description
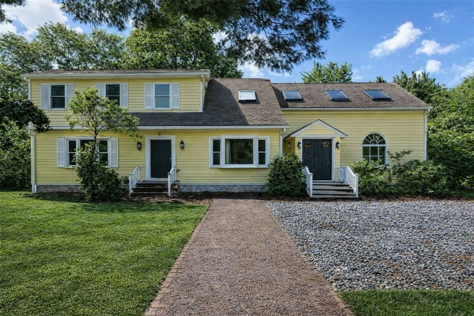
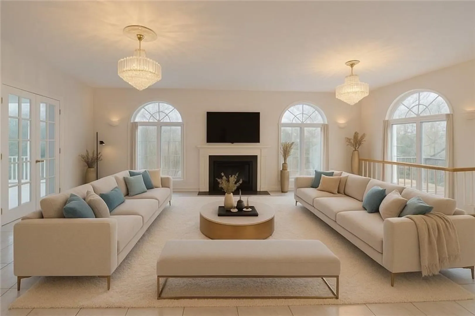
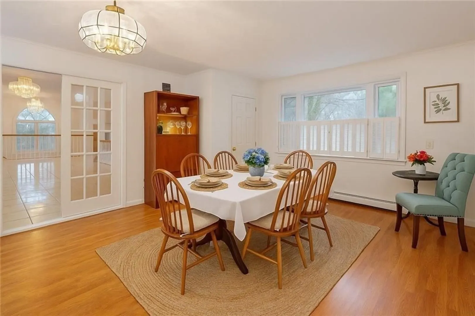
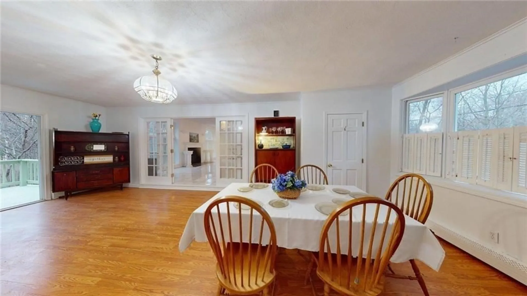
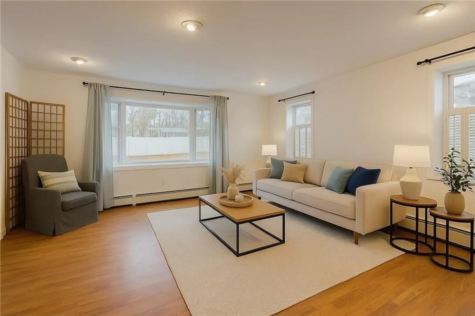
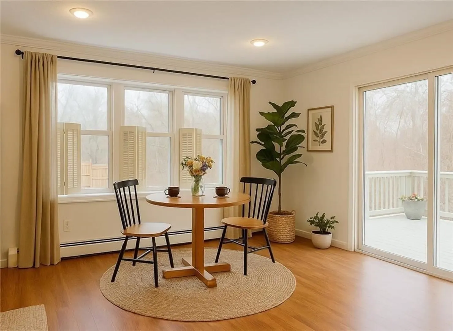
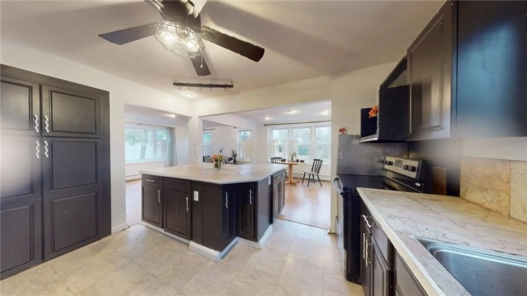
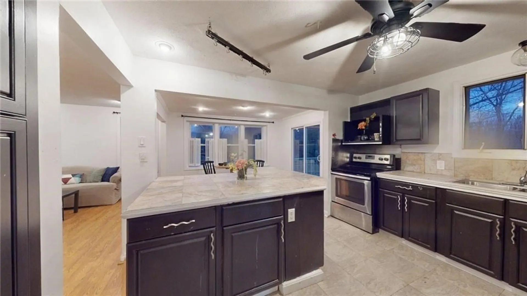
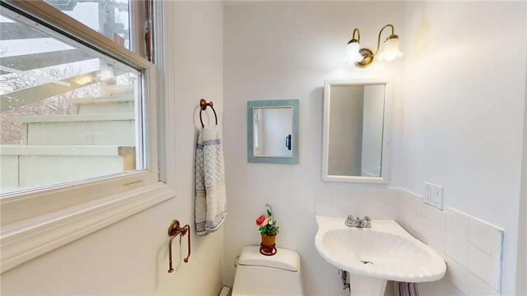
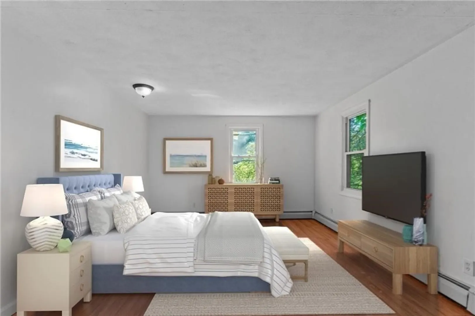
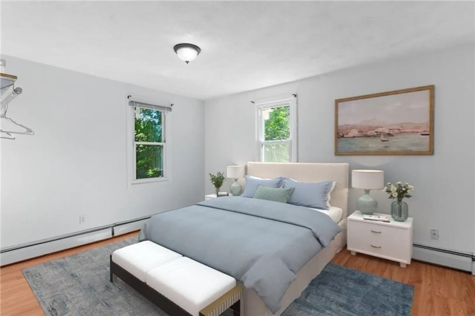
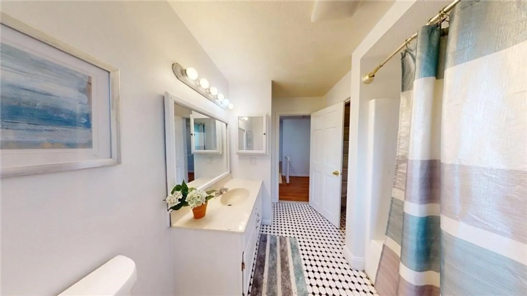
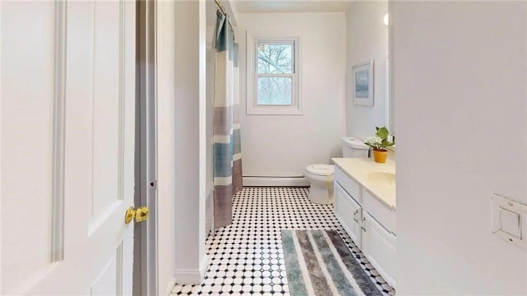
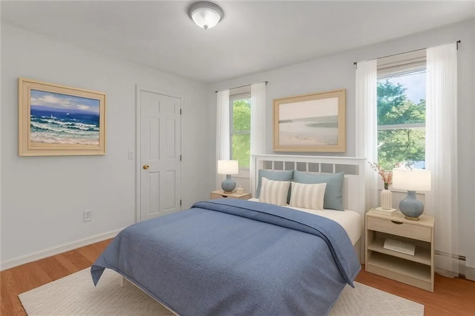
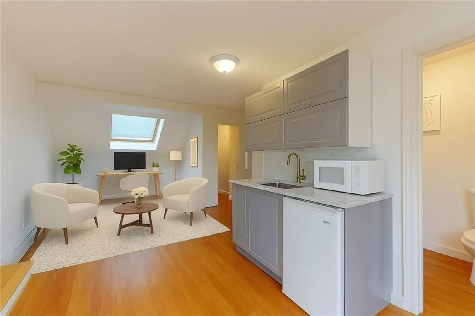
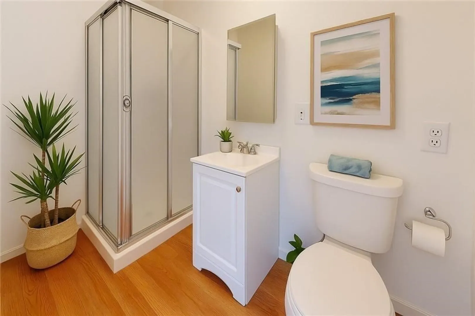
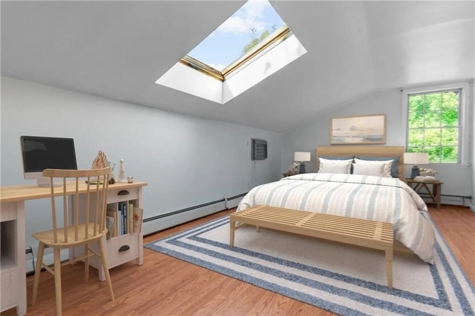
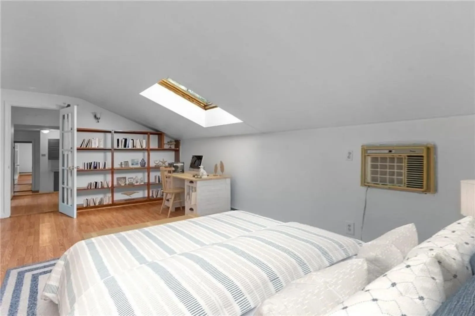
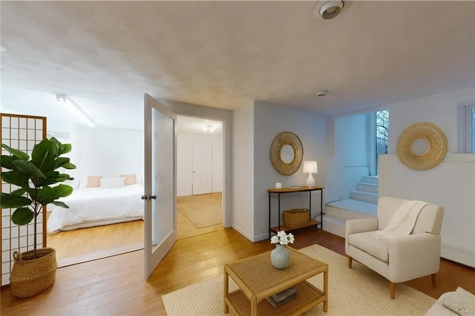
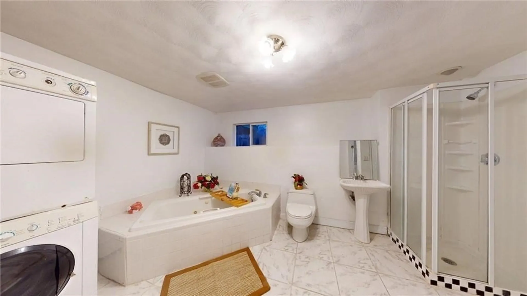
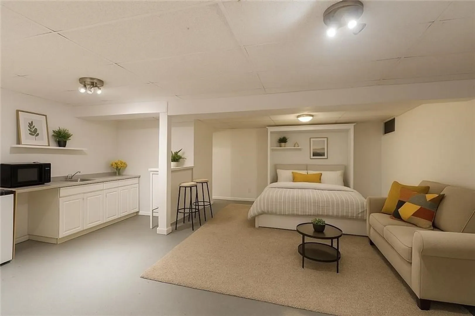
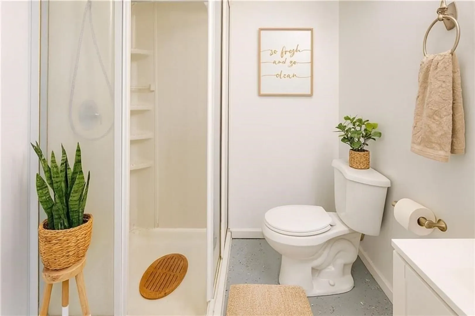
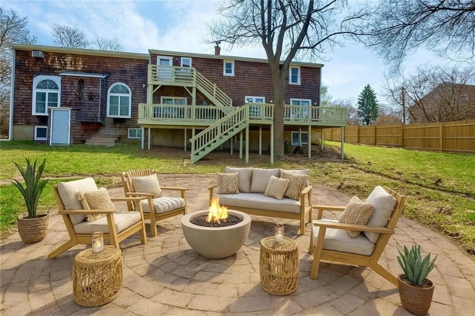
Cash/as-is Price Reduction, 50% Owner Financing option available, other financing welcome! Ideally located in charming and central Greenville Village of Smithfield, this Unique, Expansive home offers 6 bedrooms, 5.5 baths, main kitchen, 2 kitchenettes, 2 walk-out lower levels with accessory dwelling unit (ADU) studio setup. Price accommodates Buyer future updates and customization ambitions, Ready for Your Vision! Inside, a Spectacular 650 sq ft formal living space, with Ballroom vibes, features a gas fireplace, bright large windows, and elegant chandeliers—perfect for entertaining. The home offers privacy and flexibility with 5 potential living areas, dividing doors, six heating zones, and multiple private entrances, for a variety of living arrangements. Enjoy a newer privacy fence, generous off-street parking, and peaceful woodland views from the large multi-story deck.Conveniently located near schools, the YMCA, shops, restaurants, recreation and universities. 5 miles to Providence, 7 to downtown and Amtrak service to Boston and NYC, and approximately 20 minutes to TF Green Airport. The potential here is HUGE as a GRAND HOME or lean into the creative home layout VERSATILITY for multigenerational living, shared housing, or potential income opportunities. Possible owner-occupied business uses may include office space, bed & breakfast, daycare, senior or workforce housing, group homes, or other community residential uses (subject to approvals). Contractors welcome, Price per SF in footprint hard to match, check out floorplans! (Some photos virtually staged)
-
Highlights
- Cooling: Wall Unit(s)
- Parking Spots: 8
- Property Type: Single Family Residence
- Total Rooms: 8
- Status: Active
- Heating: Baseboard, Oil
- Property Class: Residential
- Style: Colonial
- Year Built: 1986
-
Additional Details
- Appliances: Water Heater
- Construction: Frame
- Fireplaces: 1
- Lot Features: Wooded
- Roof: Shingle
- Year Built Details: Actual, Renovated Since
- Zoning: R20
- Basement: Partial, Partially Finished, Walk-Out Access, Interior Entry
- Exterior Features: Deck
- Foundation: Concrete Perimeter
- Road Frontage Type: Public
- SqFt Source: Public Record
- Year Built Source: Public Records
-
Amenities
- Parking Features: Off Street
-
Utilities
- Sewer: Public Sewer
- Water Source: Public
-
Fees / Taxes
- Assessed Value: $696,600
- Taxes: $8,631
- Tax Year: 2025
Similar Listings

Sold
25 Photos
Sold
42 Photos
Sold
30 Photos
Content © 2026 MLS Property Information Network, Inc. The information in this listing was gathered from third party resources including the seller and public records.
Listing information provided courtesy of Homistic Real Estate Inc..
MLS Property Information Network, Inc. and its subscribers disclaim any and all representations or warranties as to the accuracy of this information.