
Sold!
$512,500
2
Beds
1
Bath
935
Living Area
-
Property Description
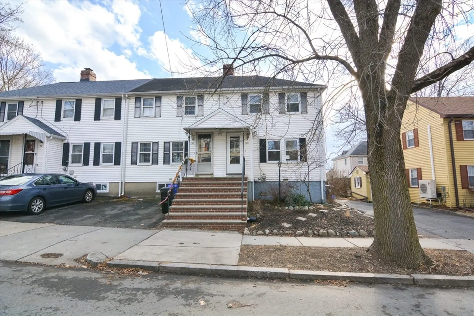
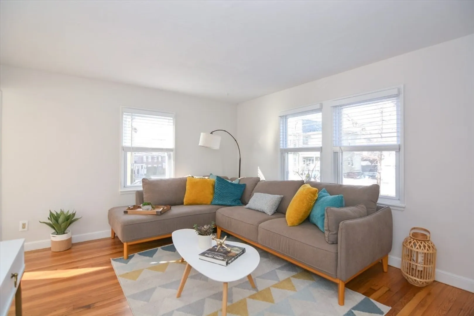
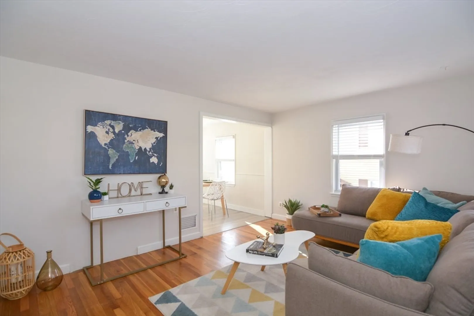
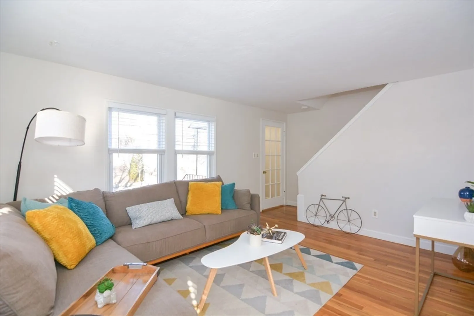
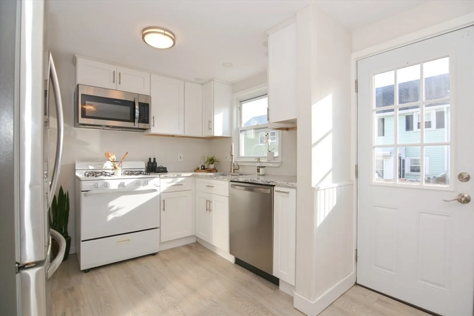
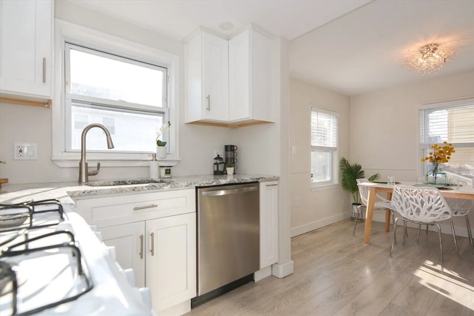
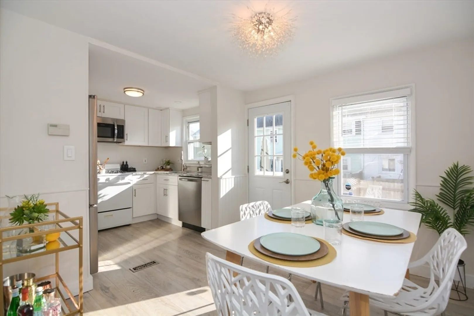
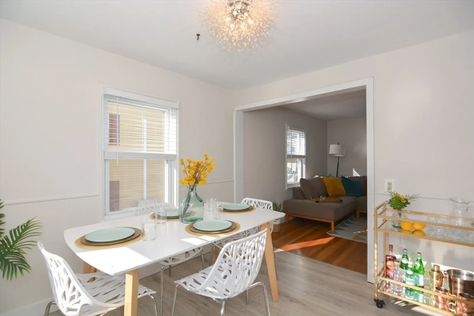
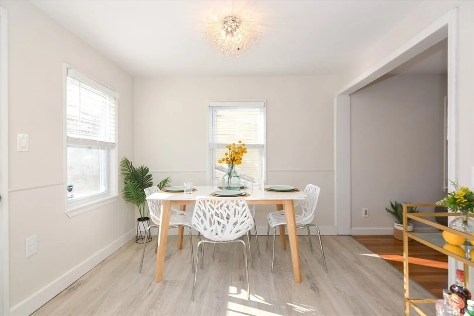
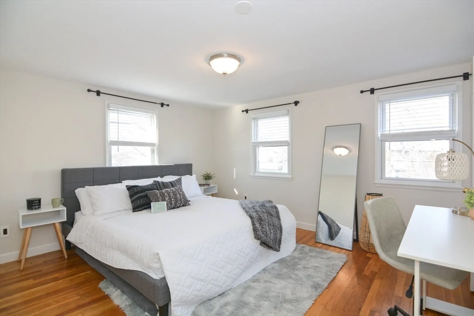
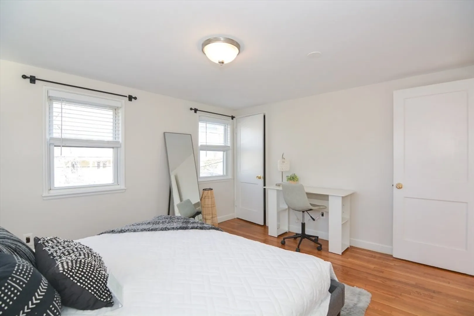
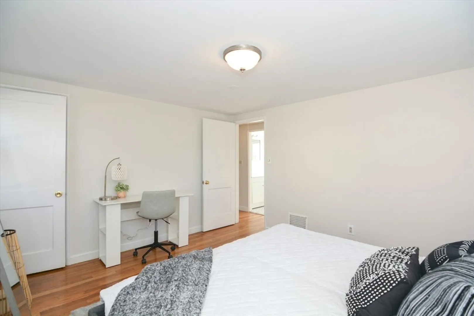
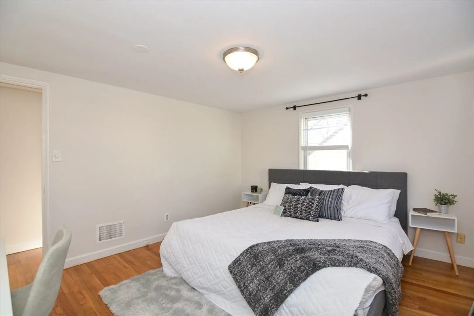
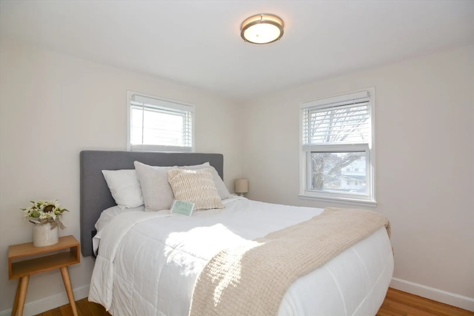
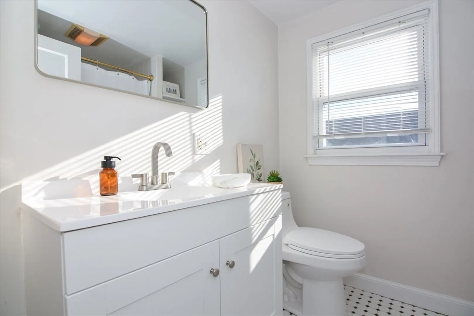
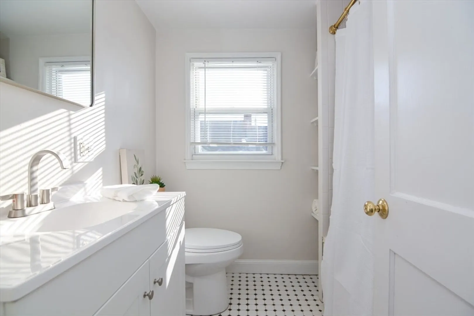
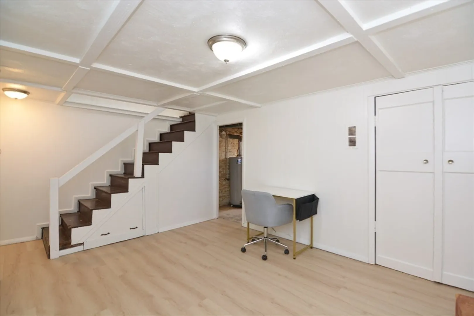
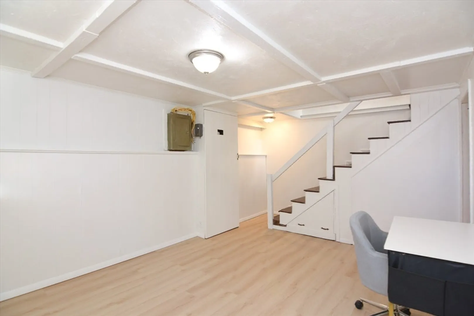
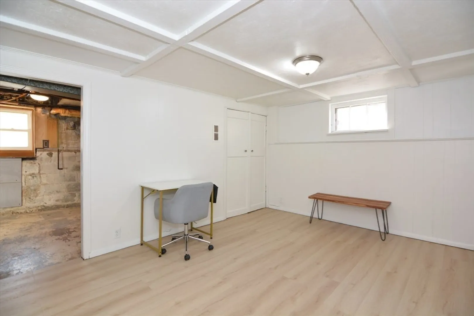
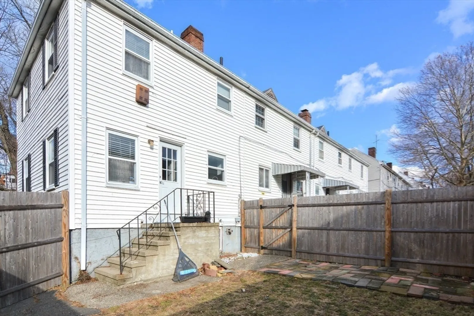
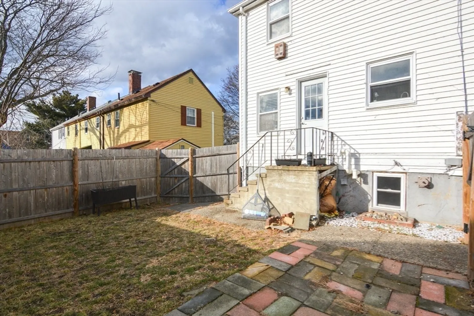
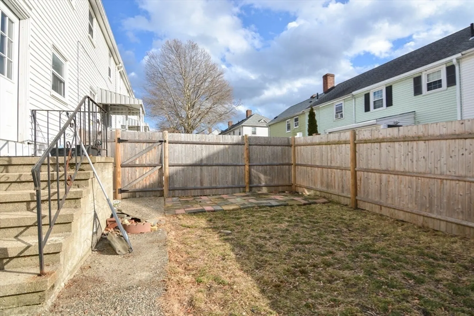
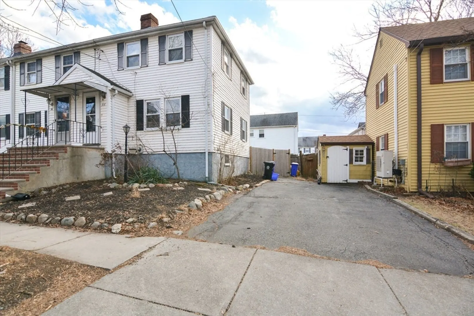
Welcome to 56 Perkins Ave, Malden! Beautiful attached single family end unit situated on a quiet side street. This 2 Bed, 1 Bath property has NO HOA! Don't let the square footage fool you, this property is deceivingly bigger! The Open Concept first floor is loaded with Natural Sunlight. Formal Dining Room leading into an Updated Kitchen with Granite Countertops and Stainless Steel Appliances. Hardwood or Vinyl floors throughout. Spacious Primary Bedroom! Partially Finished Basement perfect for an additional living space, home office, gym, or playroom. Ample additional storage in the pull-down attic. Private fenced in backyard with paver patio. Tandem parking for two. Great location for commuters – just under a mile to Malden Center T Stop and a block to bus routes. Taxes shown are BEFORE the residential exemption! Get in ahead of the Spring competition!
-
Highlights
- Heating: Forced Air, Natural Gas
- Property Class: Residential
- Style: Other (See Remarks)
- Year Built: 1940
- Parking Spots: 2
- Property Type: Single Family Residence
- Total Rooms: 5
- Status: Closed
-
Additional Details
- Appliances: Range, Dishwasher, Disposal, Microwave, Refrigerator
- Exterior Features: Deck - Wood
- Foundation: Block
- Lot Features: Easements
- Roof: Shingle
- Year Built Details: Actual
- Zoning: ResA
- Basement: Full, Partially Finished
- Flooring: Tile, Vinyl, Hardwood
- Interior Features: Walk-up Attic
- Road Frontage Type: Public
- SqFt Source: Public Record
- Year Built Source: Public Records
-
Amenities
- Community Features: Public Transportation, Shopping, T-Station
- Parking Features: Paved Drive, Off Street
-
Utilities
- Electric: 100 Amp Service
- Water Source: Public
- Sewer: Public Sewer
-
Fees / Taxes
- Assessed Value: $419,100
- Taxes: $4,744
- Tax Year: 2025
Similar Listings
Sold

18 Photos
Sold
42 Photos
Sold
36 Photos
Sold
14 Photos
Content © 2026 MLS Property Information Network, Inc. The information in this listing was gathered from third party resources including the seller and public records.
Listing information provided courtesy of Flow Realty, Inc..
MLS Property Information Network, Inc. and its subscribers disclaim any and all representations or warranties as to the accuracy of this information.
