
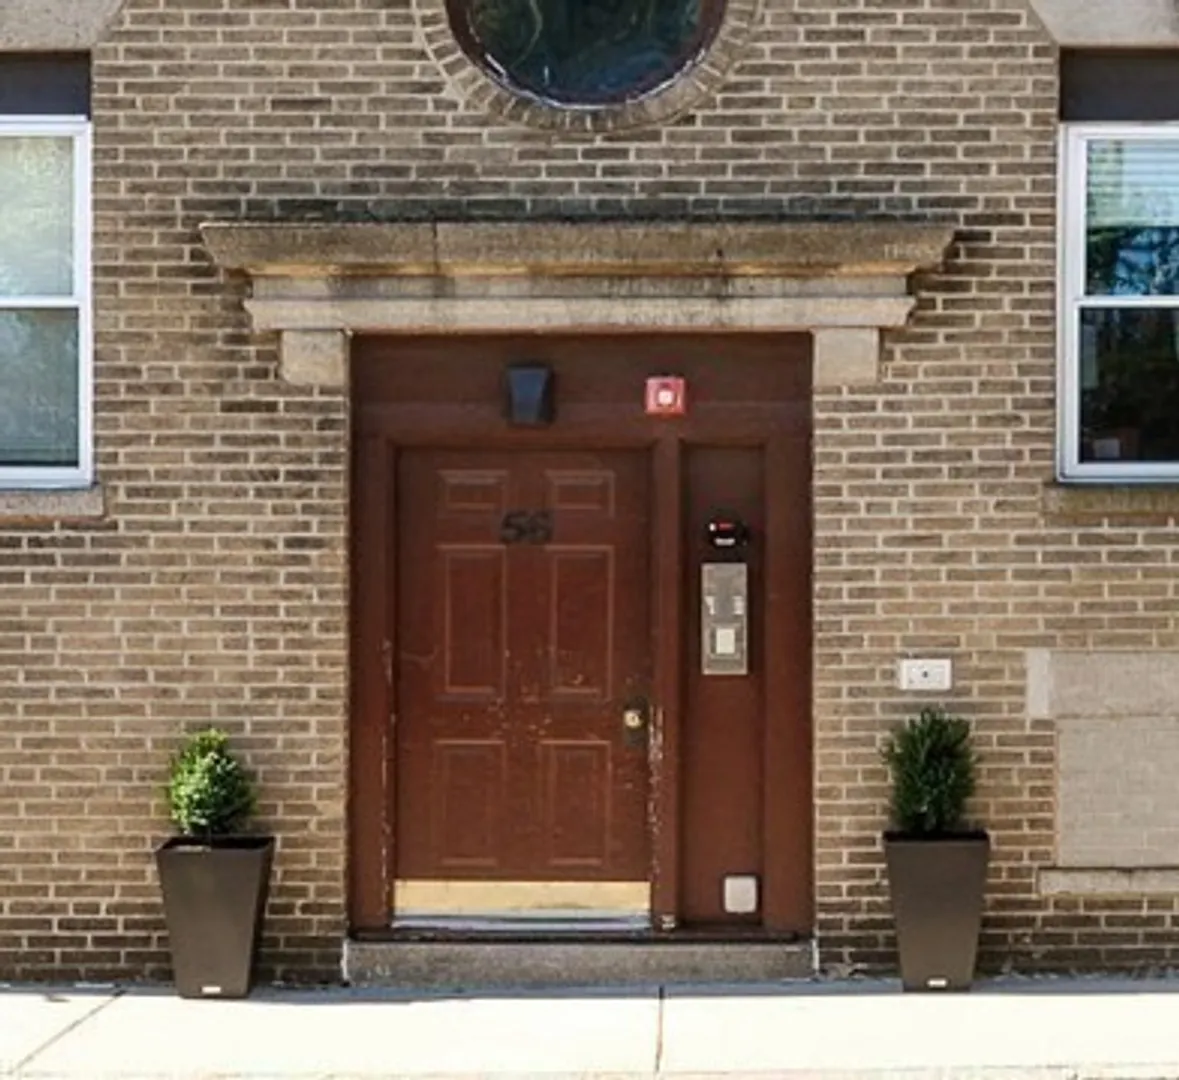
56 Peabody Street #3-E
$325,000
2
Beds
1
Bath
835
Sqft
- Request Info
- Call
- Save
-
More
- Mortgage Calculator

Property Tools



$325,000
2
Beds
1
Bath
835
Living Area
-
Property Description
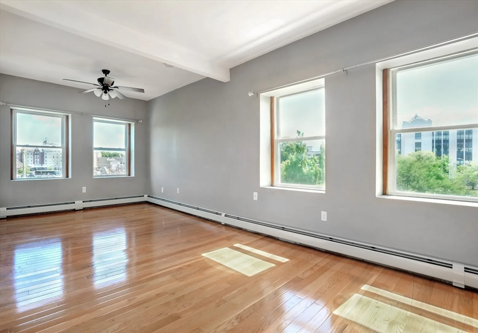
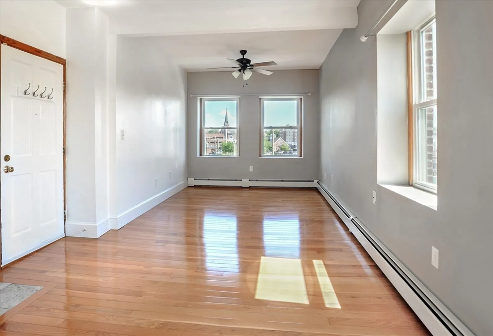
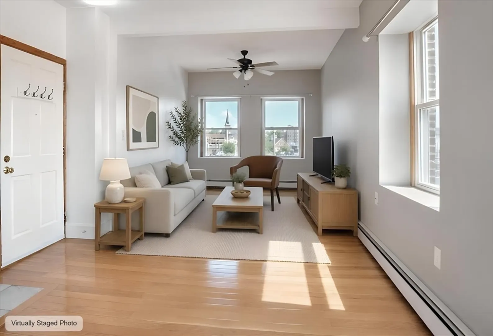
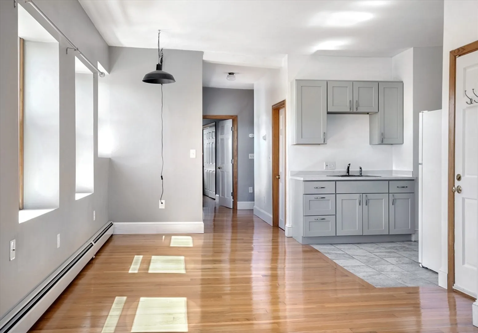
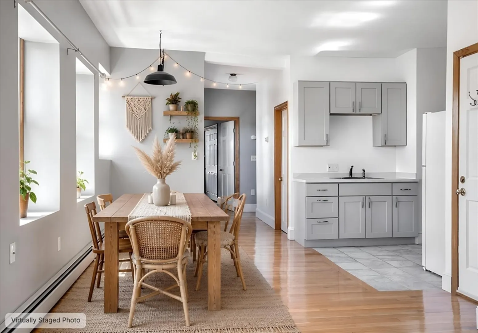
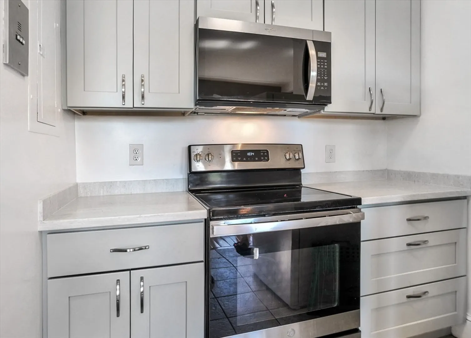
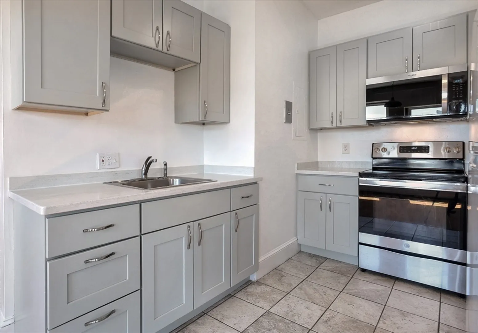
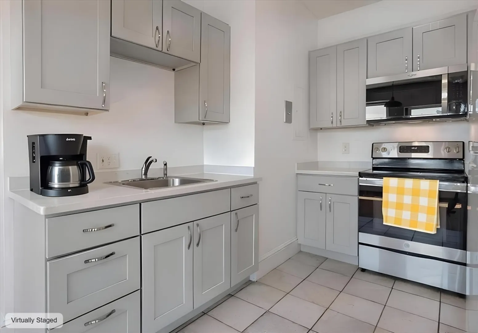
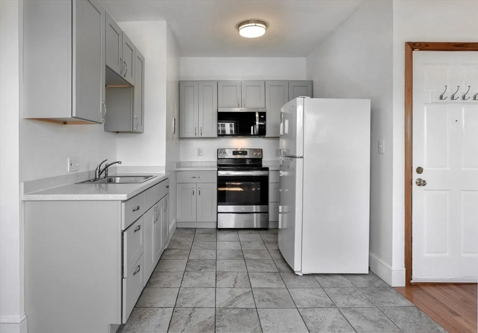
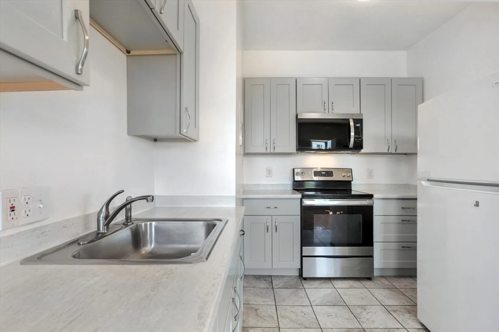
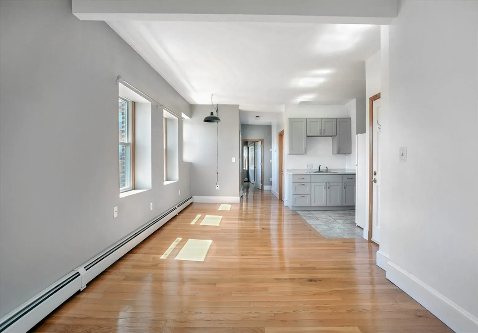
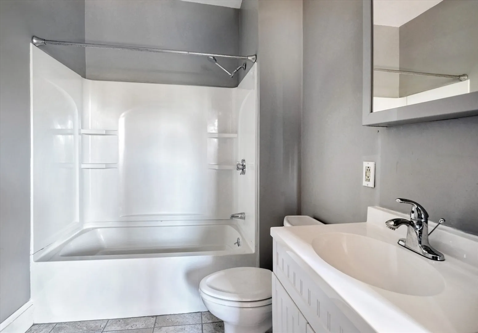
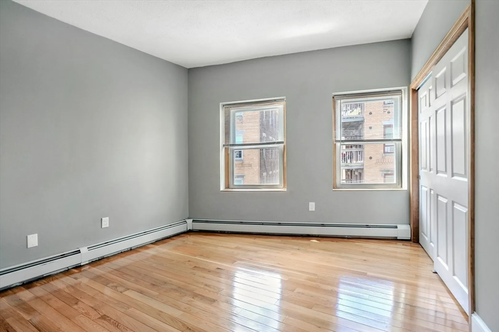
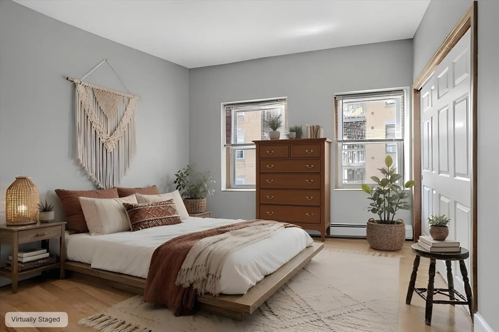
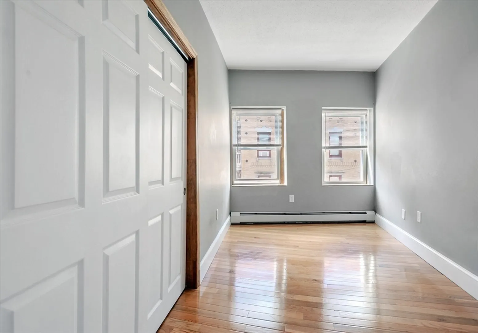
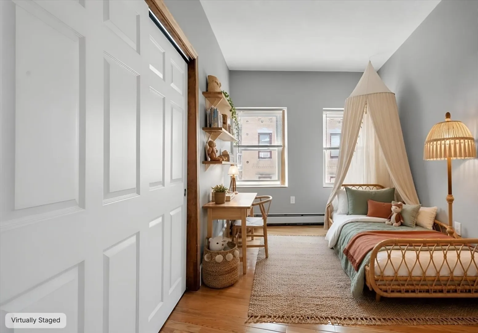
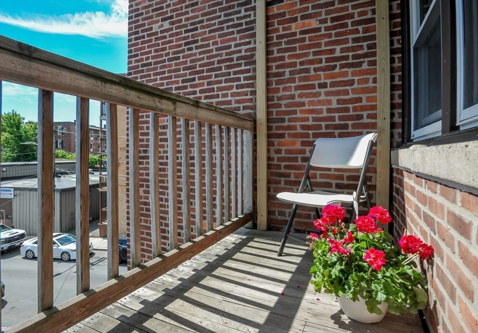
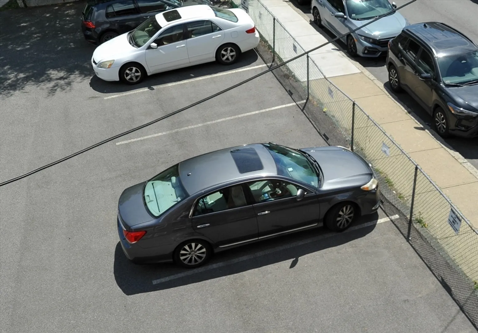
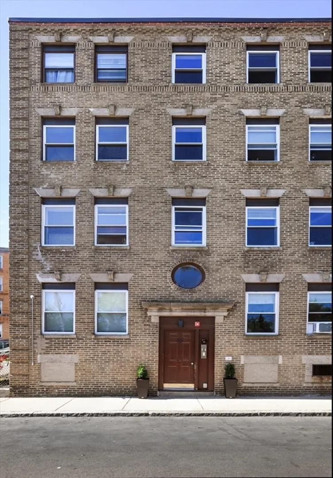
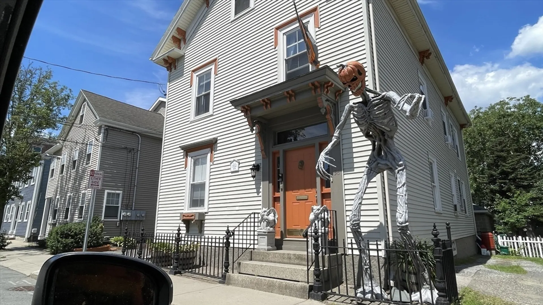
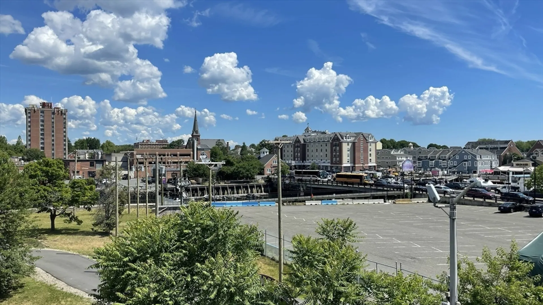
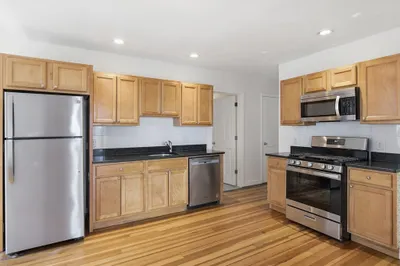
Great first time buyer unit. Where can you find a clean, renovated unit with a view like this for this price? Elegant new hardwood floors throughout (2020). Corner unit with lots of natural light and views of Pickering wharf area. 2 Bedrooms or 1 bedroom with a den or office. Large closets, new kitchen (2020), clean and bright. Basement has coin-op washers and dryers. Only 8 units in the building. Small & private outdoor deck area. No pets. Make this condo your home and walk to transportation (.6 Miles), Salem Visitors Center is .2 miles, restaurants, coffee places, and the ocean and marina. Salem Harbor Walk-Arts district of Salem with famous Murals along Peabody Street is outside your door. Includes ONE assigned off street parking spot. Agent is related to seller. HOA fee $400./month. On Lockbox. Show anytime.
-
Highlights
- Area: Downtown
- Has View: Yes
- HOA Fee: $400
- Property Class: Residential
- Stories: 4
- Unit Number: 3-e
- Status: Active
- Building Name: 56 Peabody Street Condominiums
- Heating: Central, Baseboard, Oil
- Parking Spots: 1
- Property Type: Condominium
- Total Rooms: 5
- Year Built: 1915
-
Additional Details
- Appliances: Range, Microwave, Refrigerator
- Construction: Brick
- Flooring: Wood
- Roof: Rubber
- Total Number of Units: 8
- Year Built Details: Renovated Since
- Zoning: R3
- Basement: Y
- Exterior Features: Balcony, City View(s)
- Interior Features: High Speed Internet
- SqFt Source: Field Card
- View: City
- Year Built Source: Public Records
-
Amenities
- Community Features: Public Transportation, Shopping, Park, Walk/Jog Trails, Marina, T-Station
- Parking Features: Off Street, Assigned
-
Utilities
- Electric: 110 Volts
- Water Source: Public
- Sewer: Public Sewer
-
Fees / Taxes
- Assessed Value: $233,000
- HOA Fee Includes: Sewer, Insurance, Maintenance Structure, Reserve Funds
- Taxes: $2,455
- HOA Fee Frequency: Monthly
- Tax Year: 2026
Similar Listings

Content © 2026 MLS Property Information Network, Inc. The information in this listing was gathered from third party resources including the seller and public records.
Listing information provided courtesy of Stuart St James, Inc..
MLS Property Information Network, Inc. and its subscribers disclaim any and all representations or warranties as to the accuracy of this information.