
Sold!
$835,000
4
Beds
2/1
Baths
2,589
Living Area
-
Property Description
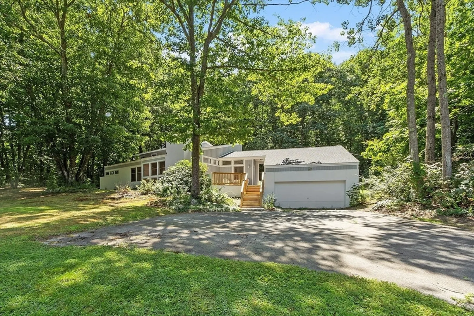
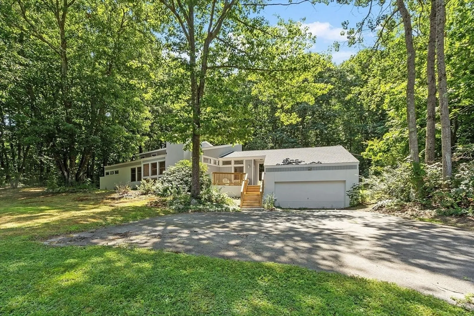
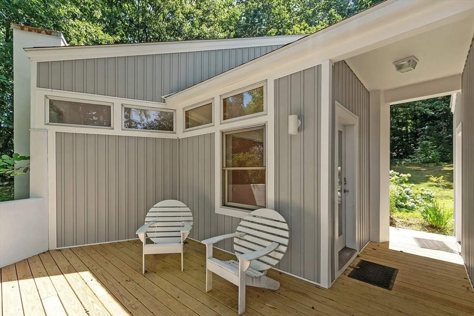
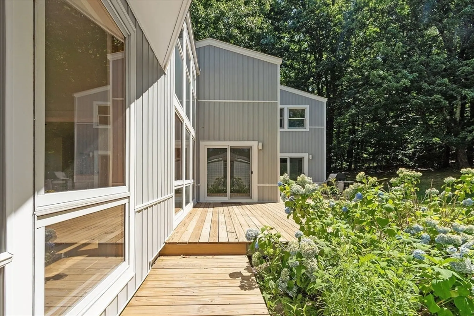
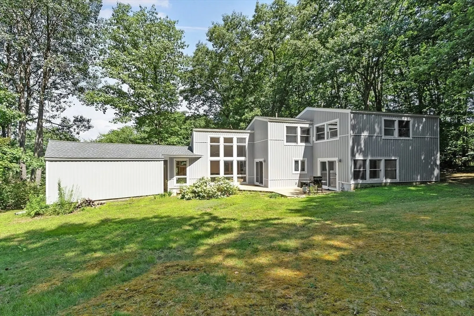
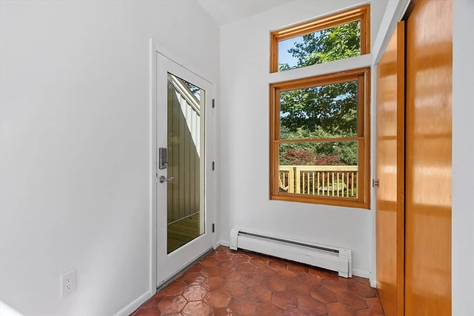
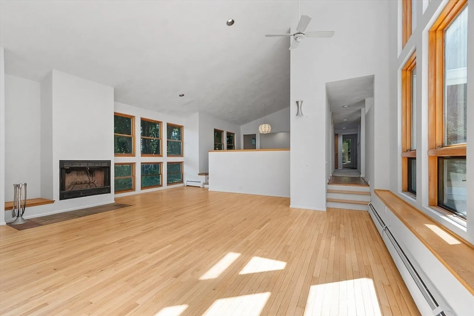
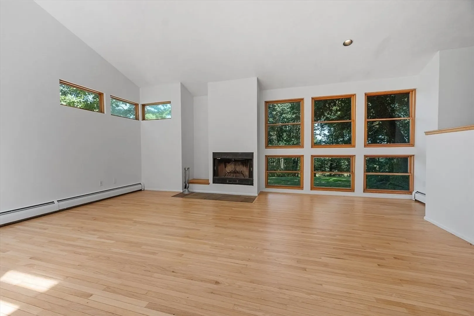
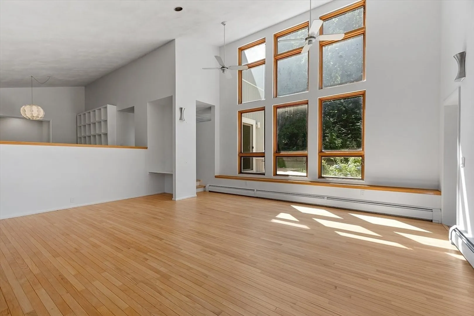
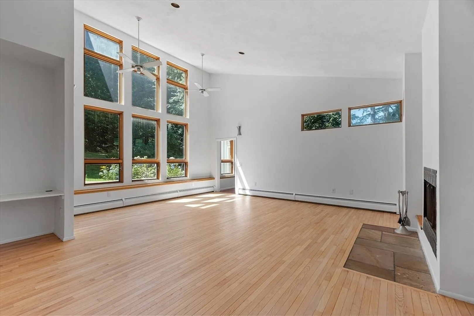
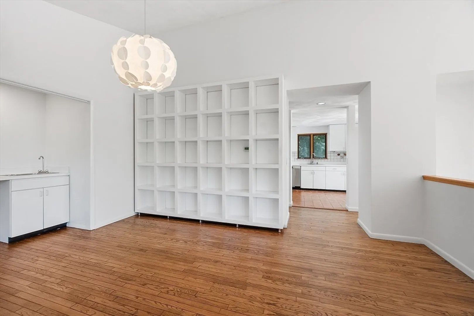
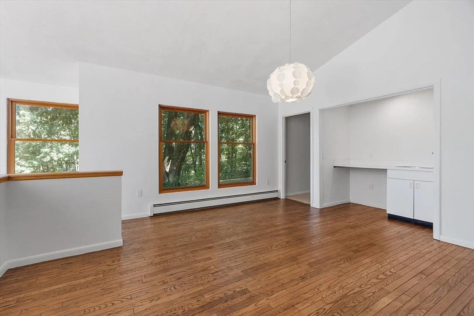
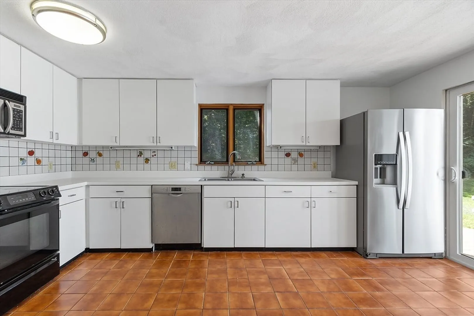
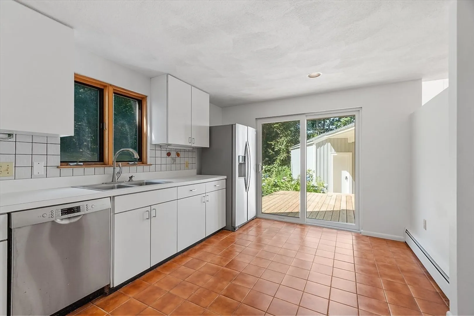
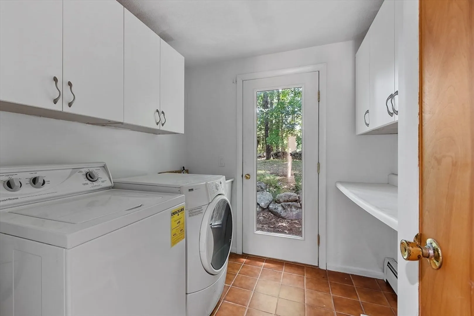
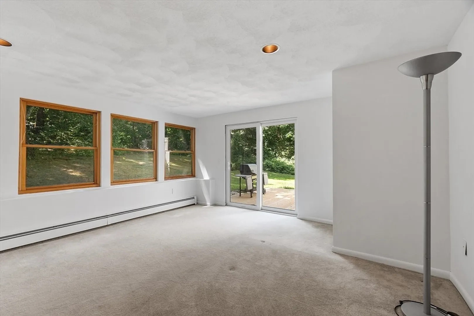
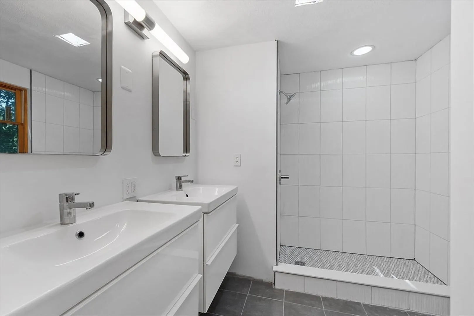
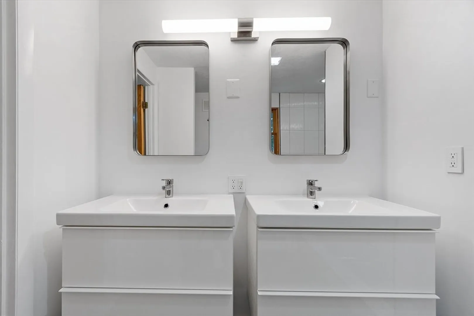
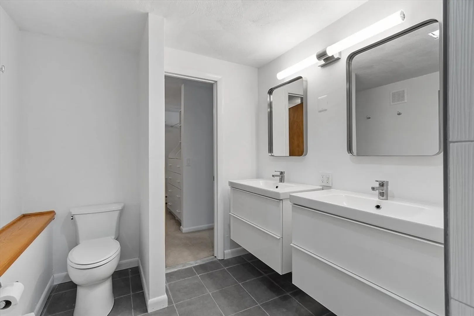
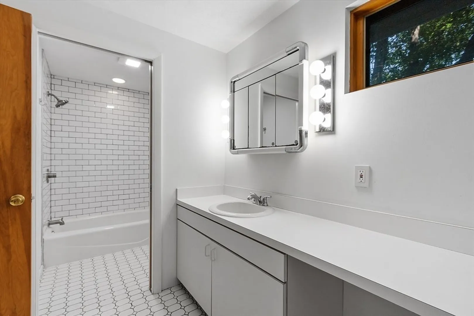
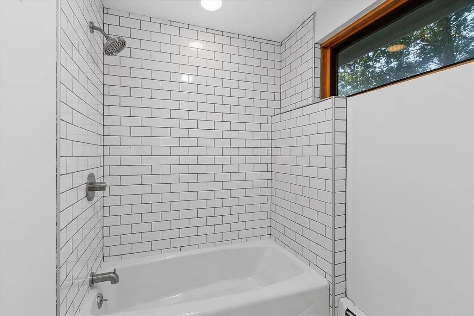
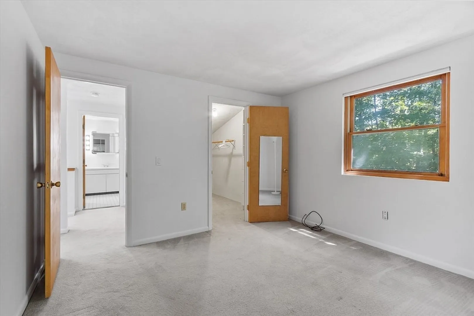
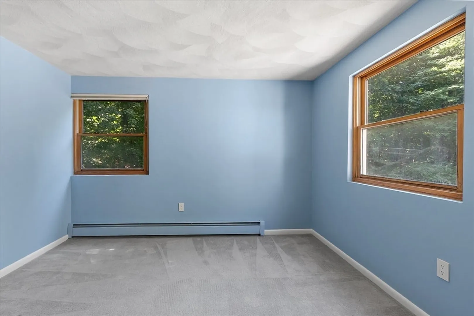
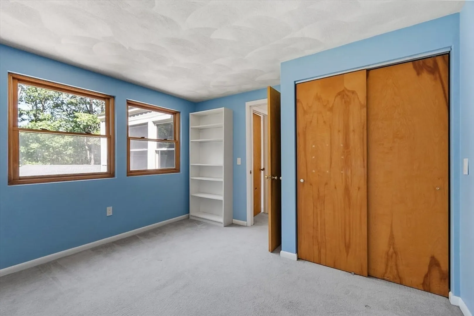
Great opportunity in desirable town of Harvard Ma. One level living, 1st floor has main bedroom walk in closet, and master bath. Sliding door from Main bedroom opens to rear deck. Large open Livingroom with built in fireplace. Hardwood wood flooring. 1st floor laundry with sink. Dining room has a built-in wet bar. Sliding door from kitchen opens to wrap around deck. 1st floor office with 1/4 bath. Second floor has 3 bedrooms with full bathroom. Attached 2 car garage. Interior recently painted. New Buderus boiler and hot water tank installed. 2012.Newer roof and siding.
-
Highlights
- Acres: 1
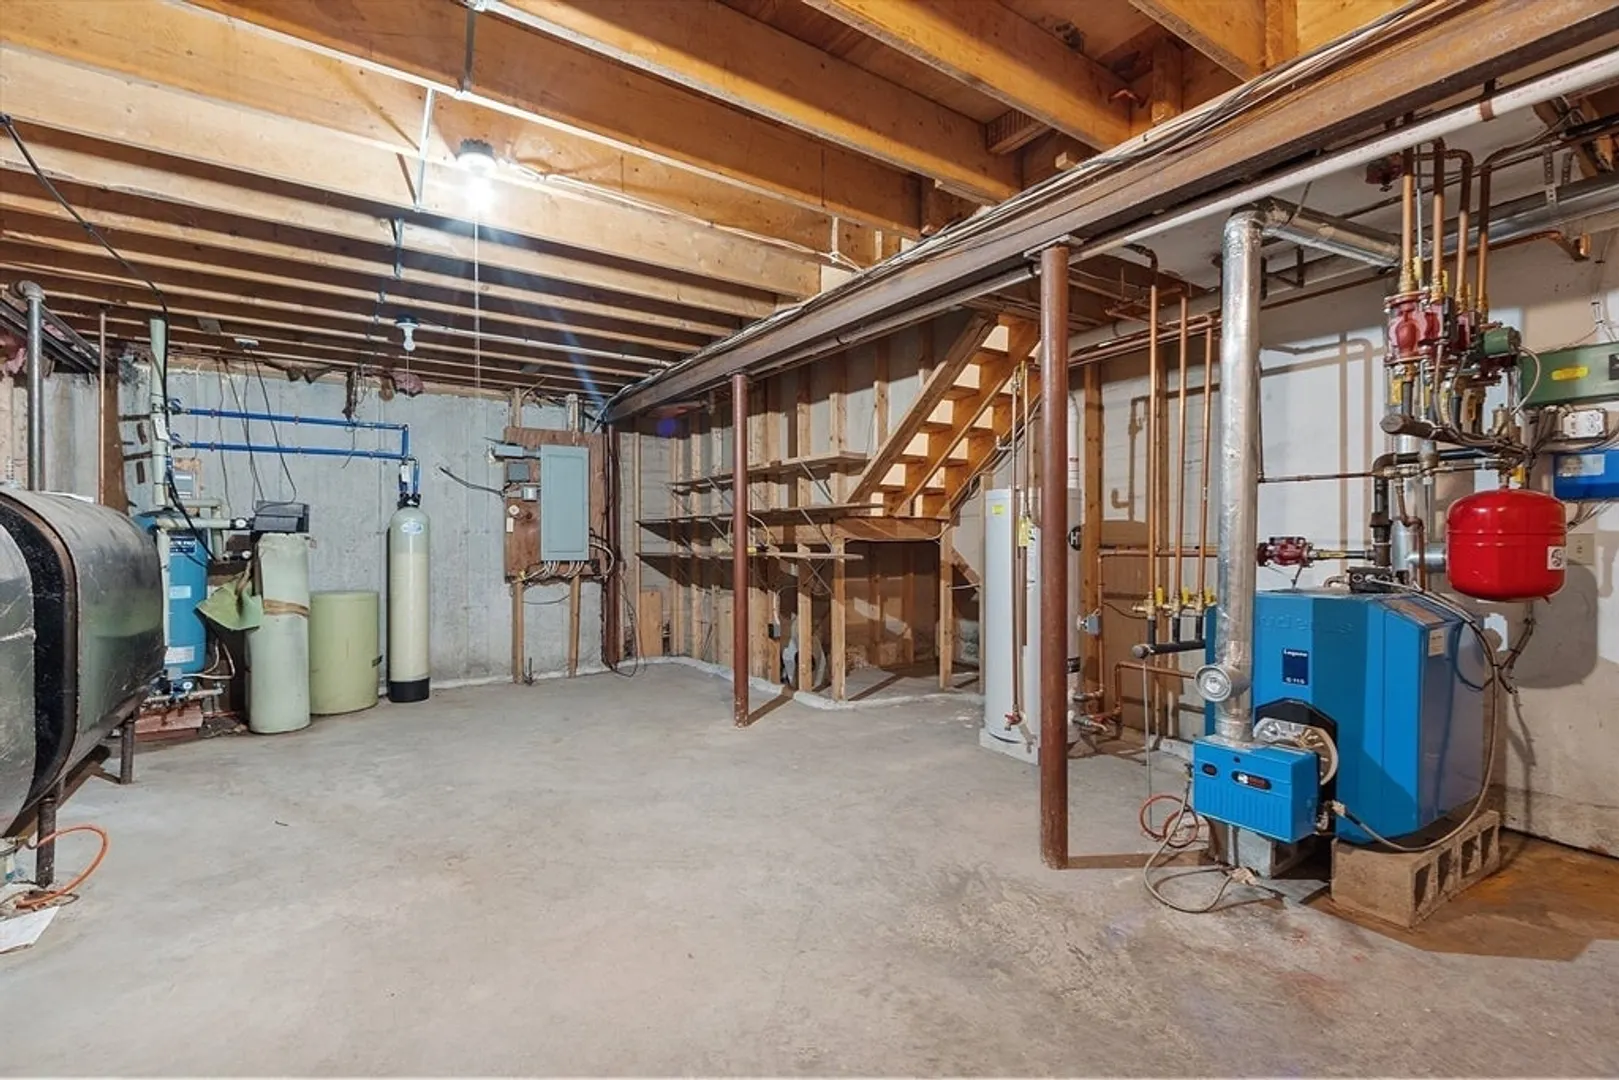
- Heating: Baseboard, Oil
- Property Class: Residential
- Style: Contemporary
- Year Built: 1985
- Cooling: Window Unit(s)
- Parking Spots: 6
- Property Type: Single Family Residence
- Total Rooms: 8
- Status: Closed
-
Additional Details
- Appliances: Water Heater, Dishwasher, Disposal, Refrigerator, Washer, Dryer, Water Treatment
- Construction: Conventional (2x4-2x6), Vertical Siding
- Fireplaces: 1
- Foundation: Concrete Perimeter
- Road Frontage Type: Public
- Year Built Details: Actual
- Zoning: Ar
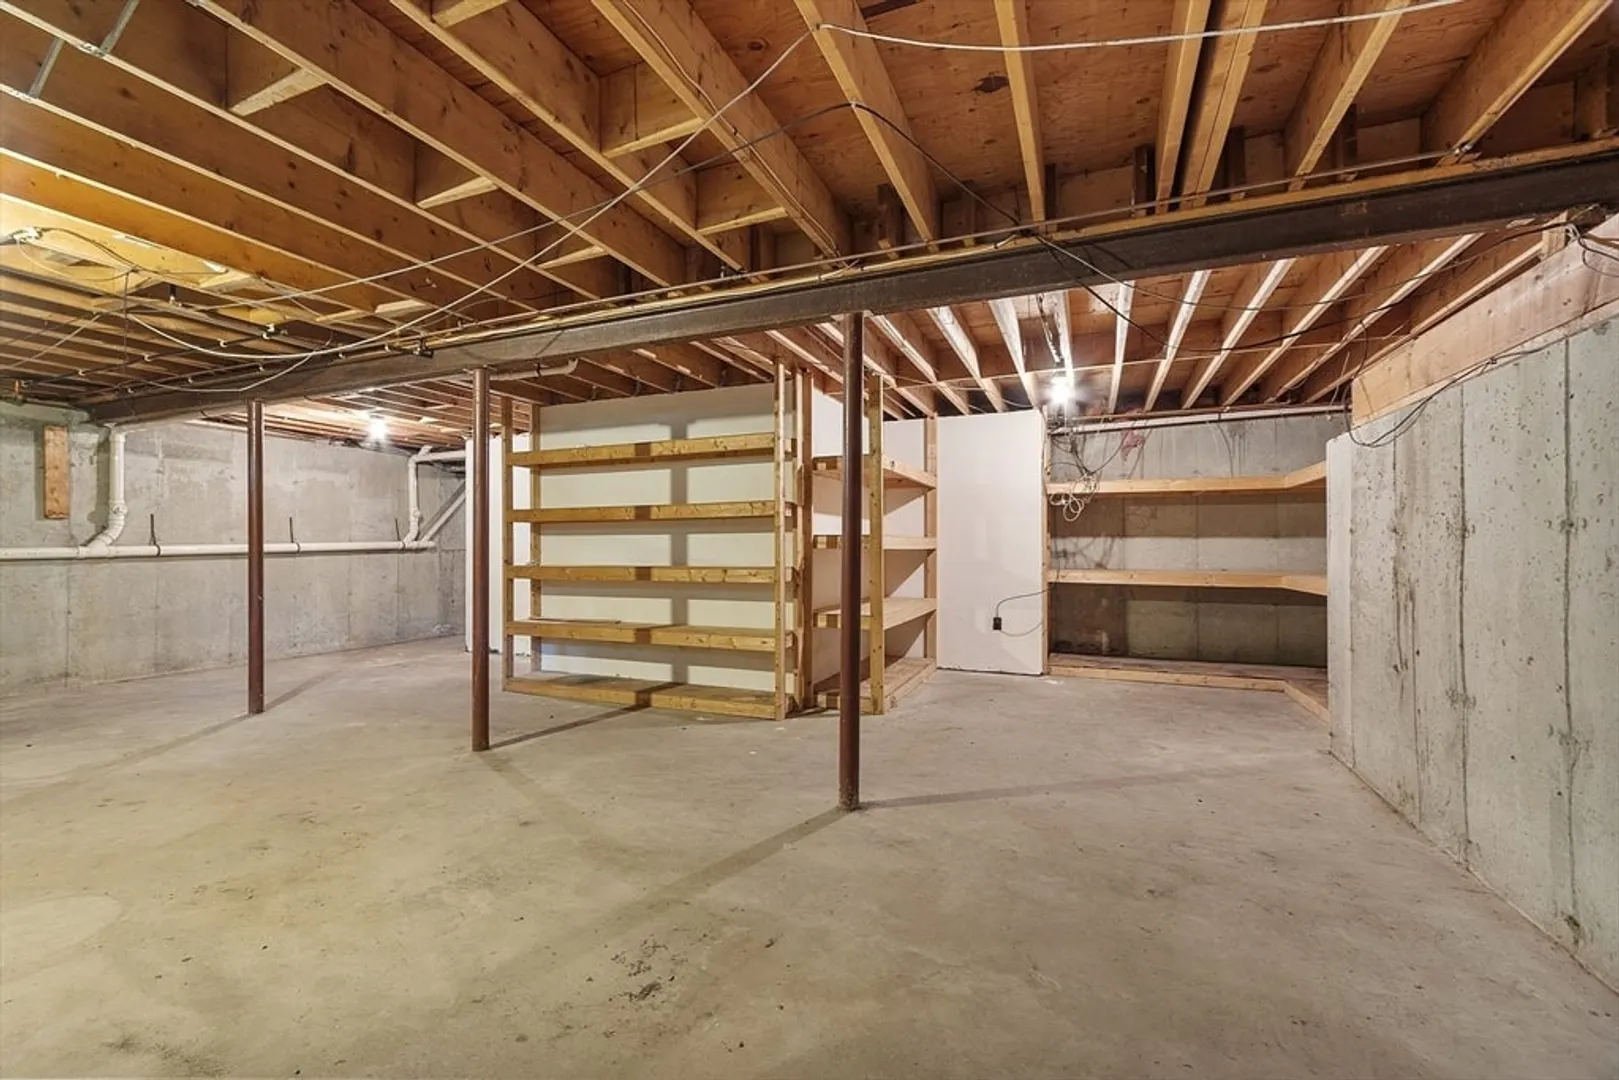
- Basement: Full, Radon Remediation System, Concrete, Unfinished
- Exterior Features: Porch, Deck - Wood
- Flooring: Tile, Carpet, Hardwood
- Interior Features: Cable Hookup, High Speed Internet Hookup, Home Office, Finish - Sheetrock
- Roof: Shingle
- Year Built Source: Public Records
-
Amenities
- Community Features: Walk/Jog Trails, Public School
- Parking Features: Attached, Paved Drive, Shared Driveway, Off Street, Paved
- Covered Parking Spaces: 2
-
Utilities
- Electric: Circuit Breakers, 200+ Amp Service
- Water Source: Private
- Sewer: Private Sewer
-
Fees / Taxes
- Assessed Value: $859,200
- Tax Year: 2024
- Compensation Based On: Net Sale Price
- Taxes: $12,802
Similar Listings
Sold
38 Photos
Sold
42 Photos
Sold
40 Photos
Sold
38 Photos
Content © 2026 MLS Property Information Network, Inc. The information in this listing was gathered from third party resources including the seller and public records.
Listing information provided courtesy of Sterling Stone R. E., Inc..
MLS Property Information Network, Inc. and its subscribers disclaim any and all representations or warranties as to the accuracy of this information.
