
Sold!
$988,000
3
Beds
1/1
Bath
1,511
Living Area
-
Property Description
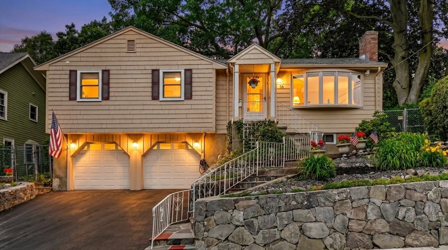
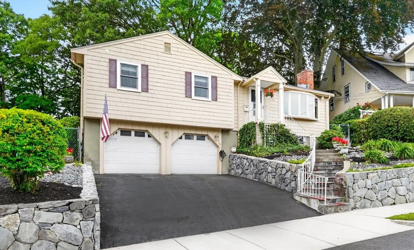
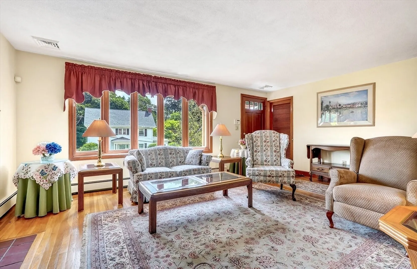
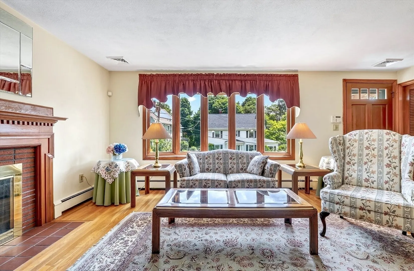
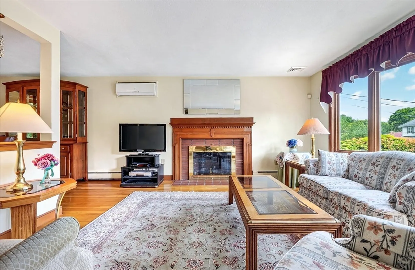
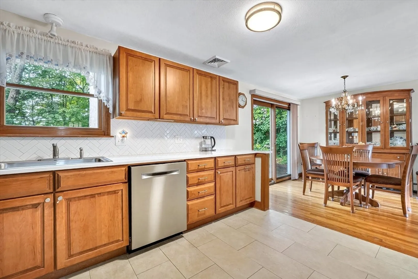
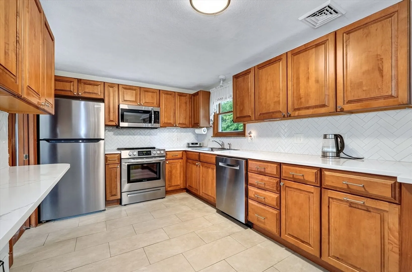
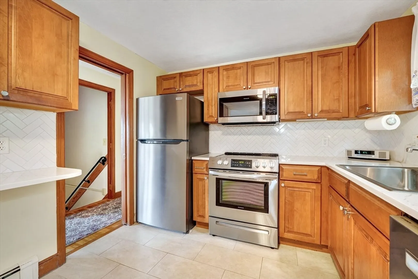
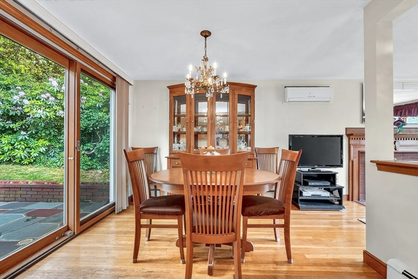
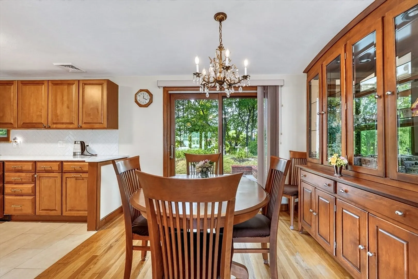
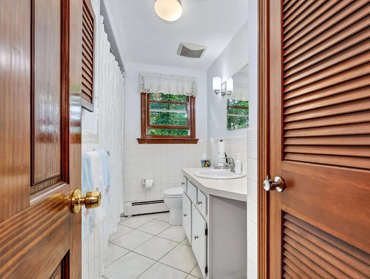
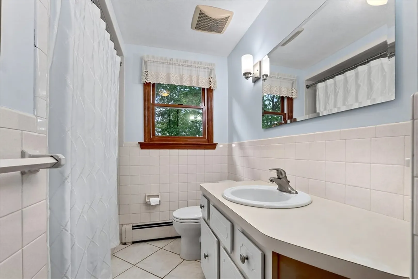
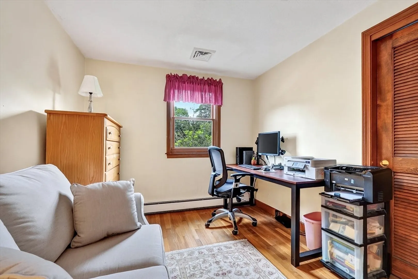
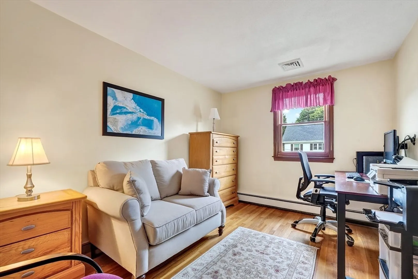
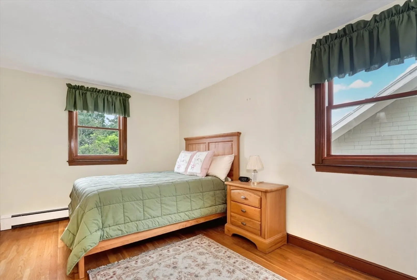
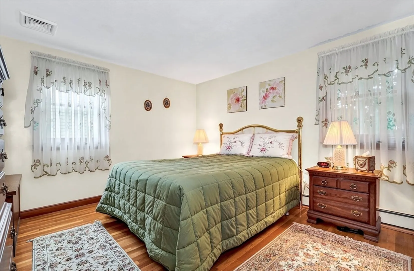
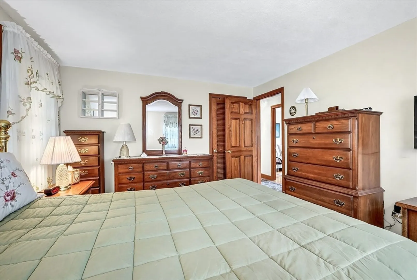
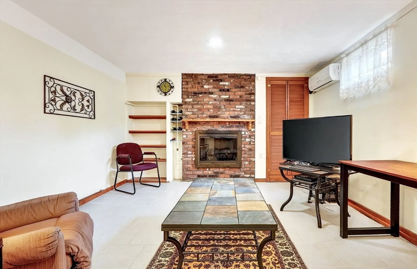
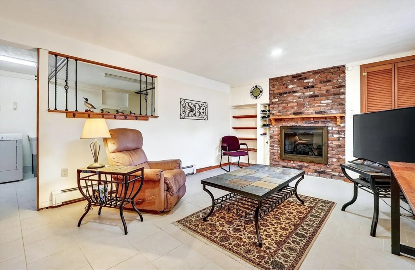
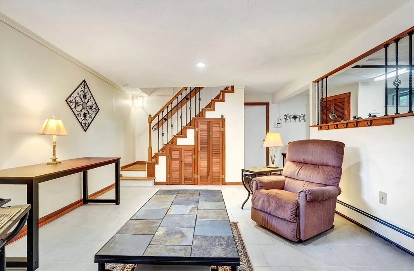
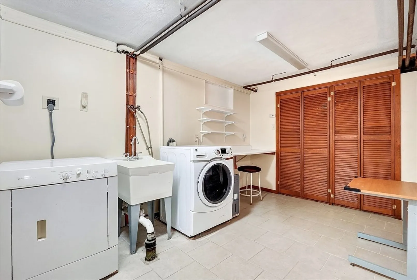
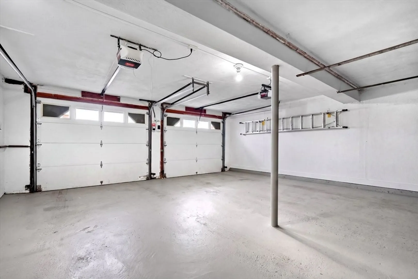
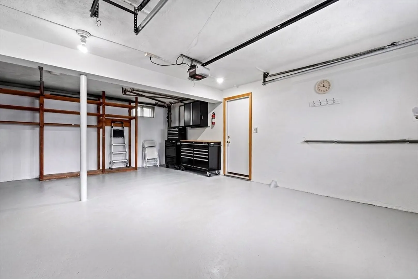
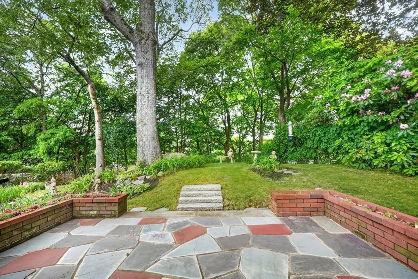
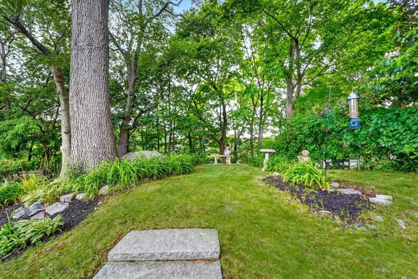
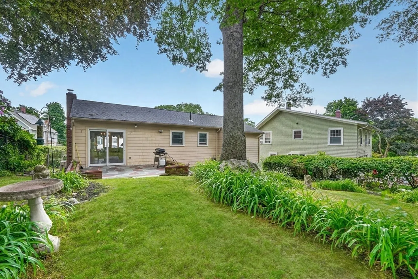
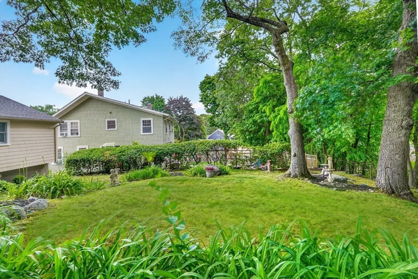
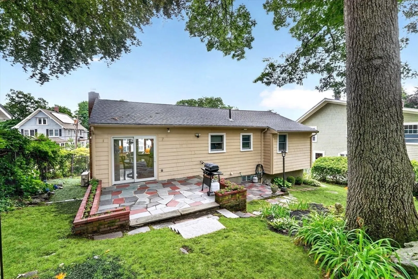
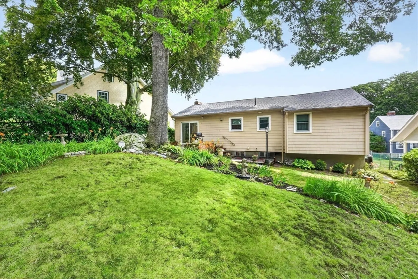
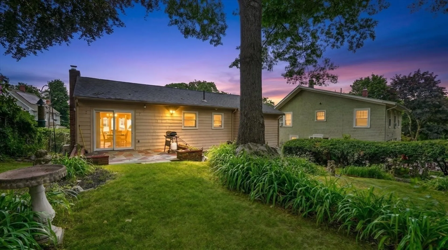
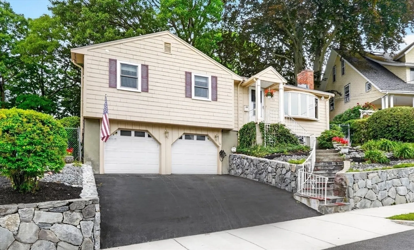
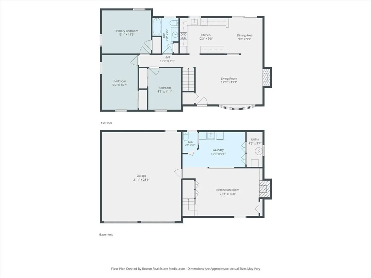
Welcome to 56 Nowell Rd where comfort, convenience, and charm come together in the highly desirable Highlands neighborhood. This beautifully maintained home truly checks all the boxes. Enjoy unbeatable walkability with easy access to the commuter rail and Whole Foods, making daily errands and commuting a breeze no car required. Thoughtfully updated, the property greets you with brand-new retaining walls and elegant bluestone steps, setting the tone for what’s inside.The main level features a bright and inviting front living room complete with a wood-burning fireplace and a new bay window that fills the space with natural light. The updated kitchen boasts quartz countertops, maple cabinetry, stainless steel appliances, and a stylish backsplash, seamlessly opening to the dining area perfect for both everyday living and entertaining. Three generously sized bedrooms with ample closet space and a full bath complete the main floor. Downstairs, the finished lower level offers a cozy family room with a beautiful gas fireplace, along with a laundry room and convenient half bath. Direct access to the two-car garage adds everyday ease especially for grocery runs and New England winters. Additional highlights include a newer roof, updated windows, central air, and two mini-split systems for added comfort. Sliding doors lead to a private backyard oasis featuring perennial gardens, a flagstone patio, and a serene, tree-top feel ideal for relaxing or entertaining. This home offers the perfect blend of privacy, thoughtful updates, and prime location. Don’t miss your chance to make it yours!!
-
Highlights
- Area: Melrose Highlands
- Heating: Baseboard, Natural Gas
- Property Class: Residential
- Style: Ranch
- Year Built: 1968
- Cooling: Central Air, Ductless
- Parking Spots: 4
- Property Type: Single Family Residence
- Total Rooms: 8
- Status: Closed
-
Additional Details
- Appliances: Range, Dishwasher, Disposal, Refrigerator, Washer, Dryer
- Construction: Frame
- Fireplaces: 2
- Foundation: Concrete Perimeter
- Roof: Shingle
- Year Built Details: Approximate
- Zoning: Ura
- Basement: Full, Finished
- Exterior Features: Patio, Rain Gutters, Professional Landscaping, Garden
- Flooring: Tile, Hardwood
- Road Frontage Type: Public
- SqFt Source: Measured
- Year Built Source: Public Records
-
Amenities
- Community Features: Public Transportation, Shopping, Park, Medical Facility, Bike Path, Conservation Area, Highway Access, Public School, T-Station
- Parking Features: Attached, Paved Drive, Off Street, Driveway, Paved
- Covered Parking Spaces: 2
- Security Features: Security System
-
Utilities
- Electric: 200+ Amp Service
- Water Source: Public
- Sewer: Public Sewer
-
Fees / Taxes
- Assessed Value: $670,800
- Taxes: $6,641
- Tax Year: 2025
Similar Listings

Sold
42 Photos
Sold
38 Photos
Sold
41 Photos
Sold
40 Photos
Content © 2026 MLS Property Information Network, Inc. The information in this listing was gathered from third party resources including the seller and public records.
Listing information provided courtesy of Compass.
MLS Property Information Network, Inc. and its subscribers disclaim any and all representations or warranties as to the accuracy of this information.
