
Sold!
$1,785,000
4
Beds
3
Baths
3,315
Living Area
-
Property Description
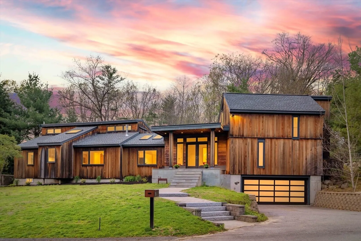
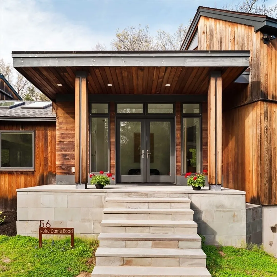
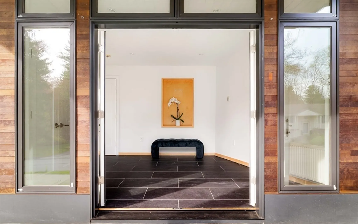
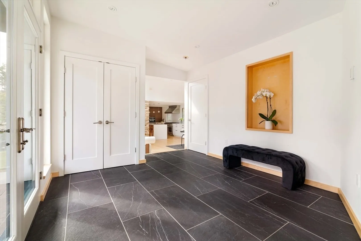
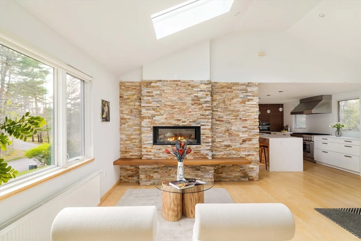
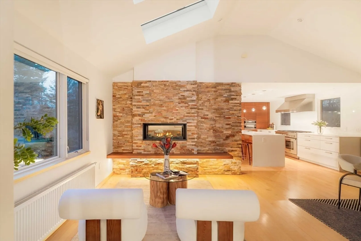
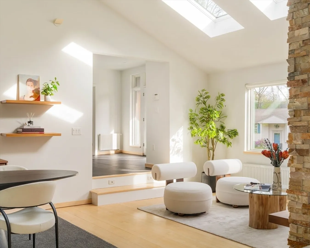
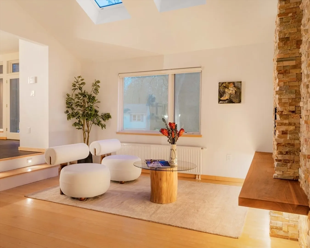
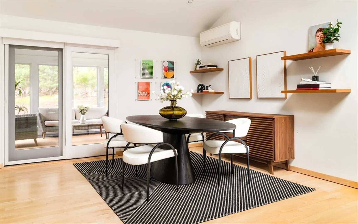
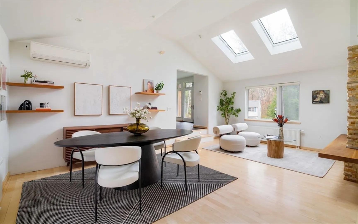
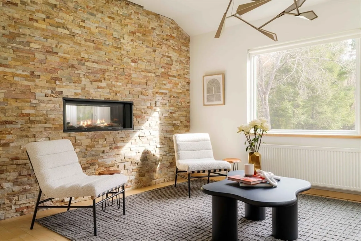
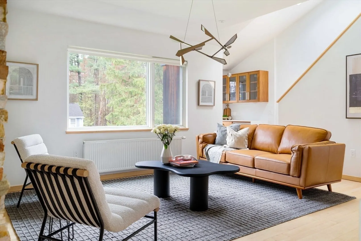
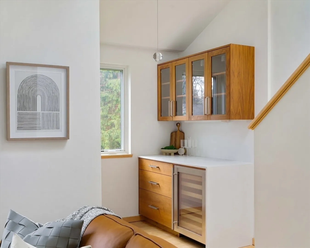
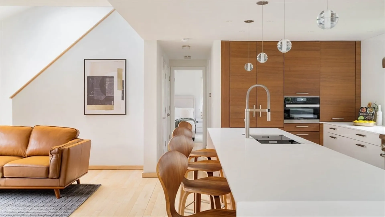
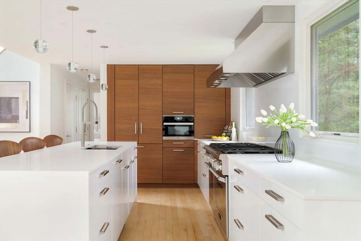
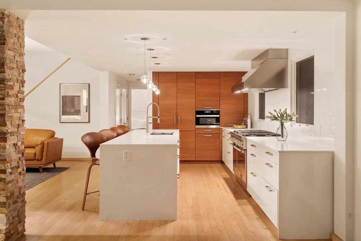
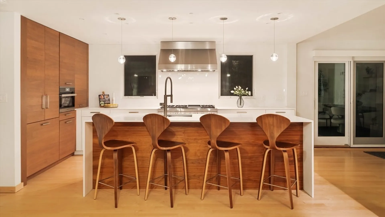
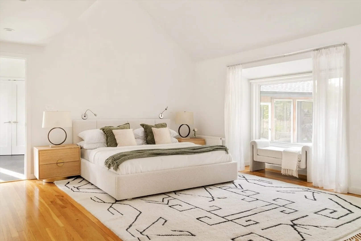
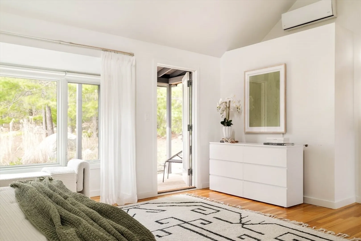
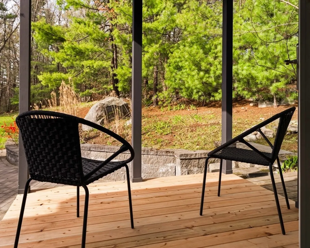
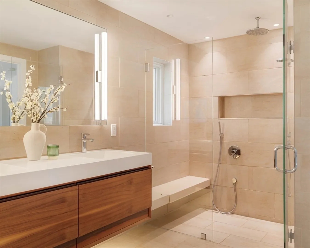
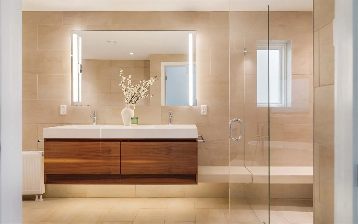
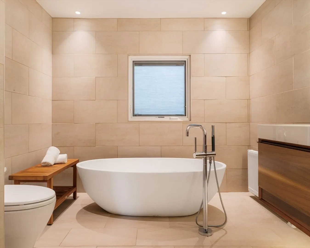
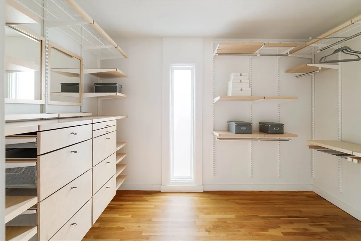
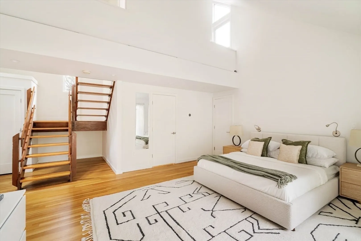
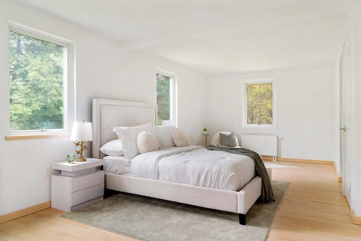
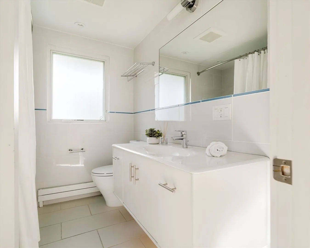
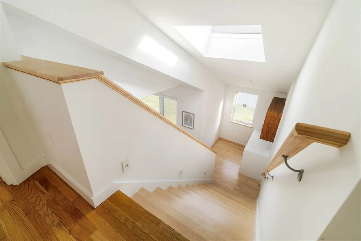
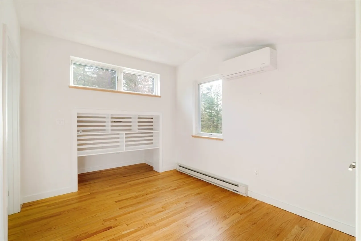
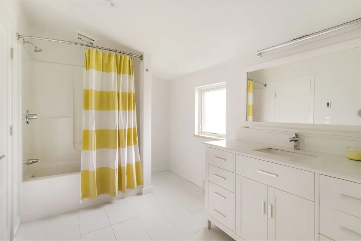
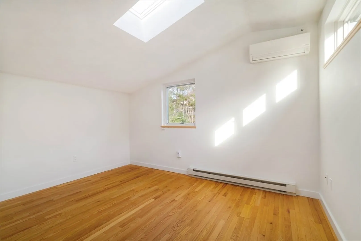
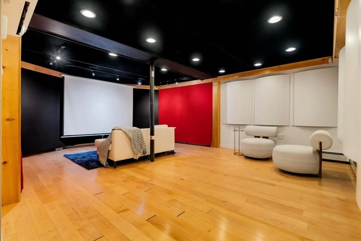
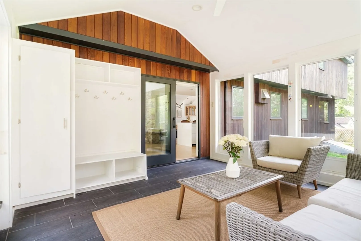
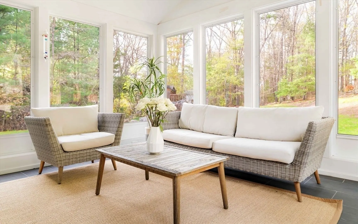
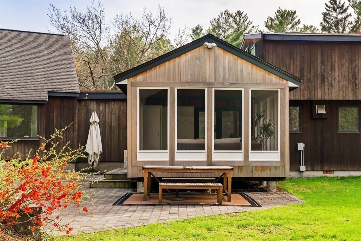
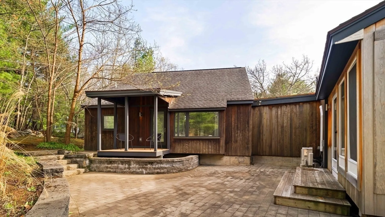
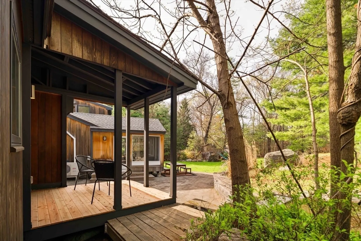
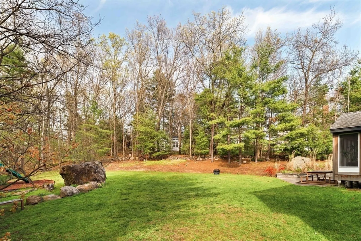
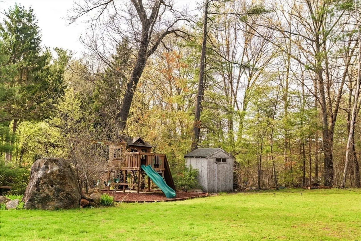
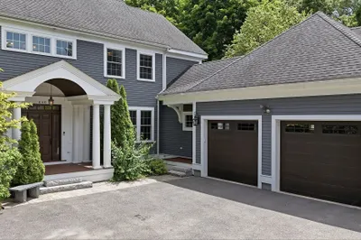
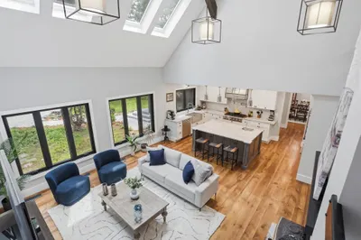
Design lovers, this one is for you. 56 Notre Dame Rd, an original 1970 Contemporary, was reimagined & remodeled by its current owners and renowned Boston Architect David L. King in 2014. Capturing the soul of Modernist living, thoughtfully chosen luxury finishes deliver style, efficiency & smart storage - balancing beauty with everyday function. A naturally bright & flexible floor plan cohesively distributes 4 beds & 3 baths, supporting the sought-after multigenerational living as well as the busy family lifestyle. An entertainer’s dream, the interior transforms in the evenings with strategically lit corners: enjoy company by the double-sided gas fireplace & oversized kitchen island, as others immerse in the acoustically insulated media room below. Soak in the private patio & watch sunsets over this tree-lined corner of Revolutionary Ridge, near fields & trails to town center, Concord & the Minutemen Bikeway.
-
Highlights
- Cooling: Ductless
- Parking Spots: 6
- Property Type: Single Family Residence
- Total Rooms: 12
- Status: Closed
- Heating: Central, Hot Water, Natural Gas, Electric
- Property Class: Residential
- Style: Contemporary
- Year Built: 1970
-
Additional Details
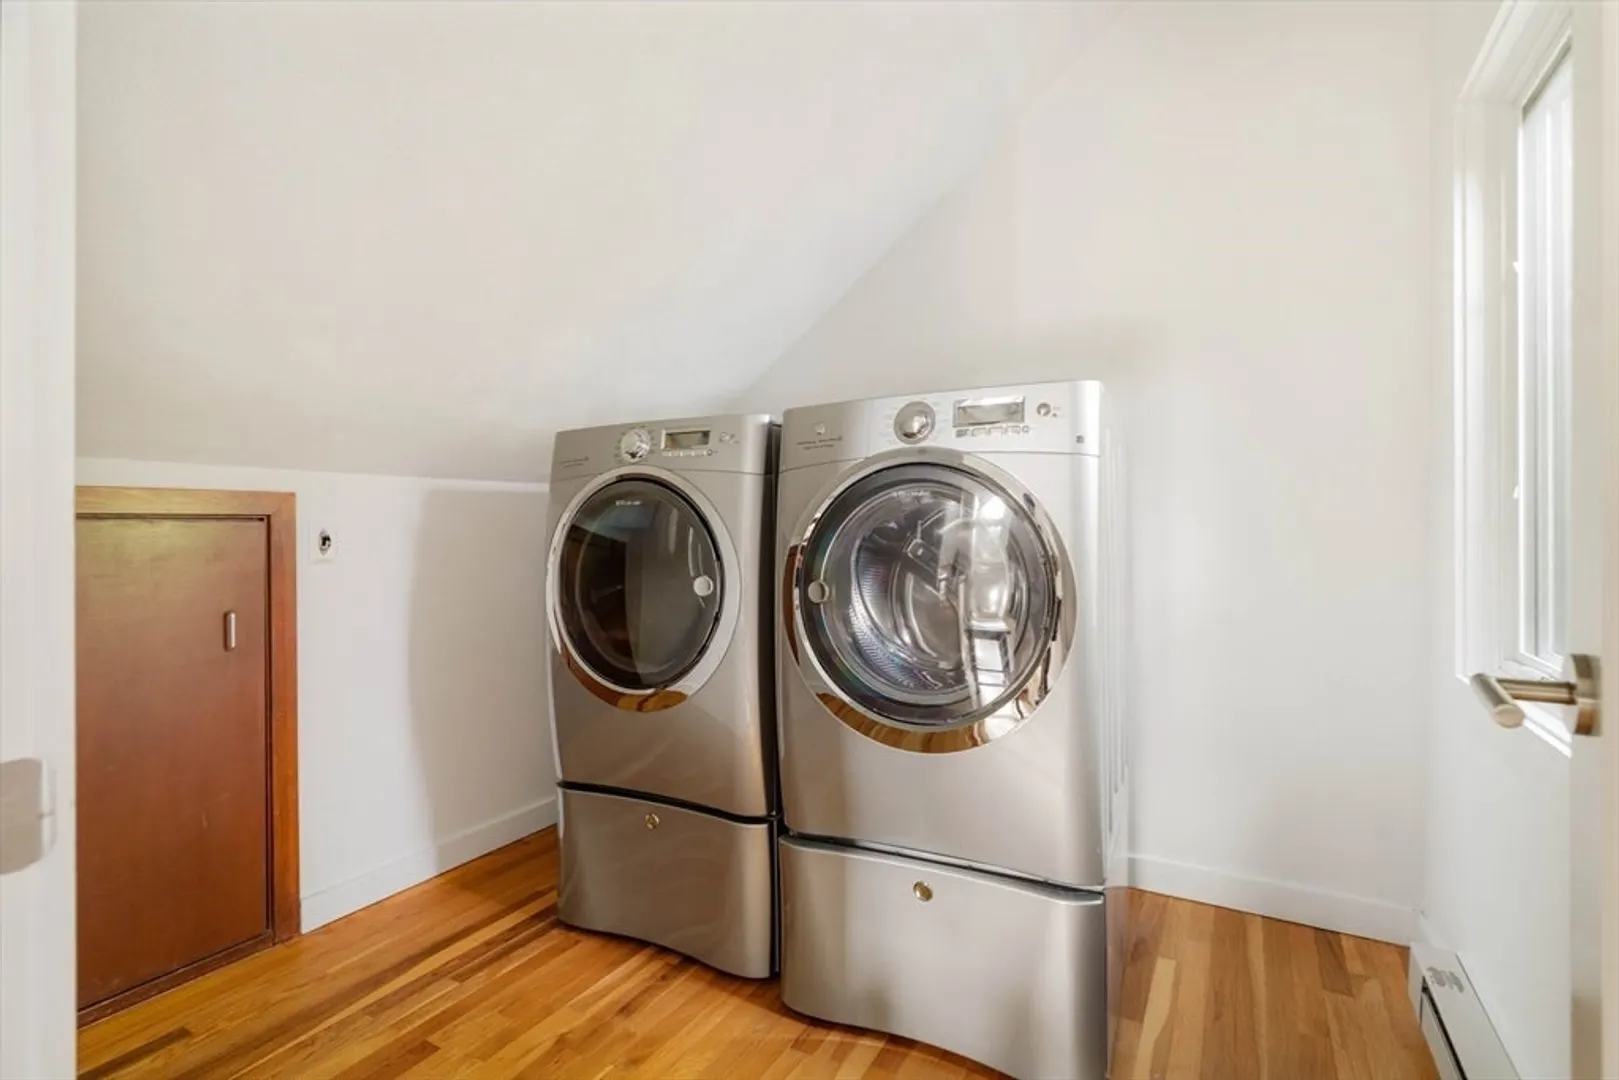
- Appliances: Gas Water Heater, Tankless Water Heater, Range, Oven, Dishwasher, Disposal, Microwave, Refrigerator, Freezer, Washer, Dryer, Wine Refrigerator, Washer/Dryer, Range Hood, Other
- Construction: Frame
- Exterior Features: Porch, Porch - Enclosed, Patio, Storage, Professional Landscaping, Stone Wall
- Flooring: Wood, Tile, Hardwood, Flooring - Hardwood, Flooring - Stone/Ceramic Tile, Flooring - Engineered Hardwood
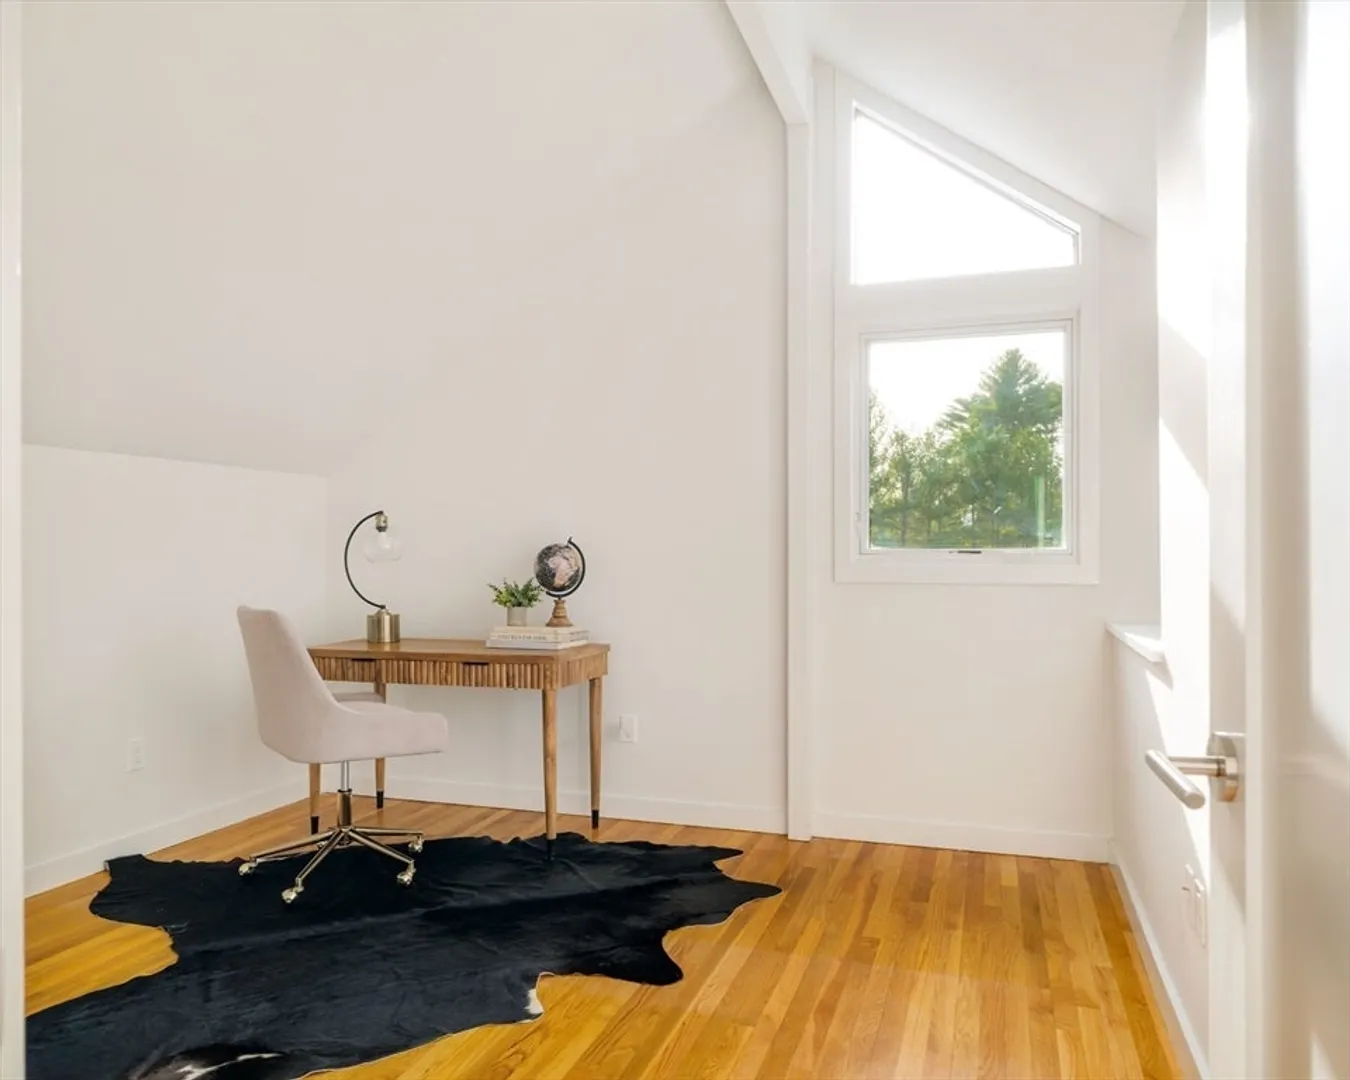
- Interior Features: Ceiling Fan(s), Sun Room, Media Room, Home Office
- Roof: Shingle, Rubber
- Year Built Details: Renovated Since
- Zoning: B
- Basement: Full, Partially Finished, Interior Entry, Bulkhead, Radon Remediation System
- Exclusions: Living Room Chandelier Is Excluded. Staging Furniture Available For Sale W/ Accepted Offer.
- Fireplaces: 1
- Foundation: Concrete Perimeter
- Road Frontage Type: Public
- SqFt Source: Measured
- Year Built Source: Public Records
-
Amenities
- Community Features: Public Transportation, Shopping, Tennis Court(s), Walk/Jog Trails, Stable(s), Golf, Laundromat, Bike Path, Conservation Area, Highway Access, House of Worship, Public School, Sidewalks
- Parking Features: Attached, Under, Garage Door Opener, Heated Garage, Storage, Paved Drive, Off Street, Paved
- Covered Parking Spaces: 2
- Security Features: Security System
-
Utilities
- Electric: 200+ Amp Service
- Water Source: Public
- Sewer: Public Sewer
-
Fees / Taxes
- Assessed Value: $1,066,300
- Taxes: $12,838
- Tax Year: 2025
Similar Listings
Sold
37 Photos
Sold
40 Photos
Sold
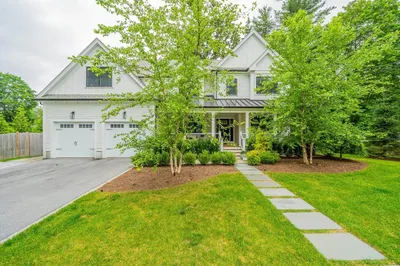
42 Photos
Sold
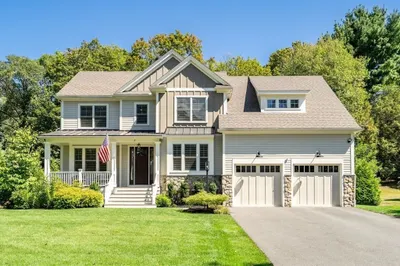
42 Photos
Content © 2026 MLS Property Information Network, Inc. The information in this listing was gathered from third party resources including the seller and public records.
Listing information provided courtesy of Coldwell Banker Realty - Lexington.
MLS Property Information Network, Inc. and its subscribers disclaim any and all representations or warranties as to the accuracy of this information.
