
Sold!
$2,163,000
5
Beds
3/1
Baths
4,694
Living Area
-
Property Description
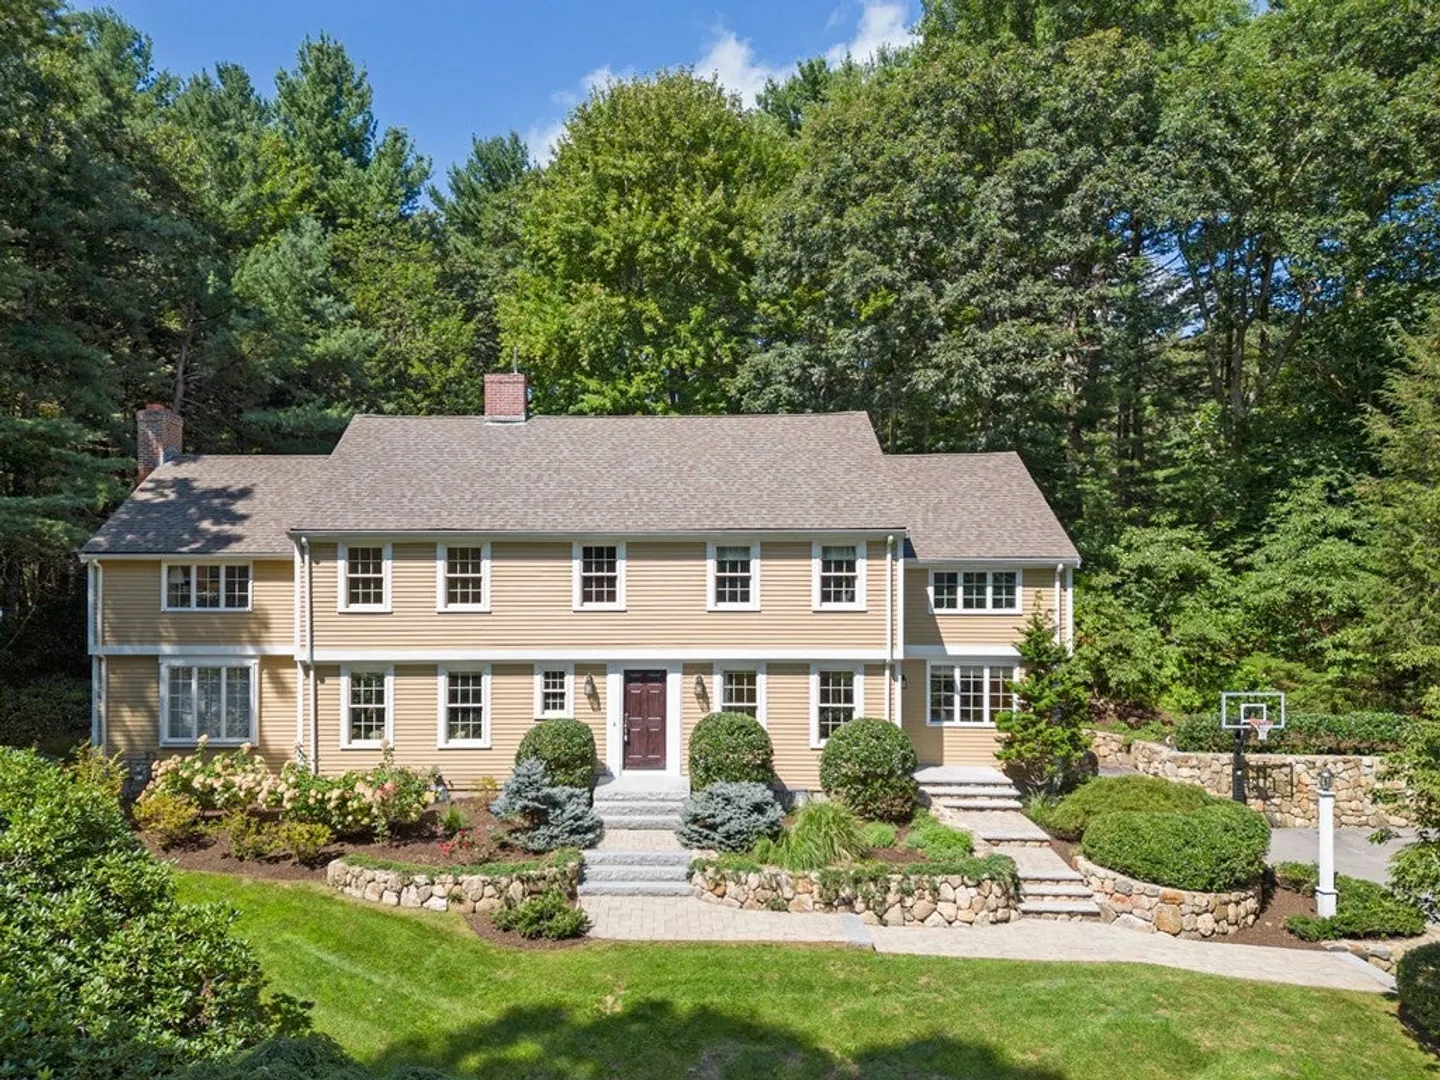
Refined sunlit home with 1.68 acres and wooded views in a desirable King’s Grant neighborhood cul-de-sac. This Southeast-facing, Center Entry Colonial has bright rooms with seamless indoor-outdoor flow and a wonderful floor plan for both entertaining and day-to-day living. The 1st floor features a spacious living room, fireplaced office with wet bar, expansive dining room with French doors opening to the spacious patio & gardens. A gourmet kitchen with sunny dining area and breakfast bar, opens to the family room and accesses the walled outdoor patio (wired for hot tub). The upstairs boasts a cathedral ceilinged primary suite, a second bedroom suite, 3 additional bedrooms, a 3rd full bath and laundry. Lower level includes a large playroom with fireplace and exercise room. Convenient to 130+ acres of conservation land, with beautiful built-ins, ample storage, smart thermostats and 2-car garage with EV charging station.
-
Highlights
- Acres: 1
- Heating: Baseboard, Natural Gas, Fireplace(s), Fireplace
- Property Class: Residential
- Style: Colonial
- Year Built: 1967
- Cooling: Central Air, Dual
- Parking Spots: 6
- Property Type: Single Family Residence
- Total Rooms: 12
- Status: Closed
-
Additional Details
- Appliances: Range, Dishwasher, Refrigerator, Washer, Dryer, Range Hood, Wine Cooler, Utility Connections for Gas Range, Utility Connections for Electric Oven, Utility Connections for Electric Dryer
- Construction: Frame
- Exterior Features: Patio, Rain Gutters, Professional Landscaping, Sprinkler System, Decorative Lighting, Stone Wall
- Flooring: Tile, Carpet, Hardwood, Flooring - Hardwood, Flooring - Wall to Wall Carpet
- Foundation Area: 1
- Lot Features: Cul-De-Sac, Wooded, Sloped
- Roof: Shingle
- Year Built Source: Public Records
- Basement: Full, Finished, Interior Entry, Garage Access
- Exclusions: Kitchen Pendant Light And Alarm System Are Excluded
- Fireplaces: 4
- Foundation: Concrete Perimeter
- Interior Features: Closet/Cabinets - Custom Built, Countertops - Stone/Granite/Solid, Recessed Lighting, Closet, Office, Bonus Room, Play Room, Wet Bar, Internet Available - Unknown
- Road Frontage Type: Public
- Year Built Details: Approximate, Renovated Since
- Zoning: Res
-
Amenities
- Community Features: Conservation Area, House of Worship, Public School
- Parking Features: Attached, Under, Garage Door Opener, Workshop in Garage, Paved Drive, Off Street, Paved
- Covered Parking Spaces: 2
- Security Features: Security System
-
Utilities
- Electric: 220 Volts, Circuit Breakers, 200+ Amp Service, Generator Connection
- Water Source: Public
- Sewer: Private Sewer
-
Fees / Taxes
- Assessed Value: $1,866,300
- Compensation Based On: Net Sale Price
- Tax Year: 2023
- Buyer Agent Compensation: 2.5%
- Facilitator Compensation: 2.5%
- Taxes: $22,097
Similar Listings
Sold
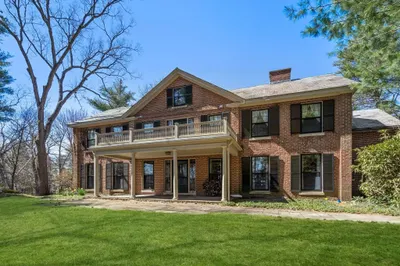
24 Photos
Sold
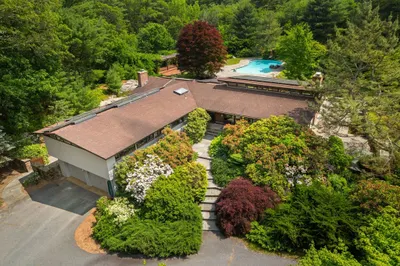
42 Photos
Sold
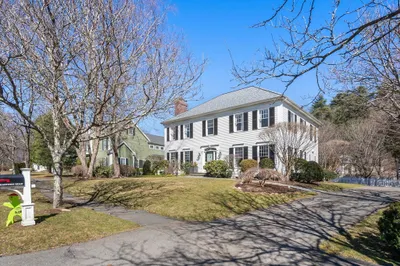
30 Photos
Sold
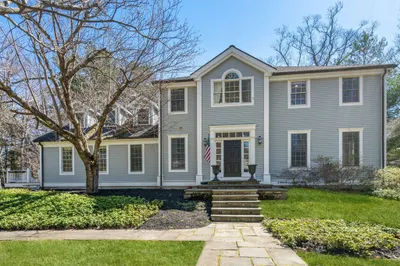
25 Photos
Content © 2026 MLS Property Information Network, Inc. The information in this listing was gathered from third party resources including the seller and public records.
Listing information provided courtesy of William Raveis R.E. & Home Services.
MLS Property Information Network, Inc. and its subscribers disclaim any and all representations or warranties as to the accuracy of this information.
