
Sold!
$375,000
2
Beds
1/1
Bath
1,337
Living Area
-
Property Description
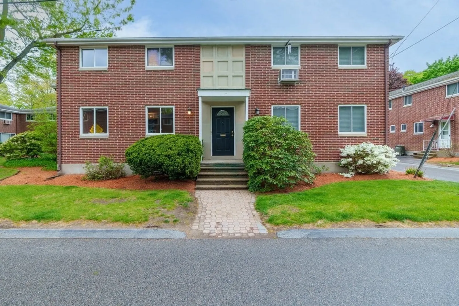
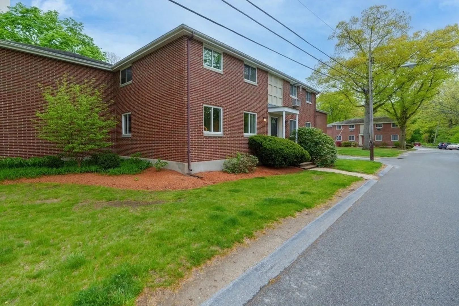
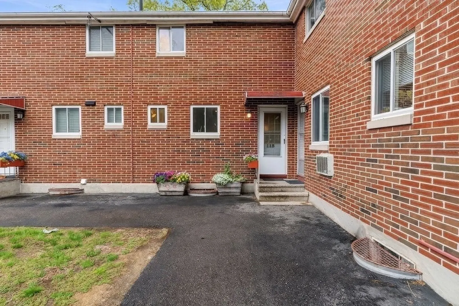
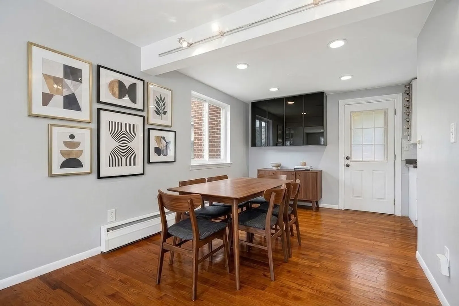
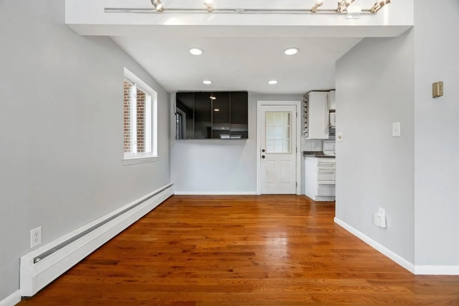
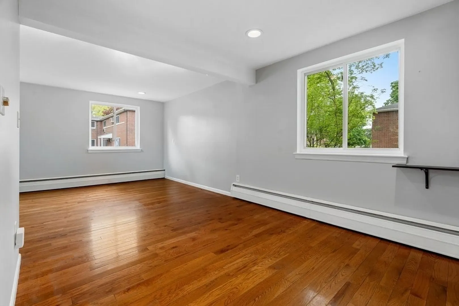
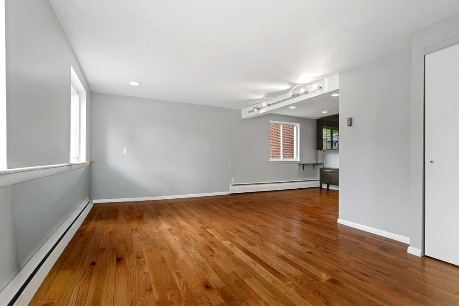
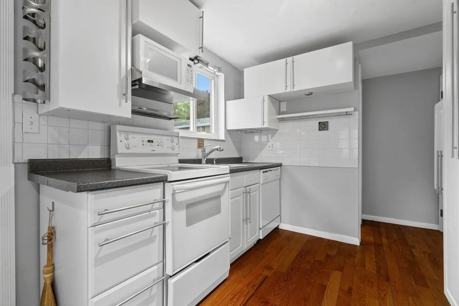
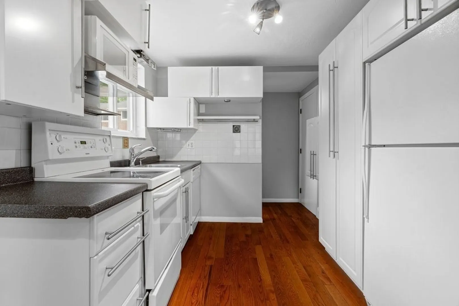
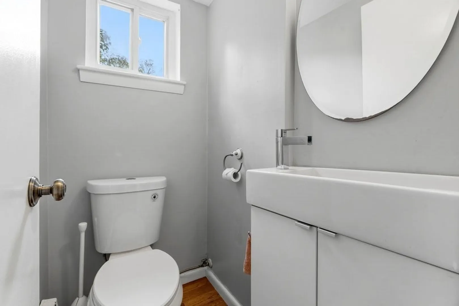
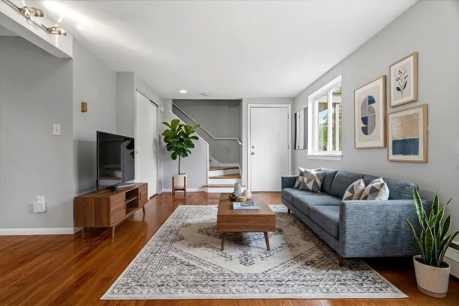
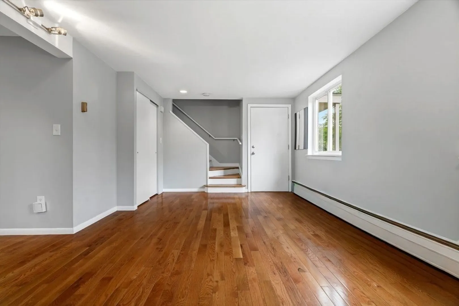
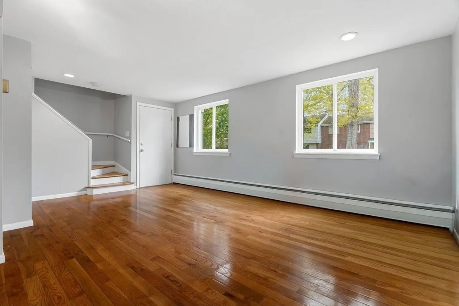
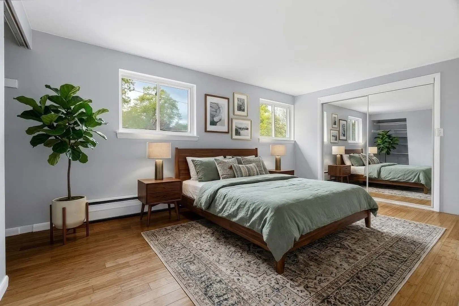
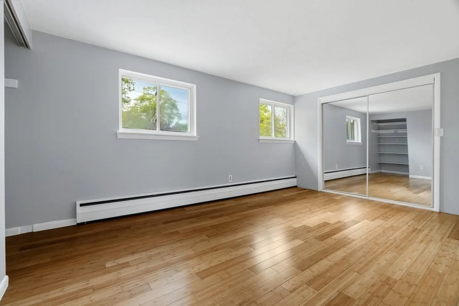
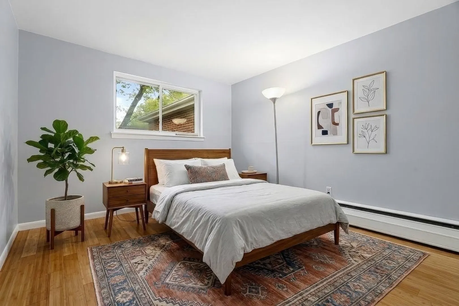
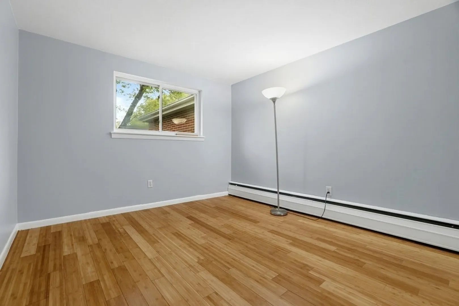
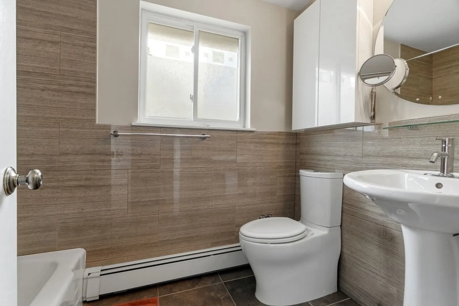
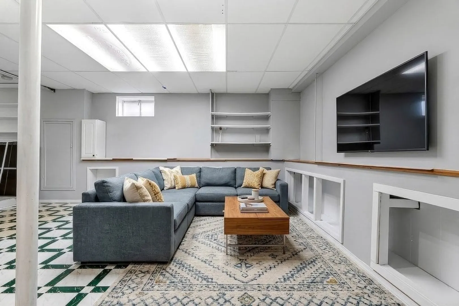
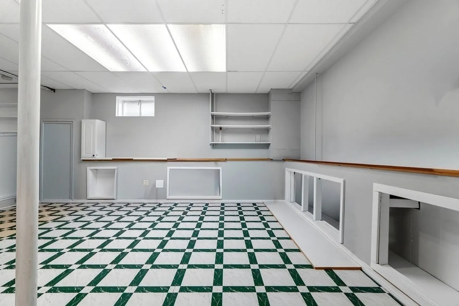
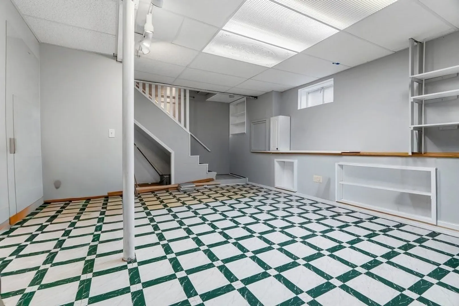
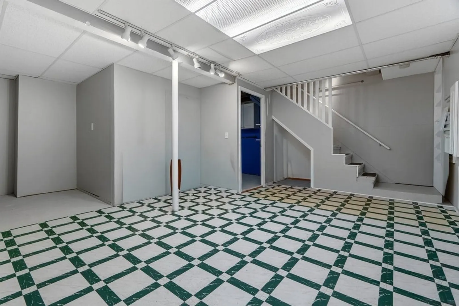
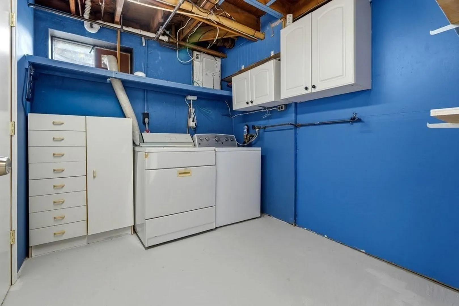
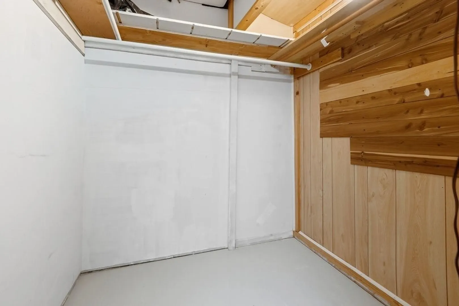
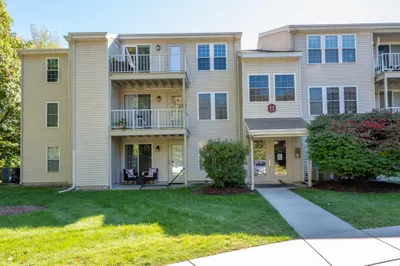
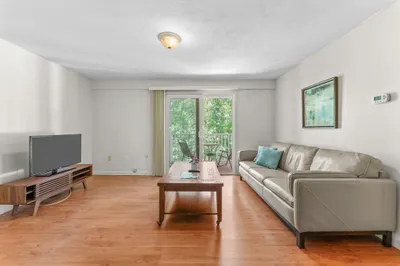
Deeded in the very desirable town of Natick, with a Framingham mailing address, this beautiful and well maintained corner unit townhouse offers a private entrance in a professionally managed association. The home boasts 3 full floors of living with; 2 updated bathrooms, 2 large bedrooms, newer kitchen with ample storage, hardwood floors, recessed lights, an open living room and dining room layout, newer replacement windows and finished basement with washer and dryer. The home offers ease of living day to day as well as accommodation to entertaining guests, with the option of privacy on the second floor or finished basement. Tucked away less than 2mi from RT9 and 1mi from W. Natick Commuter Rail stop, ease of access to Boston is recognizable. The home also offers quick and ample options to shopping, dining, and recreational amenities at the Natick Mall, downtown Natick and Framingham center. Bring your buyers to this beautiful home to help write the next chapters in it's story.
-
Highlights
- Building Name: Wilson Gardens
- Heating: Baseboard, Natural Gas
- Parking Spots: 1
- Property Type: Condominium
- Total Rooms: 5
- Year Built: 1972
- Cooling: Window Unit(s)
- HOA Fee: $563
- Property Class: Residential
- Stories: 3
- Unit Number: Ff
- Status: Closed
-
Additional Details
- Appliances: Range, Dishwasher, Refrigerator, Freezer, Washer, Dryer
- Construction: Frame
- Interior Features: Bonus Room
- SqFt Source: Master Deed
- Year Built Details: Actual
- Zoning: Rsa
- Basement: Y
- Flooring: Wood, Tile
- Roof: Shingle
- Total Number of Units: 126
- Year Built Source: Public Records
-
Amenities
- Community Features: Public Transportation, Shopping, Pool, Walk/Jog Trails, Medical Facility
- Parking Features: Assigned, Deeded
-
Utilities
- Sewer: Public Sewer
- Water Source: Public
-
Fees / Taxes
- Assessed Value: $342,000
- HOA Fee Includes: Heat, Insurance, Maintenance Grounds, Snow Removal, Trash, Reserve Funds
- Taxes: $4,192
- HOA Fee Frequency: Monthly
- Tax Year: 2026
Similar Listings
Sold

30 Photos
Sold
35 Photos
Sold
27 Photos
Sold
27 Photos
Content © 2026 MLS Property Information Network, Inc. The information in this listing was gathered from third party resources including the seller and public records.
Listing information provided courtesy of Access.
MLS Property Information Network, Inc. and its subscribers disclaim any and all representations or warranties as to the accuracy of this information.
