
Sold!
$830,000
3
Beds
2/1
Baths
2,448
Living Area
-
Property Description
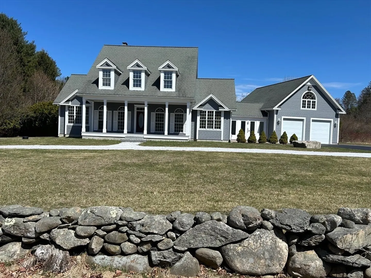
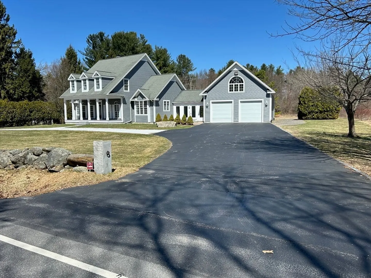
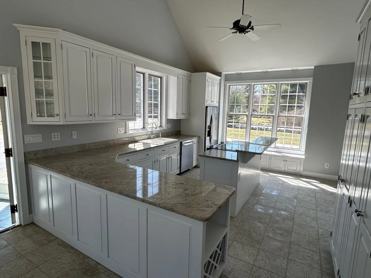
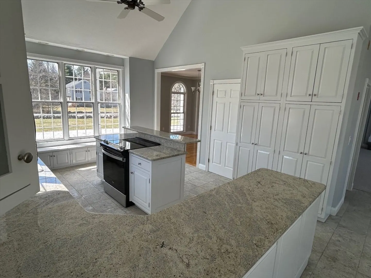
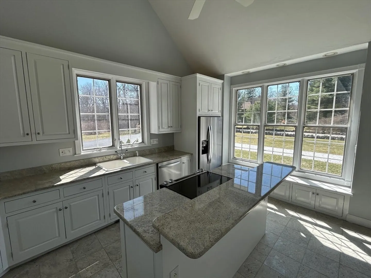
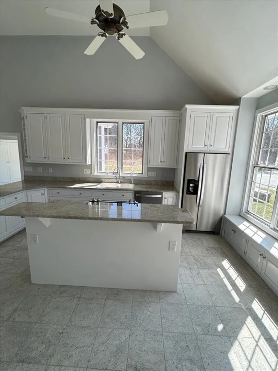
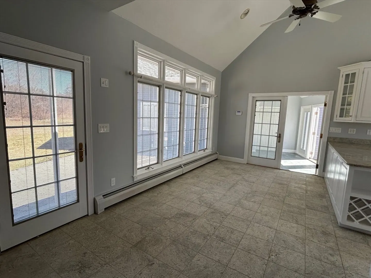
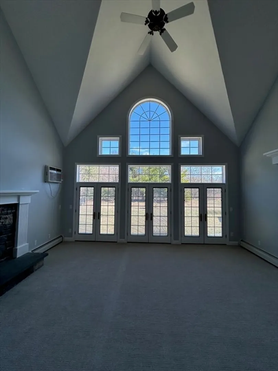
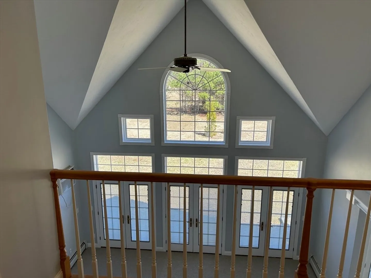
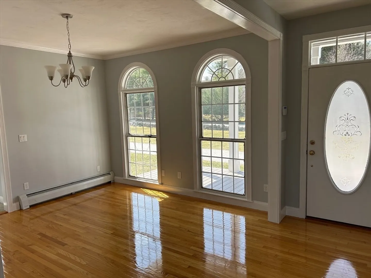
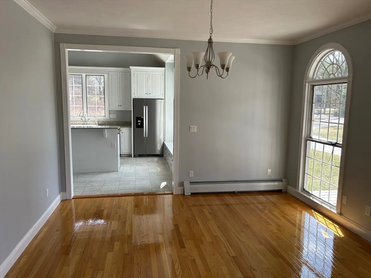
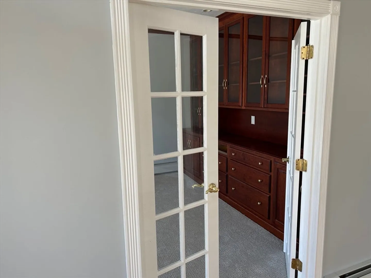
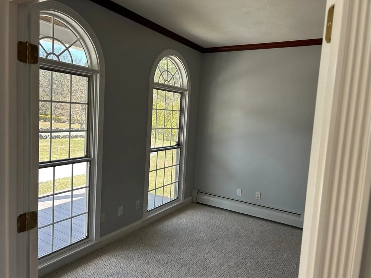
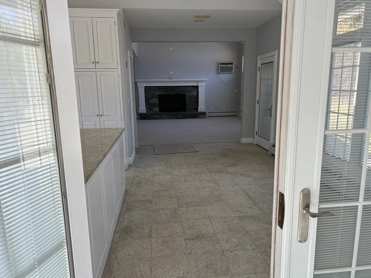
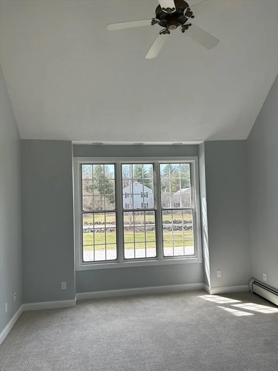
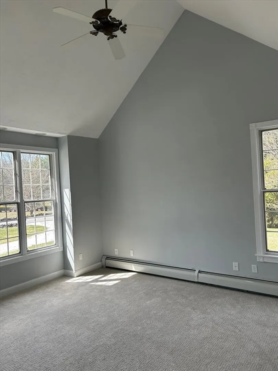
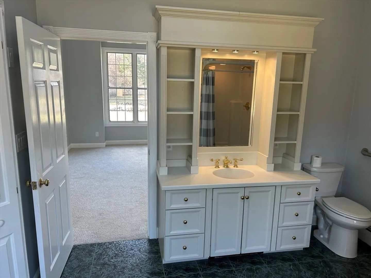
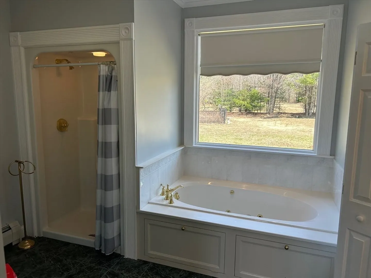
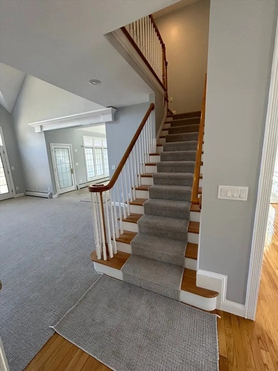
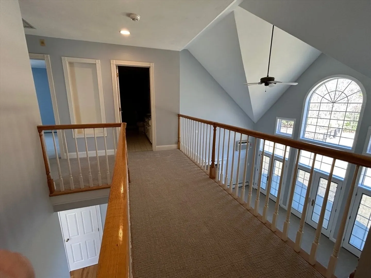
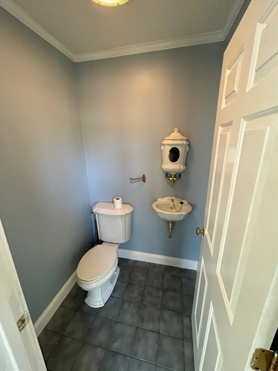
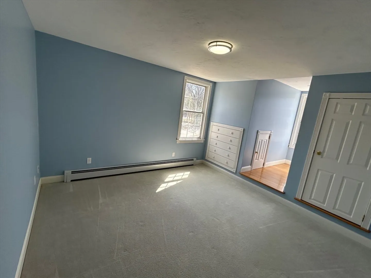
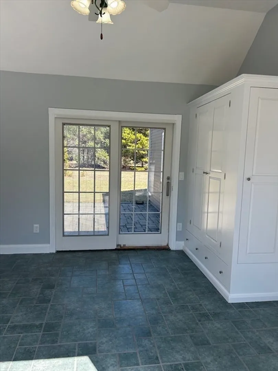
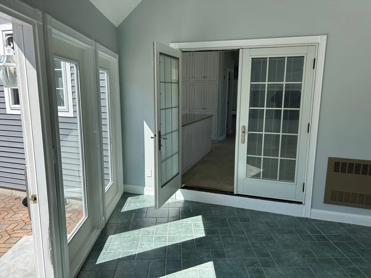
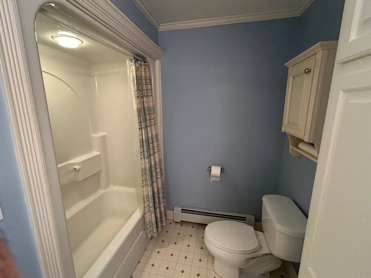
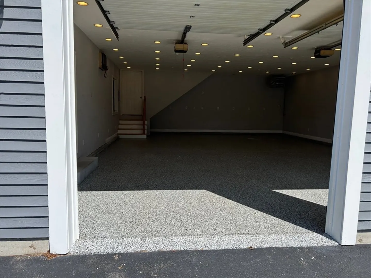
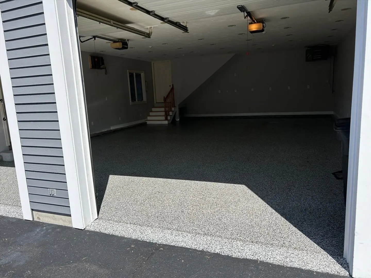
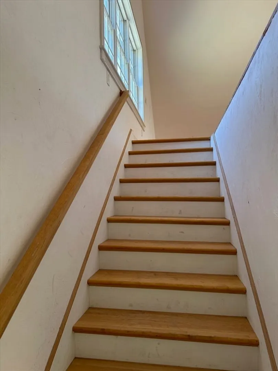
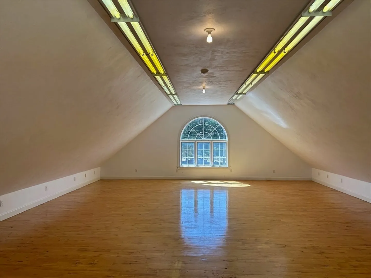
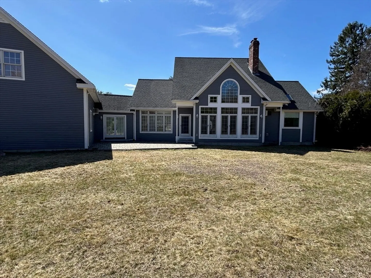
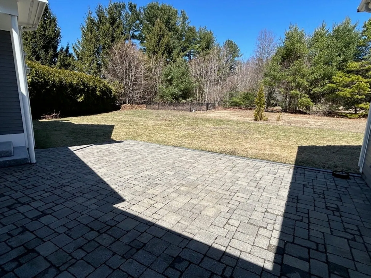
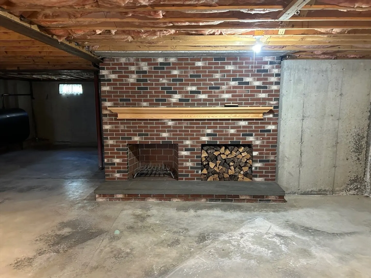
Very spacious home with 3 beds and 2.5 baths. Large open kitchen with new refrigerator, stove and dishwasher. Master bed and bath on the first floor. Large living room, separate dining room and office on the first floor. Tall vaulted ceilings in the kitchen and living room with great views of the private backyard. Large garage 26'X36' with great lighting, heat, new epoxy floor, 9'x9' garage doors and a large room over the garage. Level lot, private back yard, and patio in the back. The living room fireplace has a gas insert w/ remote and the basement has a conventional fireplace. Quiet and nice section of town.
-
Highlights
- Cooling: Wall Unit(s), Whole House Fan
- Parking Spots: 7
- Property Type: Single Family Residence
- Total Rooms: 6
- Status: Closed
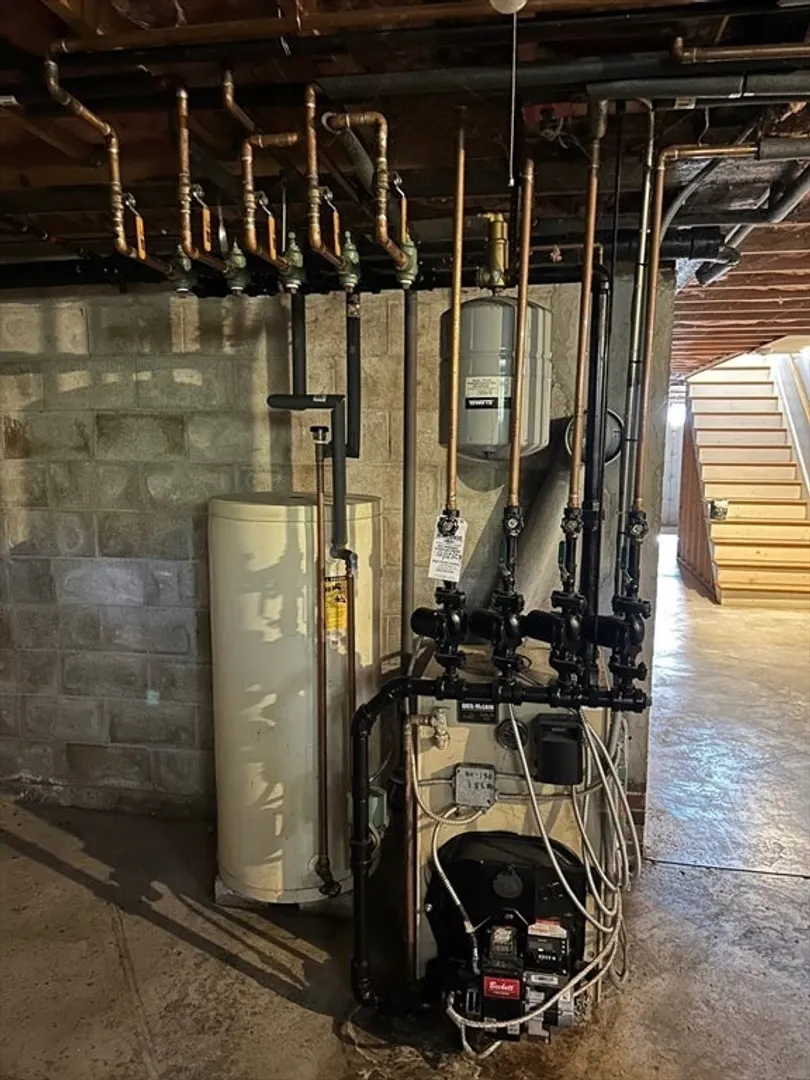
- Heating: Baseboard, Oil
- Property Class: Residential
- Style: Cape
- Year Built: 1995
-
Additional Details
- Appliances: Range, Dishwasher, Refrigerator
- Construction: Frame
- Flooring: Wood, Tile, Carpet
- Interior Features: Sauna/Steam/Hot Tub
- Roof: Shingle
- Year Built Details: Actual
- Basement: Full, Partially Finished
- Fireplaces: 2
- Foundation: Concrete Perimeter
- Road Frontage Type: Public
- SqFt Source: Public Record
- Year Built Source: Public Records
-
Amenities
- Community Features: Tennis Court(s), Park, Conservation Area, Highway Access, Public School
- Parking Features: Attached, Paved Drive, Off Street
- Covered Parking Spaces: 3
- Security Features: Security System
-
Utilities
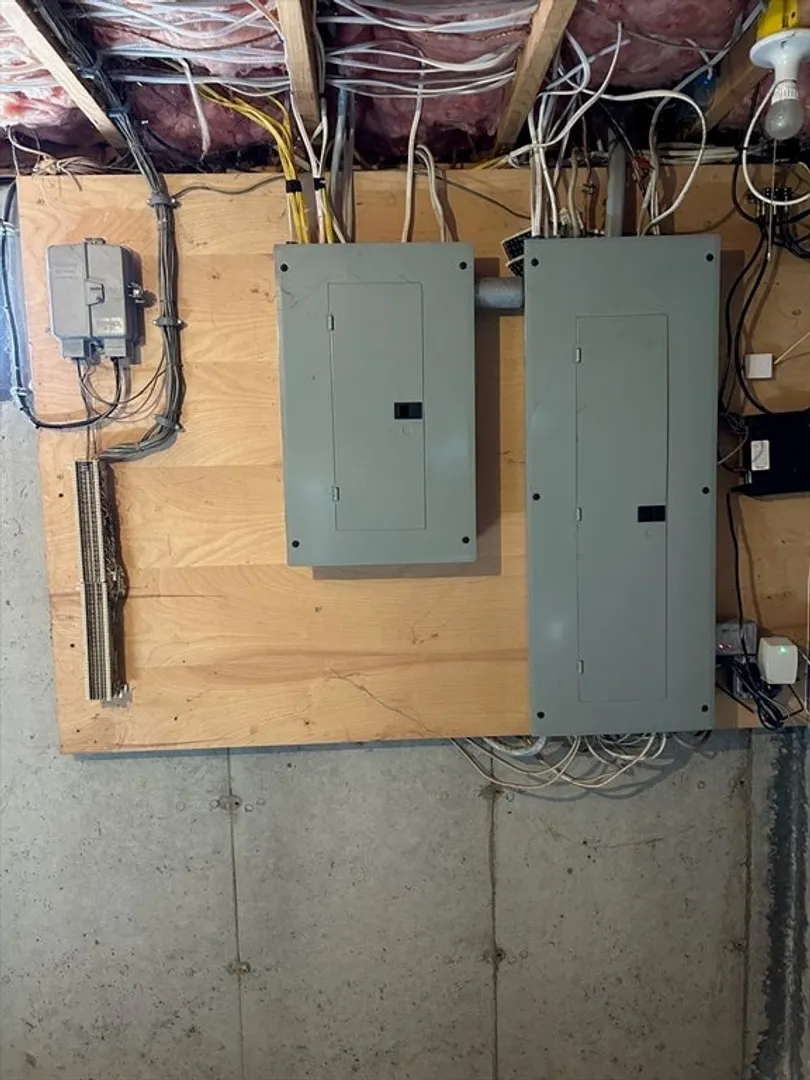
- Electric: Circuit Breakers, 200+ Amp Service
- Water Source: Private
- Sewer: Private Sewer
-
Fees / Taxes
- Assessed Value: $796,700
- Taxes: $11,050
- Tax Year: 2025
Similar Listings
Sold
42 Photos
Sold
42 Photos
Sold
42 Photos
Sold
36 Photos
Content © 2026 MLS Property Information Network, Inc. The information in this listing was gathered from third party resources including the seller and public records.
Listing information provided courtesy of Castinetti Realty Group.
MLS Property Information Network, Inc. and its subscribers disclaim any and all representations or warranties as to the accuracy of this information.
