
56 Liberty Lane
$654,900
3
Beds
2
Baths
2,090
Sqft
- Request Info
- Call
- Save
-
More
- Mortgage Calculator

Property Tools
$654,900
3
Beds
2
Baths
2,090
Living Area
-
Property Description
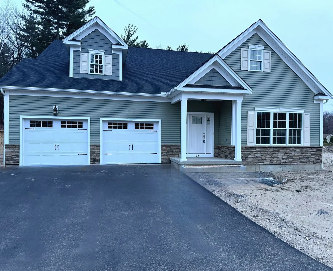
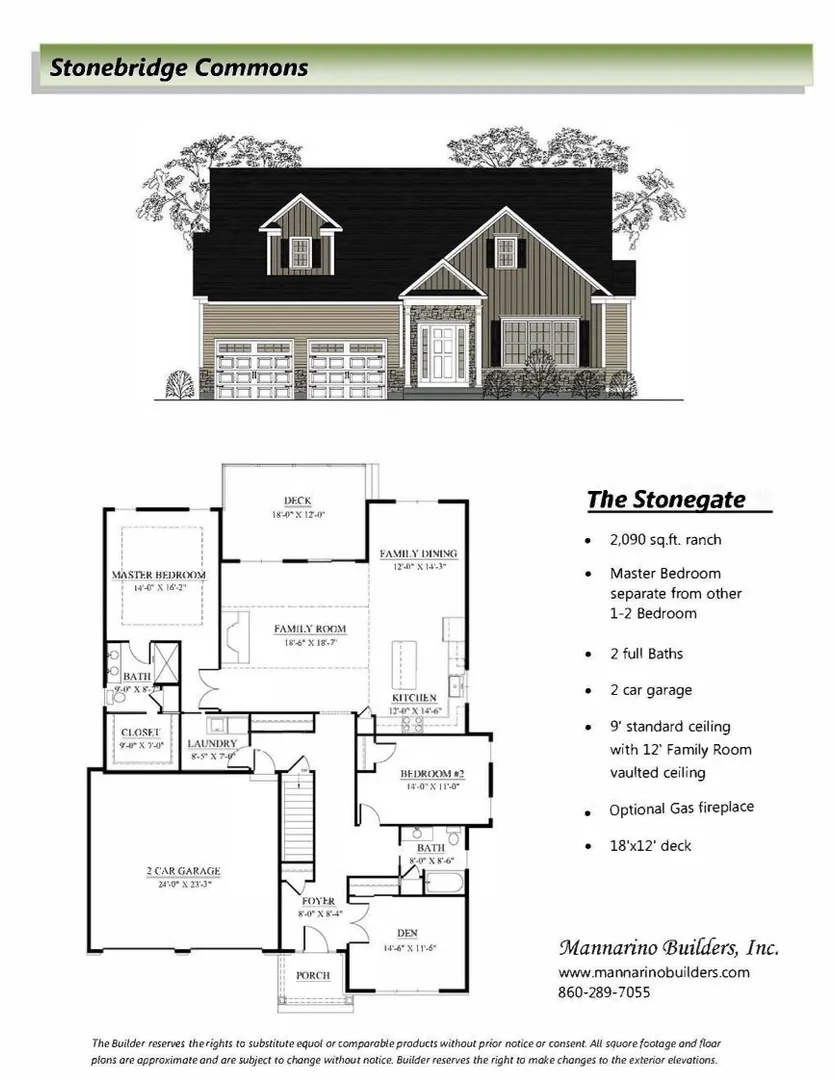
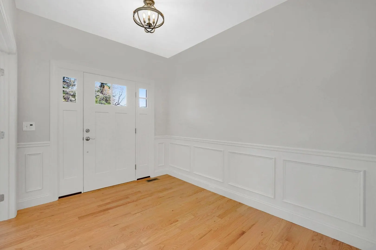
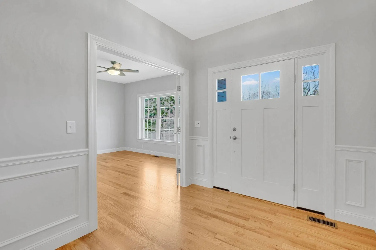
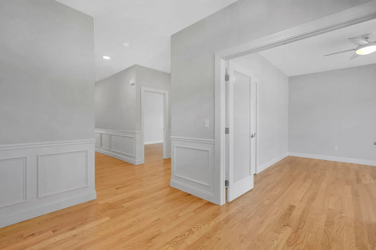
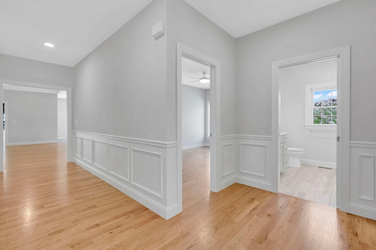
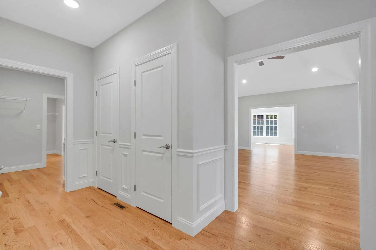
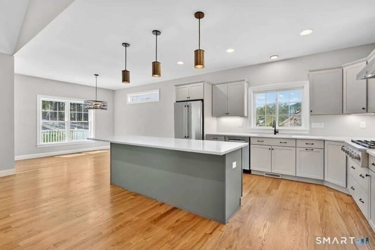
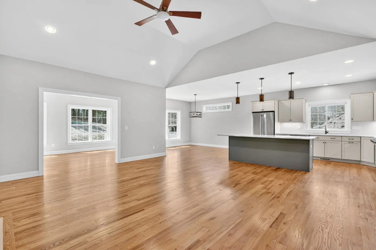
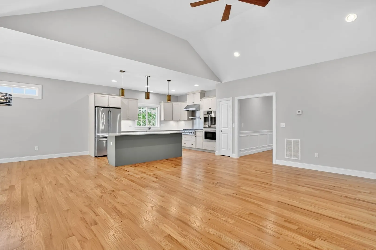
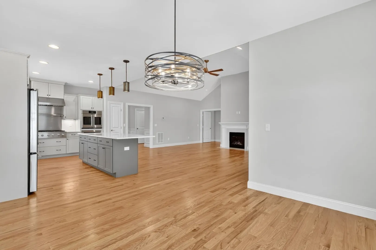
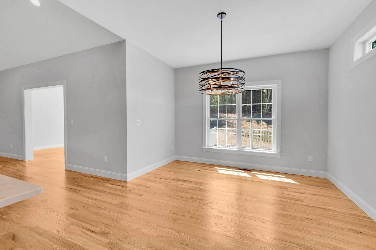
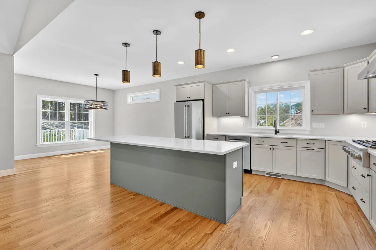
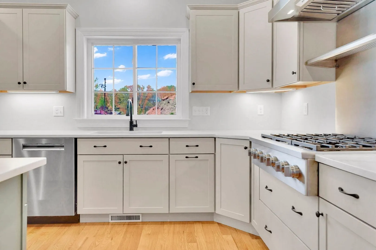
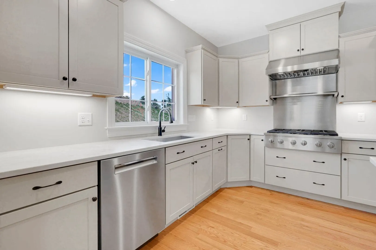
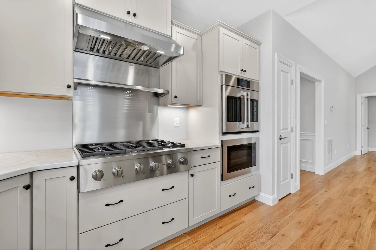
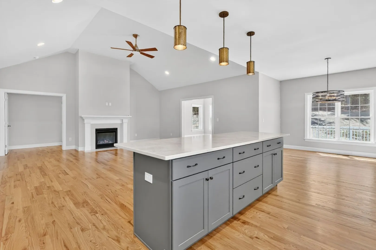
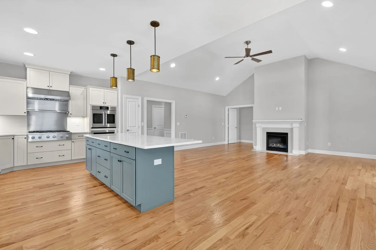
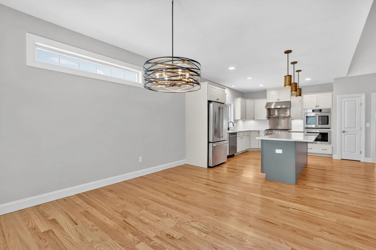
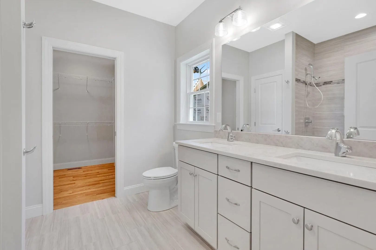
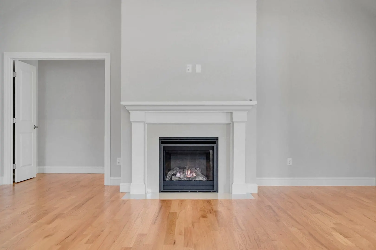
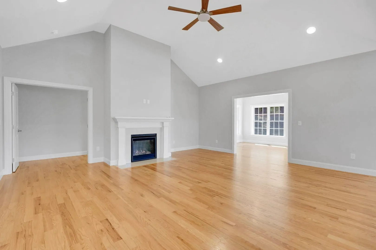
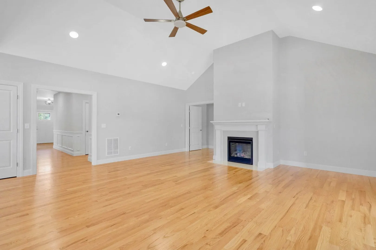
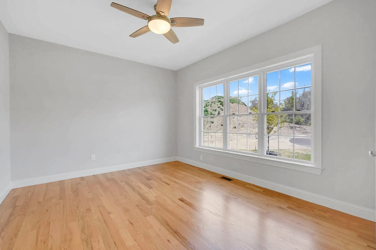
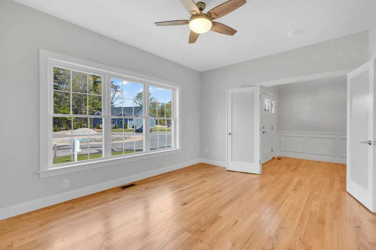
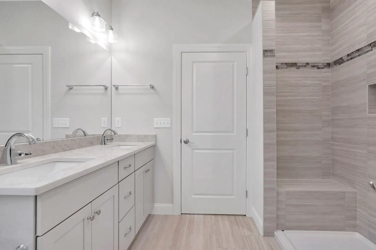
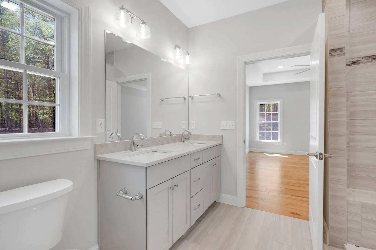
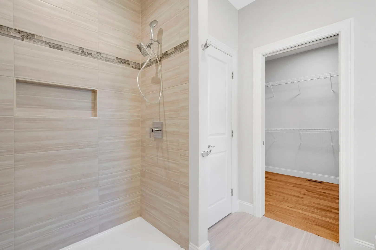
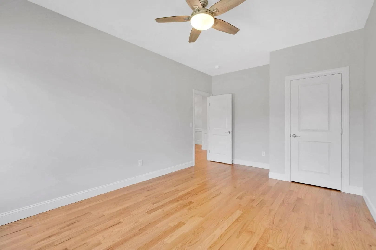
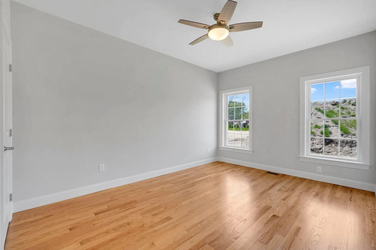
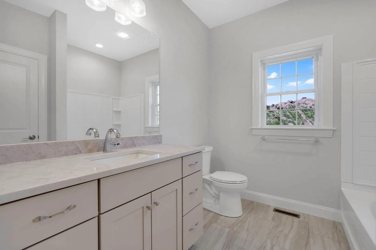
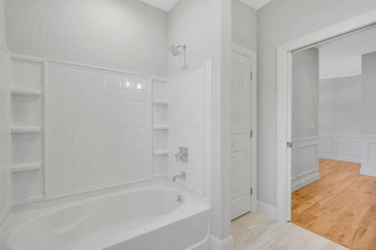
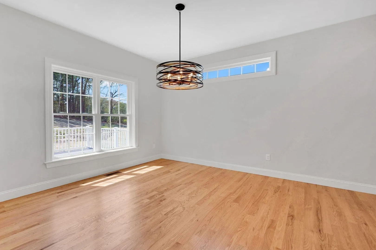
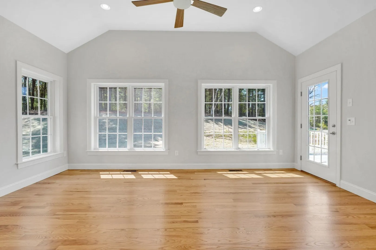
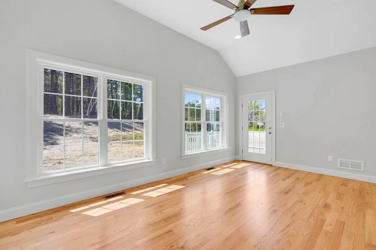
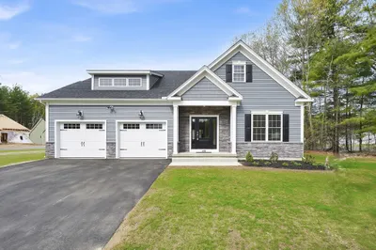
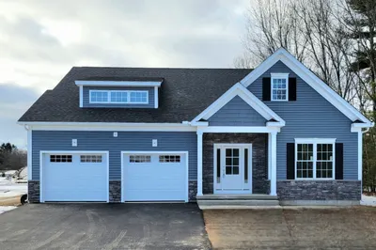
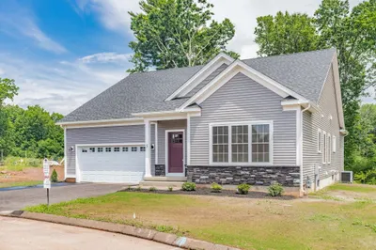
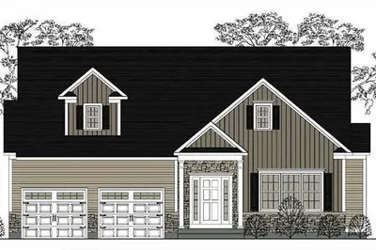
THE STONEGATE model. Introducing the NEW Stonebridge Commons - a 55+ Planned Unit Development designed for a low maintenance, active lifestyle in a convenient relaxing setting with 4300 feet of walking trails, in Enfield, CT. This beautiful TO BE BUILT free-standing home, features unparalleled quality and pride of workmanship throughout. Entering the home, you are greeted by the bright warm open concept. The Kitchen offers an island, granite counter tops, loads of cabinets, a pantry and a generous appliance allowance. The vaulted Great Room, featuring hardwood floors, is bright and cheerful. There are 2/3 Bedrooms and 2 Full Bathrooms, (one Bedroom can be used as an Office with French Doors). This carefree and pet friendly destination features low monthly association dues that cover lawn care, snow removal and road maintenance. Stonebridge Commons is conveniently located minutes away from Route 91. PHOTOS ARE FROM A SIMILAR HOME.
-
Highlights
- Cooling: Central Air
- HOA Fee: $300
- Property Class: Residential
- Style: Ranch
- Year Built: 2026
- Heating: Central, Forced Air, Propane
- Parking Spots: 4
- Property Type: Single Family Residence
- Total Rooms: 6
- Status: Active
-
Additional Details
- Appliances: Electric Water Heater, Tankless Water Heater
- Construction: Frame
- Fireplaces: 1
- Foundation: Concrete Perimeter
- Lot Features: Cleared
- Roof: Shingle
- Year Built Details: Approximate
- Zoning: R-1
- Basement: Full
- Exterior Features: Deck - Composite, Rain Gutters, Professional Landscaping, Sprinkler System
- Flooring: Carpet, Hardwood
- Interior Features: Internet Available - Satellite
- Road Frontage Type: Private Road
- SqFt Source: Owner
- Year Built Source: Owner
-
Amenities
- Community Features: Shopping, Golf, Medical Facility, Highway Access, House of Worship
- Parking Features: Attached, Garage Door Opener, Off Street
- Covered Parking Spaces: 2
-
Utilities
- Electric: Circuit Breakers
- Water Source: Public
- Sewer: Public Sewer
-
Fees / Taxes
- HOA: Yes
- Home Warranty: 1
- HOA Fee Frequency: Monthly
- Tax Year: 2025
Similar Listings
Sold
3 Photos
Content © 2026 MLS Property Information Network, Inc. The information in this listing was gathered from third party resources including the seller and public records.
Listing information provided courtesy of Coldwell Banker Realty - Western MA.
MLS Property Information Network, Inc. and its subscribers disclaim any and all representations or warranties as to the accuracy of this information.