
56 Lawton Ave
$885,000
4
Beds
4
Baths
2,297
Sqft
- Request Info
- Call
- Save
-
More
- Mortgage Calculator

Property Tools
$885,000
4
Beds
4
Baths
2,297
Living Area
-
Property Description
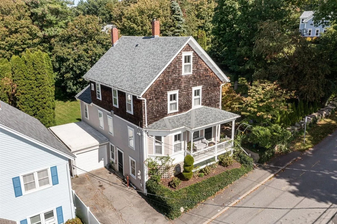
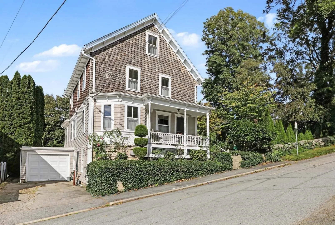
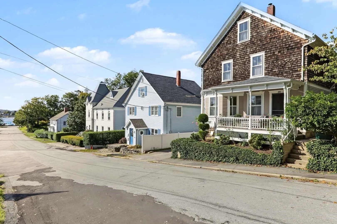
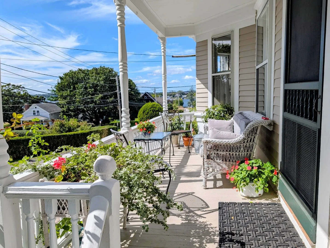
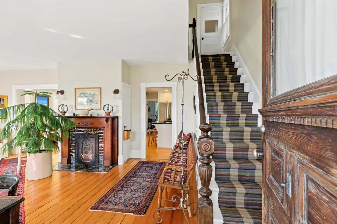
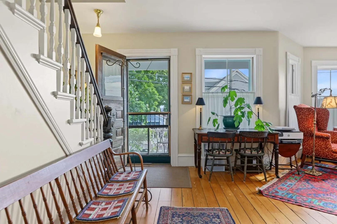
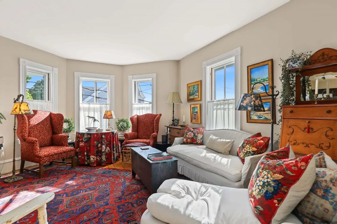
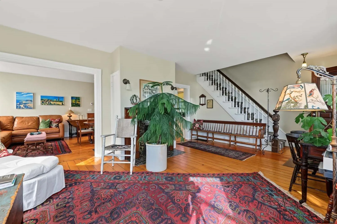
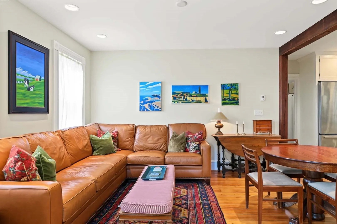
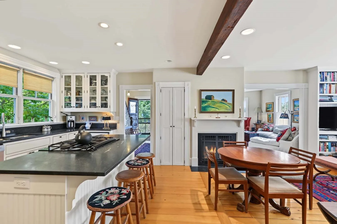
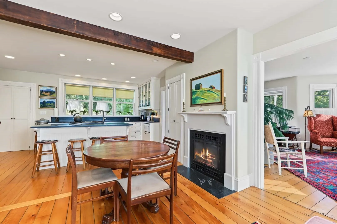
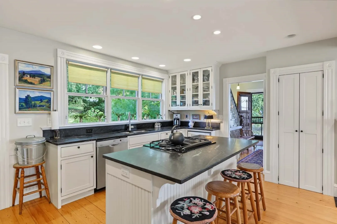
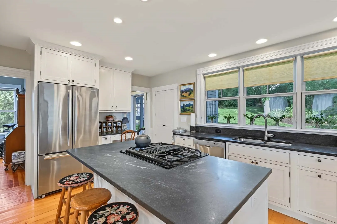
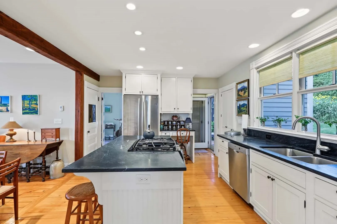
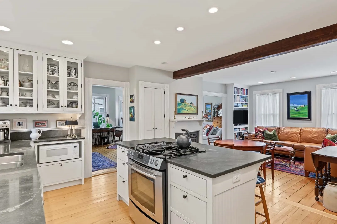
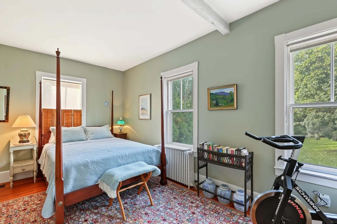
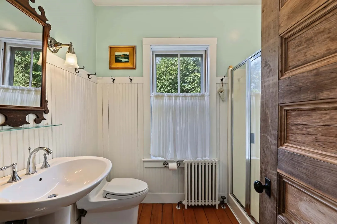
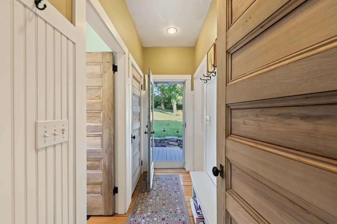
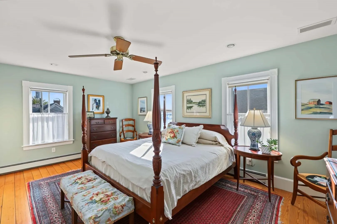
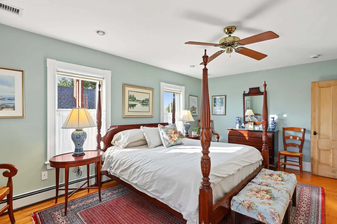
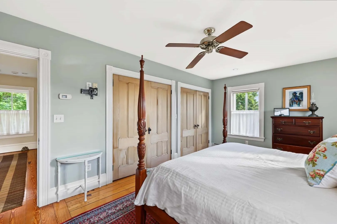
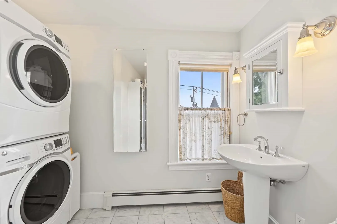
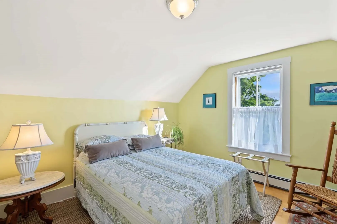
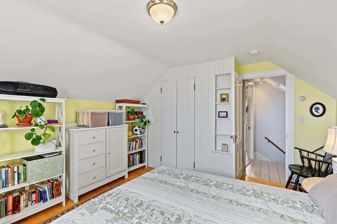
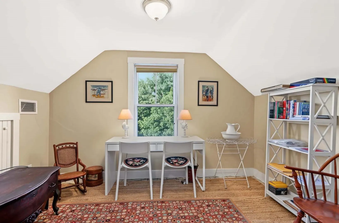
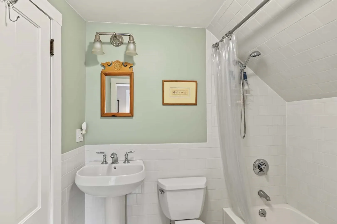
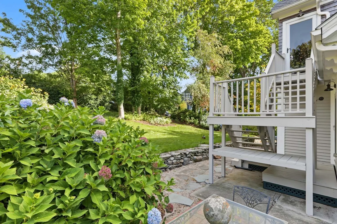
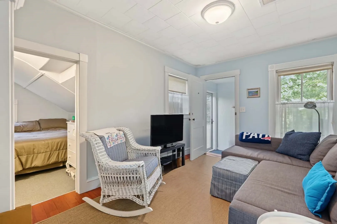
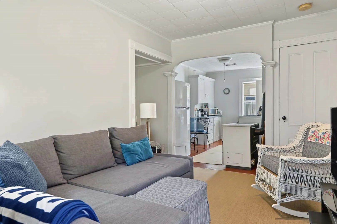
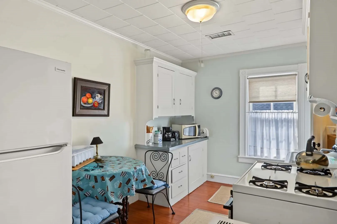
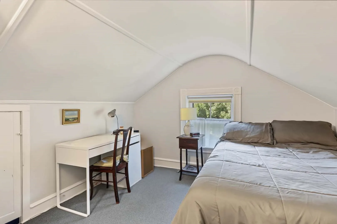
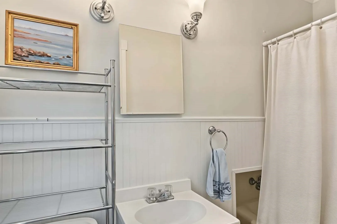
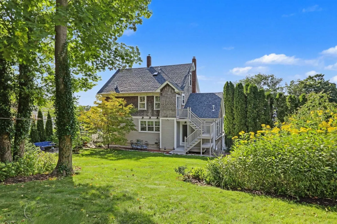
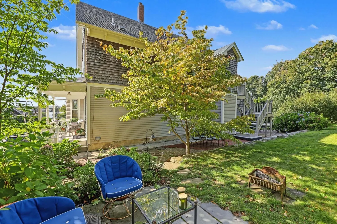
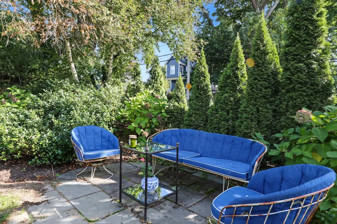
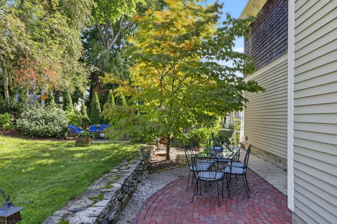
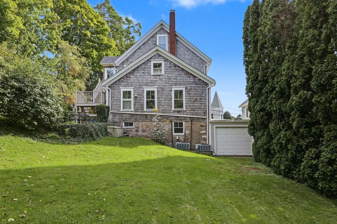
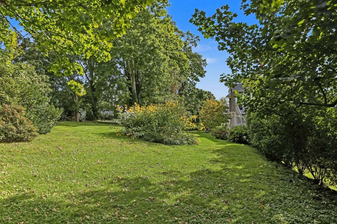
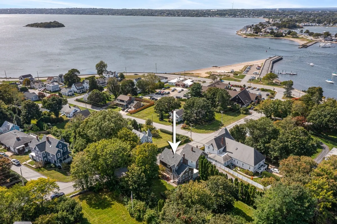
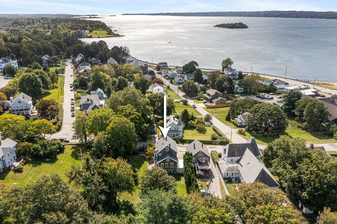
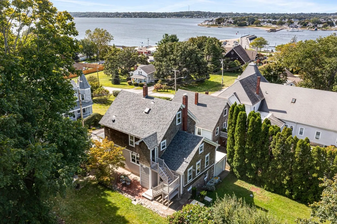
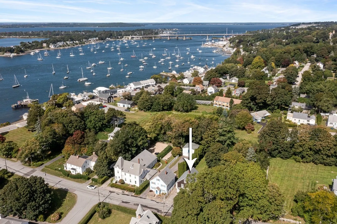
Welcome to your new home at 56 Lawton Ave, nestled in the center of Tiverton’s charming Stone Bridge neighborhood. This well-maintained and updated home is mere steps away from the waterfront with marinas, a beach, restaurants, shops, and open space recreation areas all within easy walking distance. And you’re just 3 minutes from highway access for convenient travel. This 1890 home blends well preserved historic character with modern conveniences and an open, flexible layout that lends itself to many uses. Enter from the water view front porch to a formal sitting room which flows into an open family room with cozy gas fireplace and chef’s kitchen. The beautiful kitchen features custom inset cabinetry and honed granite counters as well as a handy pantry. The back hall offers easy access to a shady patio garden area from which to enjoy the nearly half acre of lush grounds. A full bathroom and bedroom complete the first floor. The period front staircase leads to the primary suite which encompasses the second floor. The sunny primary bedroom offers plenty of closet space and a modern adjacent full bathroom including washer and dryer. The third floor offers another ensuite bedroom with adjacent office or seating area. The icing on the cake is the legal one bedroom apartment in a portion of the second floor, accessed by its own exterior, private entry. The apartment is configured such that it could easily be incorporated back into the second floor for additional living space.
-
Highlights
- Cooling: Central Air, Heat Pump
- Heating: Central, Baseboard, Hot Water, Space Heater, Natural Gas
- Property Class: Residential
- Style: Victorian
- Year Built: 1890
- Has View: Yes
- Parking Spots: 3
- Property Type: Single Family Residence
- Total Rooms: 11
- Status: Active
-
Additional Details
- Appliances: Gas Water Heater, Water Heater, Range, Dishwasher, Microwave, Refrigerator, Washer, Dryer, Vacuum System
- Construction: Frame
- Fireplaces: 1
- Foundation: Stone
- Lot Features: Sloped
- Roof: Shingle, Rubber
- View: Scenic View(s)
- Year Built Source: Public Records
- Basement: Full, Walk-Out Access, Interior Entry, Concrete, Unfinished
- Exterior Features: Porch, Patio, Rain Gutters, Garden, Stone Wall
- Flooring: Wood, Tile, Marble, Hardwood
- Interior Features: Central Vacuum, Internet Available - Unknown
- Road Frontage Type: Public
- SqFt Source: Public Record
- Year Built Details: Actual
- Zoning: R-40
-
Amenities
- Community Features: Park, Walk/Jog Trails, Conservation Area, Highway Access, Marina, Public School
- Parking Features: Attached, Tandem
- Covered Parking Spaces: 1
- Waterfront Features: River, 0 to 1/10 Mile To Beach, Beach Ownership(Public)
-
Utilities
- Electric: 200+ Amp Service
- Water Source: Public
- Sewer: Private Sewer
-
Fees / Taxes
- Assessed Value: $514,300
- Taxes: $5,827
- Tax Year: 2025
Similar Listings
Sold
41 Photos
Sold
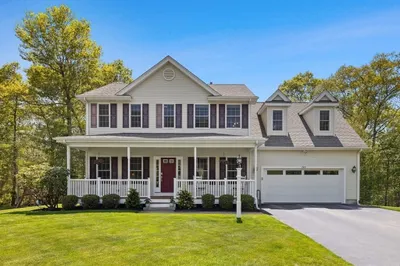
42 Photos
Sold
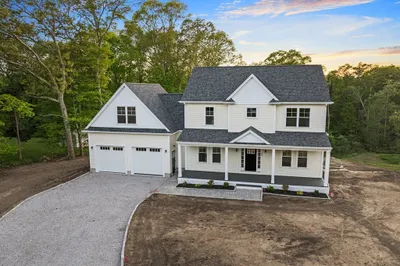
42 Photos
Sold
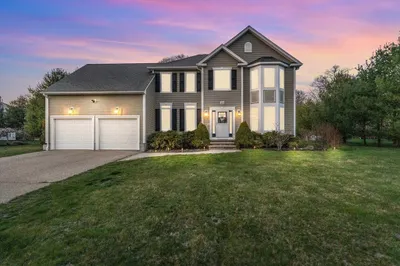
41 Photos
Content © 2026 MLS Property Information Network, Inc. The information in this listing was gathered from third party resources including the seller and public records.
Listing information provided courtesy of Residential Properties Ltd..
MLS Property Information Network, Inc. and its subscribers disclaim any and all representations or warranties as to the accuracy of this information.