
Sold!
$640,000
2
Beds
1
Bath
1,003
Living Area
-
Property Description
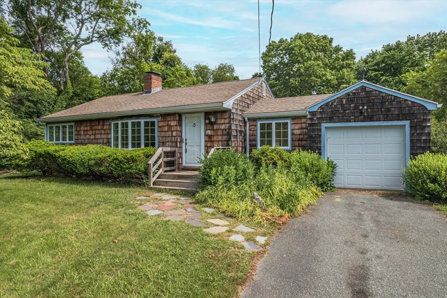
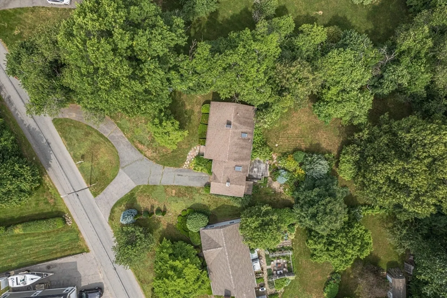
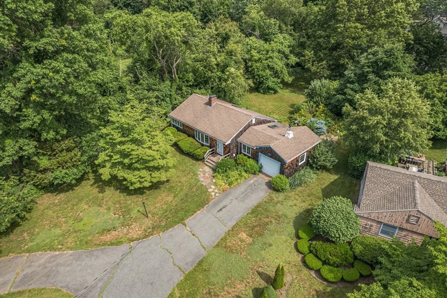
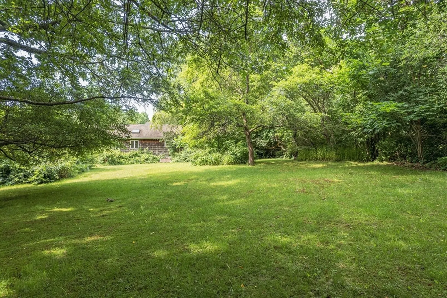
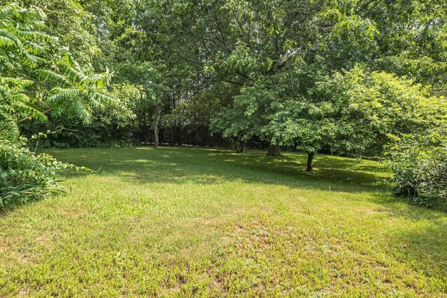
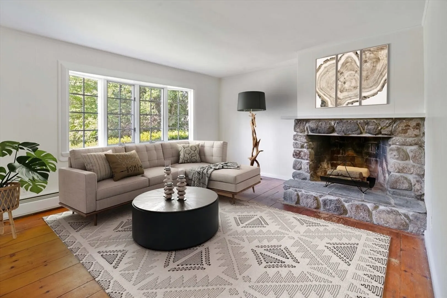
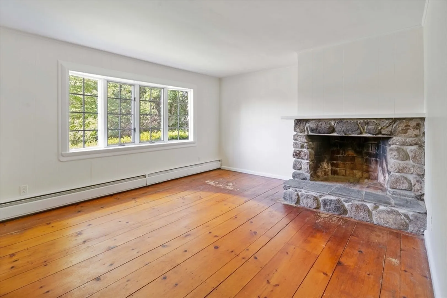
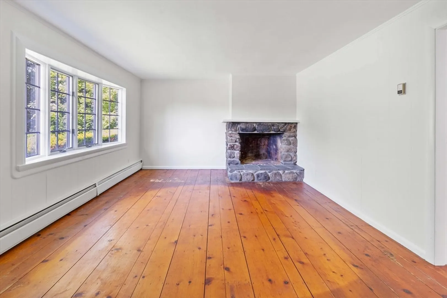
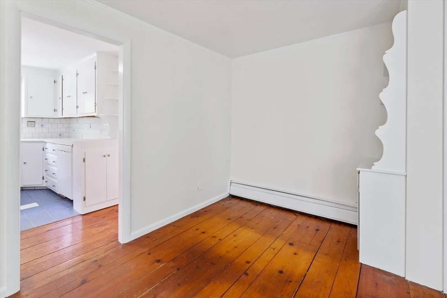
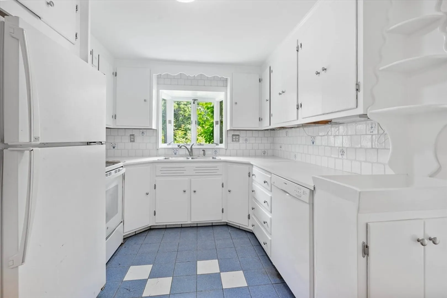
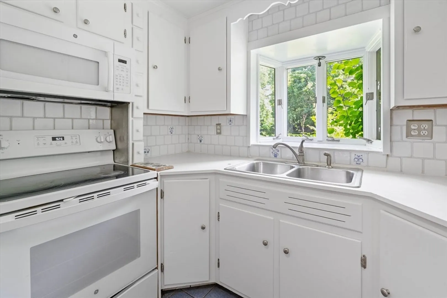
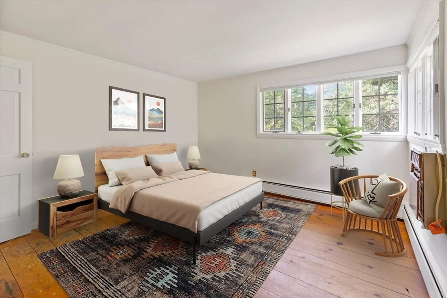
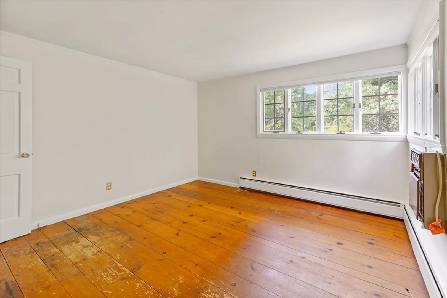
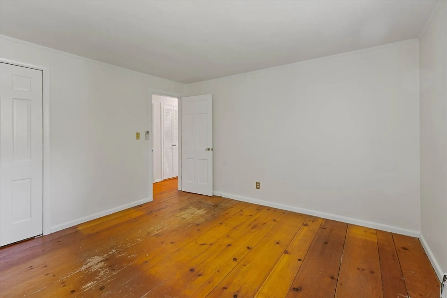
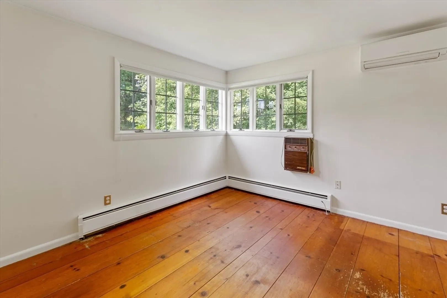
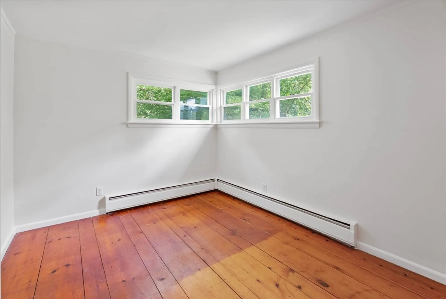
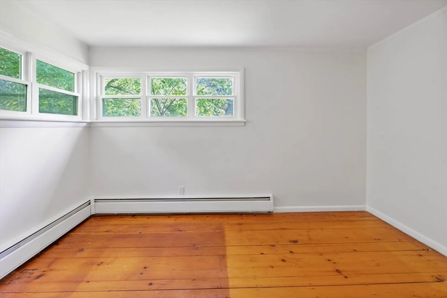
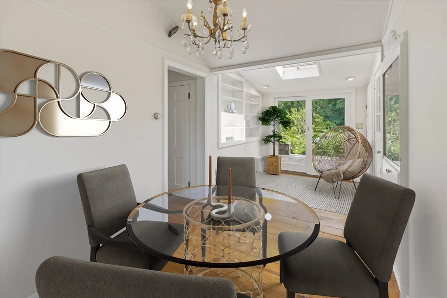
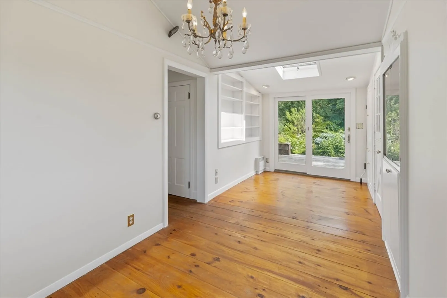
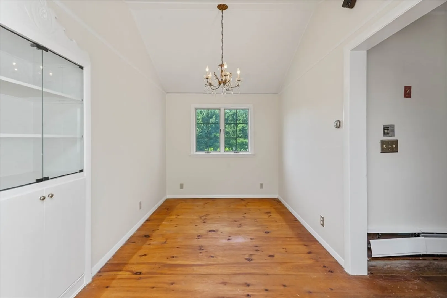
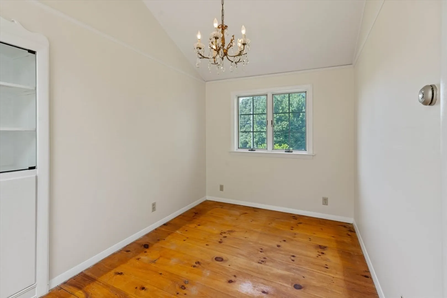
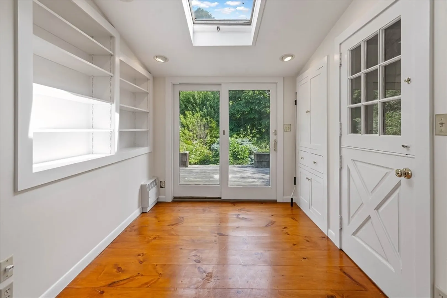
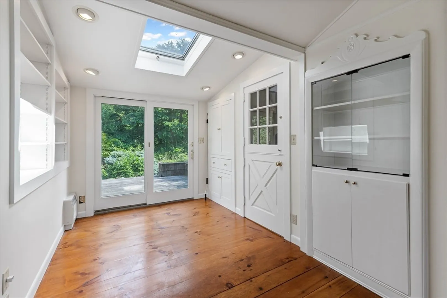
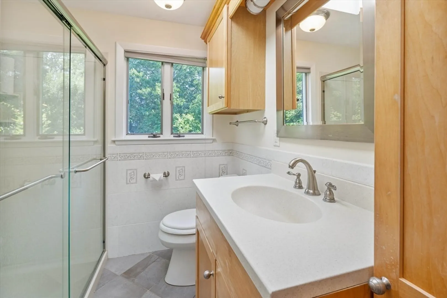
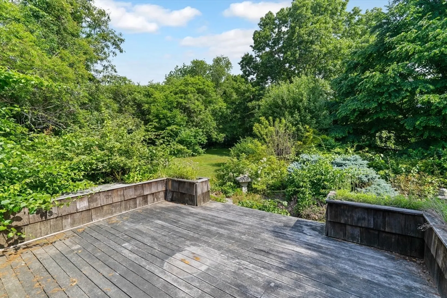
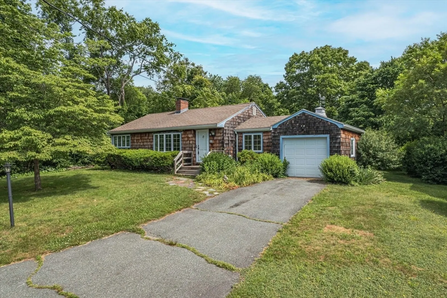
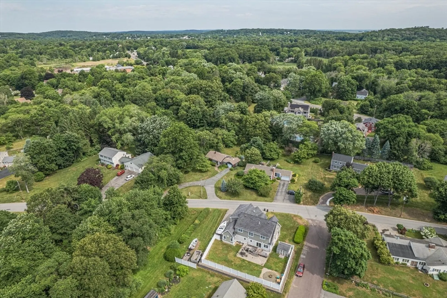
This bright and airy Ranch-style home is perfect as a starter home, a downsizer, or an opportunity to create your dream home. It features 2 bedrooms, 1 bathroom, a cozy fireplace in the living room, and a dining room with sliding doors that open to the deck and large backyard. Other features include a 1-car garage, heated bathroom floors, wide plank pine floors, and mini-split air conditioning. Enjoy all that Ipswich has to offer, including great shops, restaurants, hiking and biking trails, kayaking and canoeing on the Ipswich River, and close proximity to Crane Beach. Surrounded by nature and horse farms, you’ll also appreciate easy access to Route 1A and 133, with the MBTA train service to Boston conveniently nearby. A new septic system will be installed prior to closing. Any and all offers due Monday Aug 5th at 12pm
-
Highlights
- Cooling: Ductless
- Parking Spots: 4
- Property Type: Single Family Residence
- Total Rooms: 5
- Status: Closed
- Heating: Baseboard, Oil
- Property Class: Residential
- Style: Ranch
- Year Built: 1954
-
Additional Details
- Appliances: Range, Dishwasher, Microwave, Refrigerator
- Exterior Features: Deck - Wood
- Flooring: Wood, Tile
- Roof: Shingle
- Year Built Source: Public Records
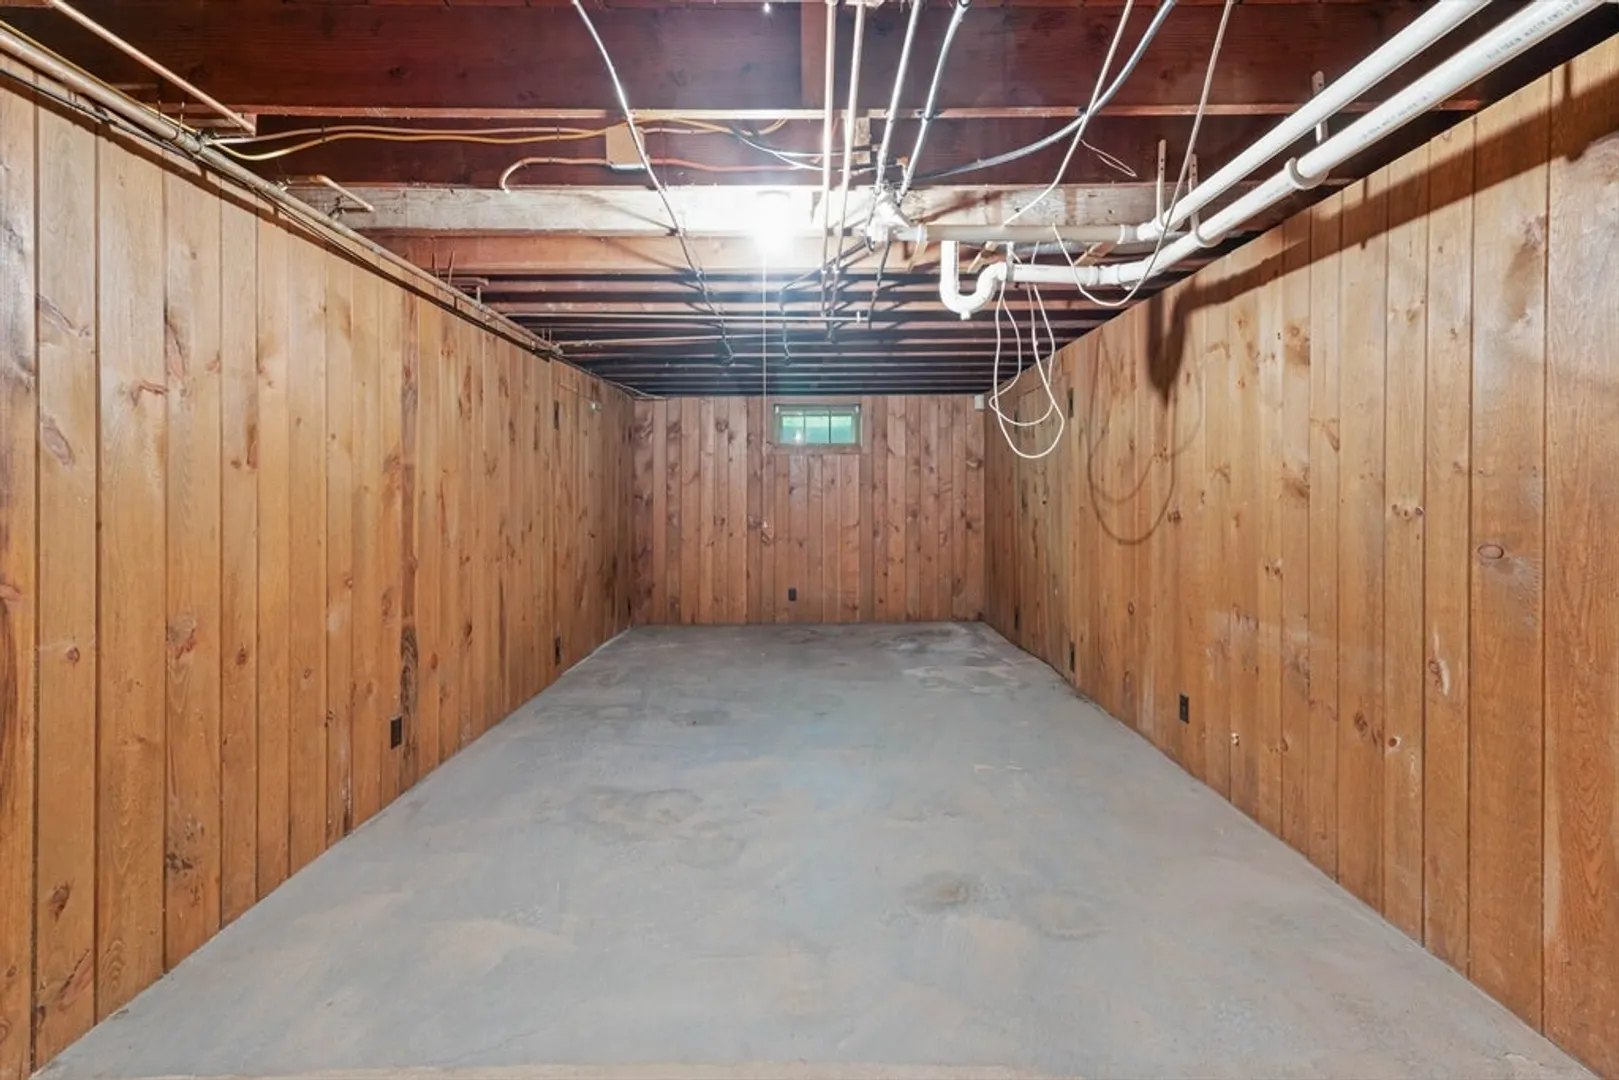
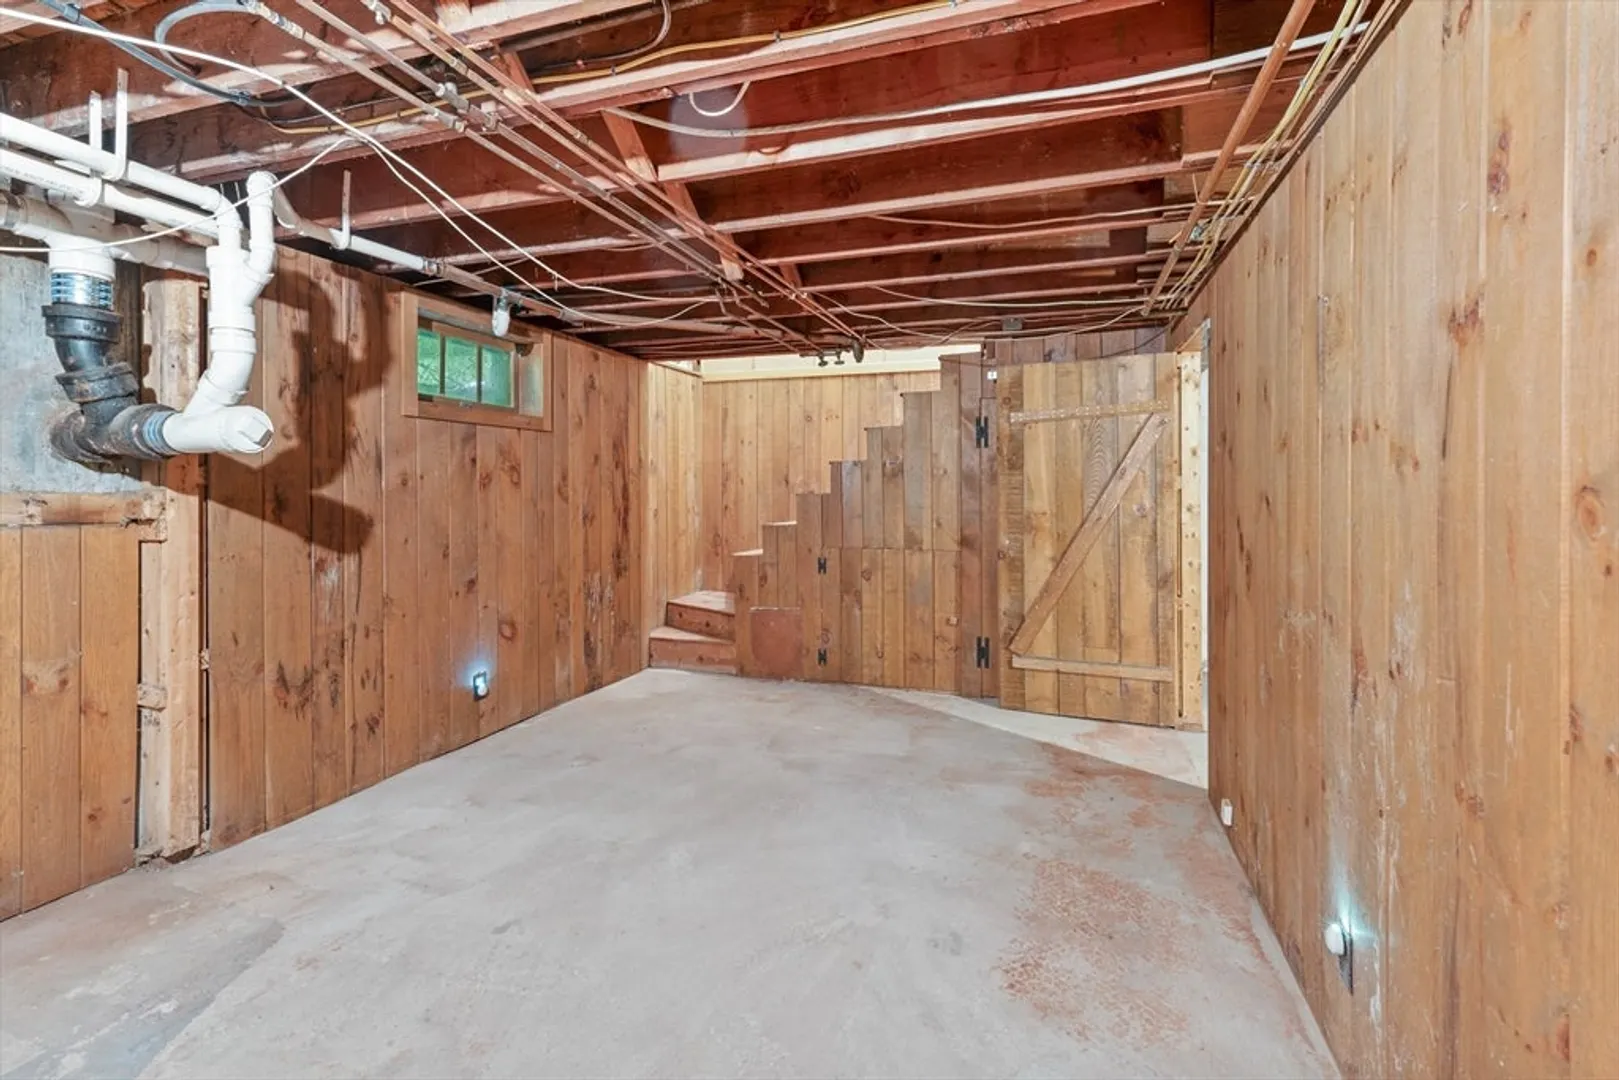
- Basement: Full, Partial, Partially Finished, Interior Entry, Bulkhead, Concrete
- Fireplaces: 1
- Foundation: Concrete Perimeter
- Year Built Details: Approximate
- Zoning: Rra
-
Amenities
- Community Features: Public Transportation, Shopping, Park, Walk/Jog Trails, Bike Path, Highway Access, Public School, T-Station
- Parking Features: Attached, Paved Drive, Off Street
- Covered Parking Spaces: 1
- Waterfront Features: Beach Front, Ocean
-
Utilities
- Electric: Circuit Breakers
- Water Source: Public
- Sewer: Private Sewer
-
Fees / Taxes
- Assessed Value: $564,700
- Compensation Based On: Net Sale Price
- Tax Year: 2024
- Buyer Agent Compensation: 2%
- Facilitator Compensation: 1%
- Taxes: $6,426
Similar Listings
Sold
37 Photos
Sold
33 Photos
Sold
41 Photos
Sold
25 Photos
Content © 2026 MLS Property Information Network, Inc. The information in this listing was gathered from third party resources including the seller and public records.
Listing information provided courtesy of Churchill Properties.
MLS Property Information Network, Inc. and its subscribers disclaim any and all representations or warranties as to the accuracy of this information.
