
Sold!
$1,100,000
3
Beds
2/1
Baths
2,337
Living Area
-
Property Description
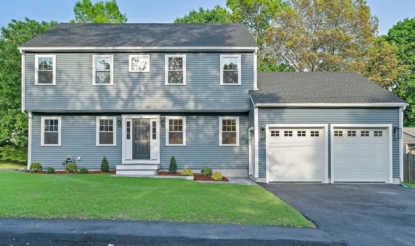
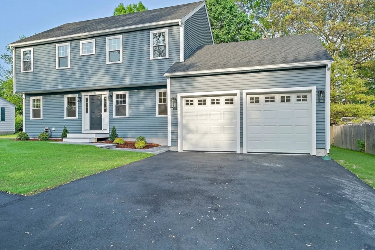
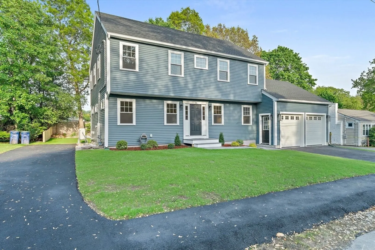
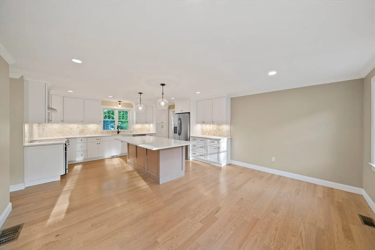
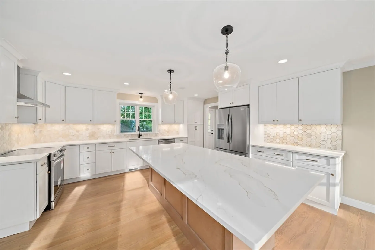
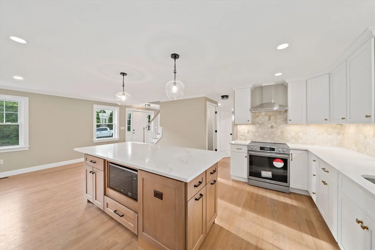
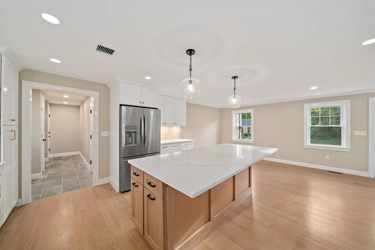
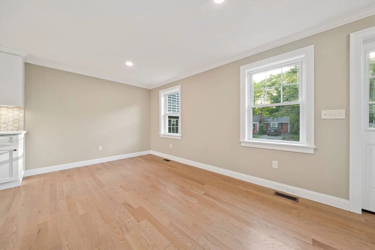
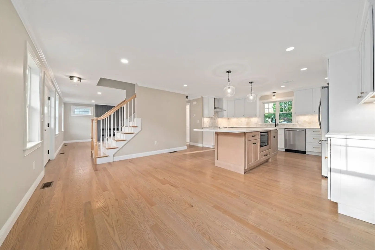
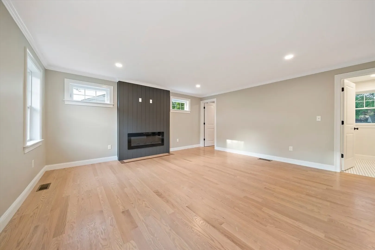
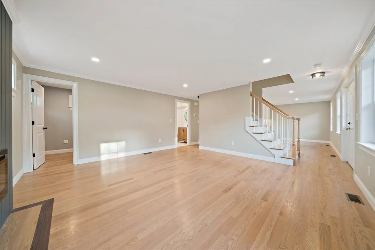
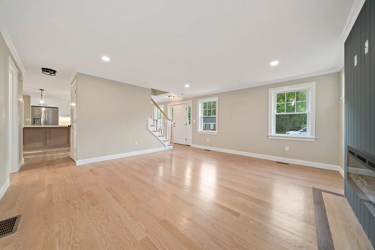
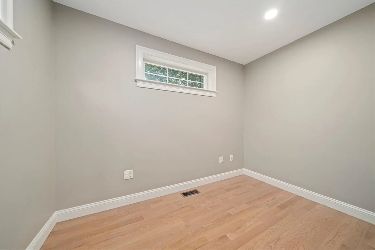
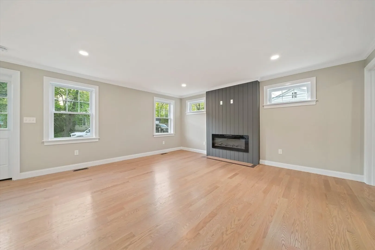
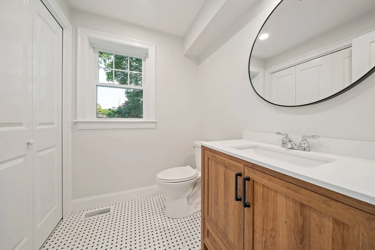
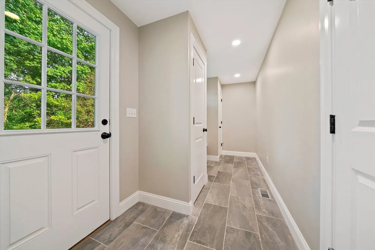
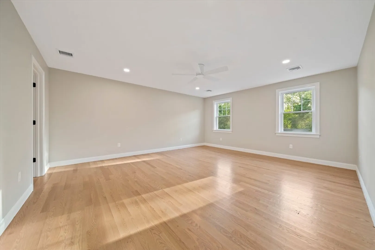
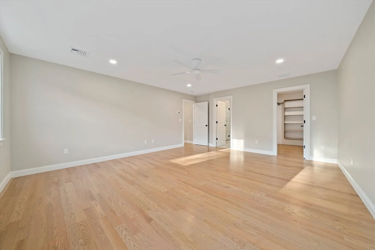
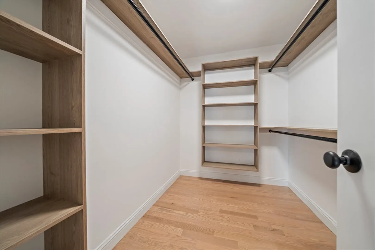
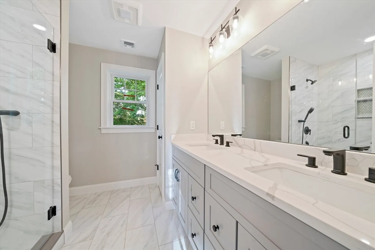
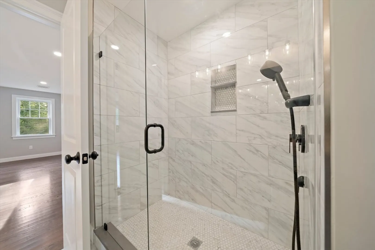
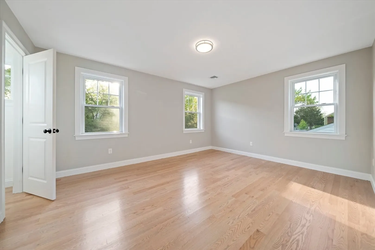
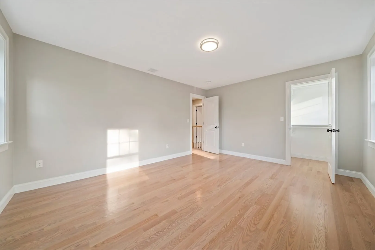
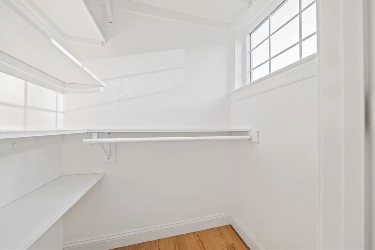
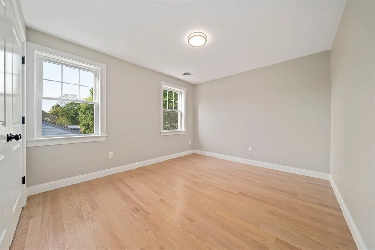
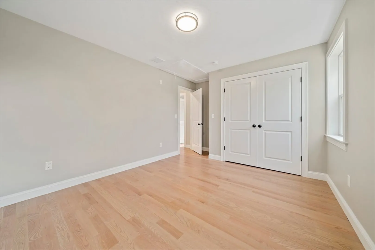
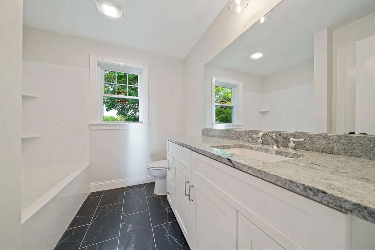
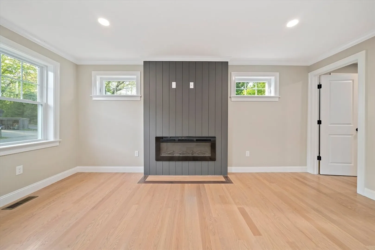
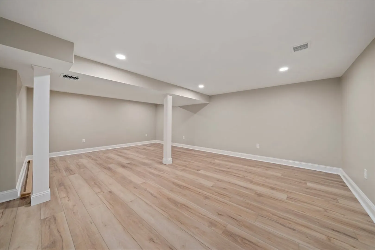
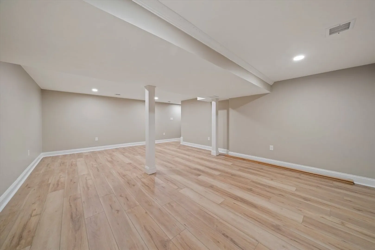
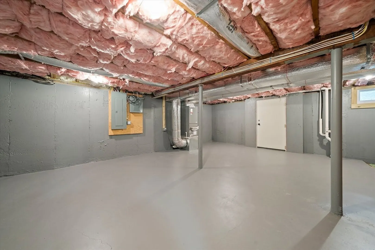
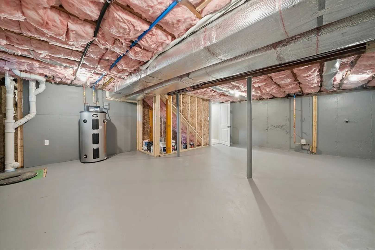
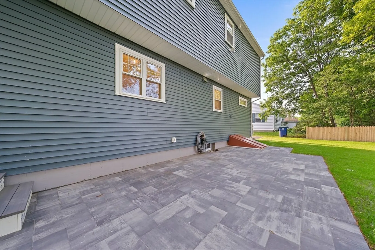
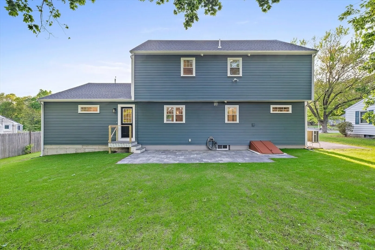
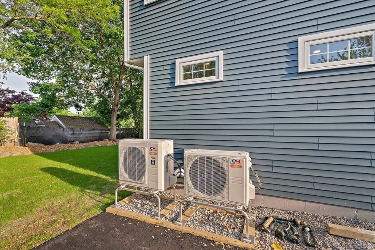
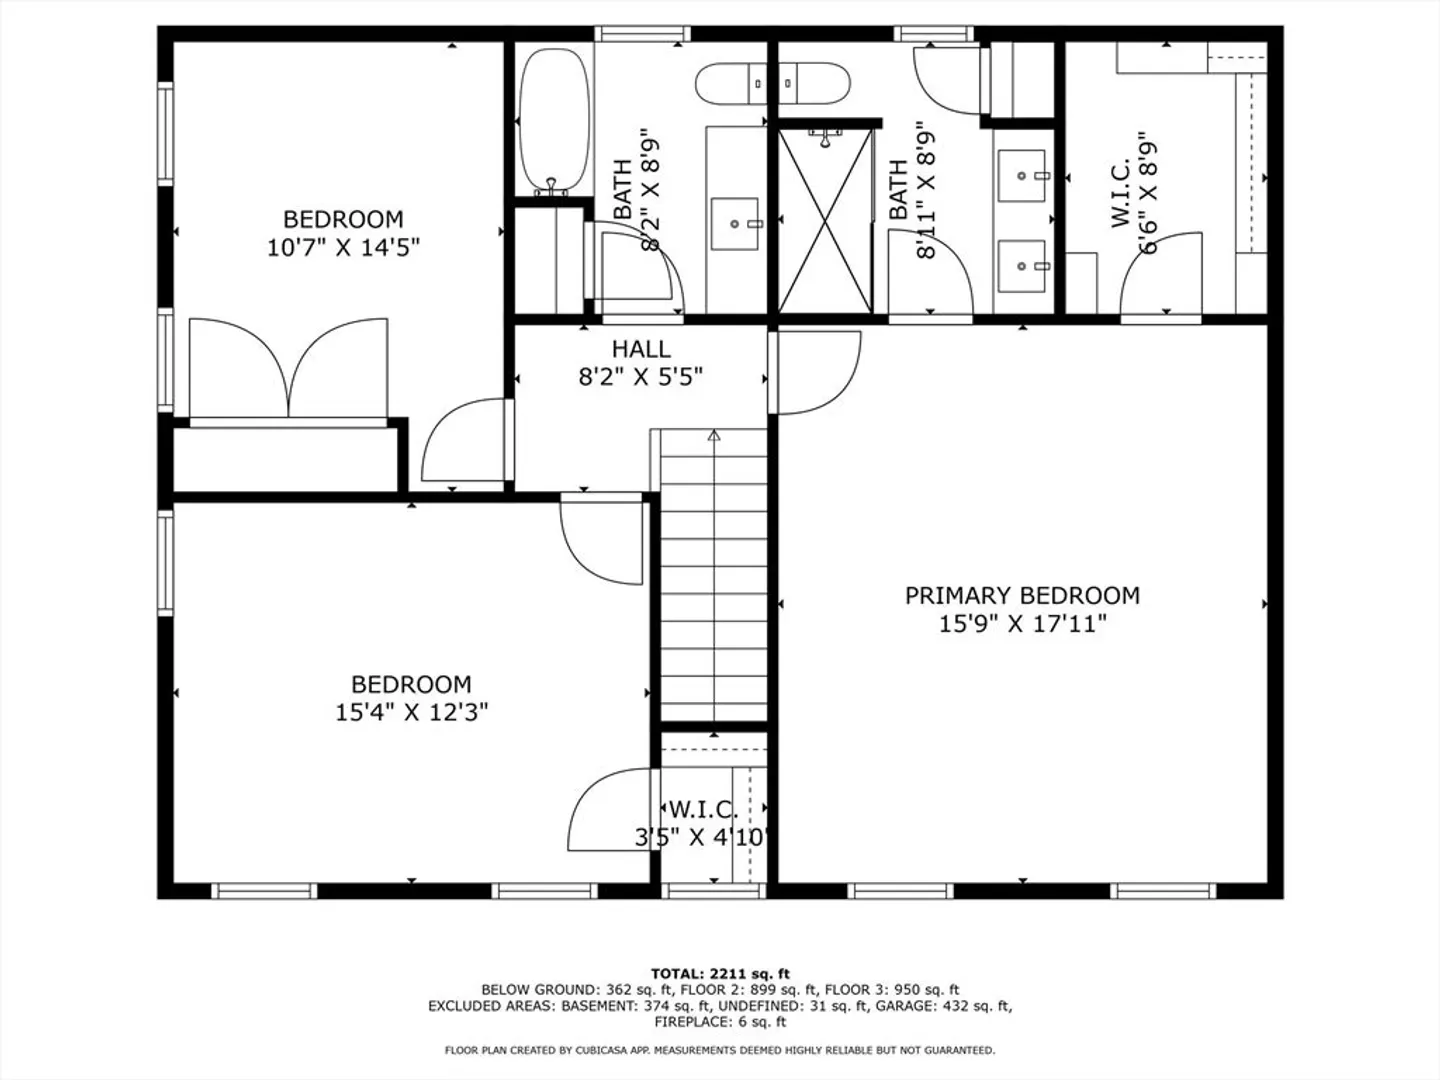
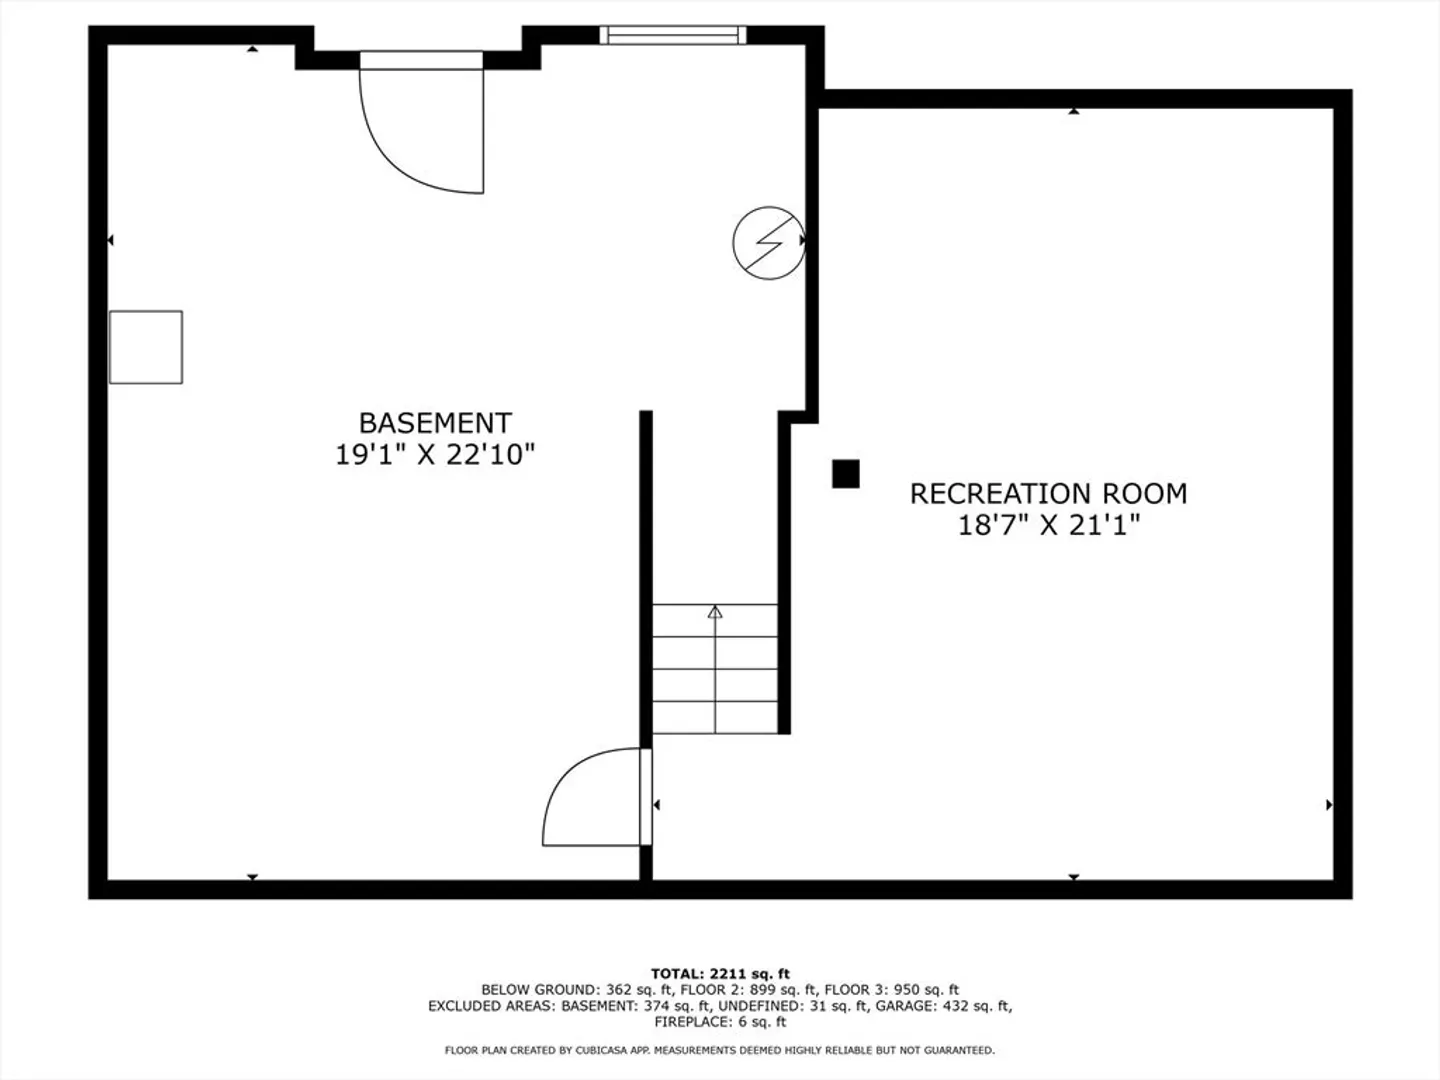
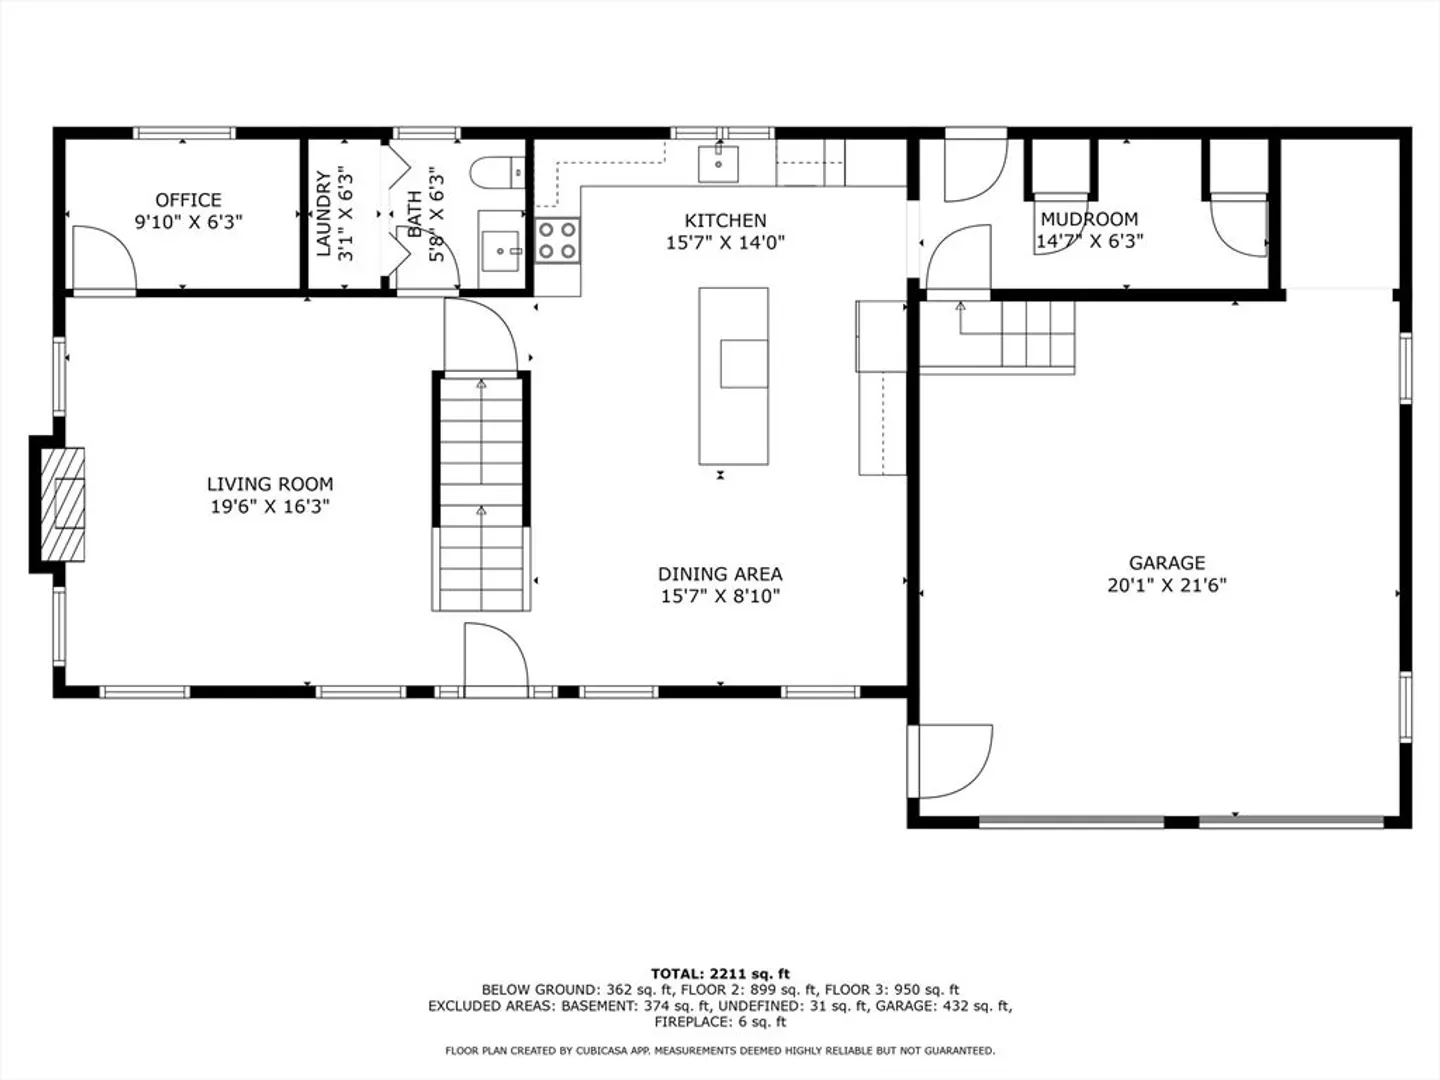
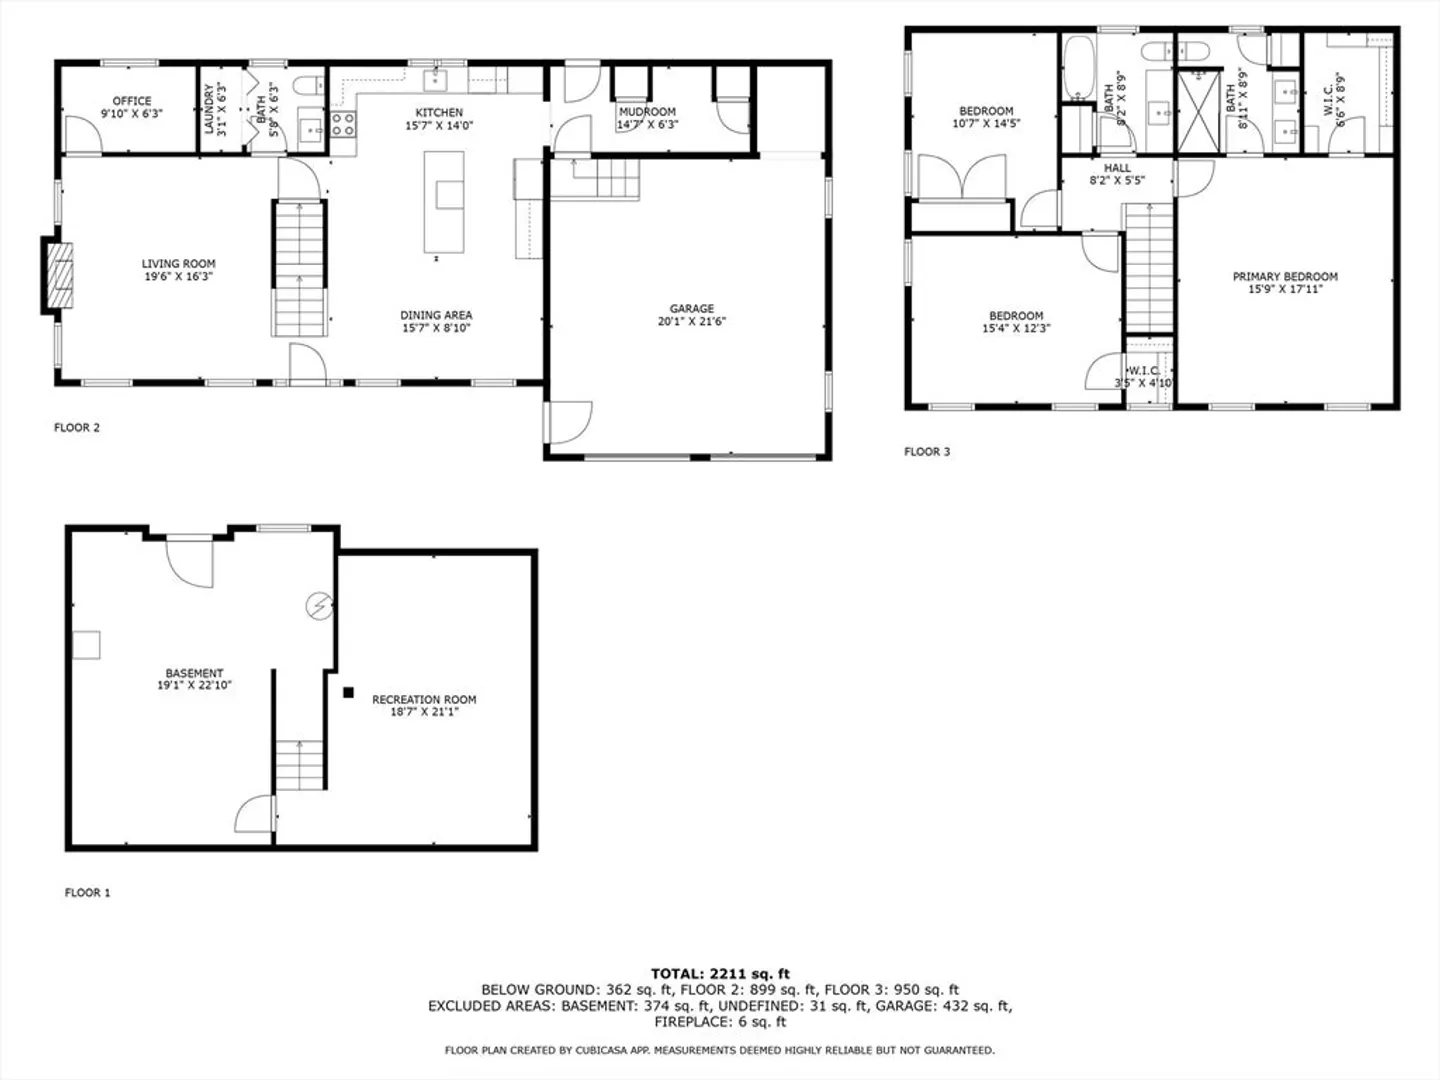
Tear down / New Construction, this all new 2350 sq ft colonial in desirable Braintree neighborhood. High Quality construction with many custom details by reputable Braintree Builder.This home offers hardwood floors throughout, with a large custom kitchen with new white shaker cabinets, quartz countertops, and SS appliances. A 1st floor Living Room w fireplace and rear office, a rear tiled mudroom from a large 2 car garage, 2 paved driveways, and a private fenced in back yard. A full basement with a 15 x23 finished playroom, and an an unfinished storage area w bulkhead. 2nd floor boasts 3 bedrooms and 2 full baths, including a master suite w lg walk in closet and a beautiful master Bath w step in tiled / custom glass shower and double vanity w quartz counter. All brand new Plumbing, Electrical, and all elec HVAC throughout. Exterior vinyl siding, Harvey windows, rear patio and ront walkway, newly landscaped front and rear yard areas. Close to Schools, Highway, T, and Shopping.
-
Highlights
- Area: Braintree Highlands
- Heating: Heat Pump, Air Source Heat Pumps (ASHP)
- Property Class: Residential
- Style: Colonial
- Year Built: 1948
- Cooling: Central Air, Heat Pump, Dual, Air Source Heat Pumps (ASHP)
- Parking Spots: 8
- Property Type: Single Family Residence
- Total Rooms: 8
- Status: Closed
-
Additional Details
- Appliances: Electric Water Heater, Water Heater, Dishwasher, Disposal, Microwave, Range, Refrigerator, Freezer, ENERGY STAR Qualified Refrigerator, Range Hood, Plumbed For Ice Maker
- Construction: Frame, Stone
- Fireplaces: 1
- Foundation: Concrete Perimeter, Slab
- Interior Features: Storage, Recessed Lighting, Bonus Room, Home Office, Finish - Sheetrock
- Road Frontage Type: Public
- SqFt Source: Owner
- Year Built Source: Public Records
- Basement: Full, Partially Finished, Bulkhead, Concrete
- Exterior Features: Porch, Deck - Composite, Patio, Rain Gutters, Professional Landscaping, Decorative Lighting
- Flooring: Tile, Laminate, Hardwood, Flooring - Hardwood
- Foundation Area: 1344
- Lot Features: Cleared, Level
- Roof: Shingle
- Year Built Details: Actual
- Zoning: B
-
Amenities
- Community Features: Public Transportation, Shopping, Park, Walk/Jog Trails, Golf, Medical Facility, Conservation Area, Highway Access, House of Worship, Public School, T-Station
- Parking Features: Attached, Garage Door Opener, Storage, Garage Faces Side, Insulated, Paved Drive, Off Street, Tandem, Driveway, Paved
- Covered Parking Spaces: 2
-
Utilities
- Electric: Circuit Breakers, 200+ Amp Service
- Water Source: Public
- Sewer: Public Sewer
-
Fees / Taxes
- Assessed Value: $526,900
- Taxes: $5,258
- Tax Year: 2025
Similar Listings
Sold
37 Photos
Sold
40 Photos
Sold
36 Photos
Sold
31 Photos
Content © 2026 MLS Property Information Network, Inc. The information in this listing was gathered from third party resources including the seller and public records.
Listing information provided courtesy of Get Listed Realty, LLC.
MLS Property Information Network, Inc. and its subscribers disclaim any and all representations or warranties as to the accuracy of this information.
