
Sold!
$551,000
2
Beds
1/1
Bath
1,713
Living Area
-
Property Description
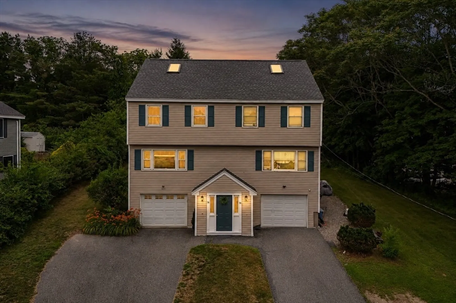
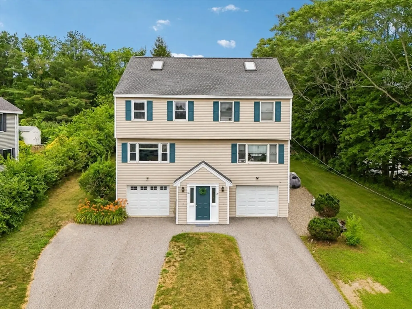
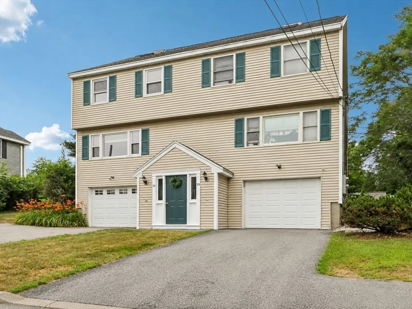
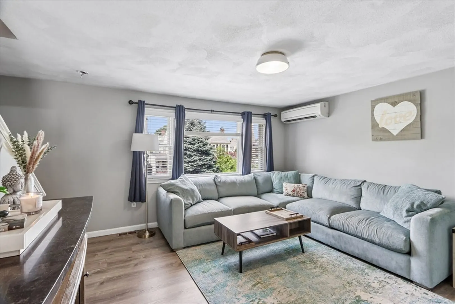
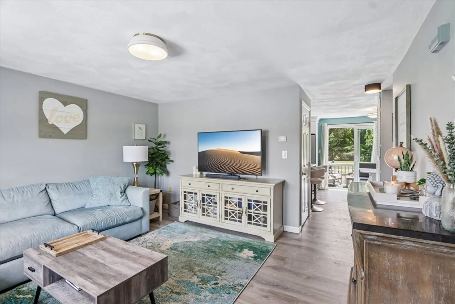
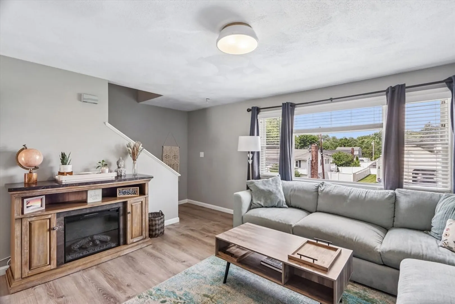
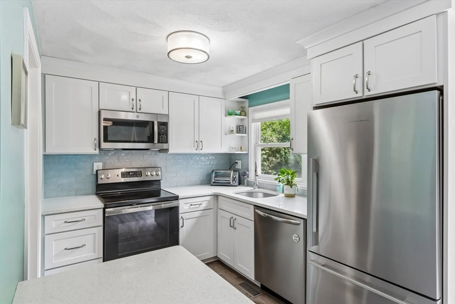
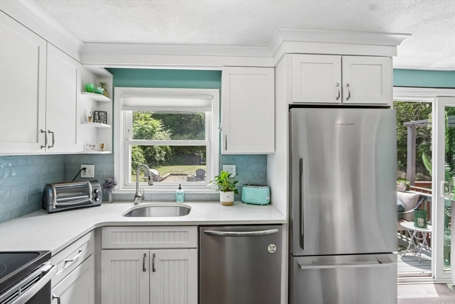
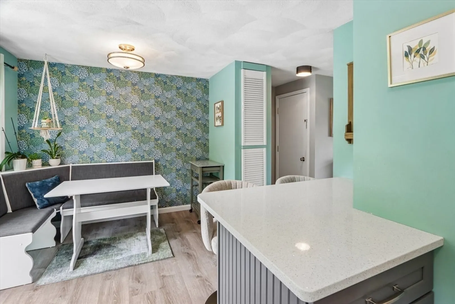
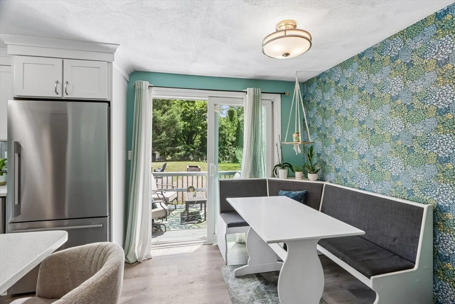
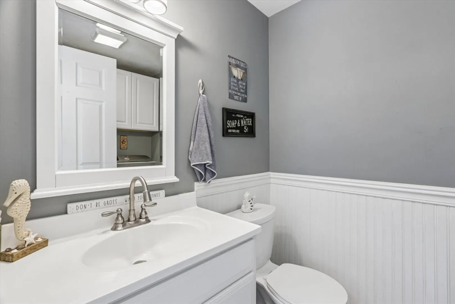
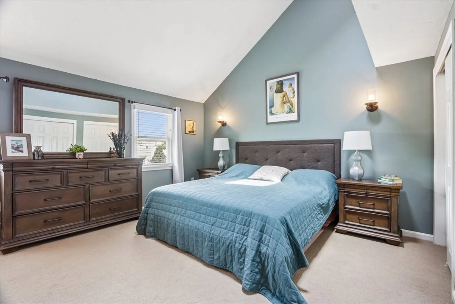
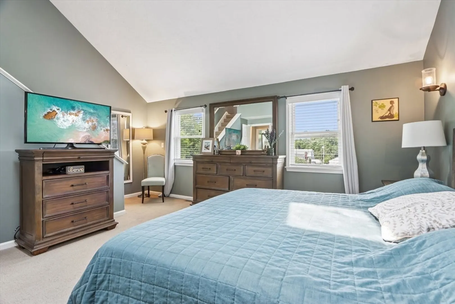
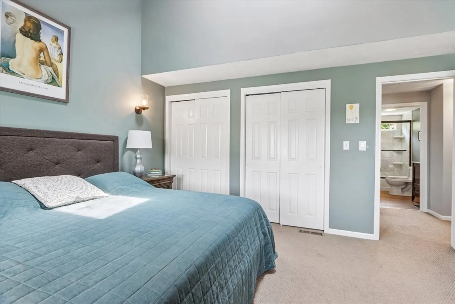
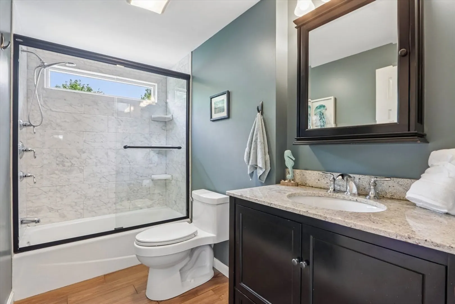
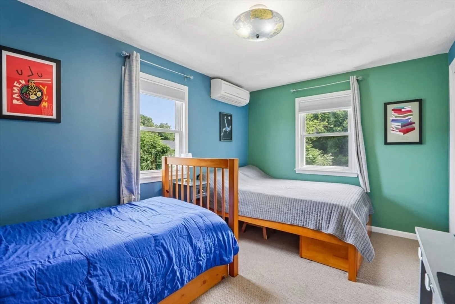
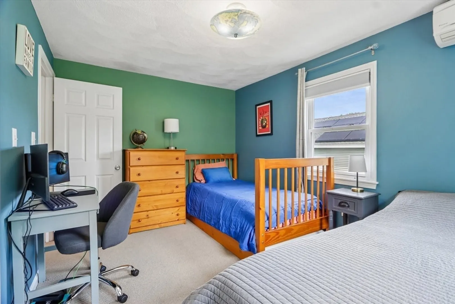
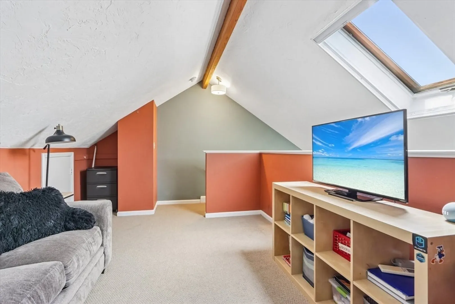
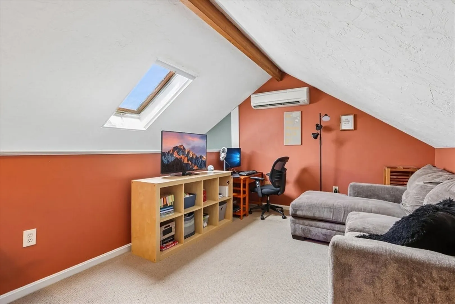
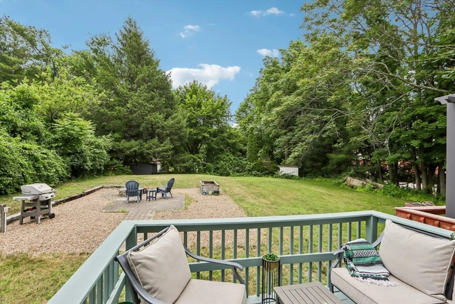
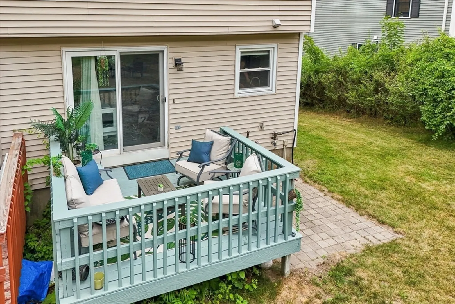
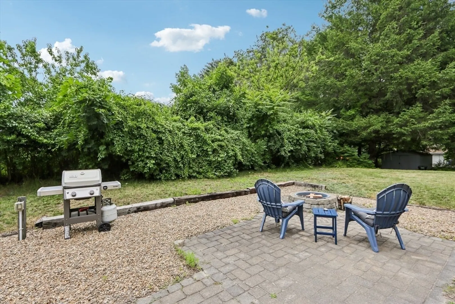
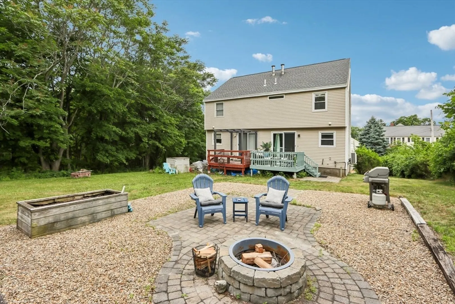
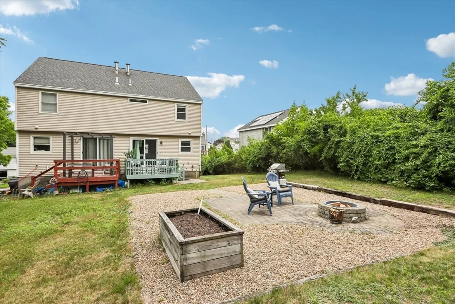
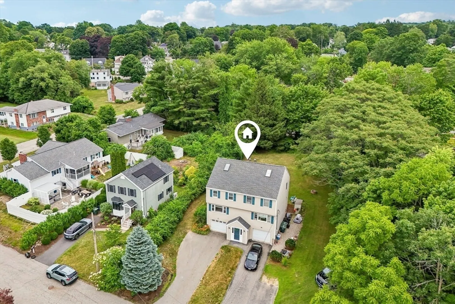
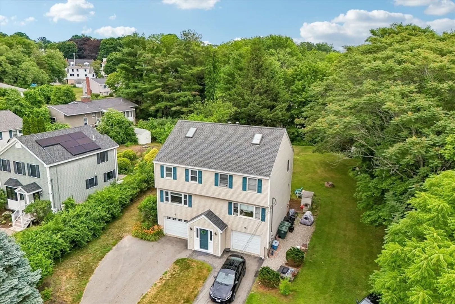
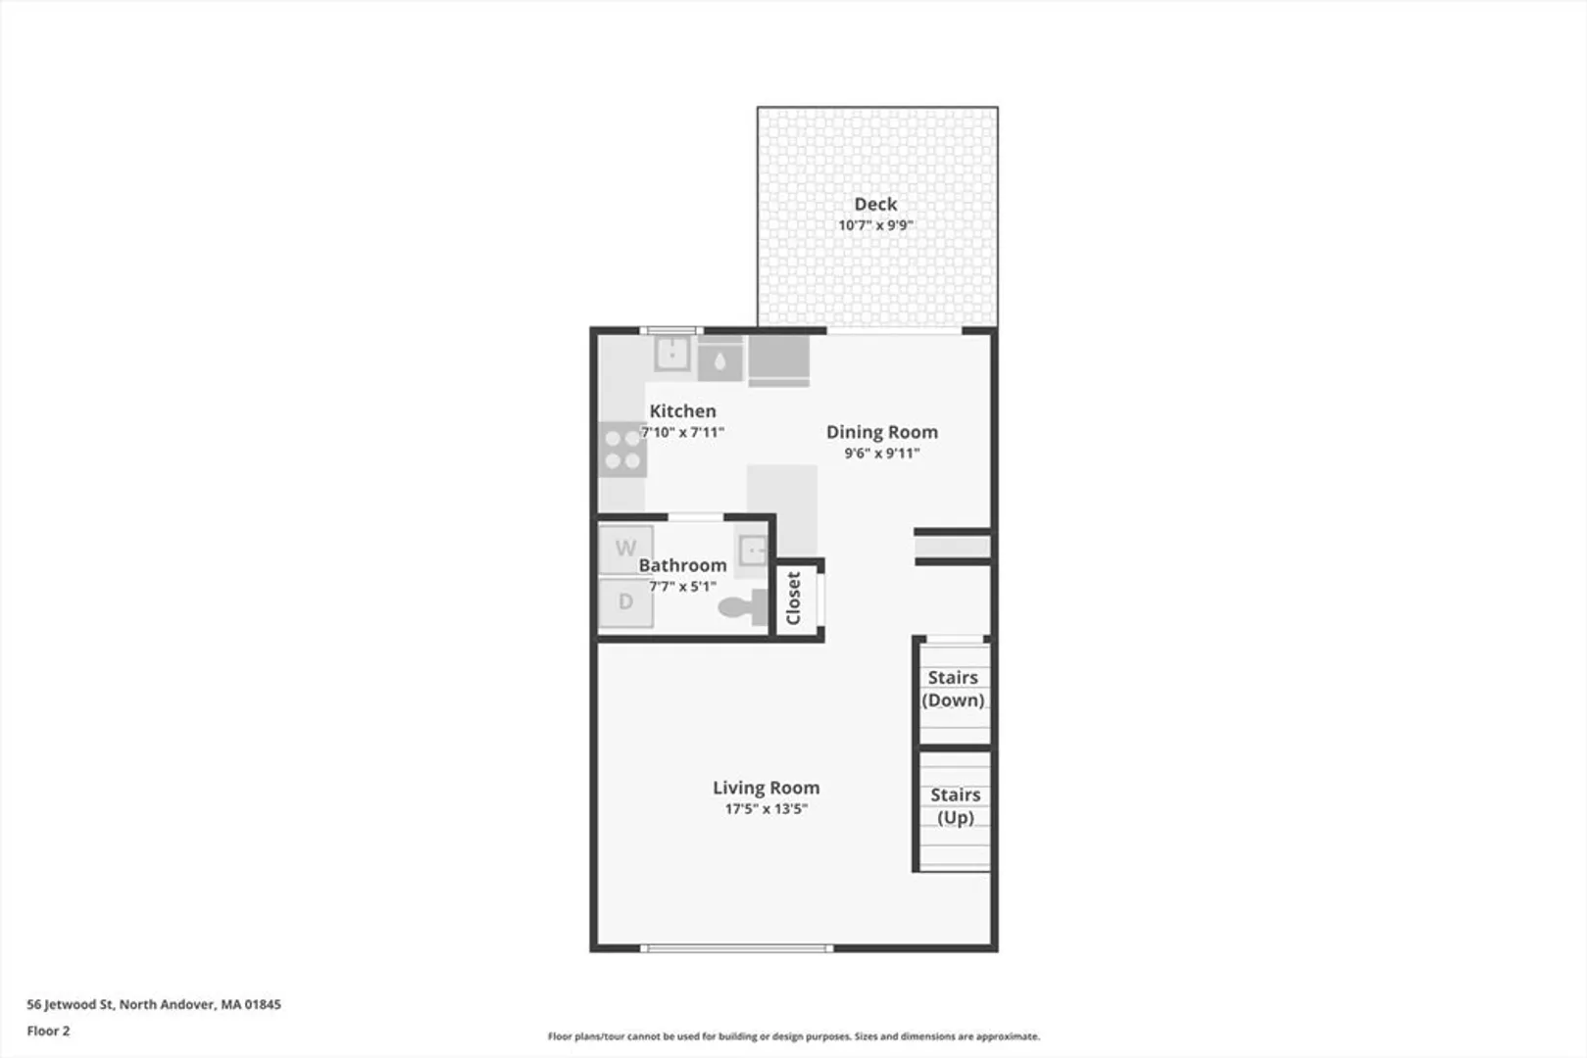
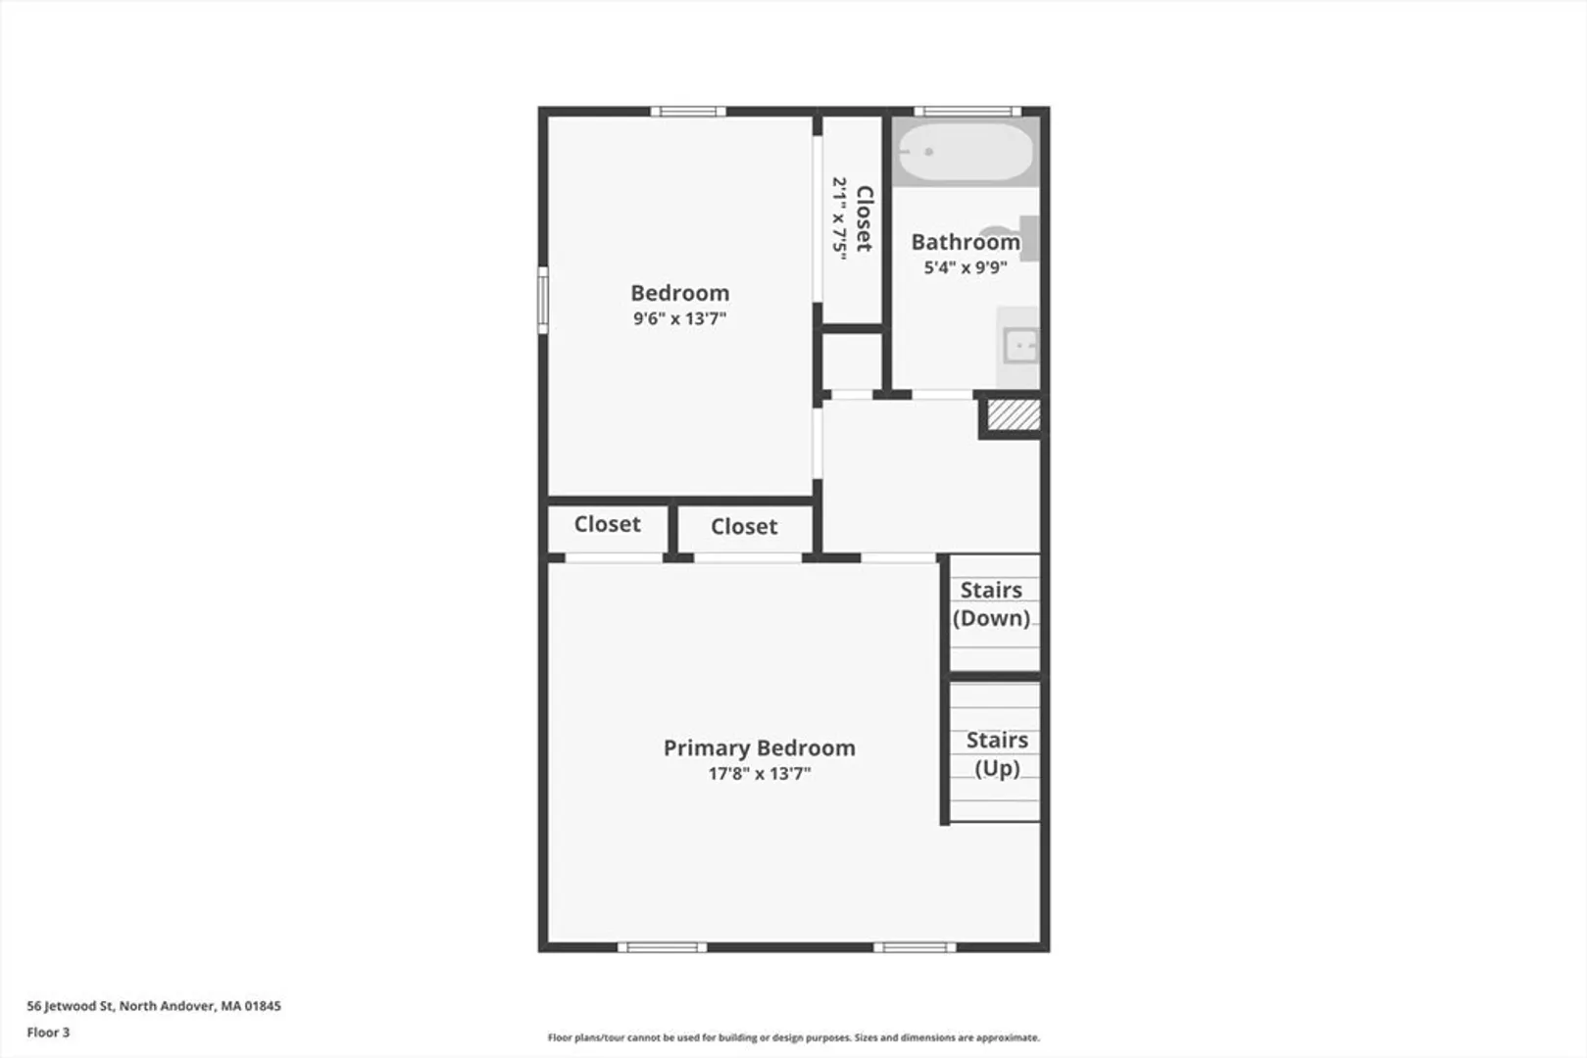
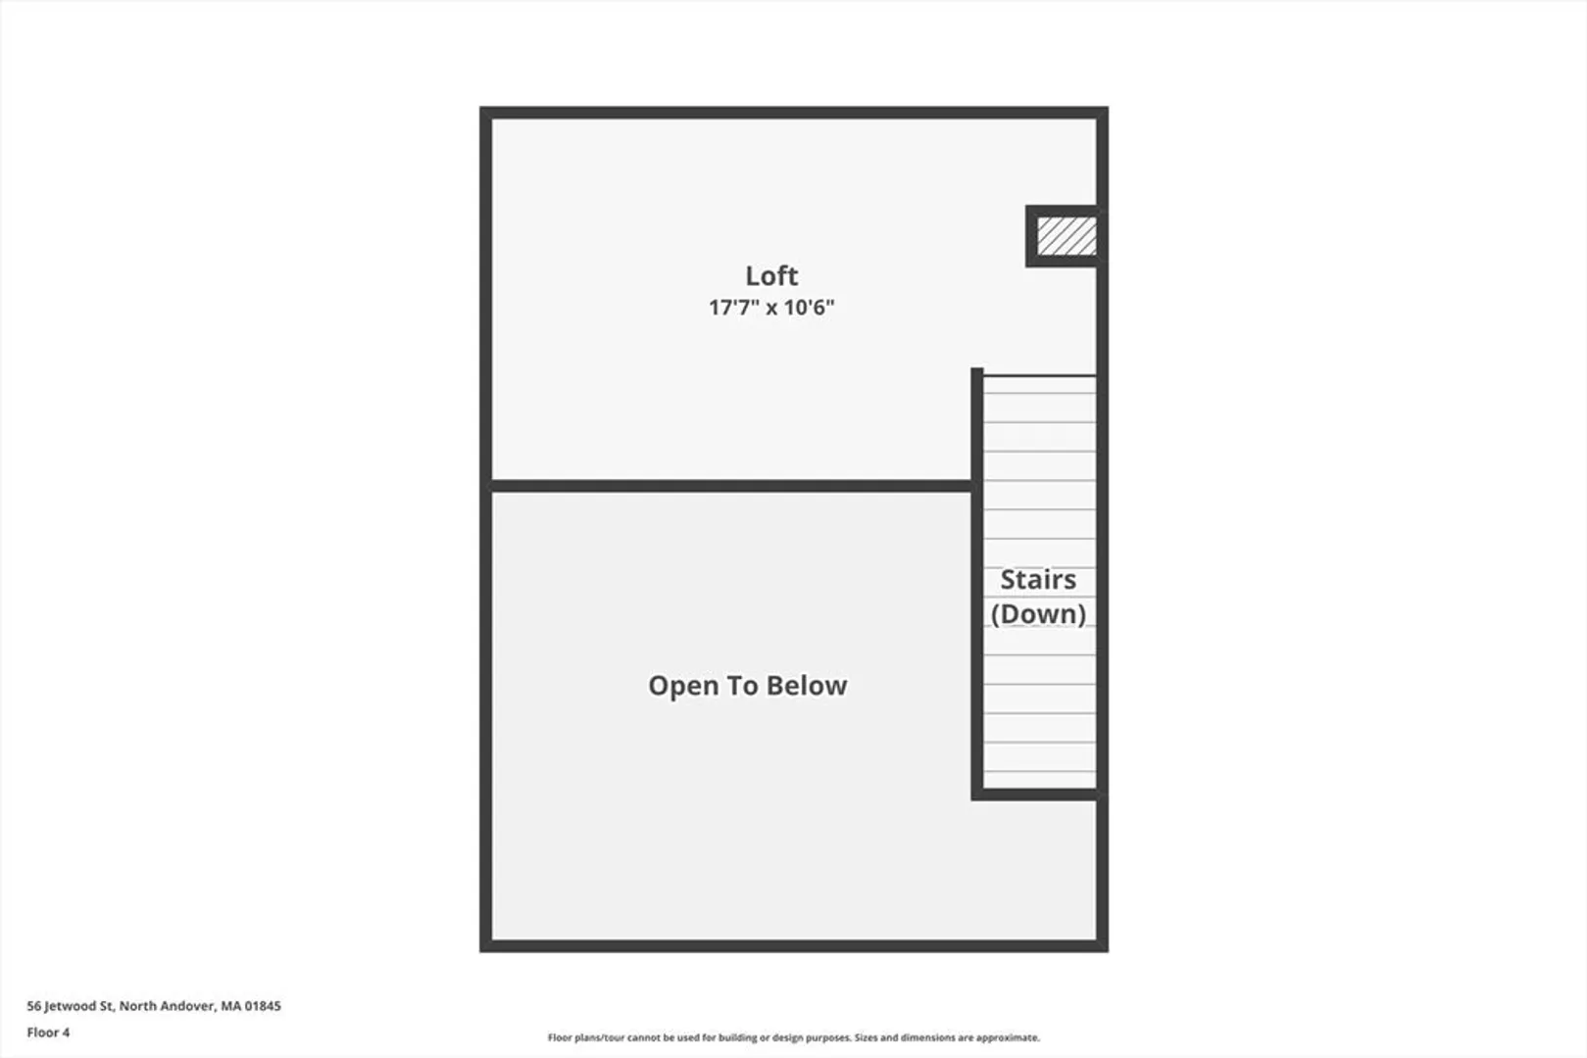
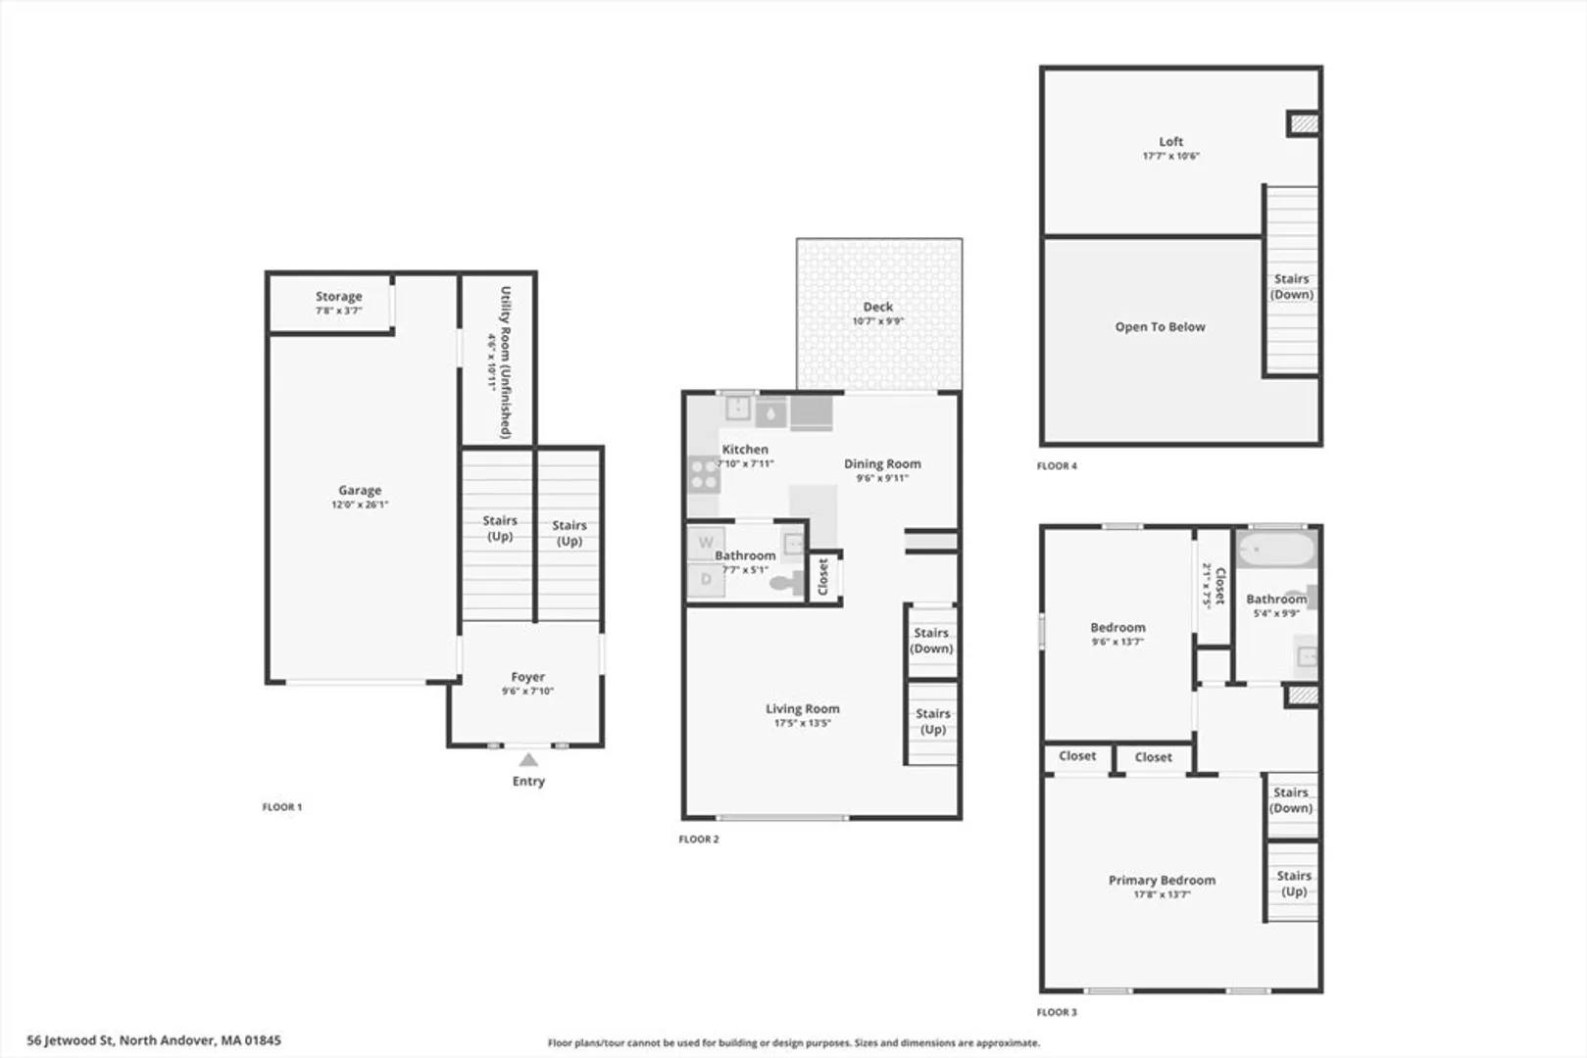
Stylish, fresh, and filled with modern updates, this 2-bedroom, 2-bath North Andover condo is the perfect blend of comfort, convenience, and value — with no condo fee. The recently updated kitchen offers a crisp, contemporary feel, while both renovated bathrooms add a polished, move-in-ready touch. The primary bedroom features a spacious loft, ideal for a home office, reading nook, fitness space, or creative retreat. Enjoy the added bonus of a garage, a quiet setting, and a large, level backyard area rarely found in condo living. Set in desirable North Andover, known for its charm, community feel, local shops, dining, parks, and easy access to commuter routes, this home offers it all! Showings kick off at the first open house
-
Highlights
- Building Name: Jetwood Street Condominium
- Heating: Forced Air, Oil
- Property Class: Residential
- Stories: 3
- Unit Number: 56
- Status: Closed
- Cooling: Individual, Ductless
- Parking Spots: 5
- Property Type: Condex
- Total Rooms: 6
- Year Built: 1988
-
Additional Details
- Appliances: Dishwasher, Microwave, Refrigerator, Freezer, Washer, Dryer
- Construction: Frame
- Flooring: Vinyl, Carpet, Flooring - Wall to Wall Carpet
- Pets Allowed: Yes
- SqFt Source: Public Record
- Year Built Details: Actual
- Zoning: R4
- Basement: N
- Exterior Features: Deck - Wood, Patio, Storage
- Interior Features: Vaulted Ceiling(s), Loft
- Roof: Shingle
- Total Number of Units: 2
- Year Built Source: Public Records
-
Amenities
- Community Features: Public Transportation, Shopping, Tennis Court(s), Park, Walk/Jog Trails, Stable(s), Golf, Medical Facility, Laundromat, Bike Path, Conservation Area, Highway Access, House of Worship, Private School, Public School
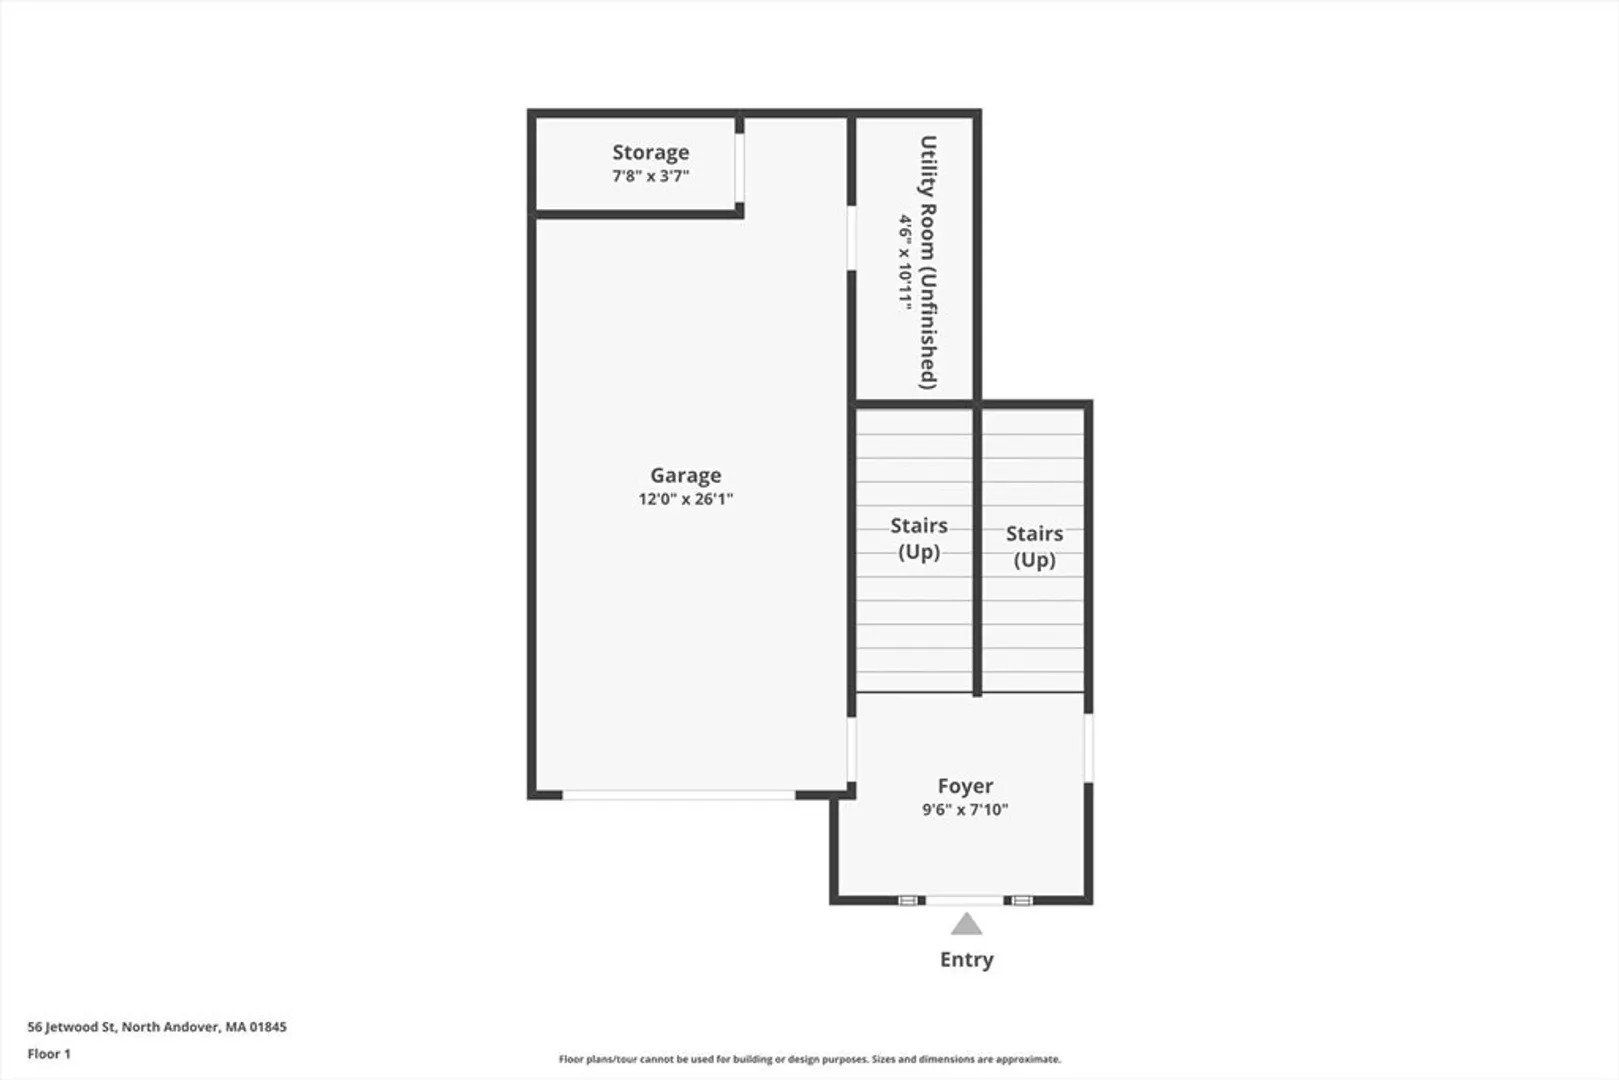
- Parking Features: Attached, Off Street
- Covered Parking Spaces: 1
-
Utilities
- Sewer: Public Sewer
- Water Source: Public
-
Fees / Taxes
- Assessed Value: $370,300
- Taxes: $4,359
- Tax Year: 2026
Similar Listings
Sold
28 Photos
Sold
26 Photos
Sold
36 Photos
Sold
40 Photos
Content © 2026 MLS Property Information Network, Inc. The information in this listing was gathered from third party resources including the seller and public records.
Listing information provided courtesy of Keller Williams Realty Evolution.
MLS Property Information Network, Inc. and its subscribers disclaim any and all representations or warranties as to the accuracy of this information.
