
Sold!
$699,900
3
Beds
3/1
Baths
2,322
Living Area
-
Property Description
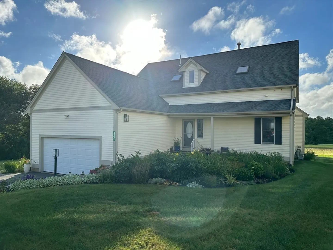
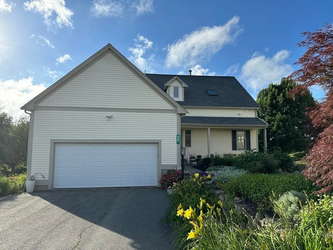
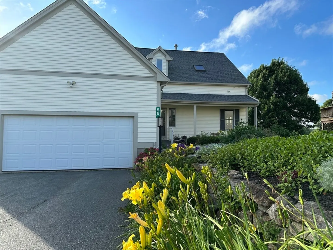
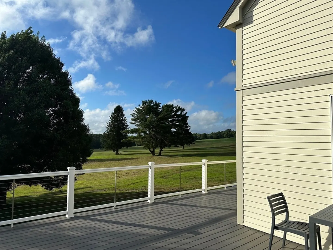
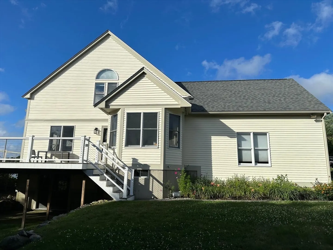
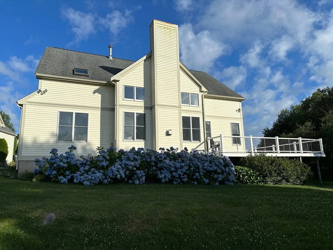
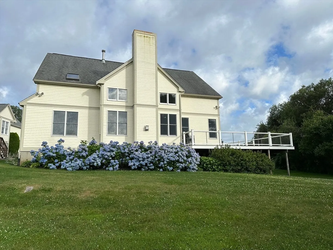
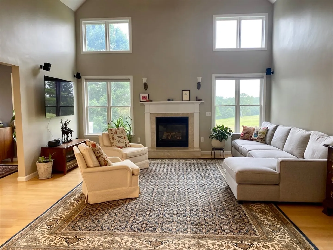
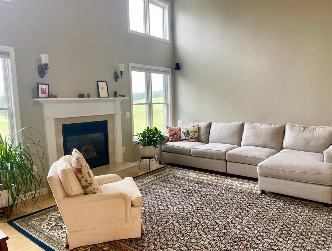
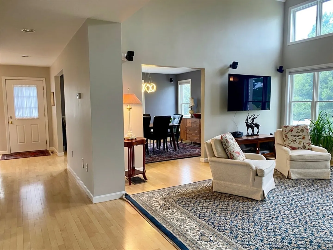
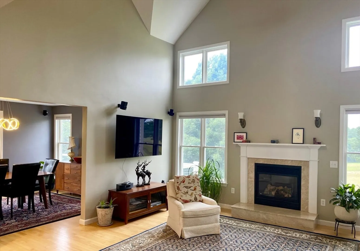
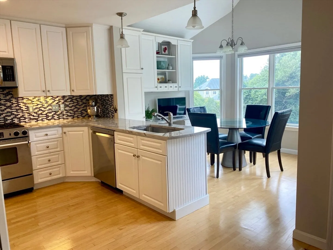
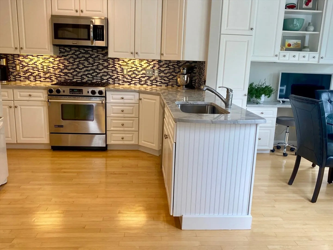
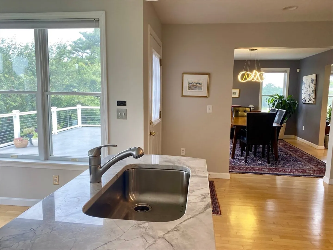
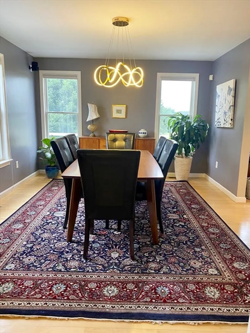
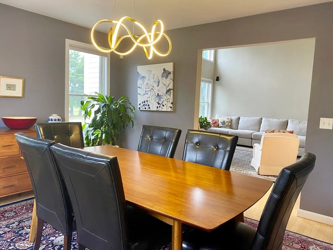
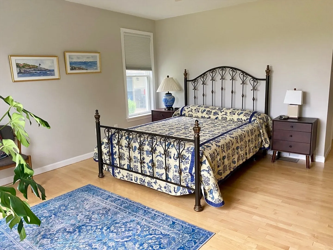
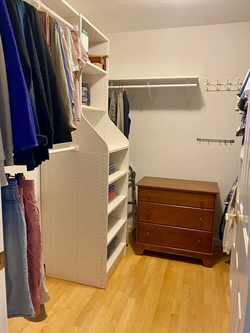
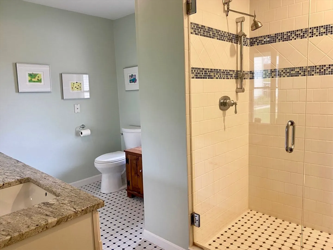
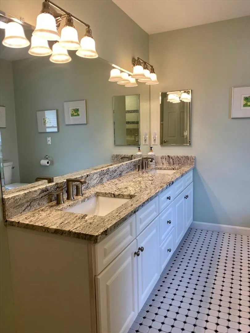
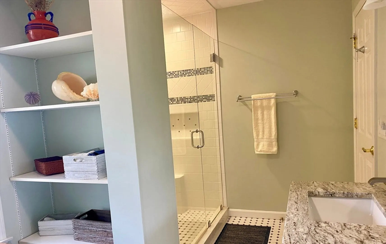
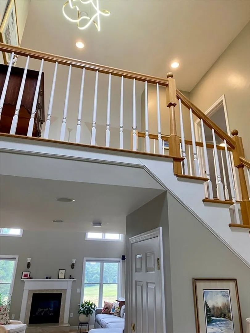
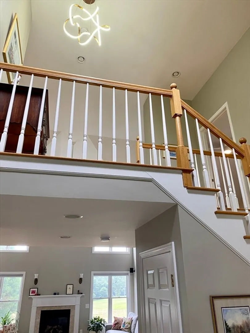
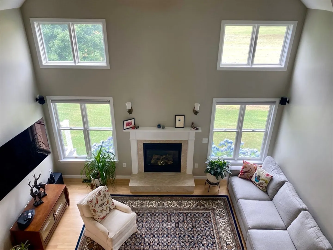
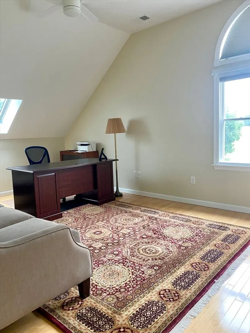
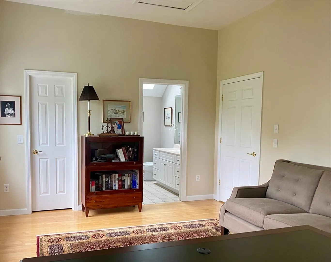
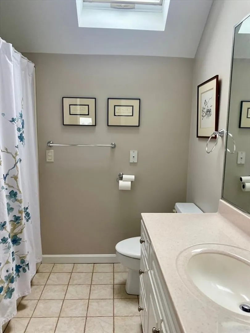
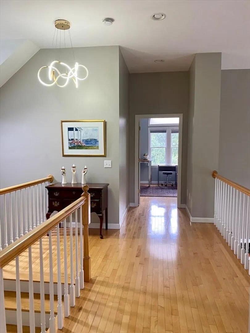
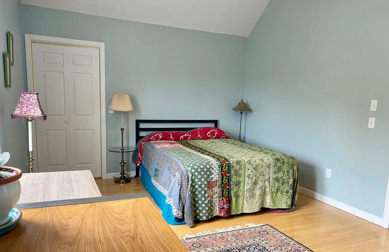
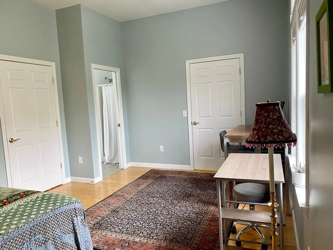
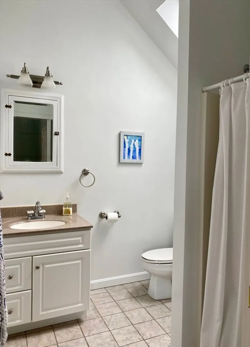
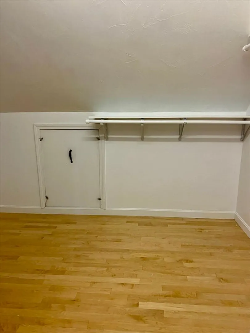
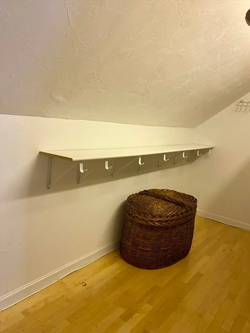
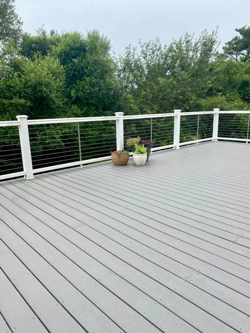
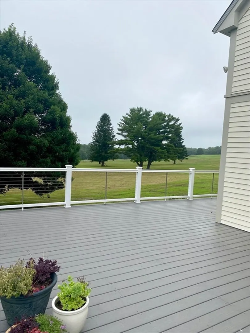
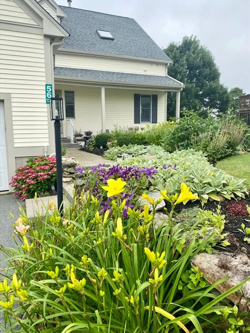
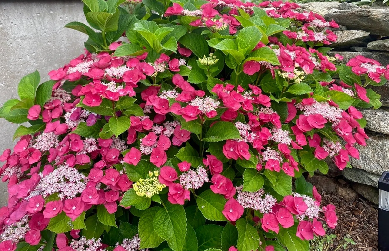
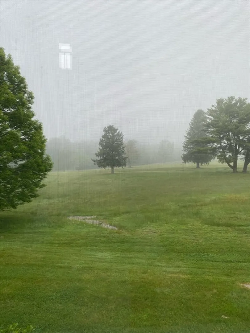
DARTMOUTH CONDOMINIUM-WELCOME HOME!! This beautiful three bedroom three and 1/2 bath condominium has everything you are looking for! This free standing unit is at the dead end of Hyacinth Drive offering privacy and wonderful views! The first floor features an entry foyer leading to the spacious living room with a gas fireplace, a formal dining room, a well appointed kitchen, Jenn Air dual convection oven and new dishwasher, with a breakfast area and access to the wrap around Trex deck and a wonderful primary suite with a walk in closet and oversized full bathroom with double sinks and a walk in shower. Guest half bath and convenient 1st floor laundry room as you enter from the garage. Upstairs are two large bedrooms, each with their own full bathroom, and tons of storage space! Full basement with ground level walk out, hardwood and tile floors throughout, central air, sprinklers, central vac, alarm system. The landscaping is tremendous, in front and back, there is a lot to love!
-
Highlights
- Cooling: Central Air
- HOA Fee: $623
- Property Class: Residential
- Total Rooms: 6
- Year Built: 2001
- Heating: Forced Air, Natural Gas
- Parking Spots: 2
- Property Type: Condominium
- Unit Number: 56
- Status: Closed
-
Additional Details
- Appliances: Range, Oven, Dishwasher, Microwave, Refrigerator, Freezer, Washer, Dryer, Vacuum System
- Construction: Frame
- Fireplaces: 1
- Interior Features: Bathroom - Half, Bathroom, Central Vacuum, Wired for Sound
- Roof: Shingle
- Year Built Details: Approximate
- Zoning: Srb
- Basement: Y
- Exterior Features: Deck - Composite
- Flooring: Tile, Hardwood, Flooring - Stone/Ceramic Tile
- Pets Allowed: Yes
- Total Number of Units: 11
- Year Built Source: Public Records
-
Amenities
- Community Features: Public Transportation, Shopping, Pool, Tennis Court(s), Park, Walk/Jog Trails, Golf, Medical Facility, Laundromat, Bike Path, Conservation Area, Highway Access, House of Worship, Marina, Private School, Public School, University
- Parking Features: Attached, Garage Door Opener, Off Street, Paved
- Covered Parking Spaces: 2
- Security Features: Security System
-
Utilities
- Electric: Circuit Breakers, 100 Amp Service
- Water Source: Public
- Sewer: Public Sewer
-
Fees / Taxes
- Assessed Value: $524,100
- Compensation Based On: Net Sale Price
- HOA Fee Includes: Trash
- Taxes: $4,853
- Buyer Agent Compensation: 2.5%
- HOA Fee Frequency: Monthly
- Tax Year: 2024
Similar Listings
Sold
31 Photos
Sold
38 Photos
Sold
27 Photos
Sold
42 Photos
Content © 2026 MLS Property Information Network, Inc. The information in this listing was gathered from third party resources including the seller and public records.
Listing information provided courtesy of Anne Whiting Real Estate.
MLS Property Information Network, Inc. and its subscribers disclaim any and all representations or warranties as to the accuracy of this information.
