
Sold!
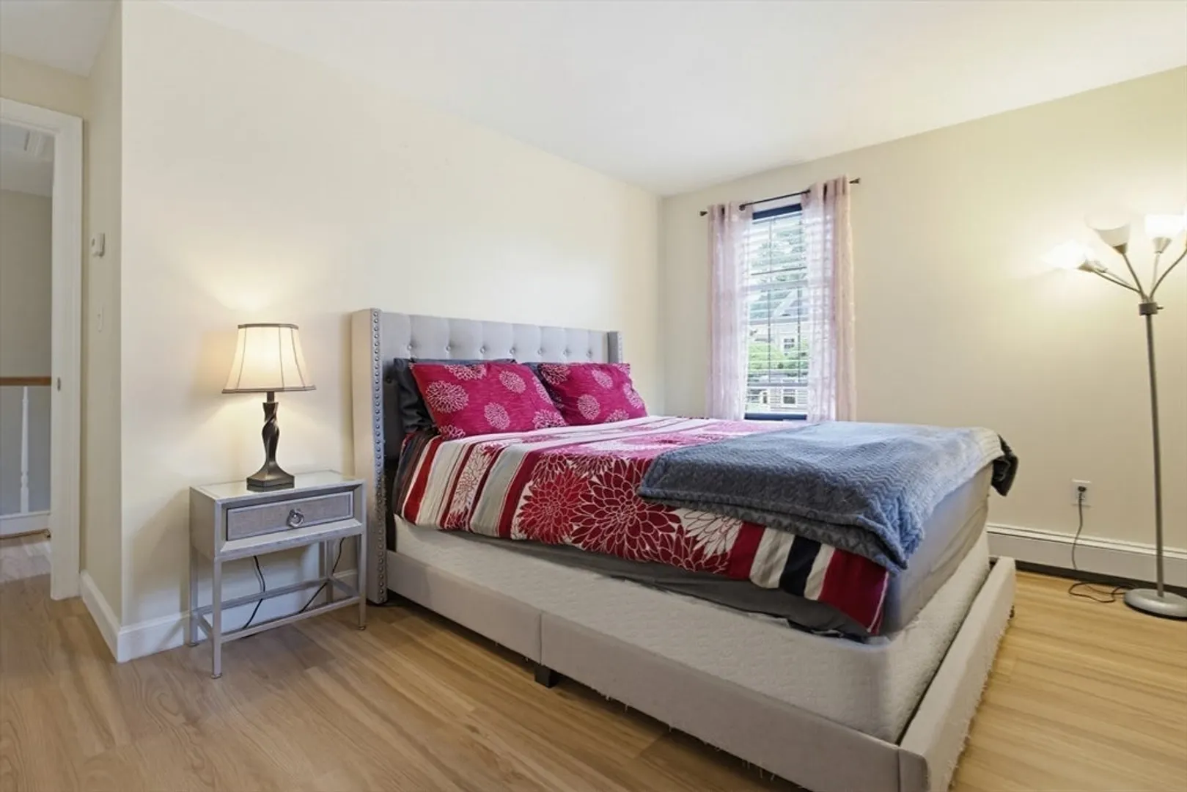
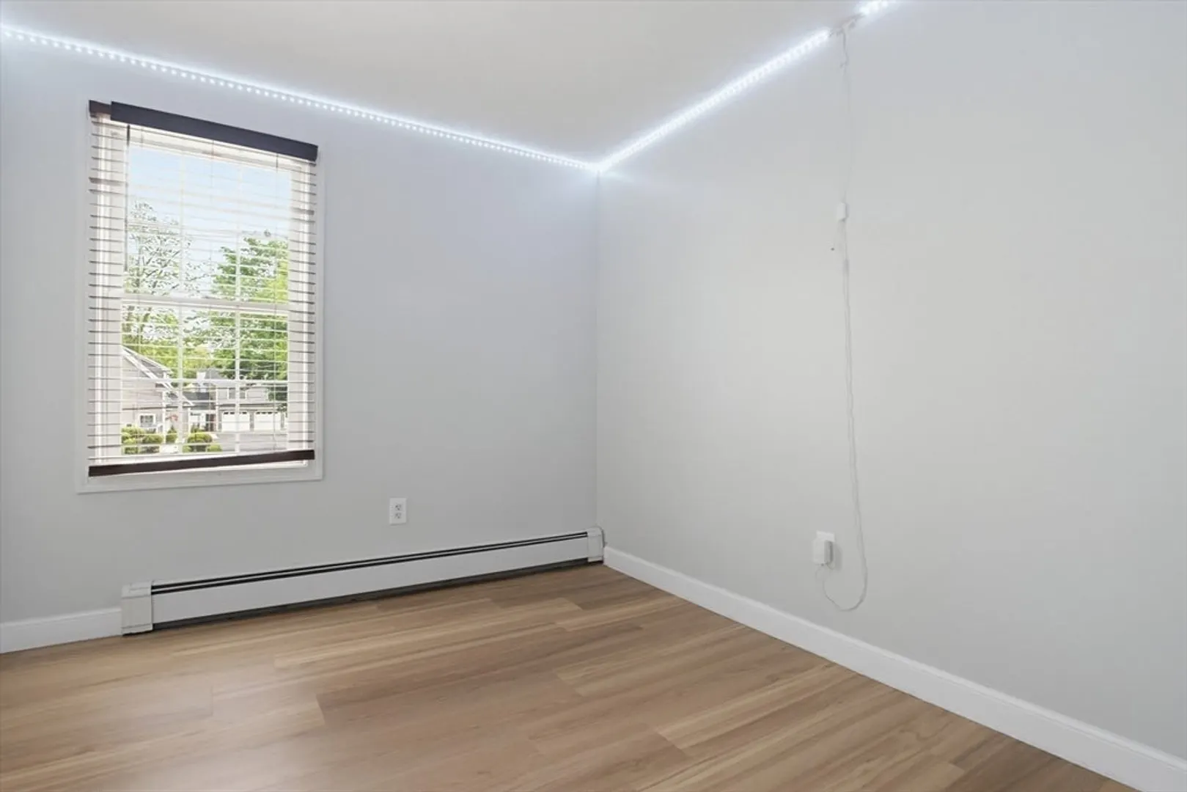
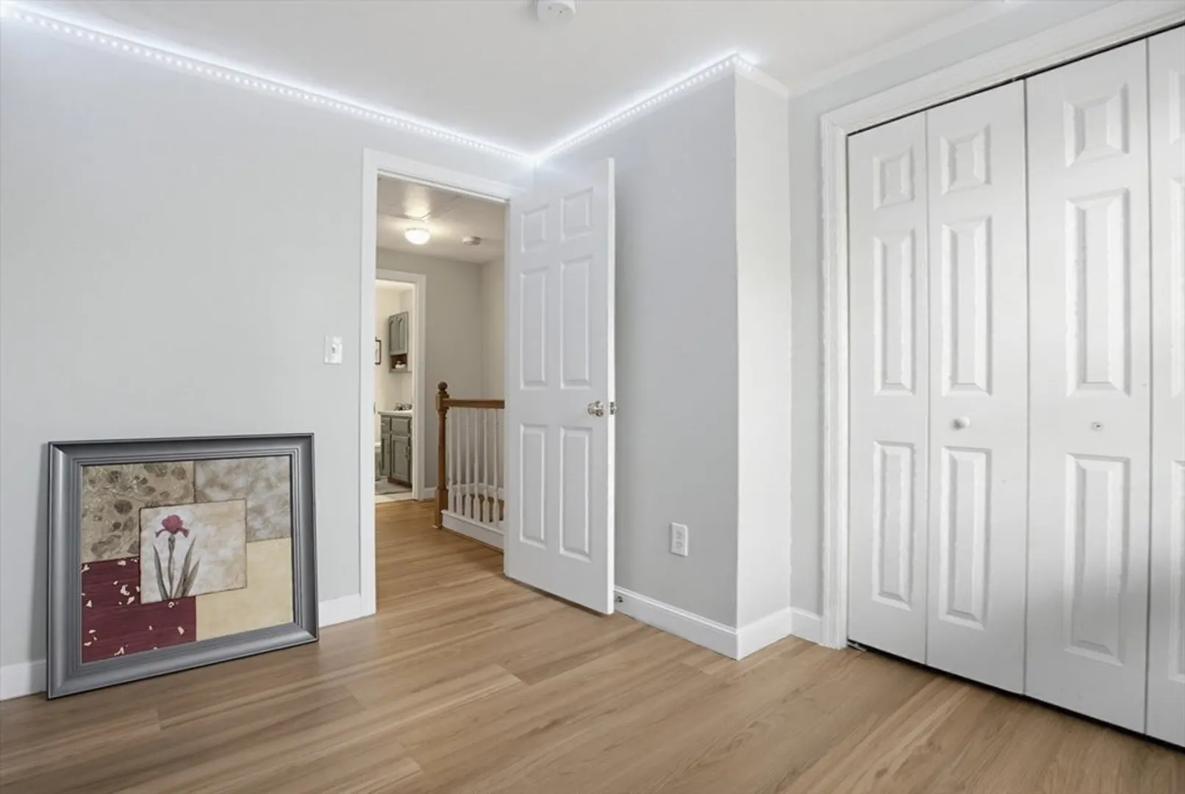
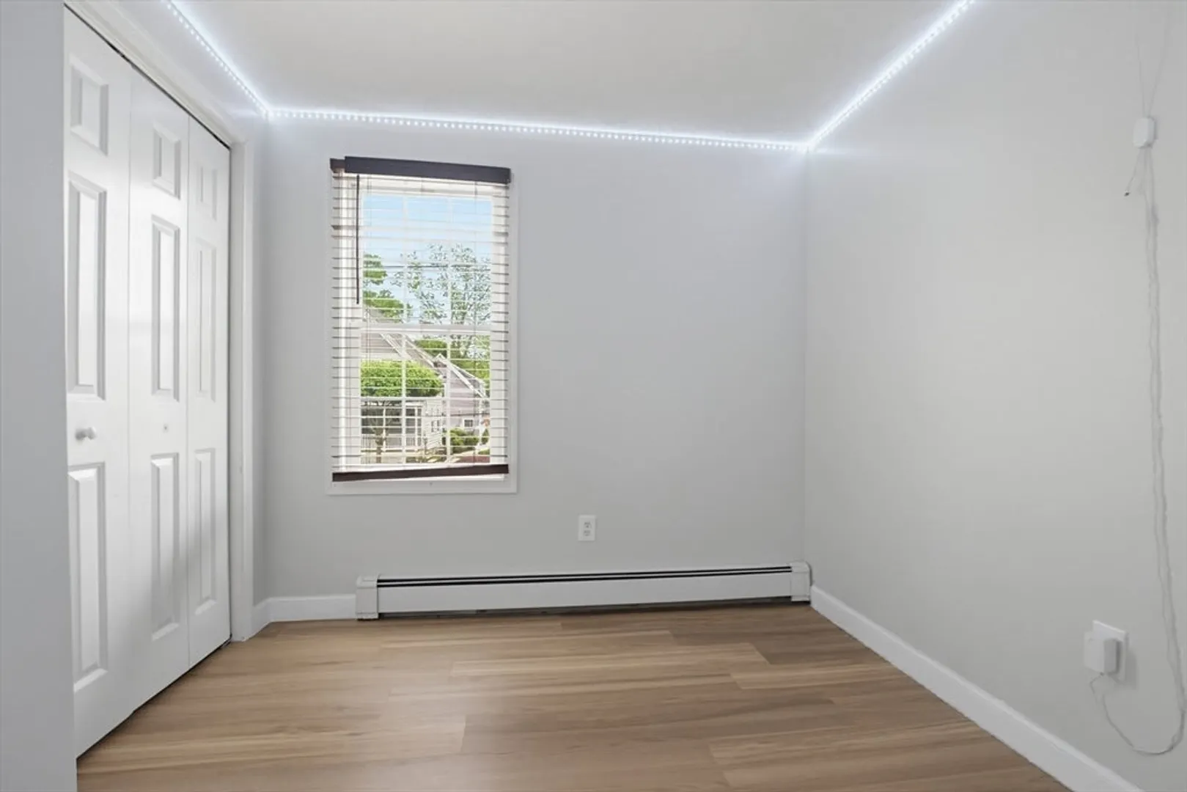
$425,000
3
Beds
1/1
Bath
1,114
Living Area
-
Property Description
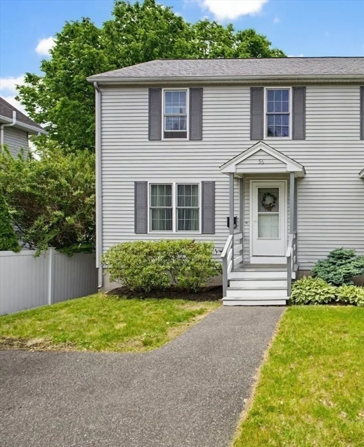
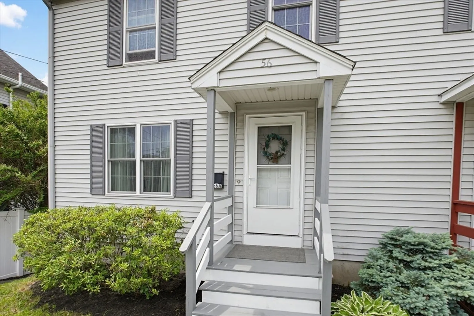
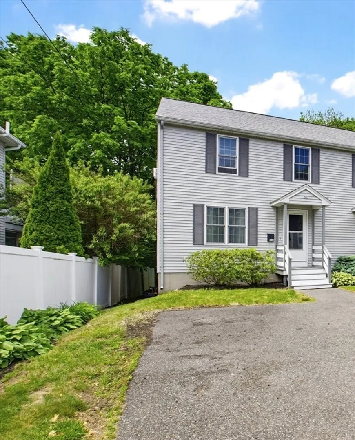
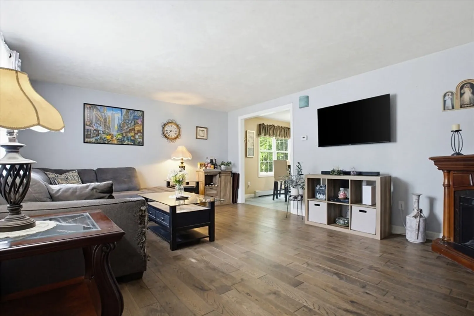
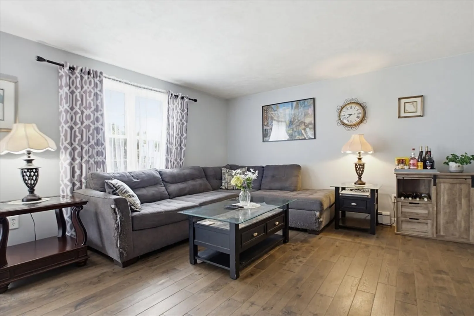
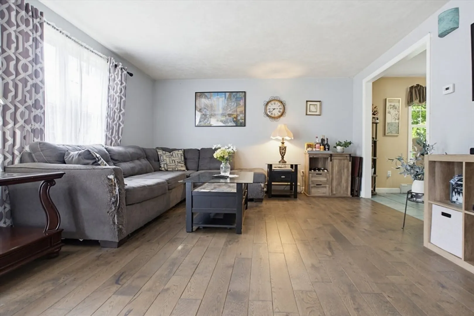
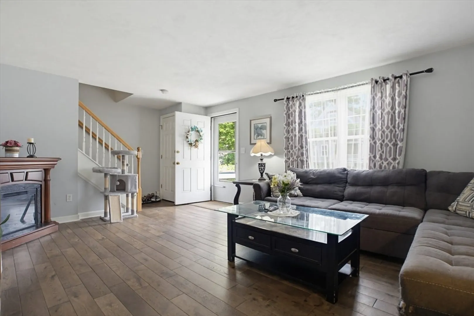
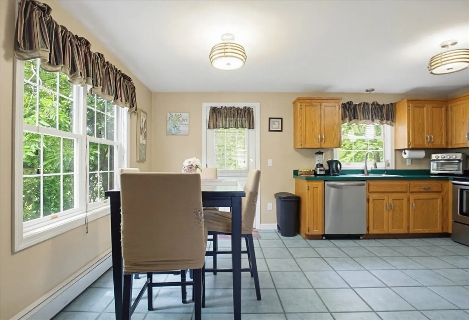
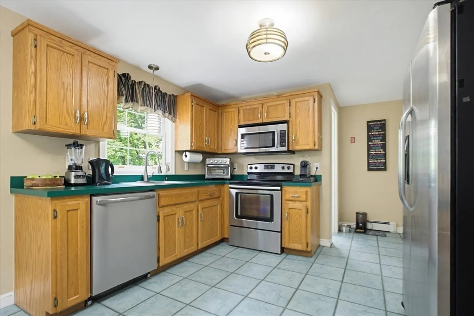
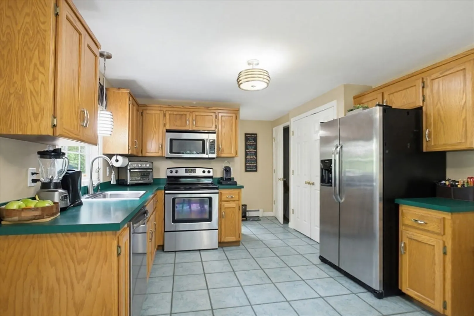
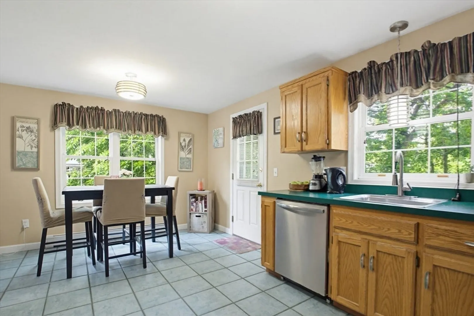
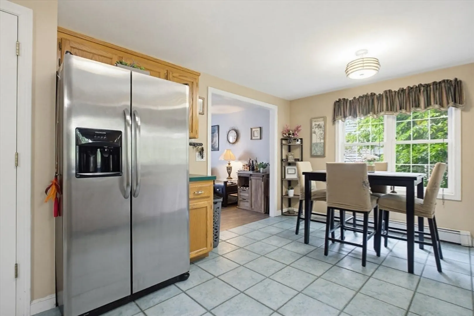
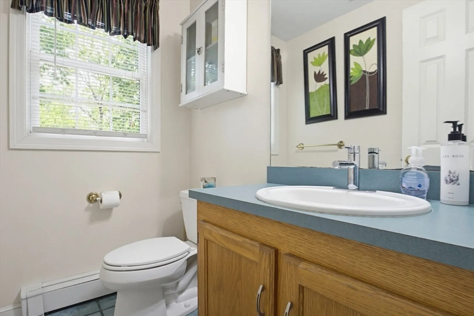
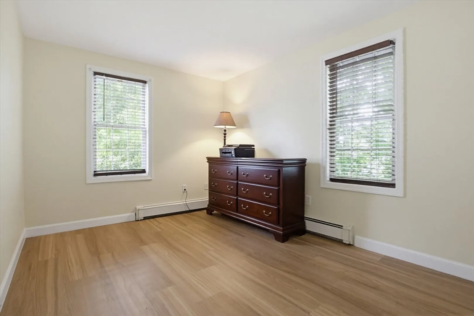
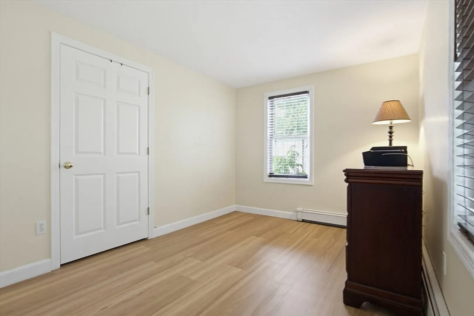
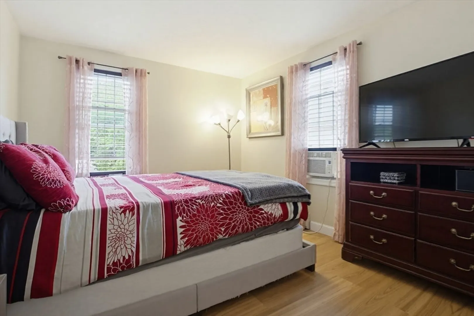
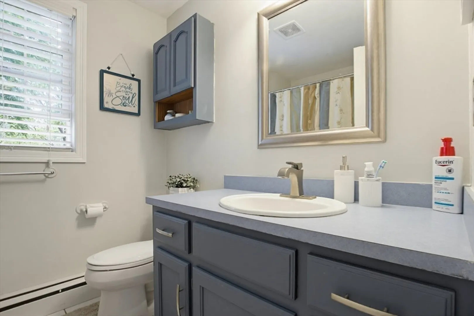
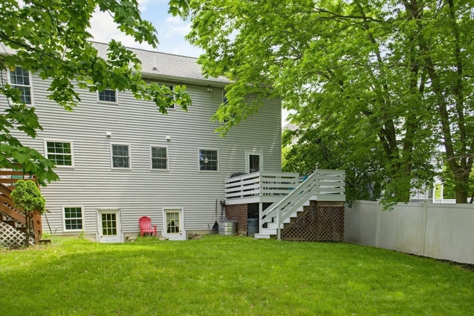
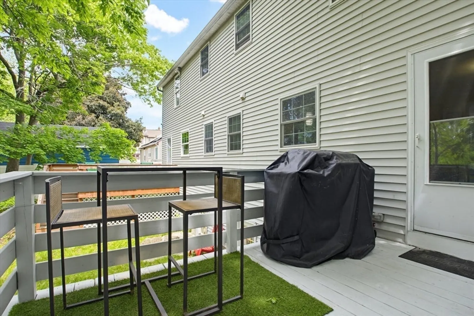
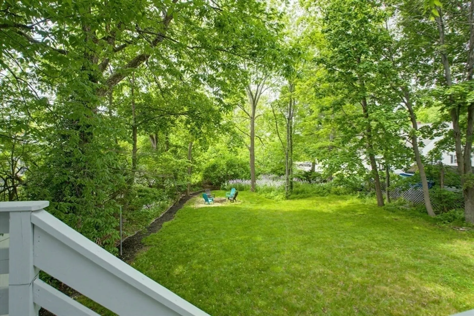
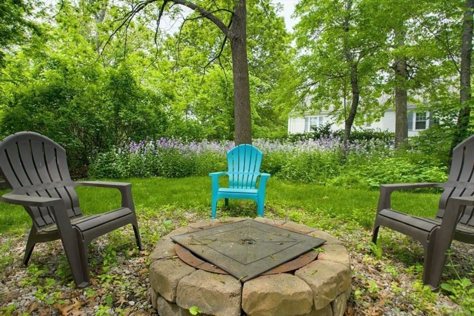
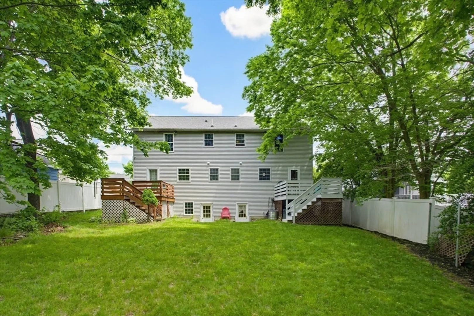
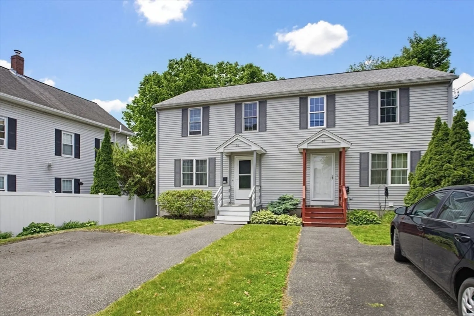
Spilling Over with Value! This 3 Bedroom Condo Townhouse Presents an Exceptional Opportunity to Establish Roots in a Welcoming Community. Offers Large Eat-In Kitchen That Opens to Deck Overlooking Backyard. The Living Area Encompassing a Comfortable and Versatile Space That Can be Adapted to Suit a Variety of Lifestyles. With Three Bedrooms, This Residence Provides Ample Space for Rest and Rejuvenation. This Milford Residence Also Features the Convenience of One Full Bathroom and One-Half Bathroom off The Kitchen. The Lower-Level Has Great Potential to Add Living Space or Home Gym. These Essential Spaces Offer Practicality and Functionality for Your Daily Routines. Close to Shops, Restaurants and Major Highways, Rt 85, Rt 495, Rt 95 & Rt 90 Mass Pike and Milford Upper Charles Trail for Biking and Walking with your leashed dog, too!
-
Highlights
- Area: North Milford
- Cooling: Window Unit(s)
- Parking Spots: 2
- Property Type: Condominium
- Total Rooms: 6
- Year Built: 1999
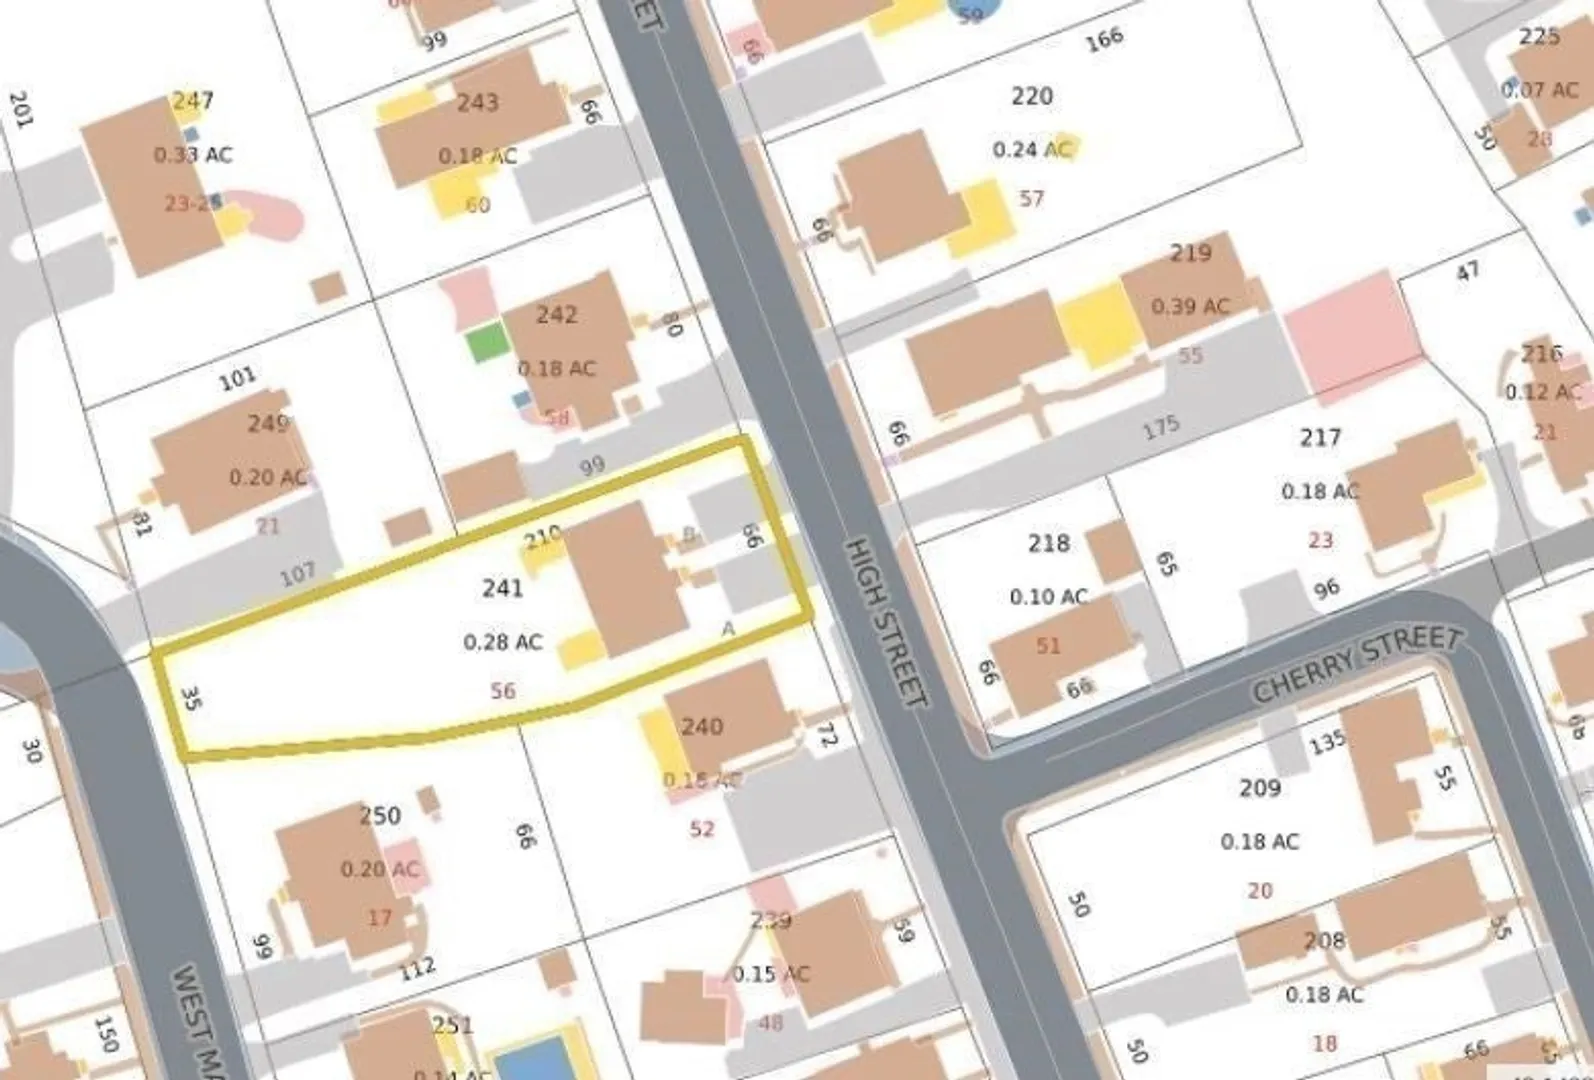
- Building Name: 56 High St. Condominium
- Heating: Baseboard
- Property Class: Residential
- Stories: 2
- Unit Number: A
- Status: Closed
-
Additional Details
- Appliances: Range, Dishwasher, Microwave
- Construction: Frame
- Exterior Features: Deck
- Pets Allowed: Yes
- SqFt Source: Public Record
- Year Built Details: Actual
- Zoning: Res
- Basement: Y
- Exclusions: Personal Property
- Flooring: Hardwood
- Roof: Shingle
- Total Number of Units: 2
- Year Built Source: Public Records
-
Amenities
- Community Features: Public Transportation, Shopping, Pool, Tennis Court(s), Park, Walk/Jog Trails, Stable(s), Golf, Medical Facility, Laundromat, Bike Path, Conservation Area, Highway Access, House of Worship, Private School, Public School, T-Station
- Parking Features: Off Street, Paved
-
Utilities
- Sewer: Public Sewer
- Water Source: Public
-
Fees / Taxes
- Assessed Value: $338,100
- Taxes: $4,328
- Tax Year: 2025
Similar Listings
Sold
36 Photos
Sold
24 Photos
Sold
26 Photos
Sold
42 Photos
Content © 2026 MLS Property Information Network, Inc. The information in this listing was gathered from third party resources including the seller and public records.
Listing information provided courtesy of MAssachusetts Real Estate Group.
MLS Property Information Network, Inc. and its subscribers disclaim any and all representations or warranties as to the accuracy of this information.
