
Sold!
$494,900
3
Beds
1/1
Bath
1,155
Living Area
-
Property Description
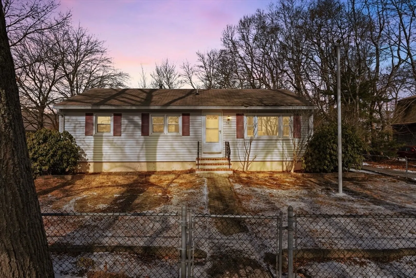
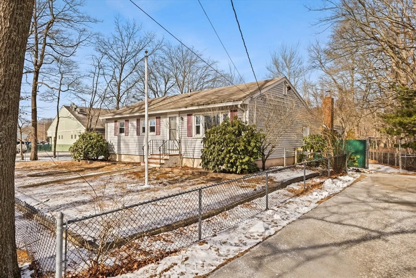
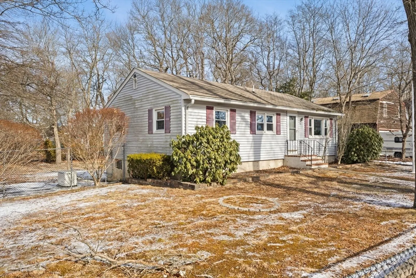
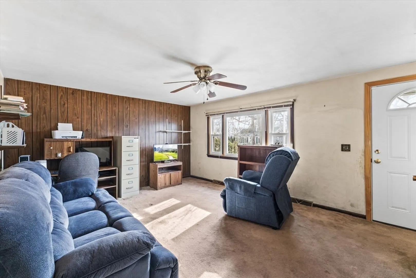
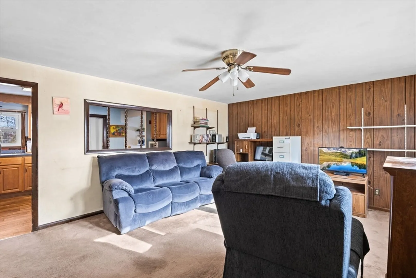
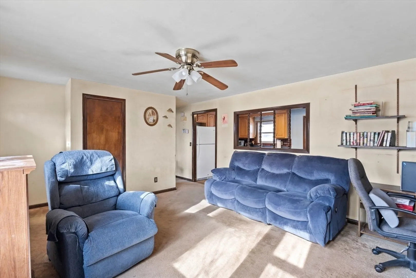
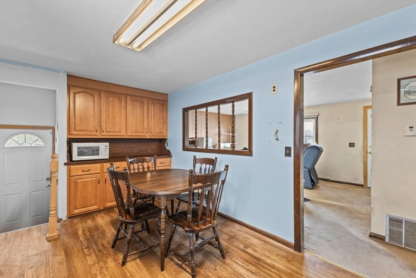
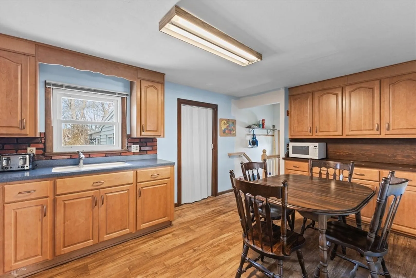
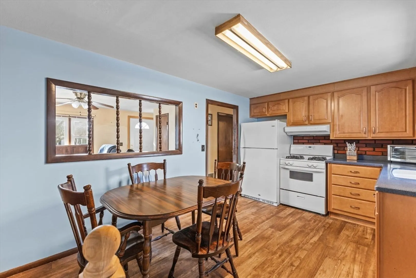
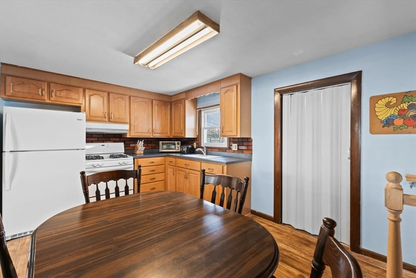
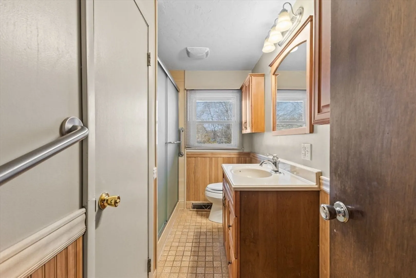
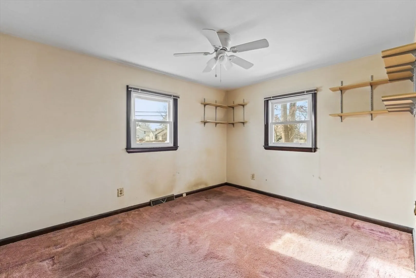
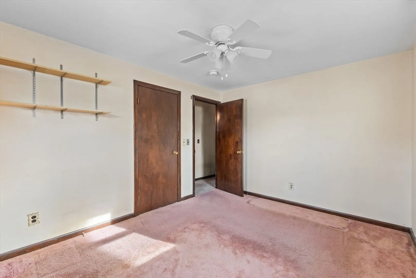
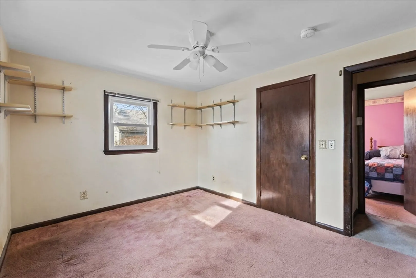
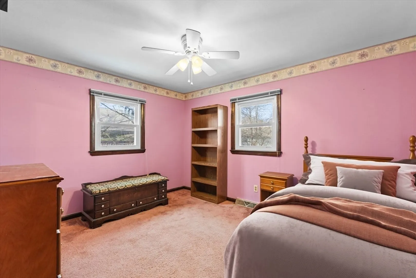
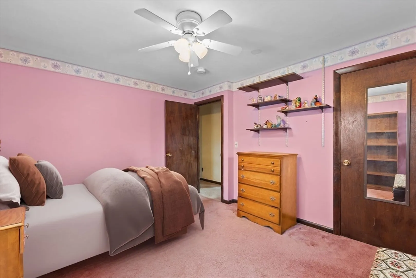
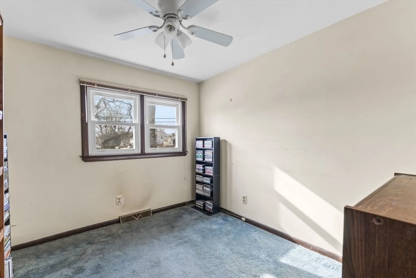
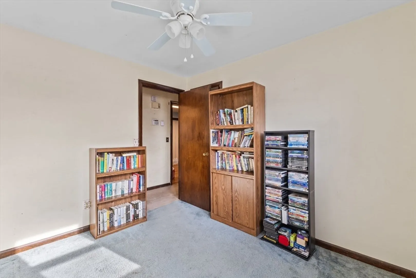
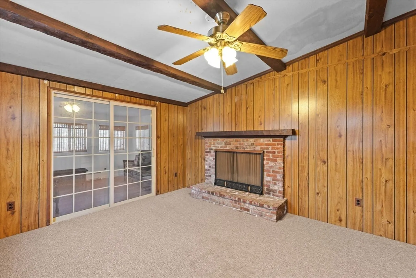
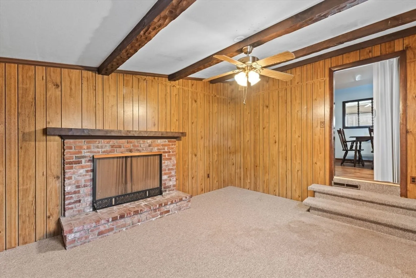
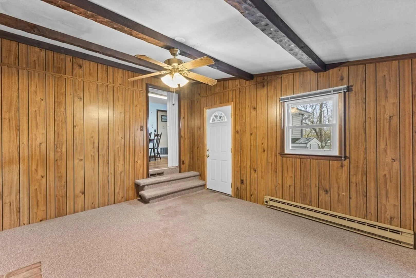
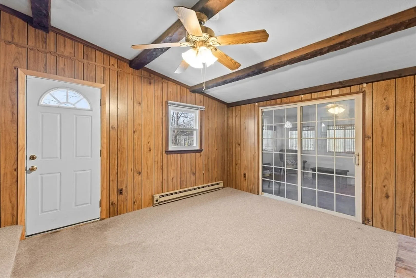
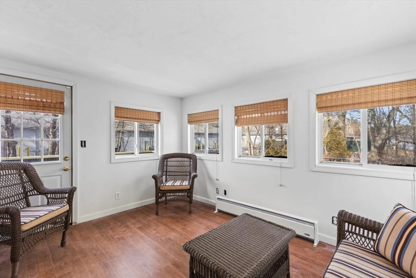
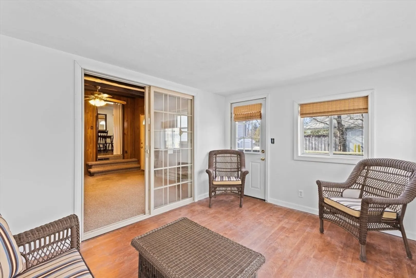
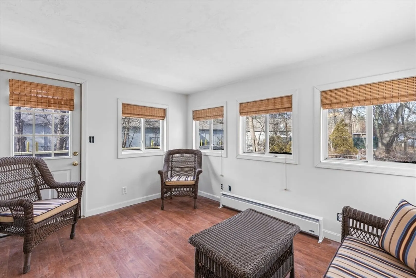
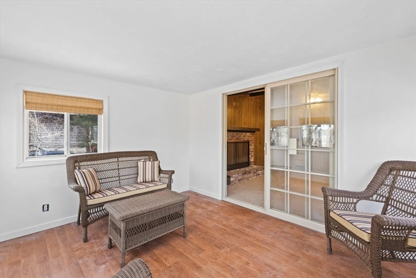
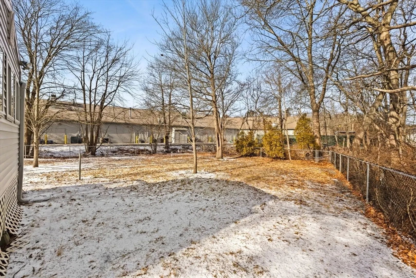
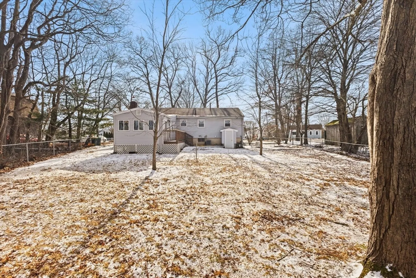
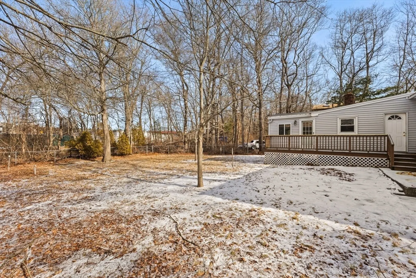
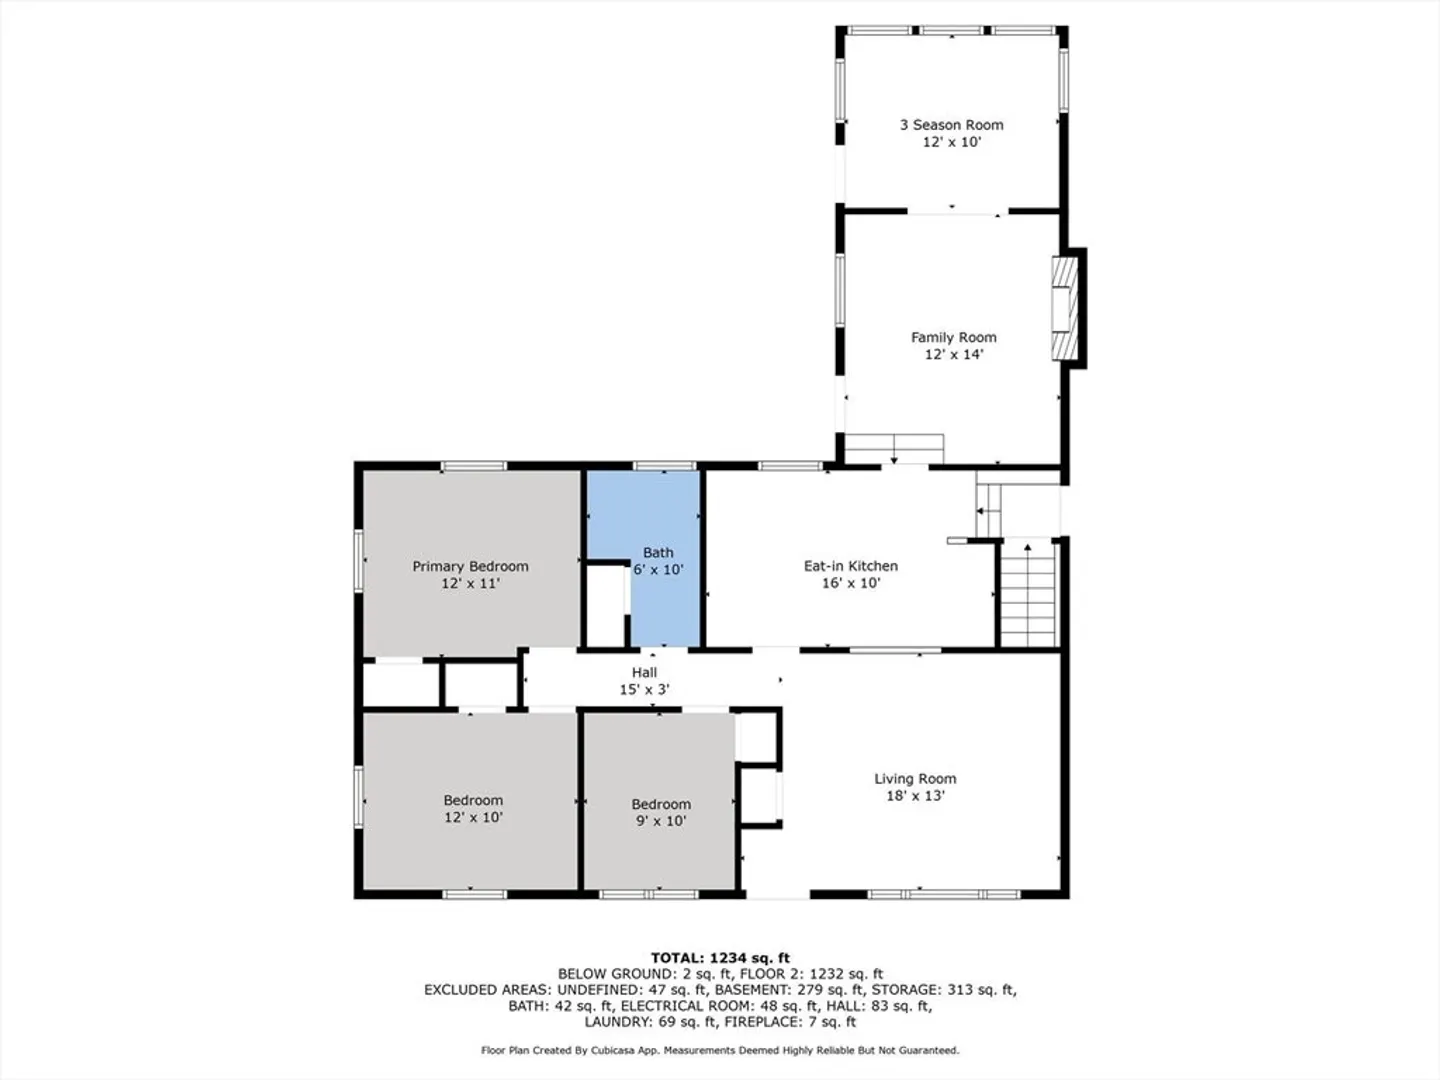
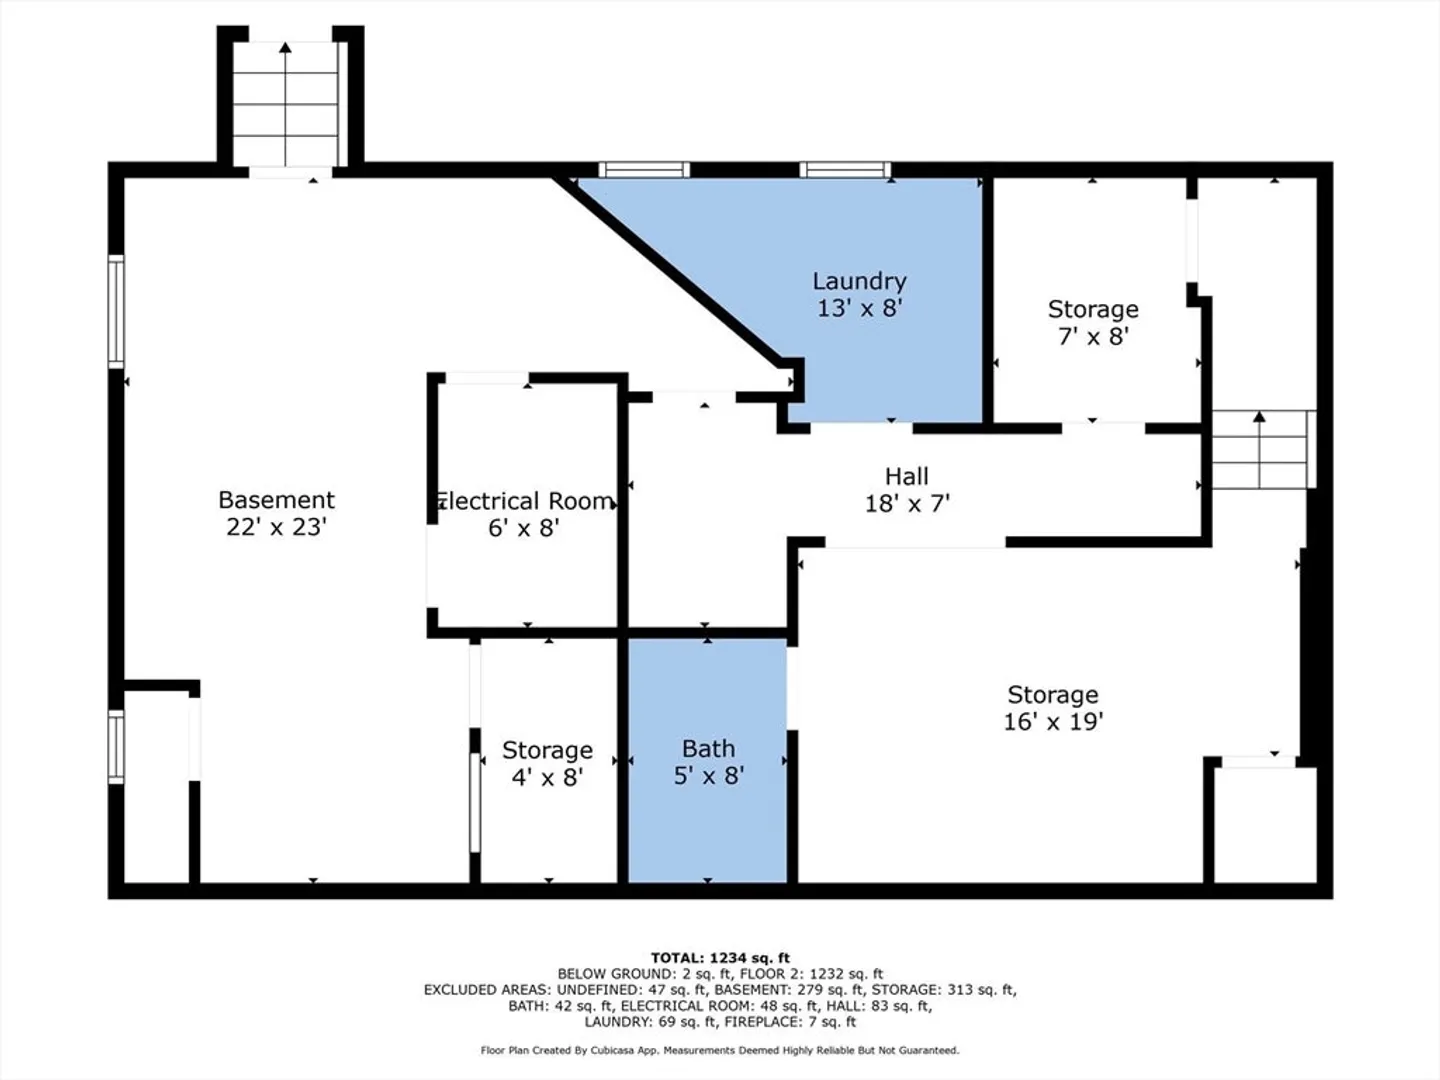
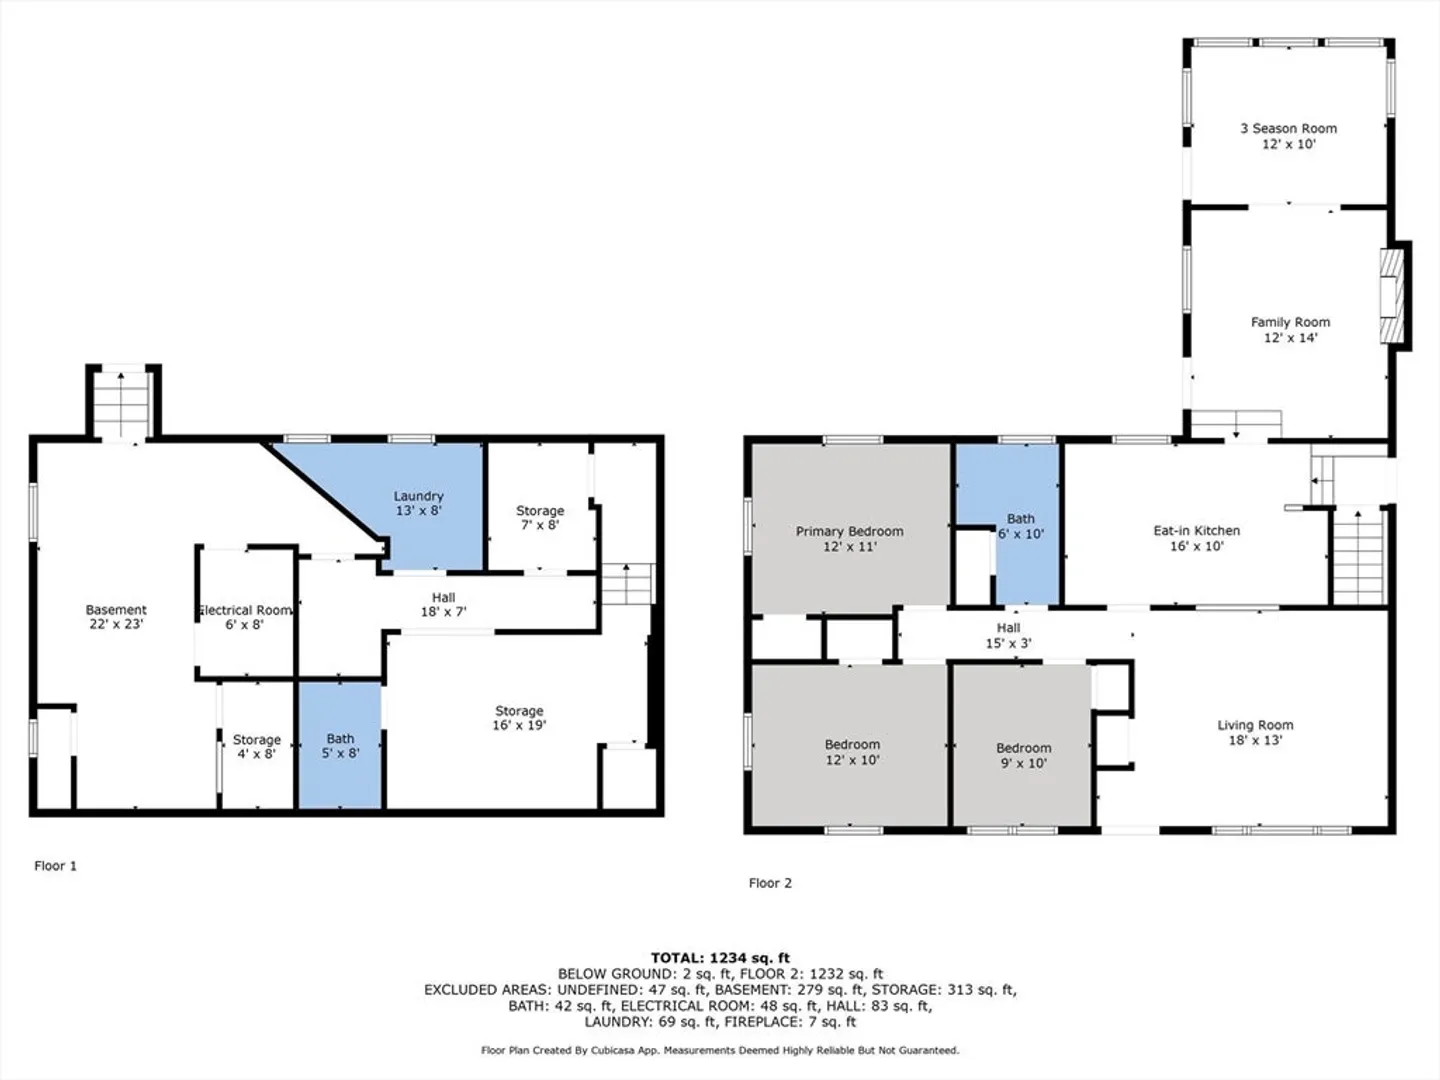
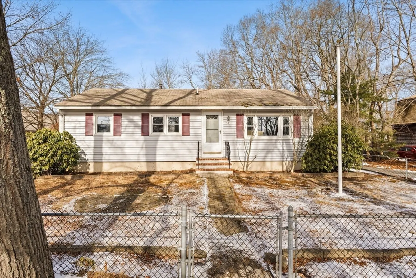
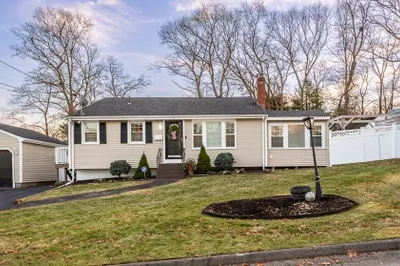
*** All offers due by 5 PM Tuesday 2/25***Welcome to this charming 3 bedroom Ranch style home with endless possibilities! This well loved home has been owned by the same family for over 40 years and offers convenient one level living. A spacious, rear addition family room adds to the living space as well as an adjoining 3 season room. The large basement awaits your finishing touches as it is partially finished with half bath, duct work for heat, finished walls and ceiling. This space is not in the living area disclosures. Some great updates include whole house generator, central AC, and newer paved driveway. A wonderful, expansive fenced in backyard is perfect for outdoor entertaining. Welcome Home to 56 Green Street!
-
Highlights
- Cooling: Central Air
- Parking Spots: 6
- Property Type: Single Family Residence
- Total Rooms: 6
- Status: Closed
- Heating: Forced Air, Natural Gas
- Property Class: Residential
- Style: Ranch
- Year Built: 1968
-
Additional Details
- Appliances: Range, Refrigerator, Freezer, Washer, Dryer
- Construction: Frame
- Fireplaces: 1
- Foundation: Concrete Perimeter
- Lot Features: Wooded
- SqFt Source: Public Record
- Year Built Source: Public Records
- Basement: Full, Partially Finished, Interior Entry
- Exterior Features: Deck, Fenced Yard
- Flooring: Tile, Vinyl, Carpet, Flooring - Engineered Hardwood
- Interior Features: Sun Room
- Roof: Shingle
- Year Built Details: Actual
- Zoning: Res
-
Amenities
- Community Features: Public Transportation, Shopping
- Parking Features: Paved Drive
-
Utilities
- Electric: Circuit Breakers
- Water Source: Public
- Sewer: Public Sewer
-
Fees / Taxes
- Assessed Value: $442,900
- Taxes: $5,784
- Tax Year: 2025
Similar Listings
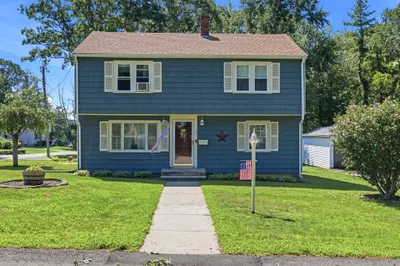
Sold
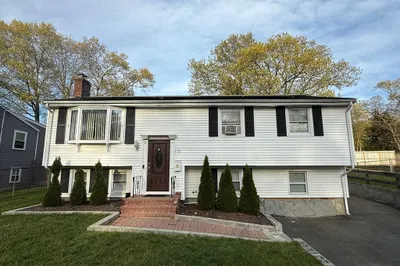
13 Photos
Sold
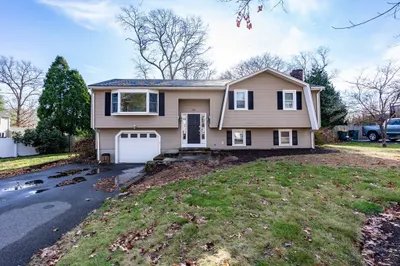
28 Photos
Sold
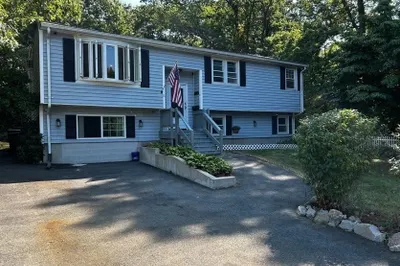
25 Photos
Sold
34 Photos
Content © 2026 MLS Property Information Network, Inc. The information in this listing was gathered from third party resources including the seller and public records.
Listing information provided courtesy of Realty Choice, Inc..
MLS Property Information Network, Inc. and its subscribers disclaim any and all representations or warranties as to the accuracy of this information.
