
Rented!
$4,600/mo
3
Beds
1/1
Bath
1,776
Living Area
-
Property Description
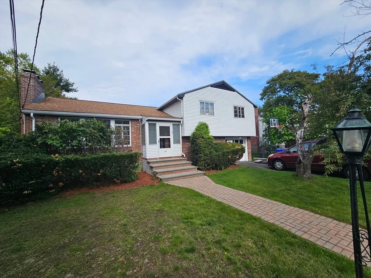
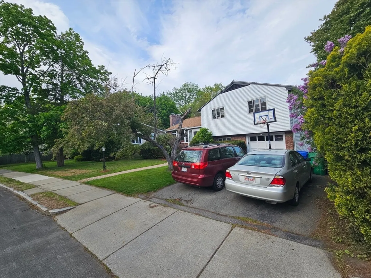
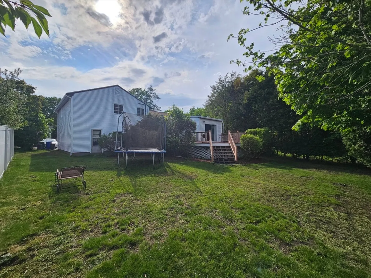
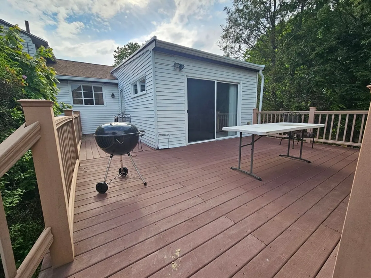
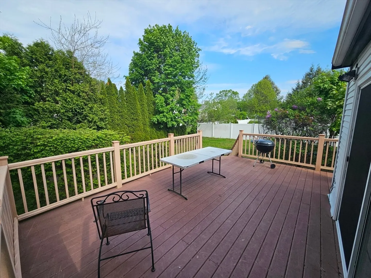
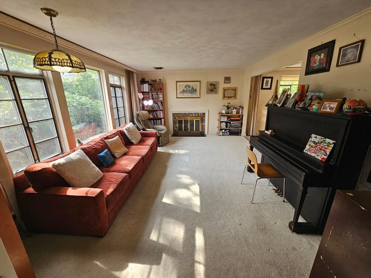
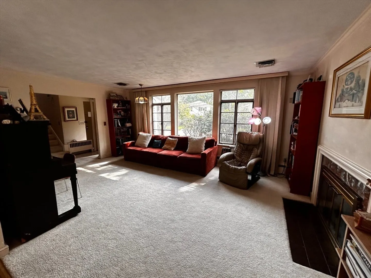
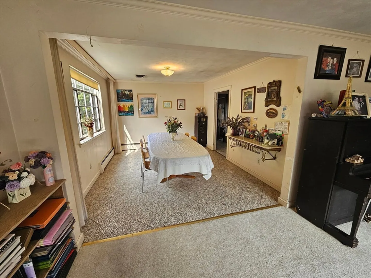
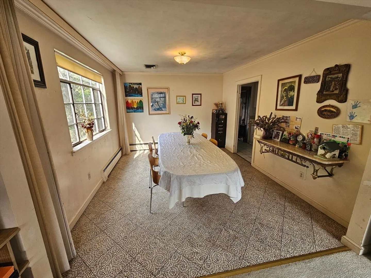
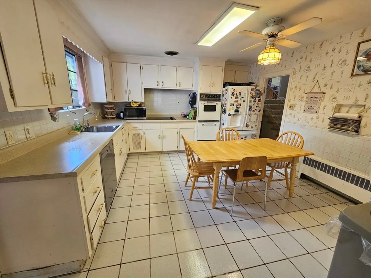
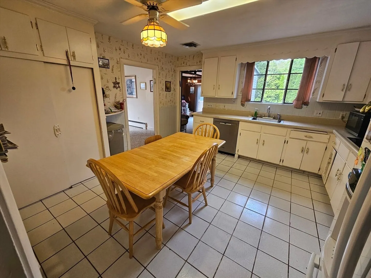
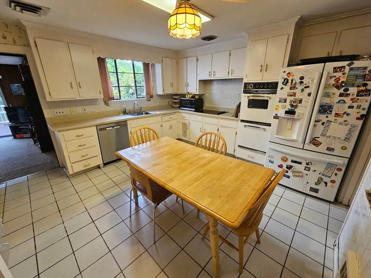
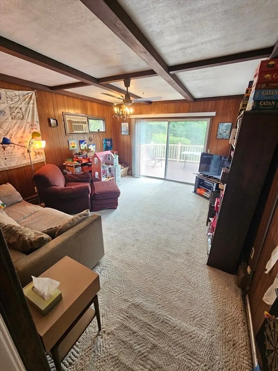
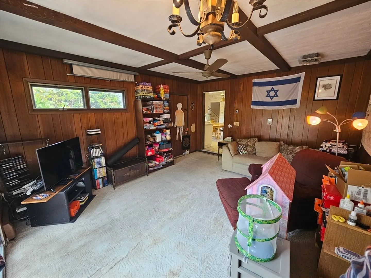
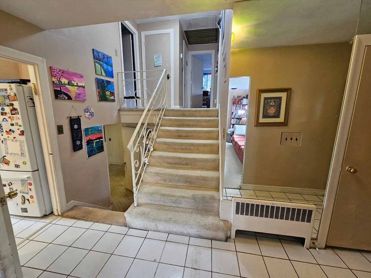
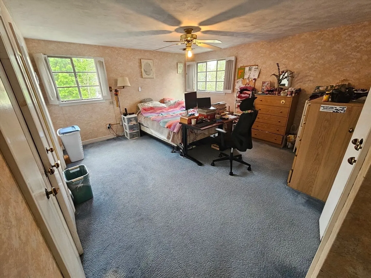
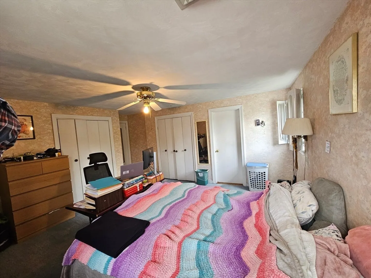
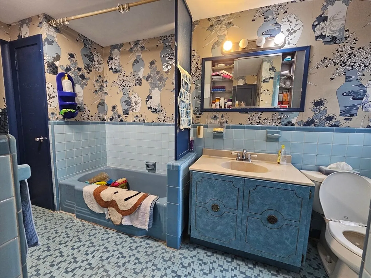
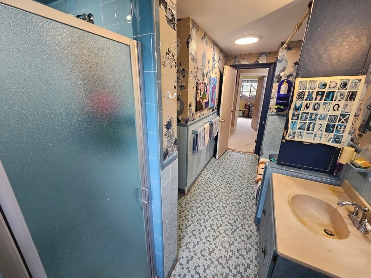
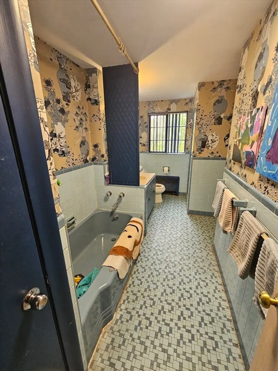
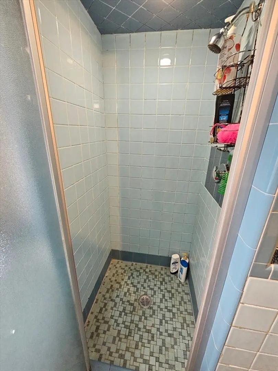
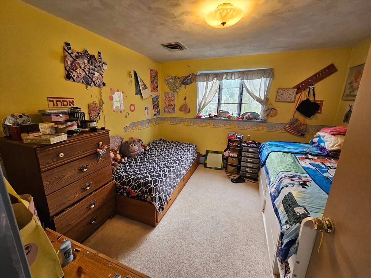
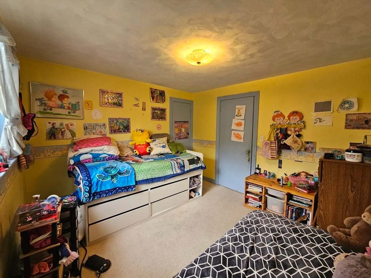
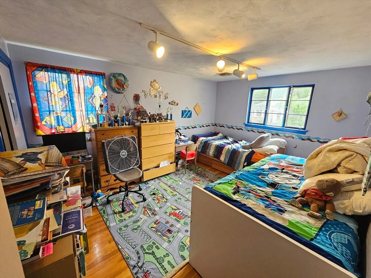
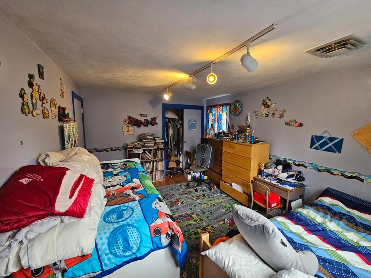
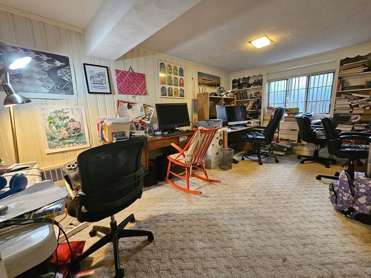
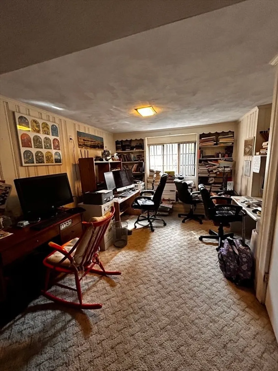
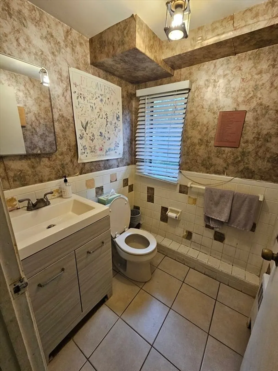
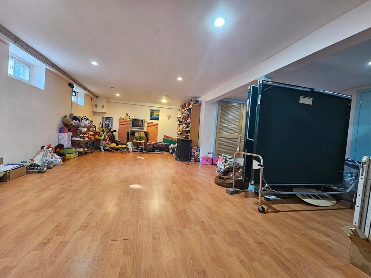
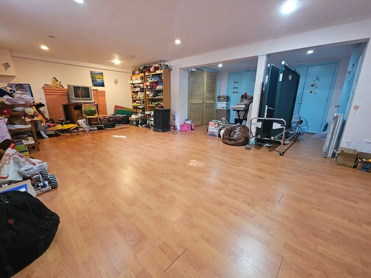
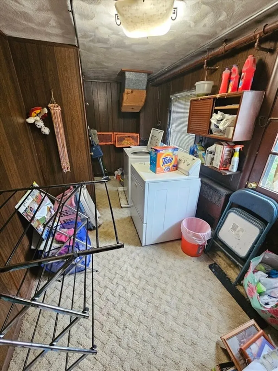
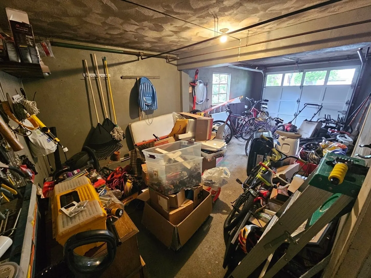
Bright and convenient split-level home on a quiet side street available this August. Main level features entry hall with coat closet, spacious living room with large windows and a fireplace, separate dining room, eat-in kitchen with double ovens, and family room with a sliding glass door leading out to the large deck overlooking the private backyard. Second floor features a large primary bedroom with a semi-ensuite full bath with dual access from the bedroom and hallway, as well as the 2 other bedrooms. lower level includes an office/den, large rec room with second fireplace, a half bath, and the laundry room. 1-car attached garage and 2 additional parking spaces complete the property. The location is extremely convenient - an easy walk to Newton South and both Brown and Oak Hill Middle Schools, and a short drive to Wegmans and the Chestnut Hill shopping areas, Newton Centre and Highlands T stations, Crystal Lake, Nahanton Park, Cutler Park, and more. Easy access to Rt. 9 and I-95.
-
Highlights
- Heating: Oil, Baseboard
- Property Class: Residential Lease
- Total Rooms: 8
- Status: Closed
- Parking Spots: 3
- Property Type: Single Family Residence
- Year Built: 1956
-
Additional Details
- Appliances: Oven, Dishwasher, Disposal, Microwave, Range, Refrigerator, Freezer, Washer, Dryer
- Exterior Features: Deck, Rain Gutters, Garden
- Interior Features: Office, Entry Hall, Game Room
- SqFt Source: Field Card
- Available Date: August 1, 2026
- Fireplaces: 2
- Pets Allowed: Yes w/ Restrictions
- Year Built Details: Actual
-
Amenities
- Community Features: Public Transportation, Shopping, Tennis Court(s), Park, Walk/Jog Trails, Golf, Medical Facility, Conservation Area, Highway Access, House of Worship, Private School, Public School, T-Station, University
- Covered Parking Spaces: 1
-
Fees / Taxes
- Rental Fee Includes: Water, Sewer
Similar Listings
Sold
10 Photos
Sold
19 Photos
Sold
17 Photos
Sold
18 Photos
Content © 2026 MLS Property Information Network, Inc. The information in this listing was gathered from third party resources including the seller and public records.
Listing information provided courtesy of Berkshire Hathaway HomeServices Commonwealth Real Estate.
MLS Property Information Network, Inc. and its subscribers disclaim any and all representations or warranties as to the accuracy of this information.
