
Sold!
$520,000
2
Beds
1/1
Bath
1,080
Living Area
-
Property Description
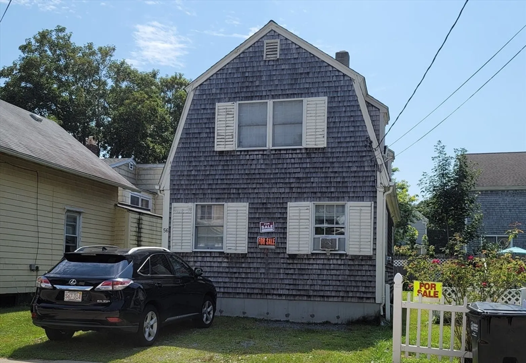
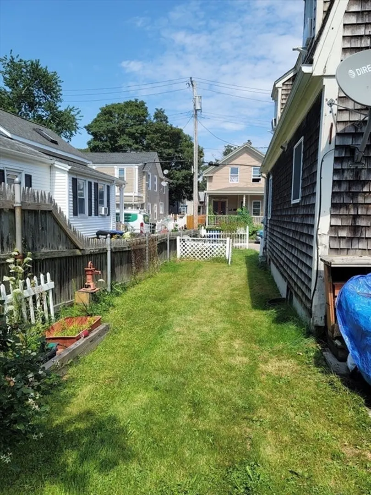
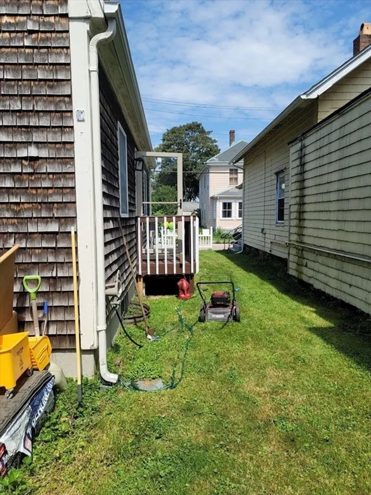
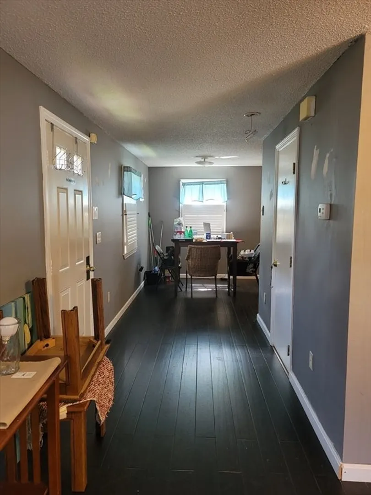
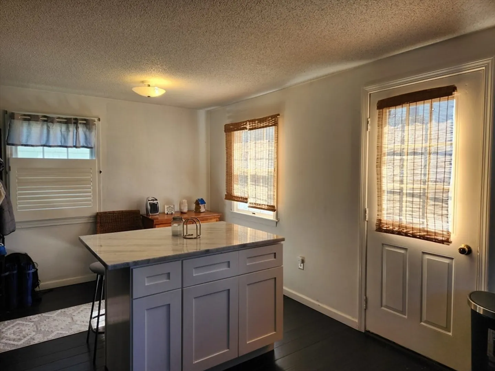
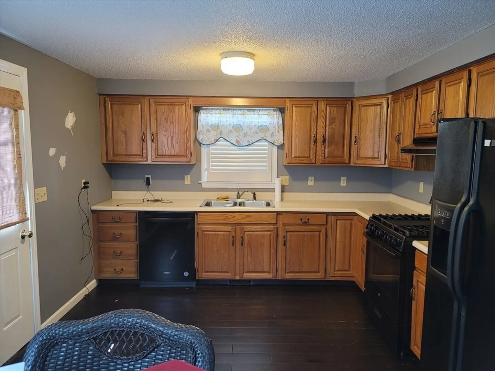
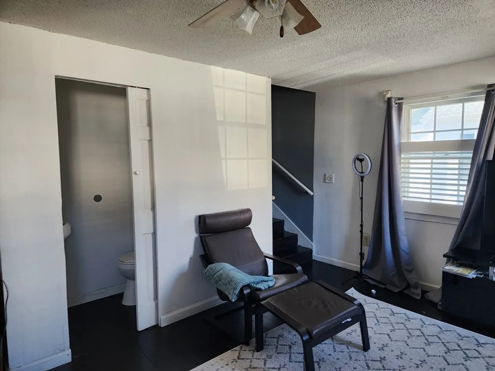
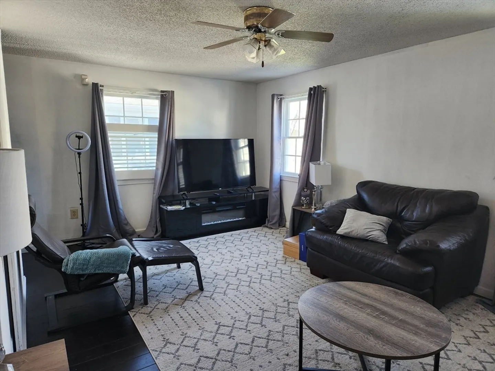
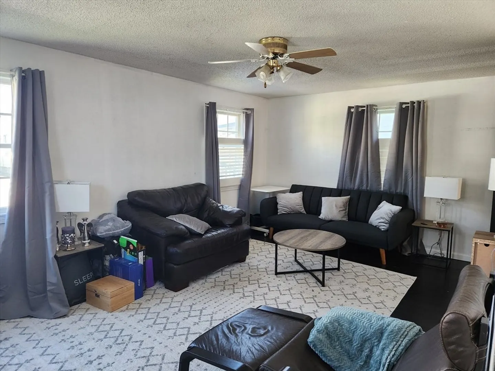
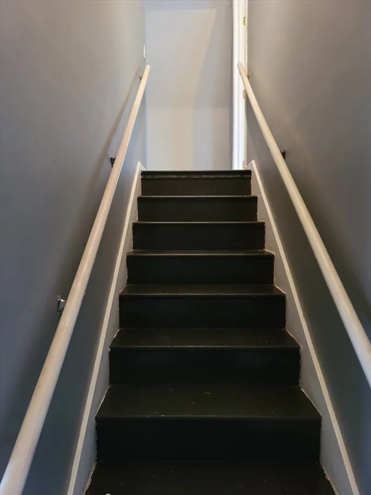
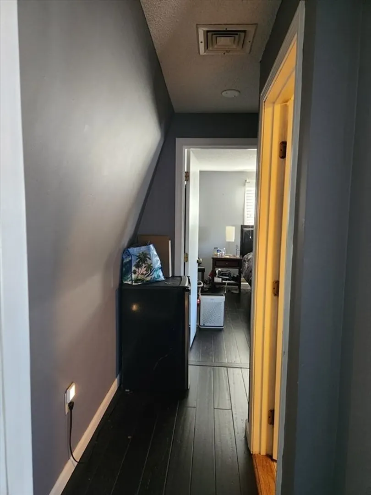
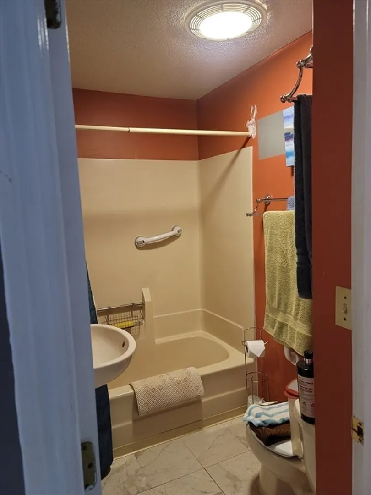
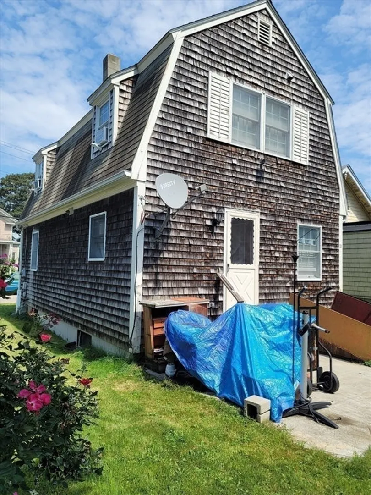
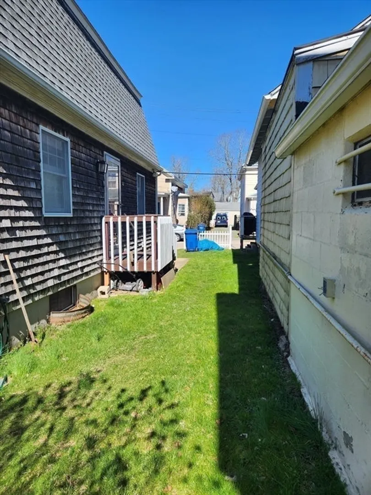
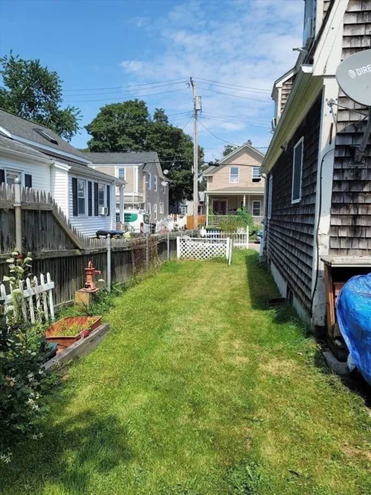
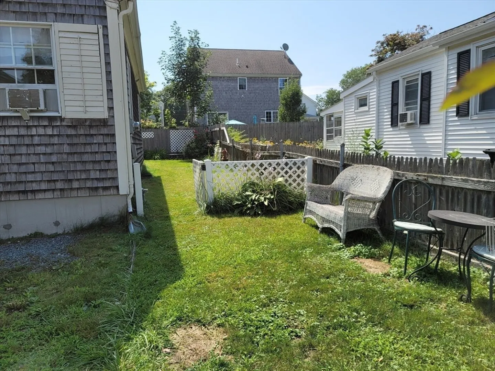
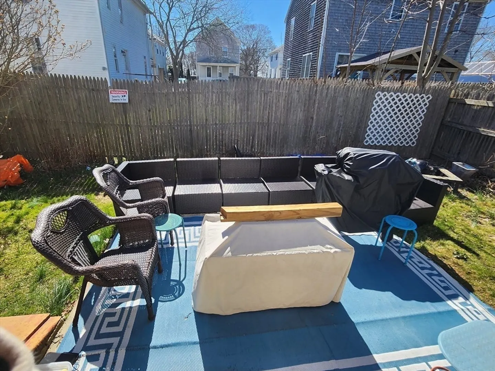
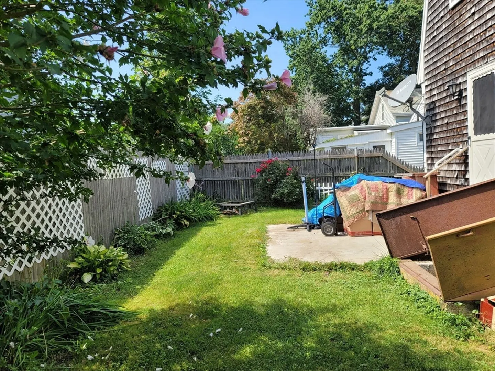
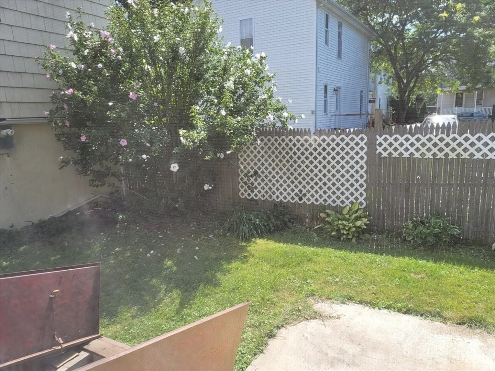
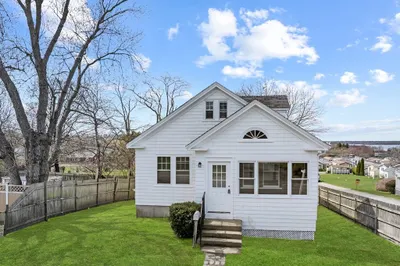
Start this summer living in Newport and stop visiting! This quaint Gambrel style 2-bedroom cottage is two blocks from Broadway and ideally located with short walk to downtown, restaurants, shopping and other amenities. Many updates over past few years including water heater, newer stove and dishwasher, hardwood flooring and added half bath. The living room is spacious with a half bath and the kitchen/dining area leads to a generous back yard that features a patio area, room for a kitchen/flower garden and space for recreational activities; and 2-off-street parking spaces at the front of the property. Come take a look!
-
Highlights
- Cooling: Window Unit(s)
- Parking Spots: 2
- Property Type: Single Family Residence
- Total Rooms: 4
- Status: Closed
- Heating: Forced Air, Baseboard, Electric Baseboard, Natural Gas
- Property Class: Residential
- Style: Colonial, Cottage
- Year Built: 1985
-
Additional Details
- Appliances: Gas Water Heater, Water Heater, Range, Dishwasher, Disposal, Refrigerator, Washer, Dryer
- Construction: Frame
- Flooring: Wood, Plywood
- Foundation Area: 2614
- Road Frontage Type: Public
- Year Built Details: Actual
- Zoning: R10
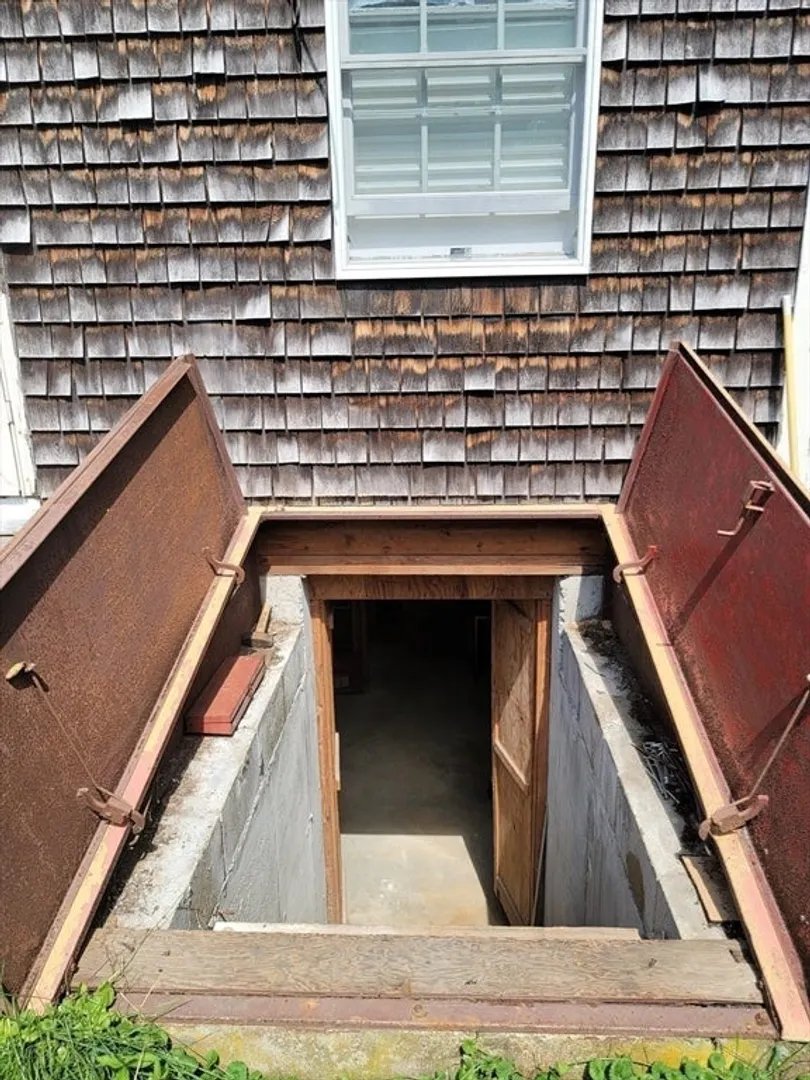
- Basement: Full, Unfinished
- Exterior Features: Patio, Fenced Yard
- Foundation: Concrete Perimeter
- Interior Features: 1/4 Bath
- Roof: Wood
- Year Built Source: Public Records
-
Amenities
- Community Features: Public Transportation, Shopping, Pool, Tennis Court(s), Walk/Jog Trails, Medical Facility, Laundromat, House of Worship, Marina, Public School
- Waterfront Features: Beach Front, Ocean, 1/2 to 1 Mile To Beach, Beach Ownership(Public)
- Parking Features: Paved Drive, Off Street, Unpaved
-
Utilities
- Electric: 100 Amp Service
- Water Source: Public
- Sewer: Public Sewer
-
Fees / Taxes
- Assessed Value: $320,400
- Compensation Based On: Gross/Full Sale Price
- Tax Year: 2023
- Buyer Agent Compensation: 2%
- Facilitator Compensation: 1.5%
- Taxes: $3,178
Similar Listings
Sold
41 Photos
Content © 2026 MLS Property Information Network, Inc. The information in this listing was gathered from third party resources including the seller and public records.
Listing information provided courtesy of Common Wealth Realty Services.
MLS Property Information Network, Inc. and its subscribers disclaim any and all representations or warranties as to the accuracy of this information.
