
Sold!
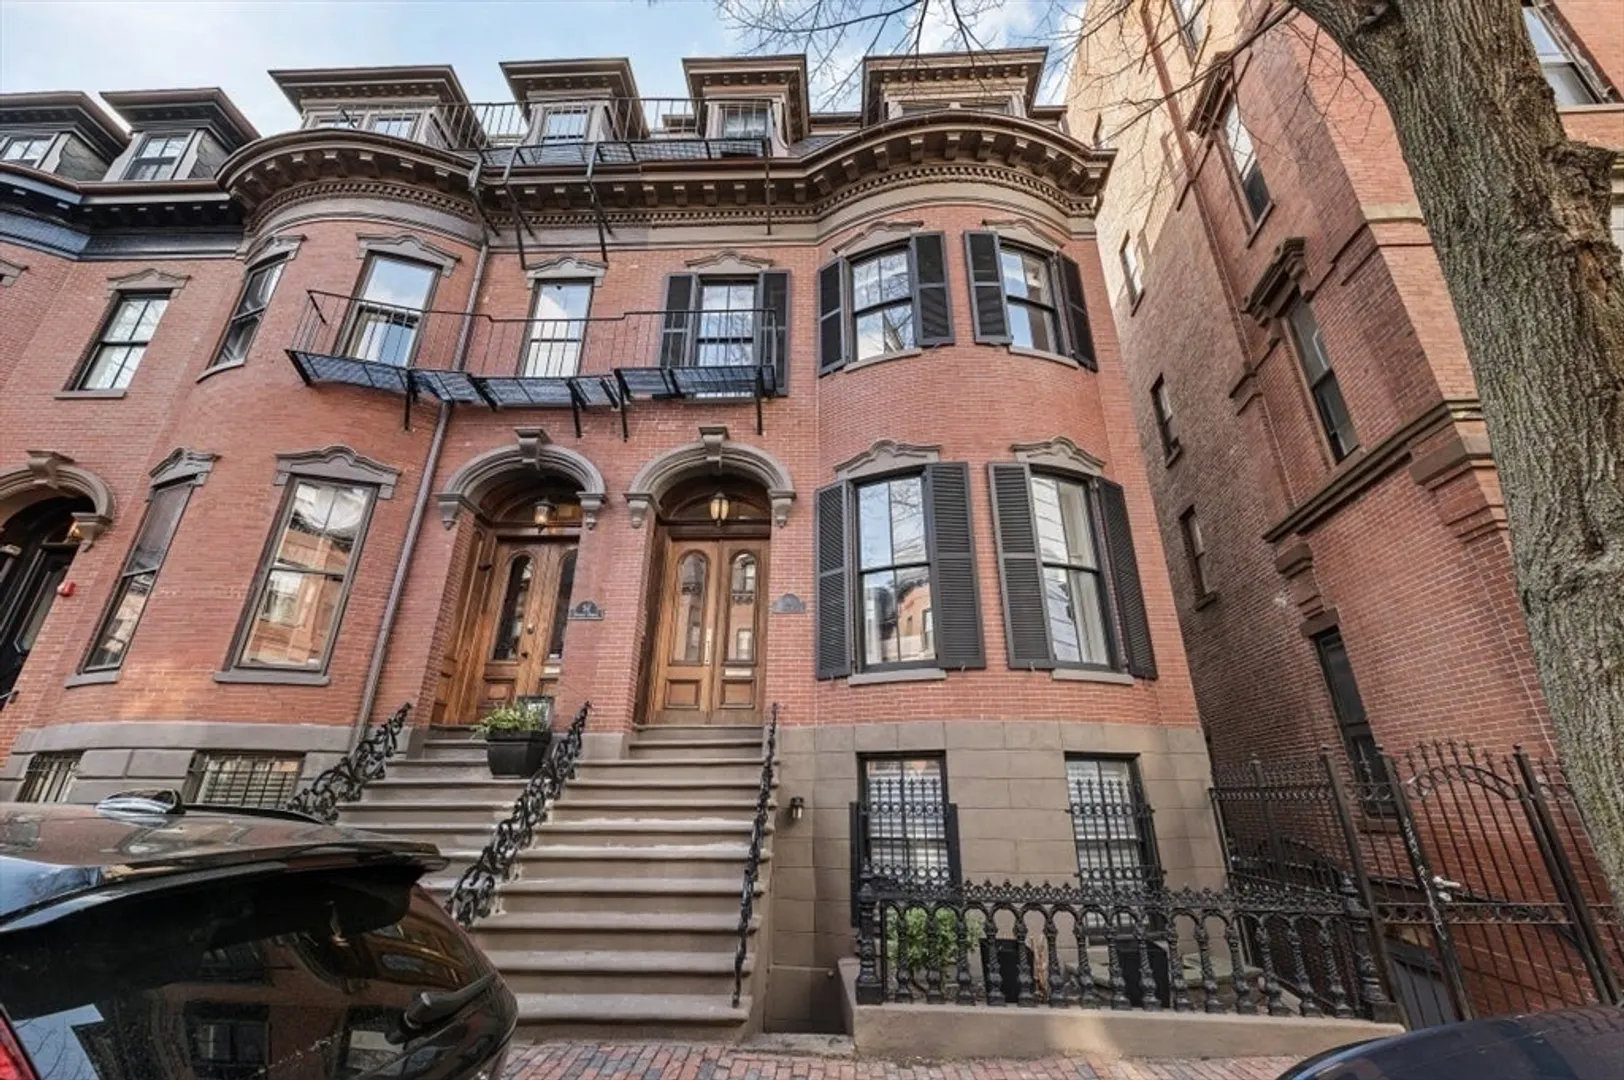
$2,550,000
3
Beds
2/1
Baths
1,752
Living Area
-
Property Description
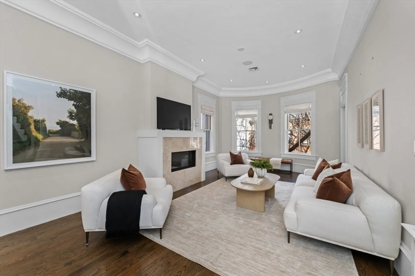
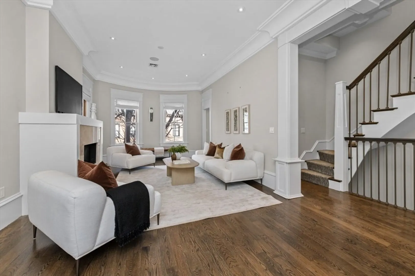
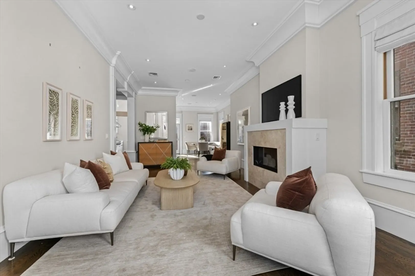
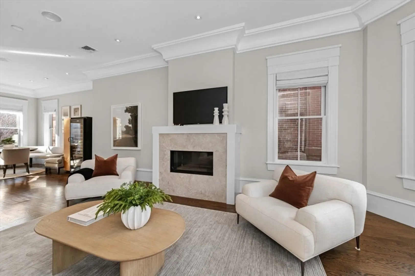
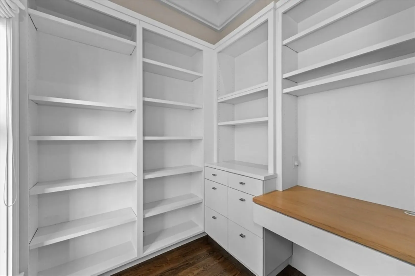
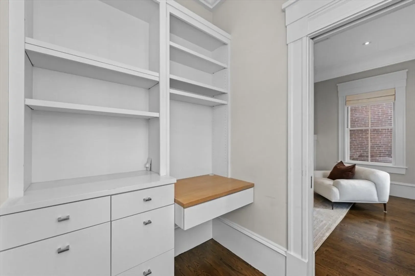
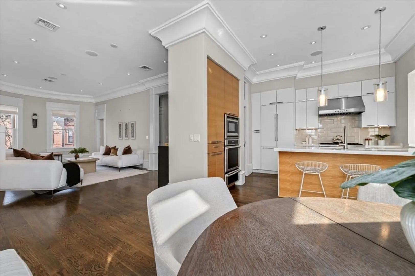
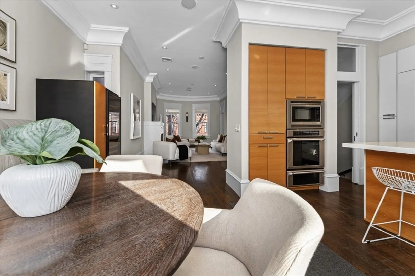
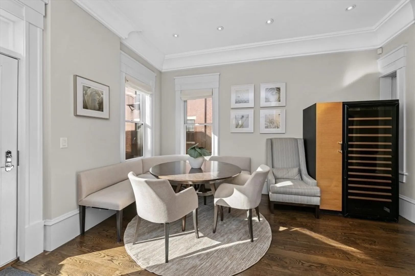
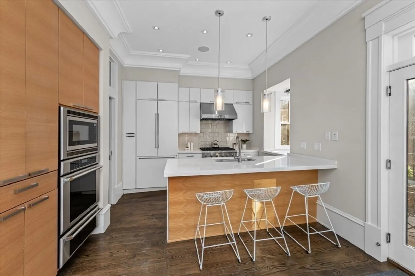
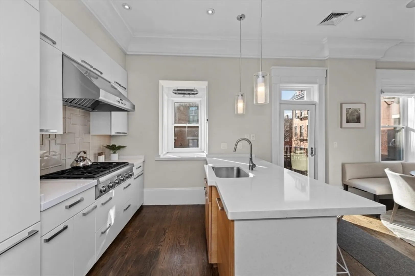
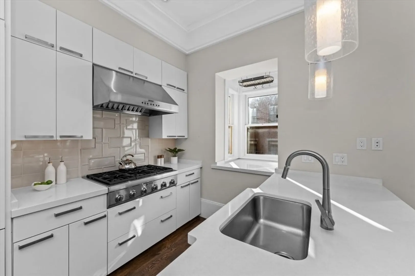
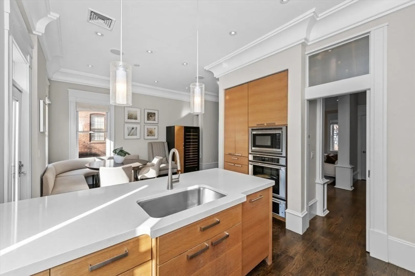
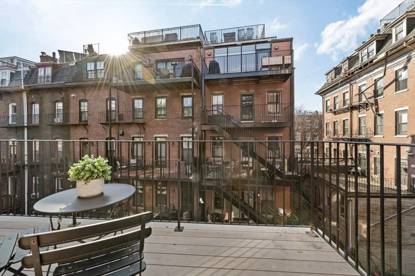
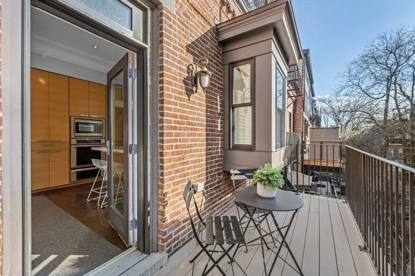
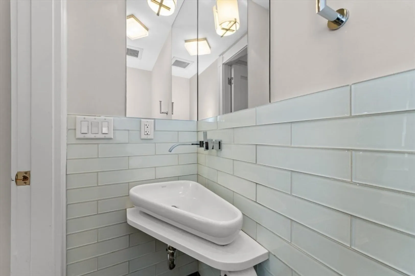
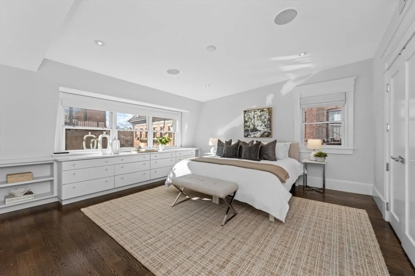
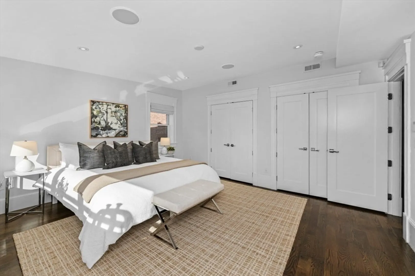
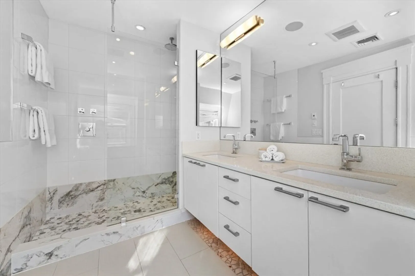
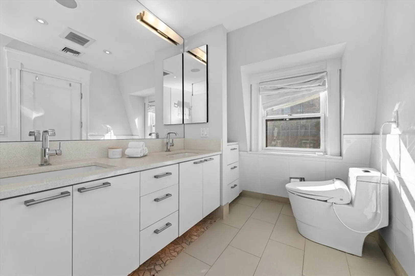
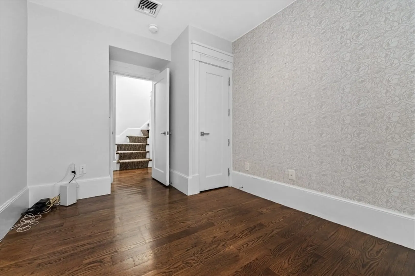
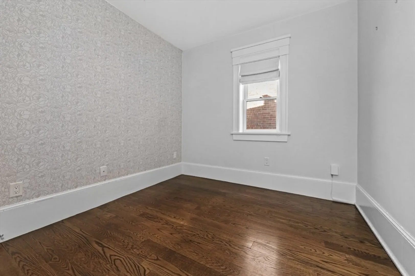
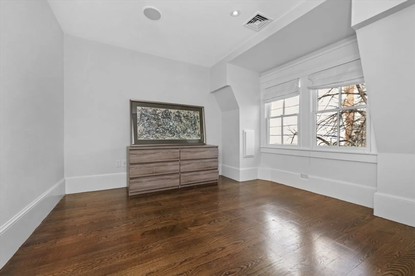
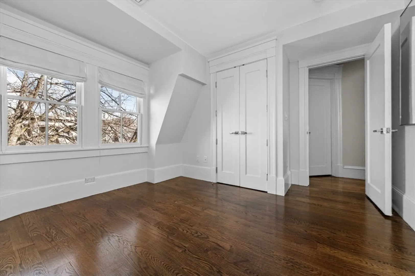
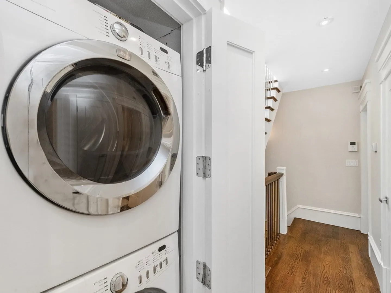
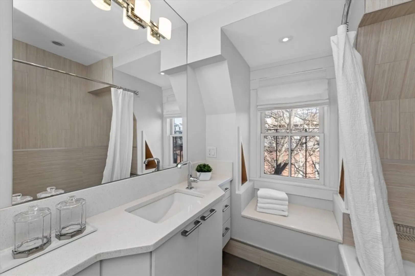
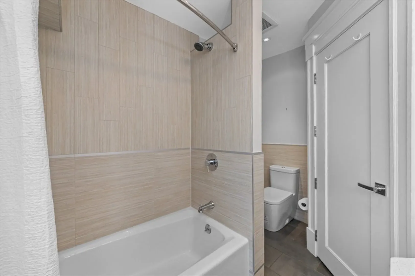
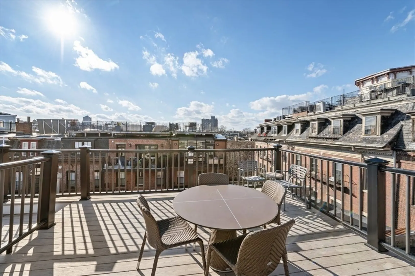
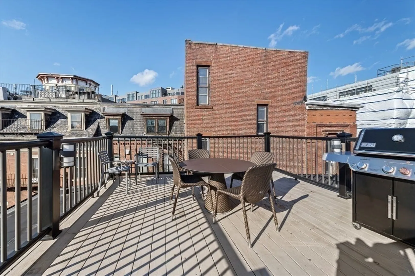
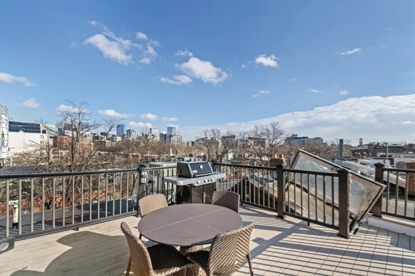
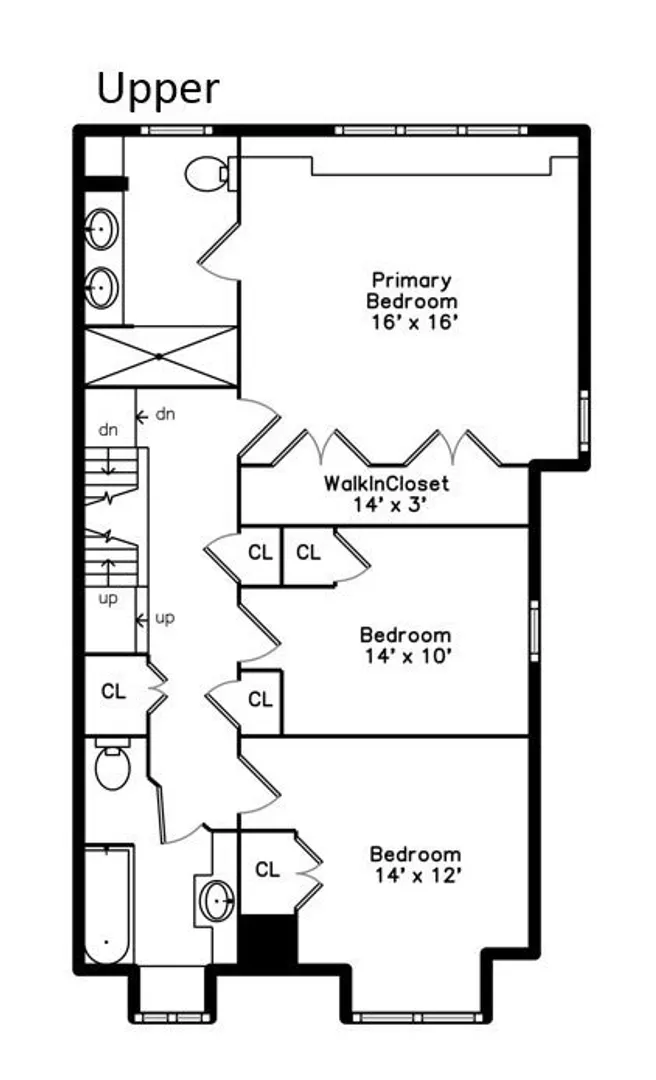
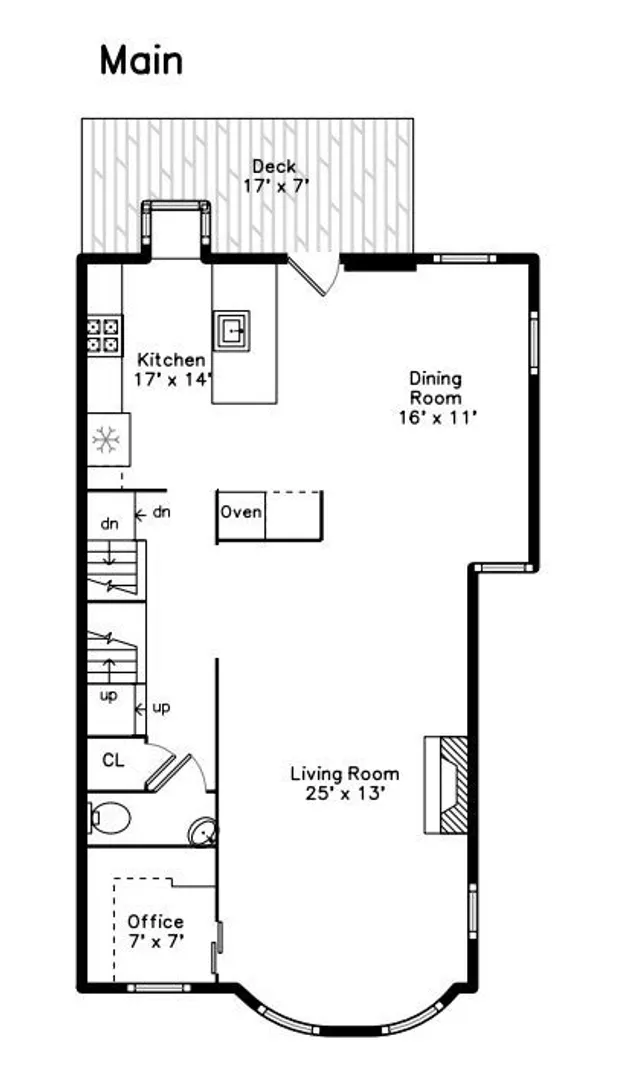
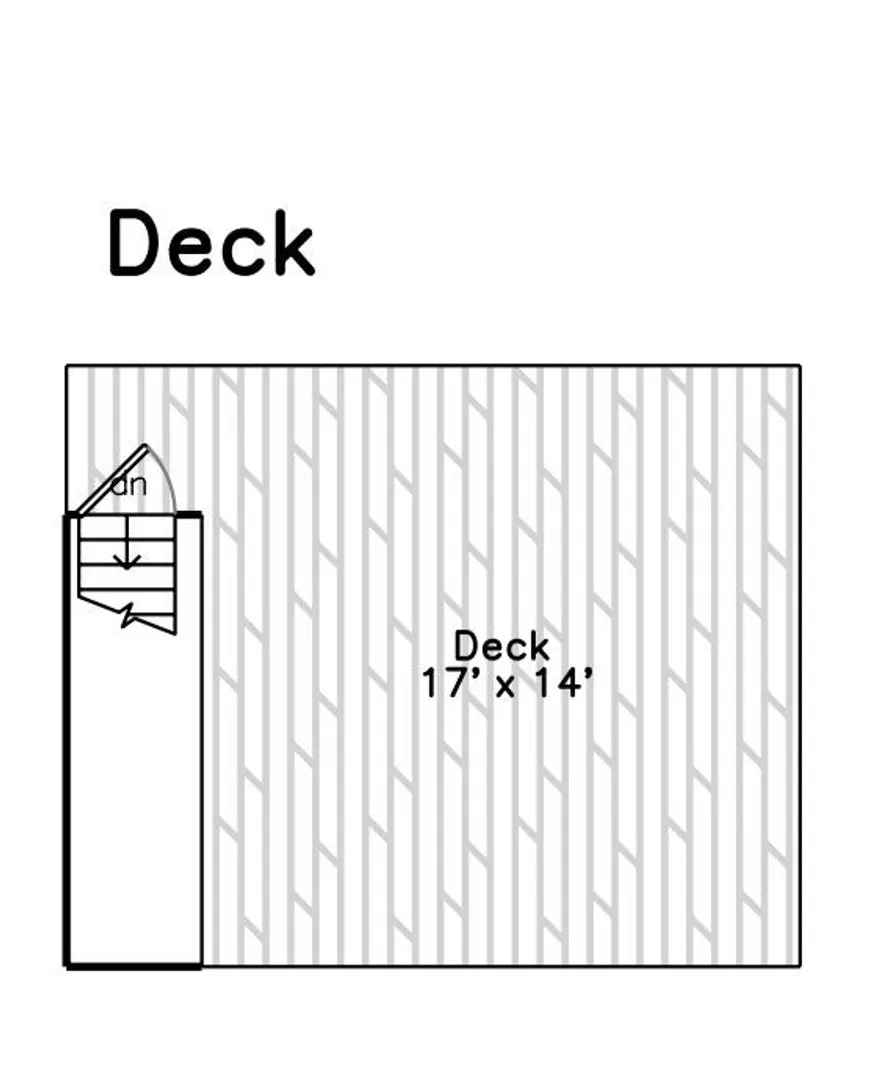
SHOWINGS START IMMEDIATELY. Penthouse bi-level unit with 3 exposures gets morning sunshine to the front, afternoon sunshine to the rear. Main floor has a high quality, efficient kitchen with Thermodore appliances including 6 burner gas cooktop and 256 bottle wine chiller, private balcony with water, electricity & gas, sleek powder room, comfy study, spacious sunny living room with gas fireplace - all this with 10 foot ceilings. The upper floor has 3 bedrooms where the primary bedroom has designer ensuite bathroom with radiant floor heat, large walk-in shower & Biobidet toilet, plentiful closet space with a custom drawer storage unit with a hideaway for laundry baskets. This floor has a guest bathroom and laundry closet with Figidaire washer and dryer. A full stairs leads you to the large roof-deck with gas BBQ grill, water & electricity. There is a high efficiency tankless water heater and rooftop HVAC equipment (replaced in 2024). Garage rental/purchase options are available nearby.
-
Highlights
- Area: South End
- Cooling: Central Air
- HOA Fee: $267
- Property Type: Condominium
- Total Rooms: 7
- Year Built: 1900
- Building Name: 56 Dwight Street Condominium
- Heating: Forced Air, Natural Gas
- Property Class: Residential
- Stories: 2
- Unit Number: 2
- Status: Closed
-
Additional Details
- Appliances: Oven, Dishwasher, Disposal, Microwave, Range, Refrigerator, Washer, Dryer, Wine Refrigerator, Range Hood
- Construction: Brick
- Fireplaces: 1
- Interior Features: Closet/Cabinets - Custom Built, Storage, Home Office, Wired for Sound
- Roof: Rubber
- Total Number of Units: 2
- Year Built Source: Public Records
- Zoning: Cd
- Basement: N
- Exterior Features: Balcony - Exterior, Outdoor Gas Grill Hookup, Deck - Roof, Balcony
- Flooring: Hardwood, Flooring - Hardwood
- Pets Allowed: Yes
- SqFt Source: Master Deed
- Year Built Details: Actual
- Year Converted: 2010
-
Amenities
- Community Features: Public Transportation, Shopping, Tennis Court(s), Park, Medical Facility, Highway Access, Public School, T-Station
- Security Features: Security System
- Parking Features: On Street
-
Utilities
- Electric: Circuit Breakers, 200+ Amp Service
- Water Source: Public
- Sewer: Public Sewer
-
Fees / Taxes
- Assessed Value: $2,102,700
- HOA Fee Includes: Water, Sewer, Insurance, Snow Removal, Reserve Funds
- Taxes: $24,349
- HOA Fee Frequency: Monthly
- Tax Year: 2025
Similar Listings



Sold

42 Photos
Sold
18 Photos
Sold
20 Photos
Sold
16 Photos
Content © 2026 MLS Property Information Network, Inc. The information in this listing was gathered from third party resources including the seller and public records.
Listing information provided courtesy of RE/MAX Real Estate Center.
MLS Property Information Network, Inc. and its subscribers disclaim any and all representations or warranties as to the accuracy of this information.
