
Sold!
$590,000
2
Beds
2
Baths
1,642
Living Area
-
Property Description
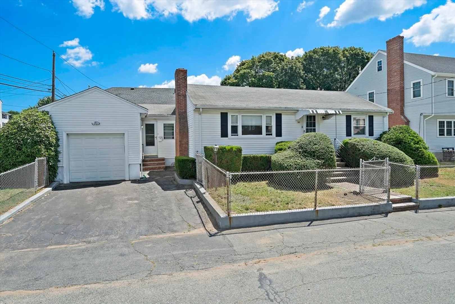
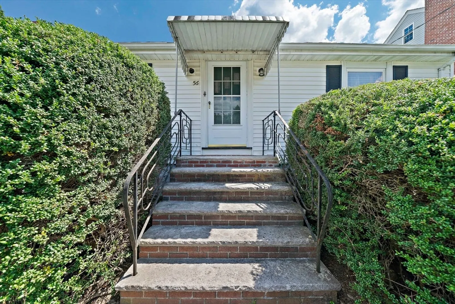
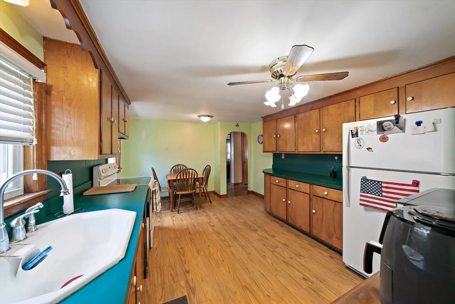
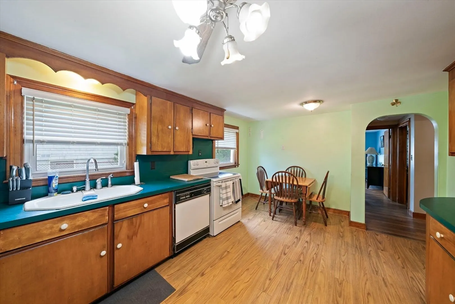
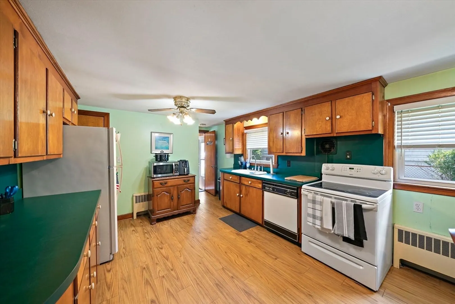
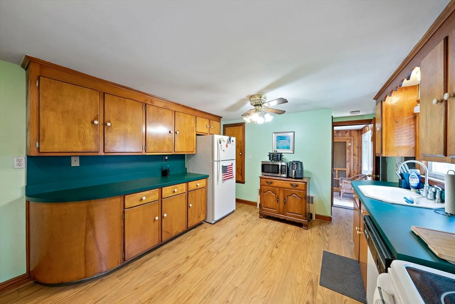
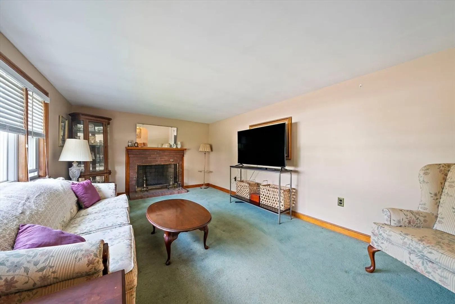
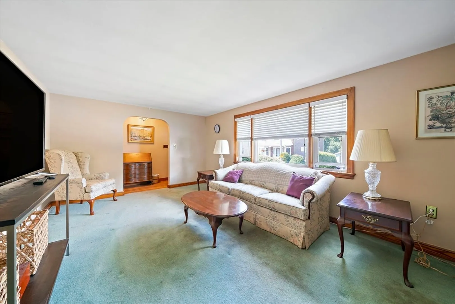
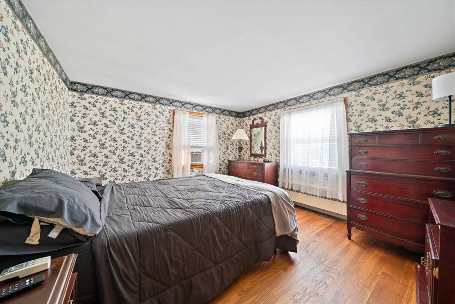
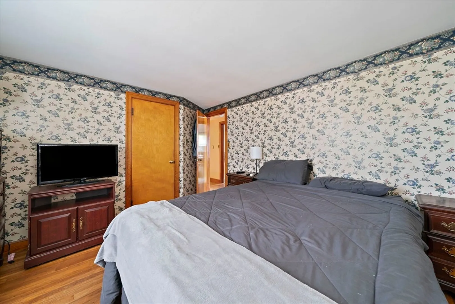
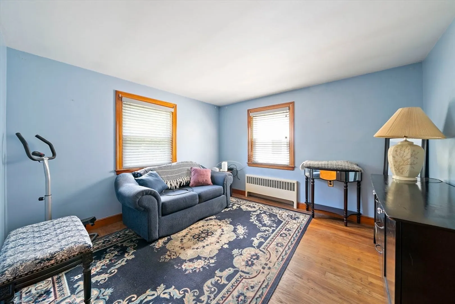
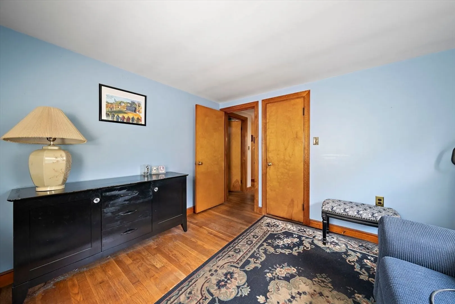
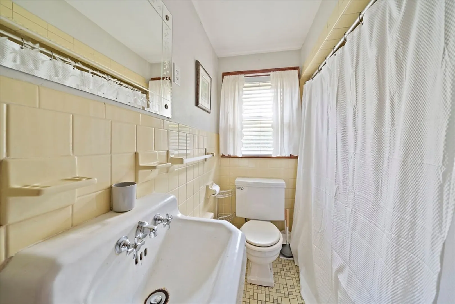
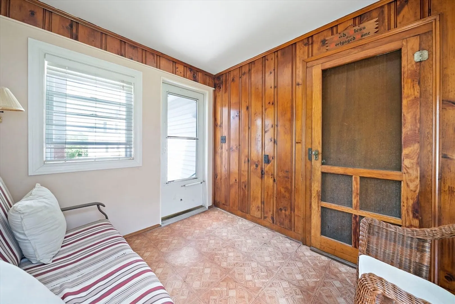
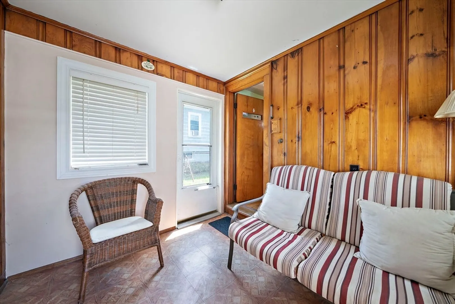
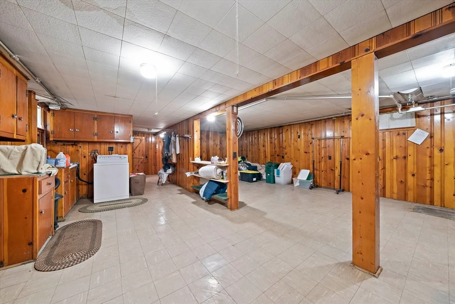
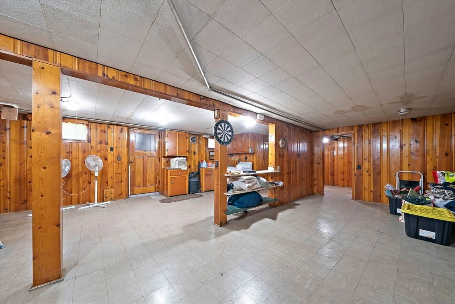
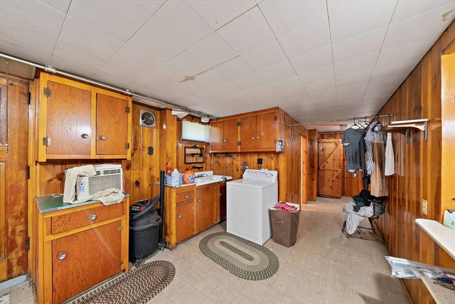
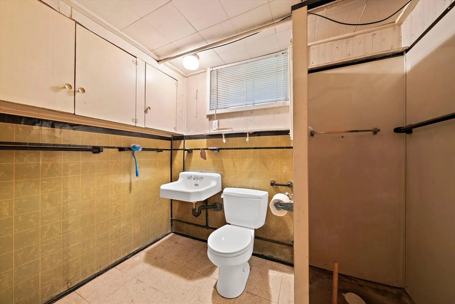
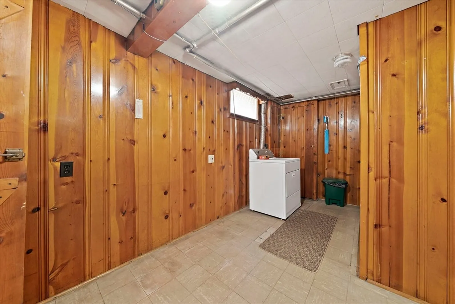
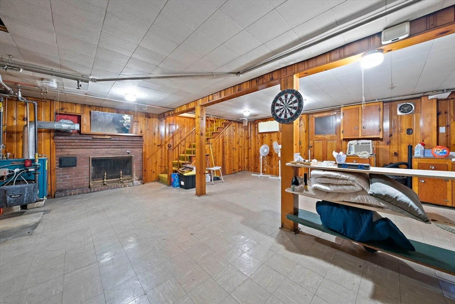
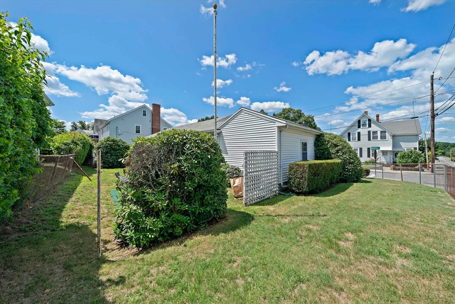
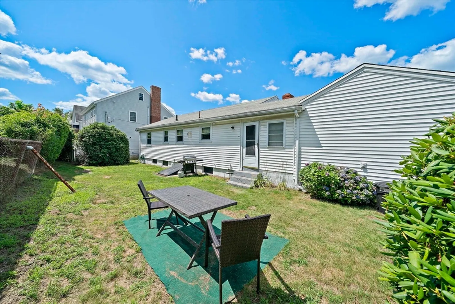
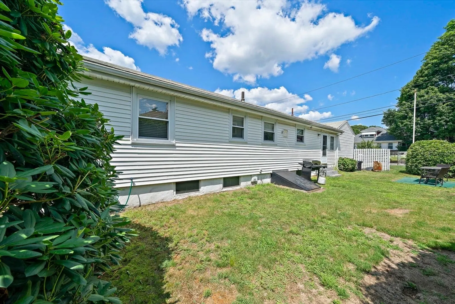
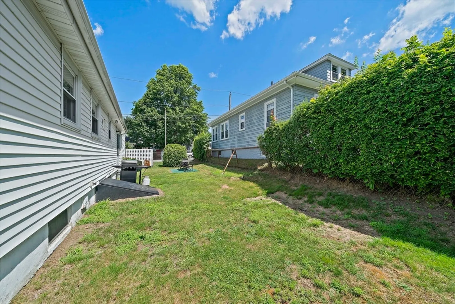
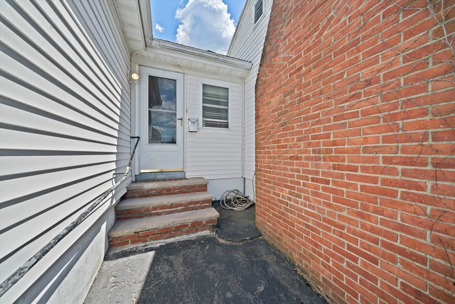
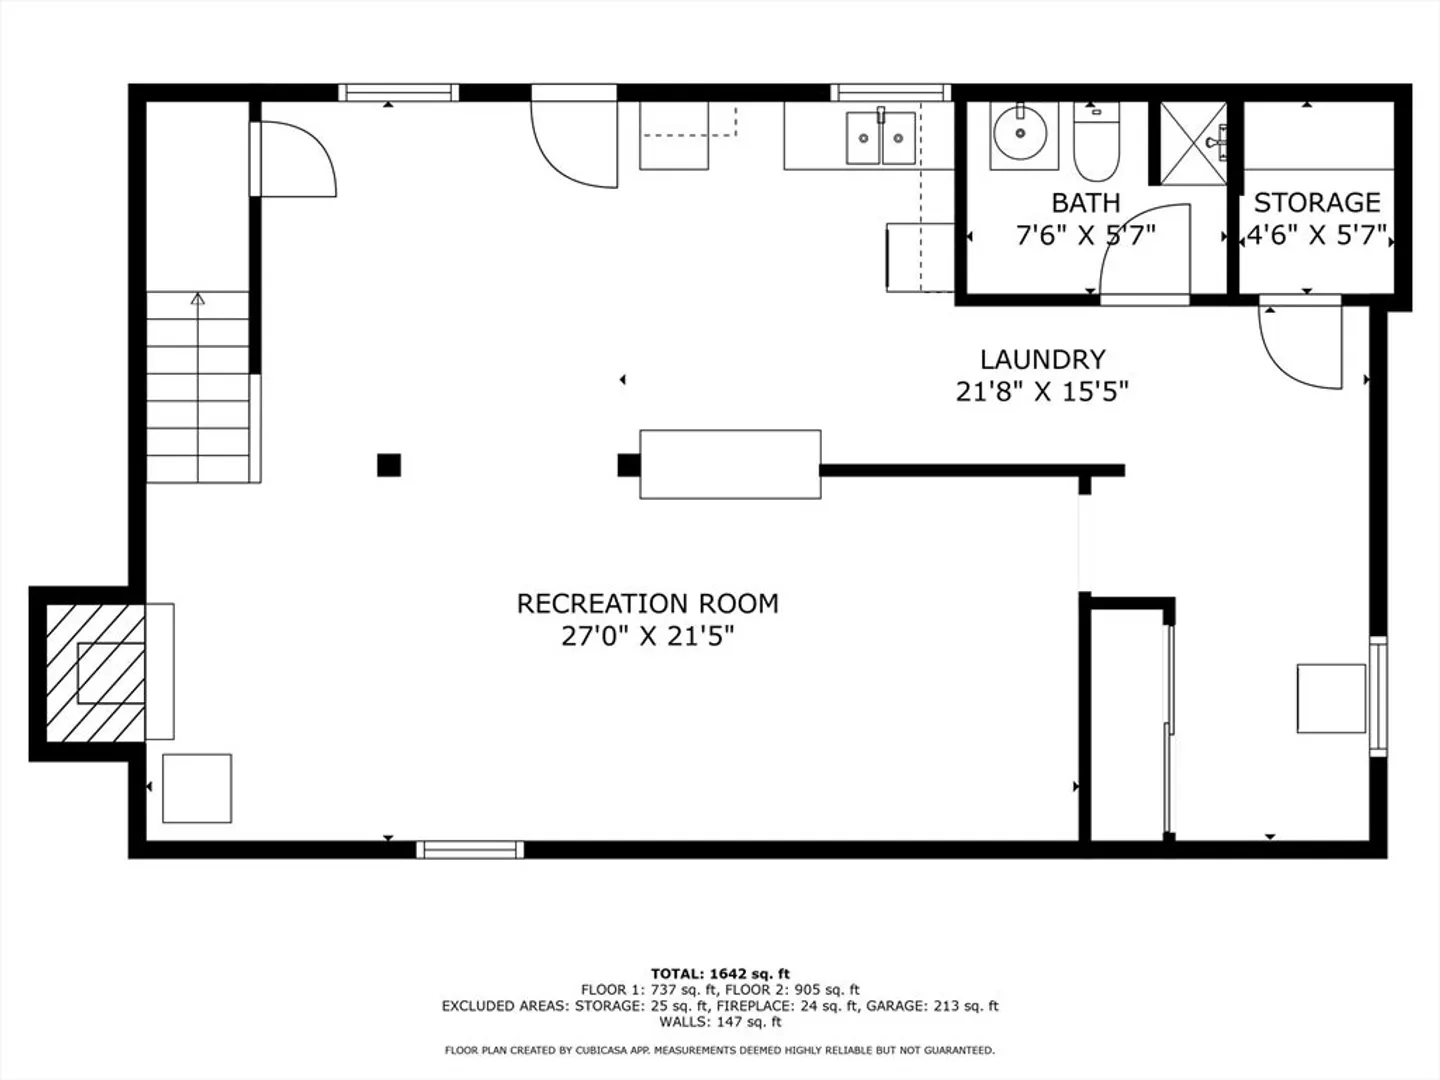
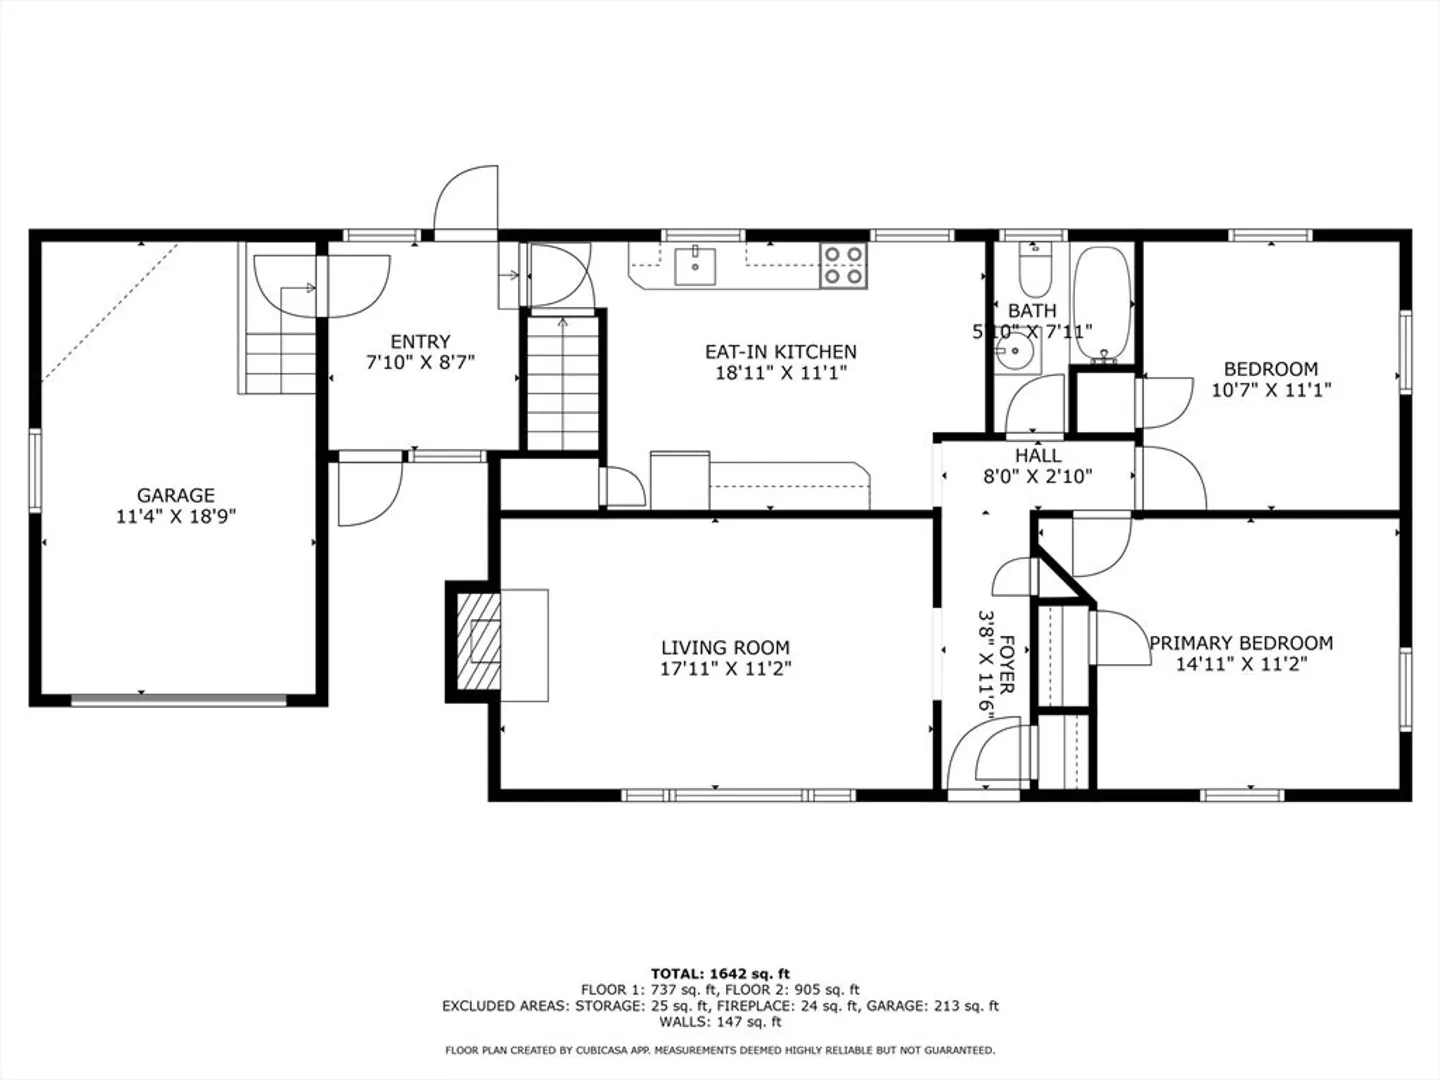
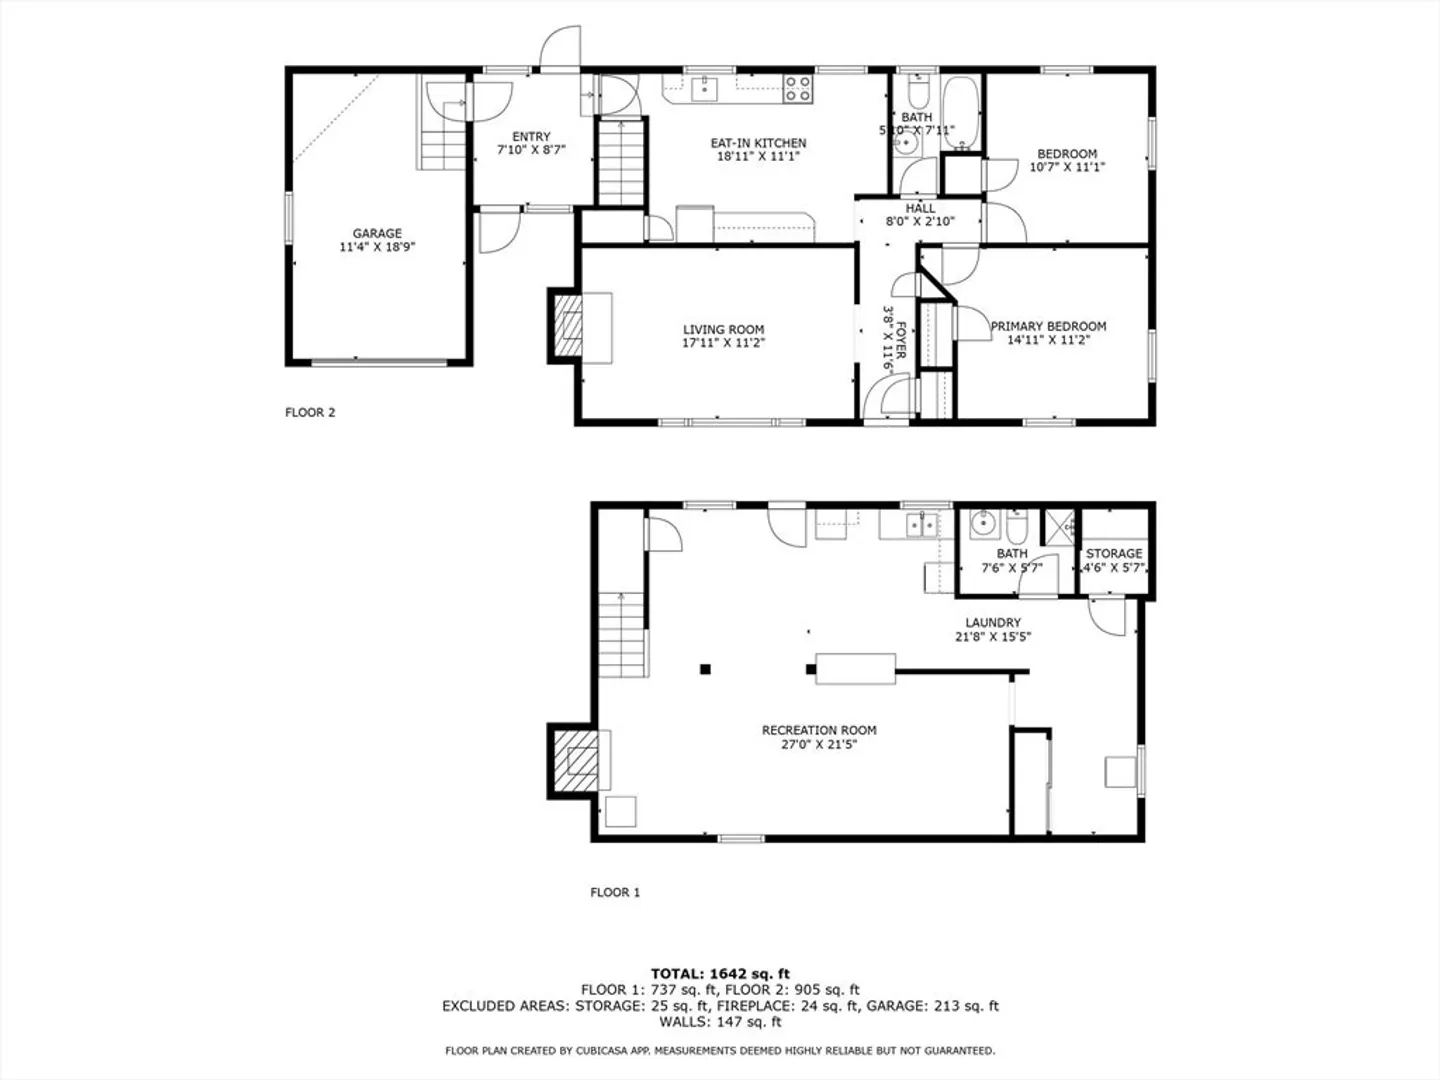
OFFERS DEADLINE ADDED - OFFERS DUE SUNDAY 7/27 by 5PM. Don't miss this opportunity to own a perfect condo alternative with no HOA fees! This single-family ranch sits in a prime Quincy location, just minutes to East Milton Square, Quincy Center, and quick highway access. Enjoy a bright main level with hardwood flooring, two bedrooms, a full bath, and a spacious eat-in kitchen. The basement offers excellent ceiling height and is ready for a facelift! A fully fenced yard and off-street parking complete the package. A fantastic value in an ultra-convenient neighborhood. A little elbow grease and you'll have sweat equity for years to come!
-
Highlights
- Cooling: Window Unit(s)
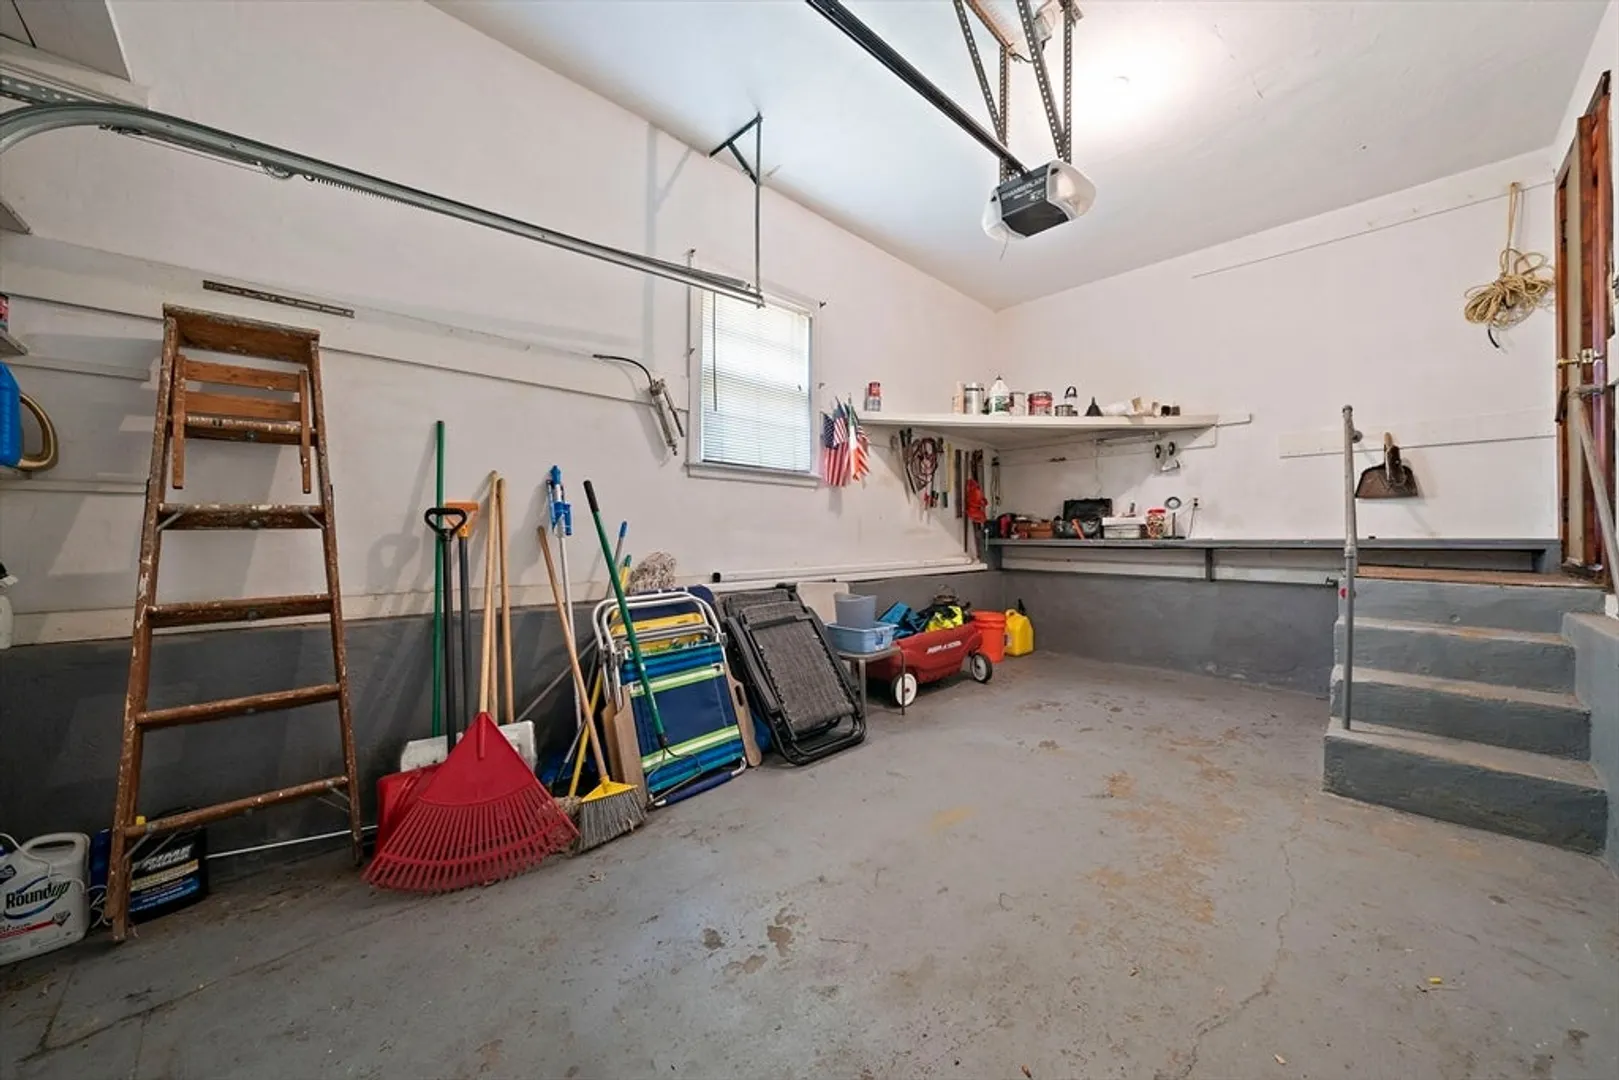
- Parking Spots: 3
- Property Type: Single Family Residence
- Total Rooms: 5
- Status: Closed
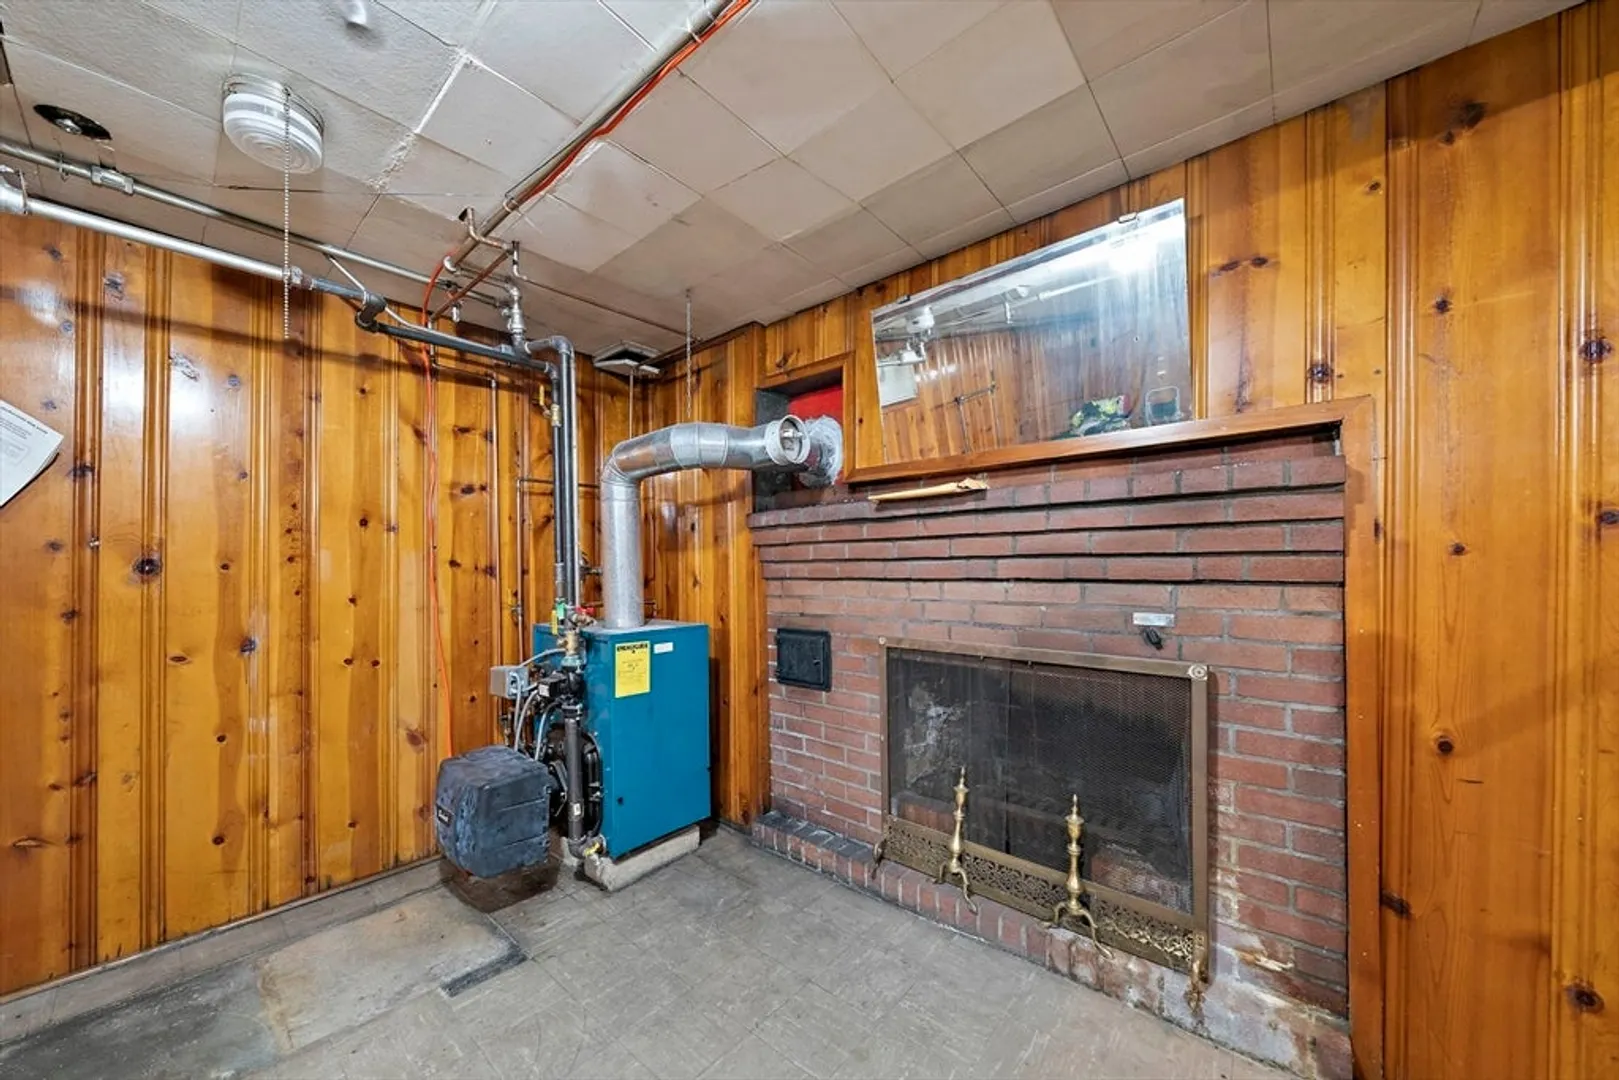
- Heating: Hot Water, Oil
- Property Class: Residential
- Style: Ranch
- Year Built: 1955
-
Additional Details
- Appliances: Range, Dishwasher, Washer, Dryer
- Construction: Frame
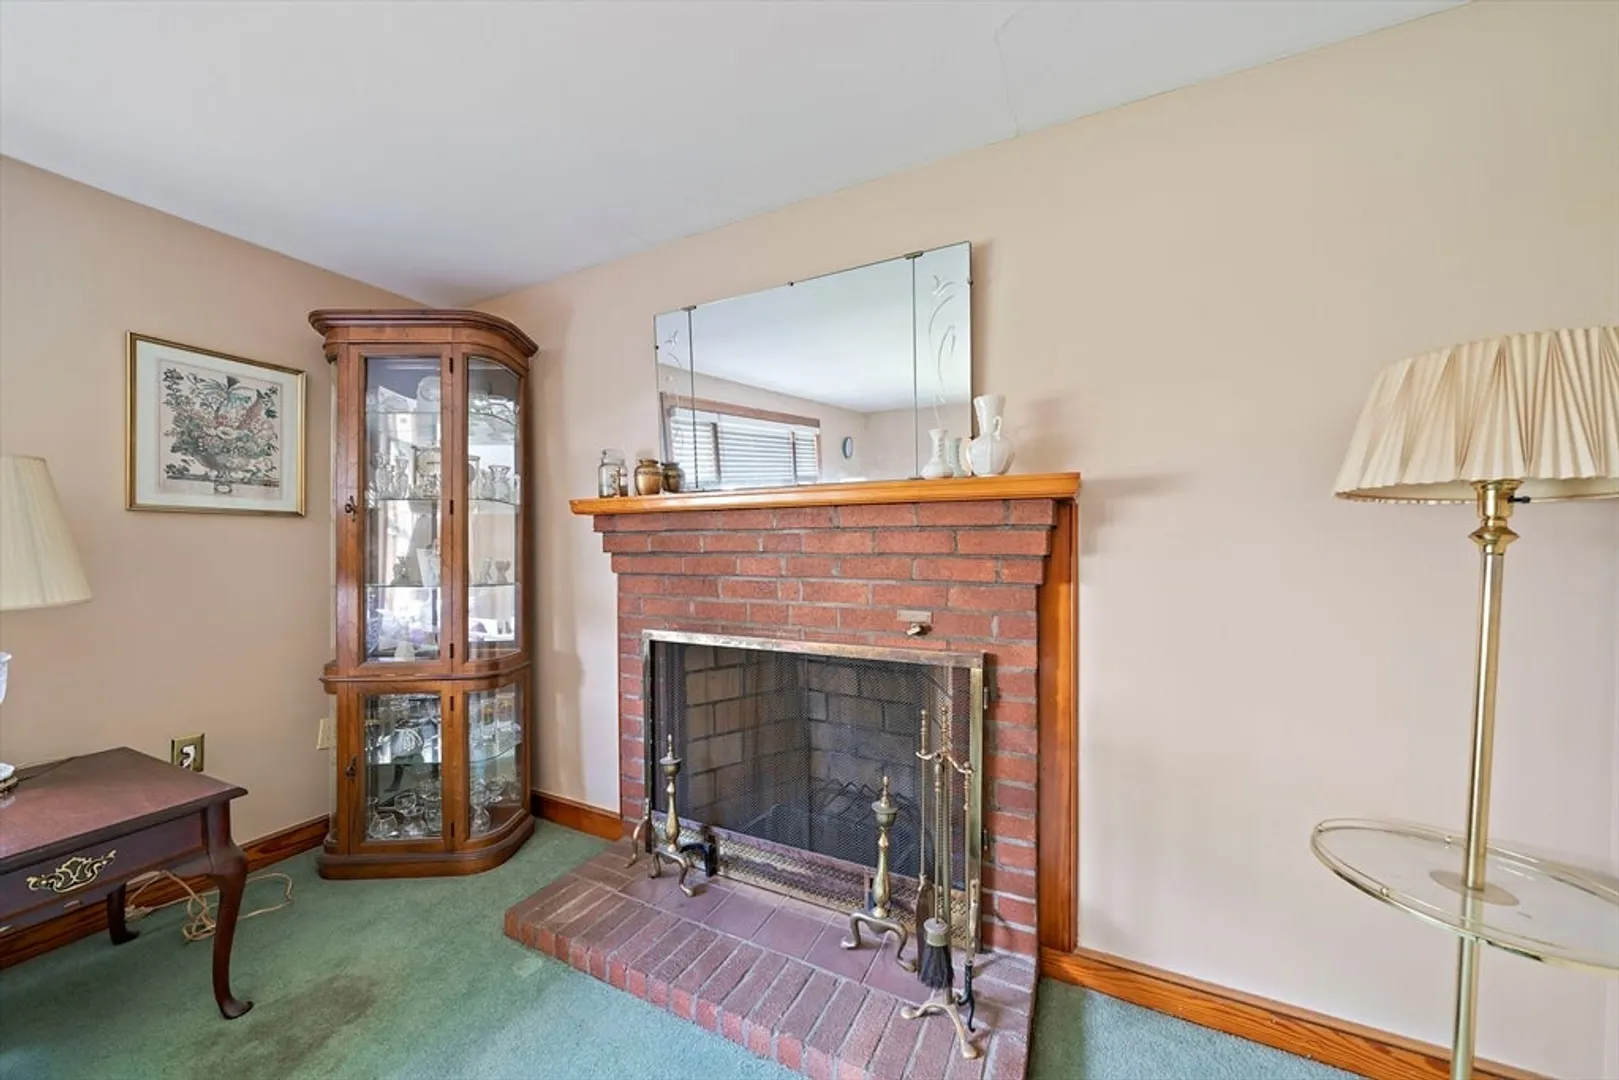
- Fireplaces: 2
- Roof: Shingle
- Year Built Details: Actual
- Zoning: Resa
- Basement: Full, Finished
- Exterior Features: Rain Gutters
- Foundation: Concrete Perimeter
- SqFt Source: Measured
- Year Built Source: Public Records
-
Amenities
- Community Features: Public Transportation, Shopping, Park, Walk/Jog Trails, Highway Access, Marina, Public School, T-Station
- Parking Features: Attached, Paved Drive, Off Street
- Covered Parking Spaces: 1
-
Utilities
- Electric: Fuses
- Water Source: Public
- Sewer: Public Sewer
-
Fees / Taxes
- Assessed Value: $469,100
- Taxes: $5,409
- Tax Year: 2025
Similar Listings
Sold
25 Photos
Sold
39 Photos
Sold
34 Photos
Sold
33 Photos
Content © 2026 MLS Property Information Network, Inc. The information in this listing was gathered from third party resources including the seller and public records.
Listing information provided courtesy of Kava Realty Group, Inc..
MLS Property Information Network, Inc. and its subscribers disclaim any and all representations or warranties as to the accuracy of this information.
