
Sold!
$725,000
3
Beds
1/1
Bath
1,300
Living Area
-
Property Description
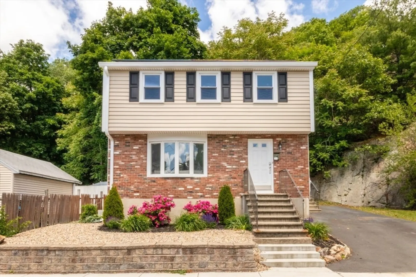
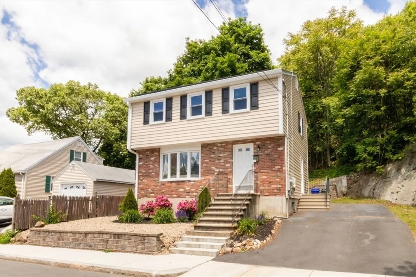
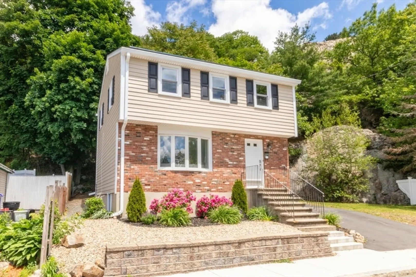
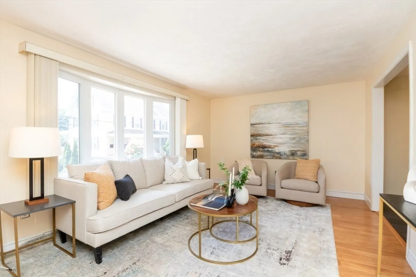
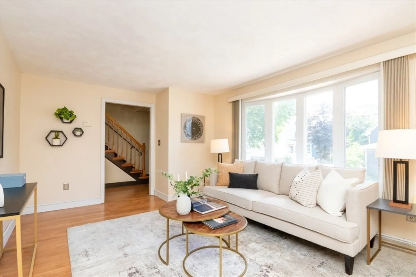
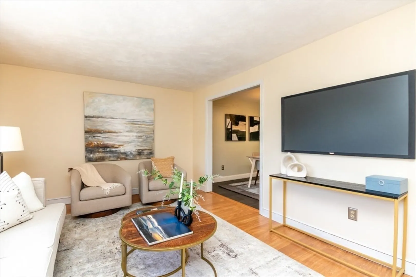
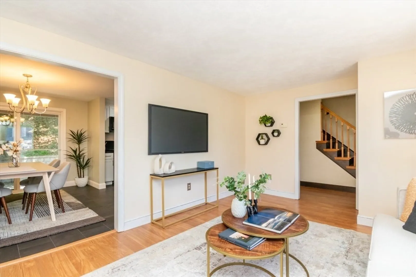
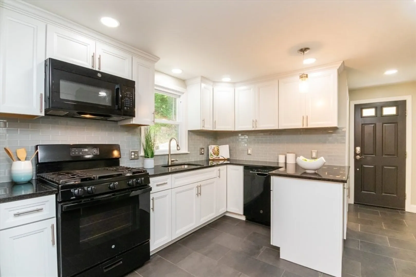
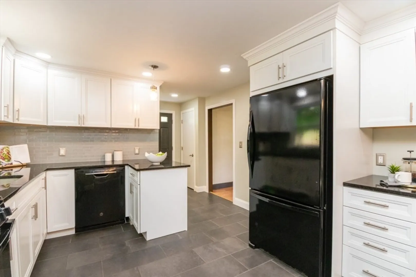
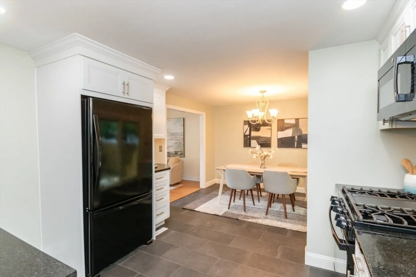
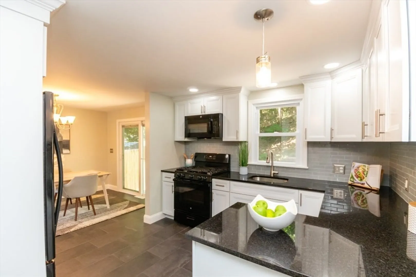
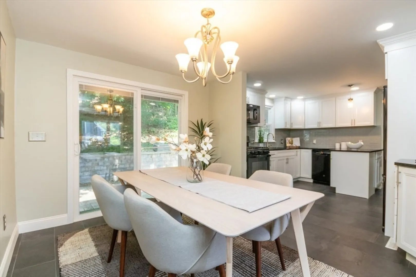
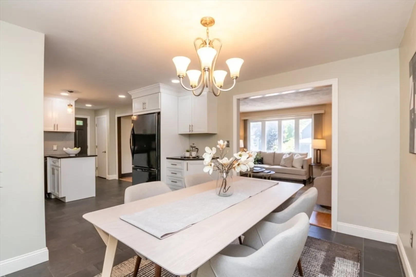
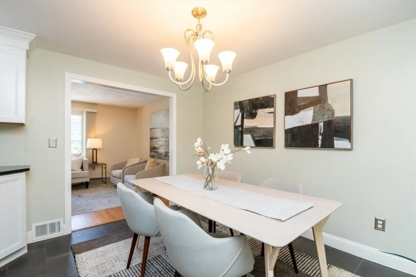
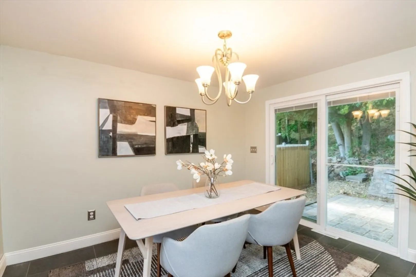
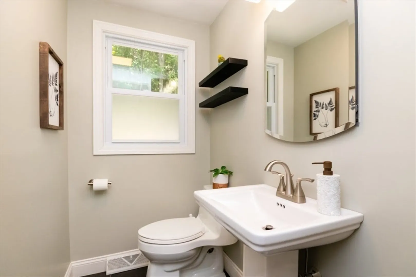
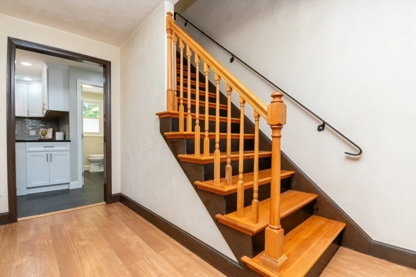
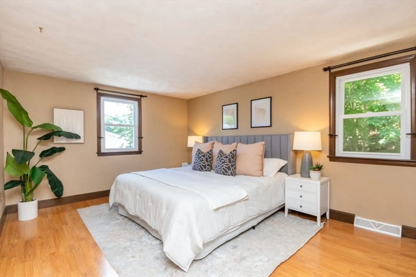
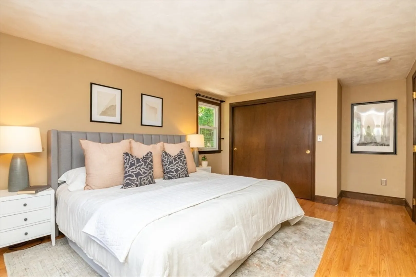
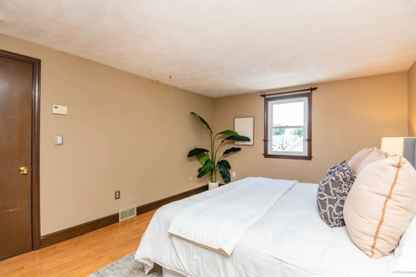
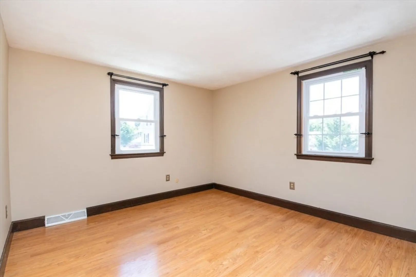
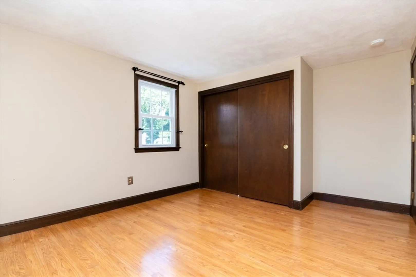
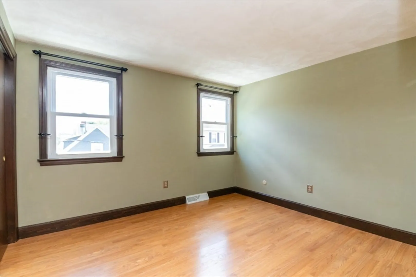
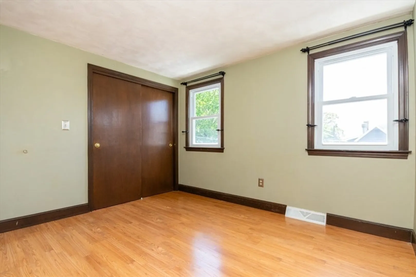
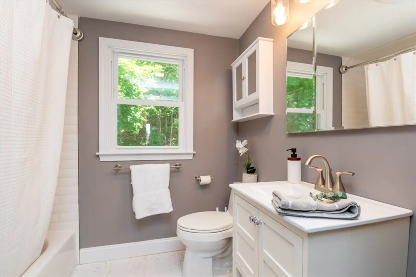
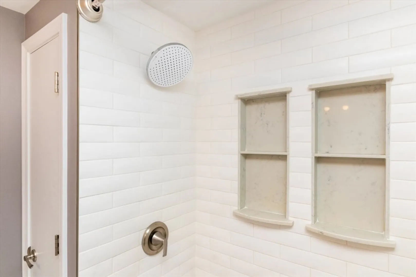
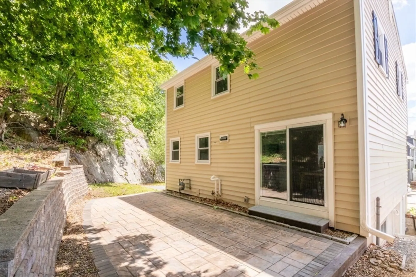
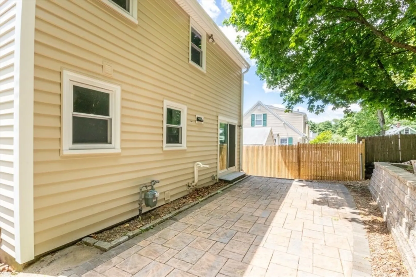
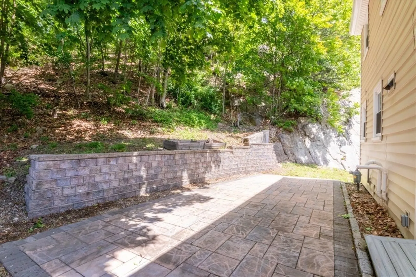
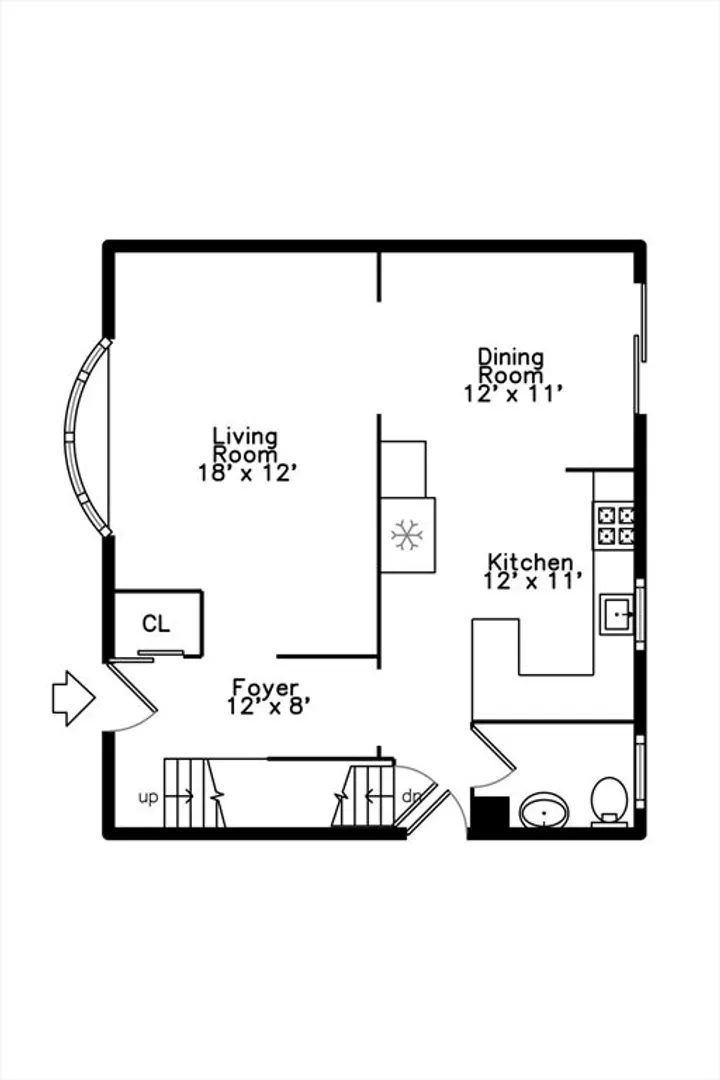
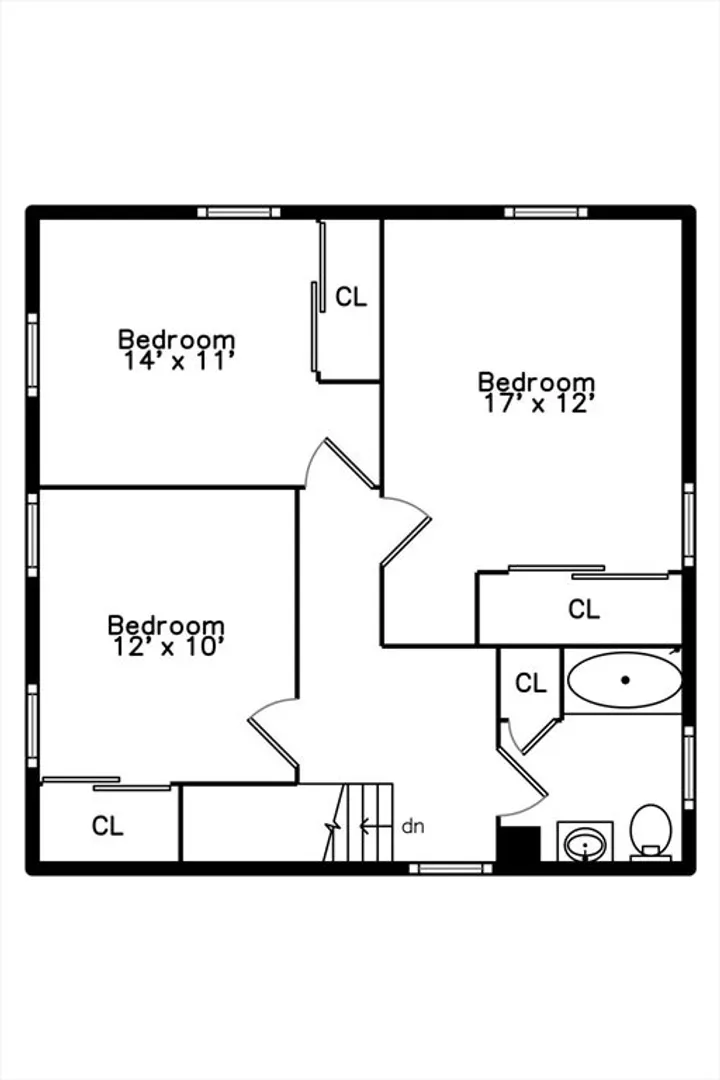
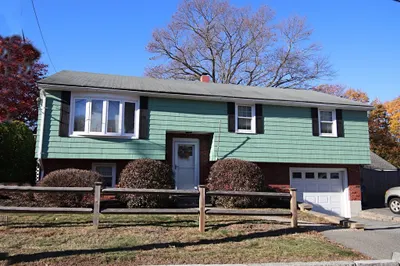
Impeccably maintained home in Malden’s sought-after Maplewood neighborhood! Set on a beautifully landscaped lot with a private backyard patio and two-car parking. Thoughtfully updated for modern living, this home features a remodeled kitchen with quartz countertops, sleek appliances, breakfast bar, and dining area. A spacious living room and updated half bath complete the main level. Upstairs offers three well-sized bedrooms, a fully renovated full bath, and generous attic storage. The full basement adds even more space for storage or potential expansion. Additional highlights include updated windows and doors, central AC, high-efficiency furnace, new siding, and a newer hot water tank. Ideally located near Trafton Park, downtown Malden's dining and shops, public transit, and easy access to Route 1 and downtown Boston. A move-in-ready gem in a vibrant community—don’t miss it!
-
Highlights
- Cooling: Central Air
- Parking Spots: 2
- Property Type: Single Family Residence
- Total Rooms: 6
- Status: Closed
- Heating: Forced Air
- Property Class: Residential
- Style: Garrison
- Year Built: 1960
-
Additional Details
- Appliances: Range, Dishwasher, Microwave, Refrigerator, Washer, Dryer, Range Hood
- Construction: Frame
- Flooring: Tile, Laminate
- Interior Features: Closet, Entrance Foyer
- Roof: Shingle
- Year Built Details: Actual
- Zoning: Res A
- Basement: Full, Walk-Out Access, Sump Pump
- Exterior Features: Patio, Rain Gutters
- Foundation: Concrete Perimeter
- Road Frontage Type: Public
- SqFt Source: Public Record
- Year Built Source: Public Records
-
Amenities
- Community Features: Public Transportation, Shopping, Park, Highway Access, House of Worship, Public School
- Parking Features: Paved Drive, Off Street
-
Utilities
- Electric: Circuit Breakers
- Water Source: Public
- Sewer: Public Sewer
-
Fees / Taxes
- Assessed Value: $587,600
- Taxes: $3,961
- Tax Year: 2025
Similar Listings

Sold

60 Photos
Sold
41 Photos
Sold
40 Photos
Sold
40 Photos
Content © 2026 MLS Property Information Network, Inc. The information in this listing was gathered from third party resources including the seller and public records.
Listing information provided courtesy of Berkshire Hathaway HomeServices Commonwealth Real Estate.
MLS Property Information Network, Inc. and its subscribers disclaim any and all representations or warranties as to the accuracy of this information.
