
Sold!
$475,000
3
Beds
1
Bath
1,310
Living Area
-
Property Description
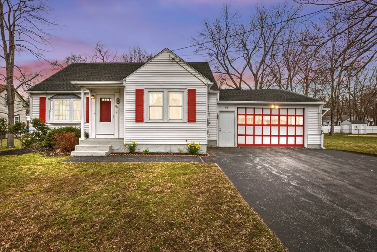
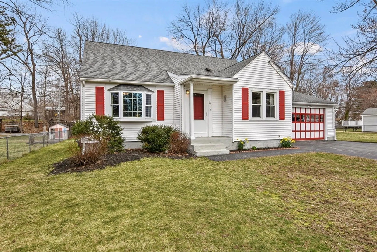
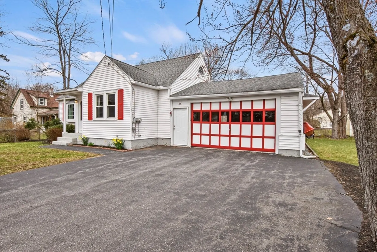
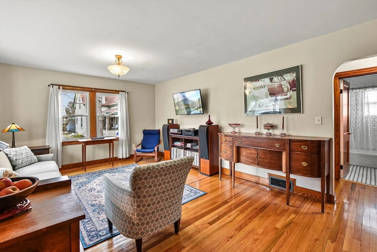
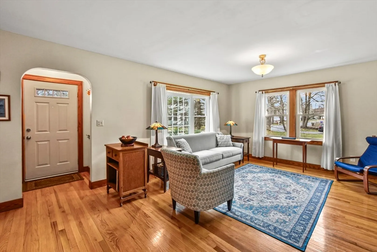
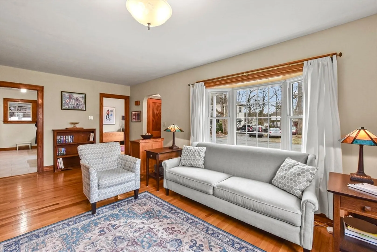
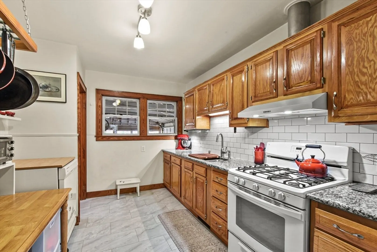
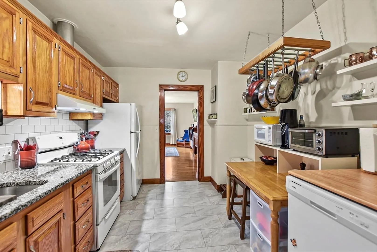
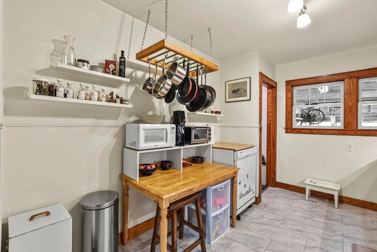
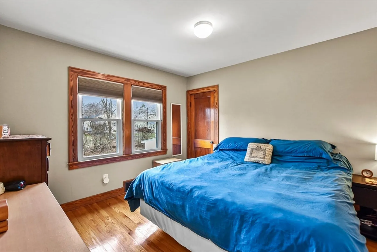
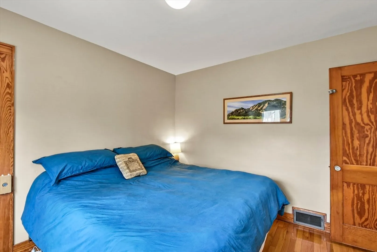
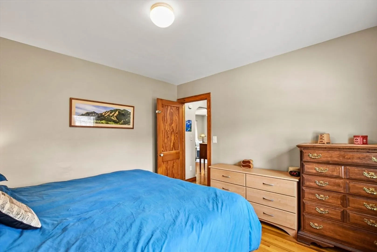
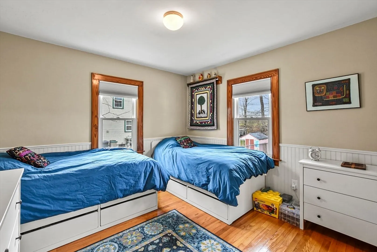
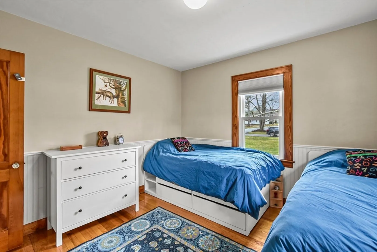
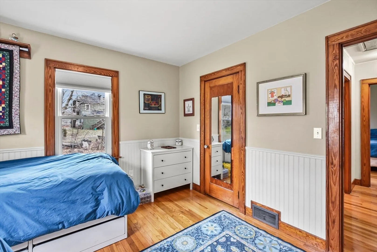
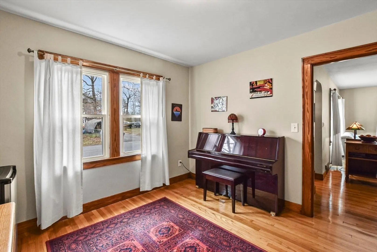
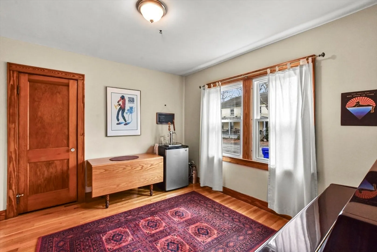
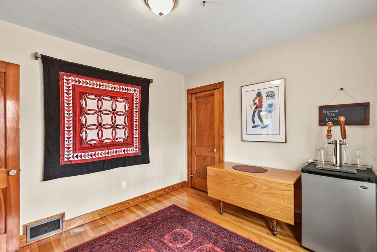
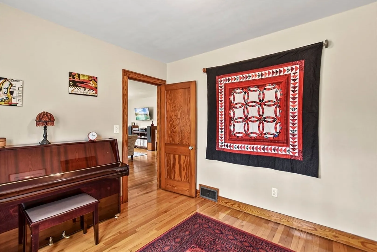
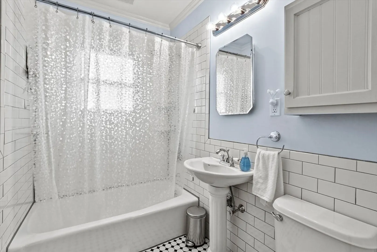
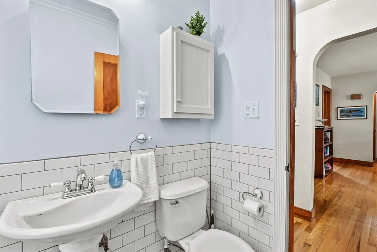
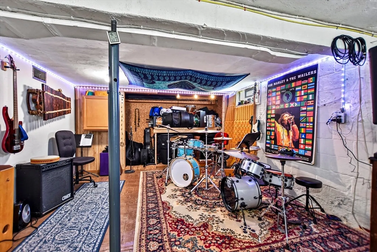
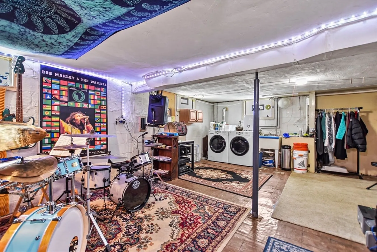
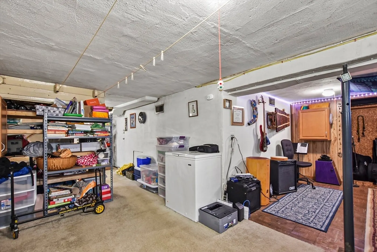
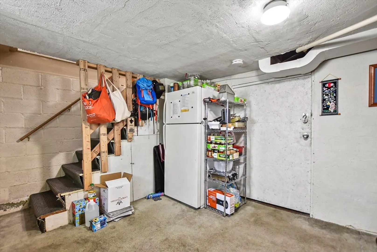
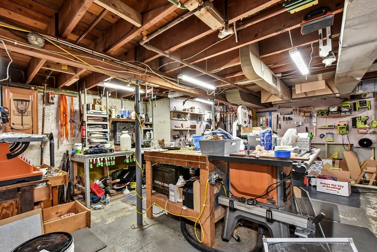
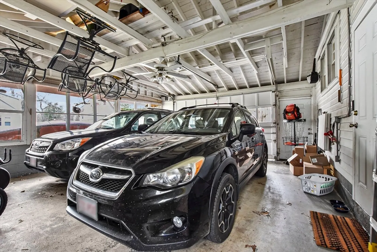
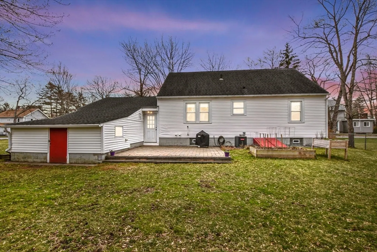
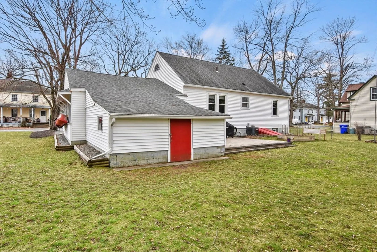
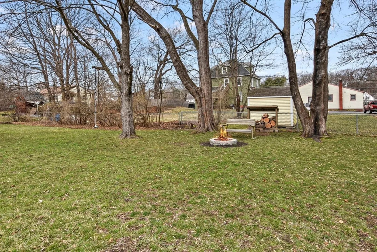
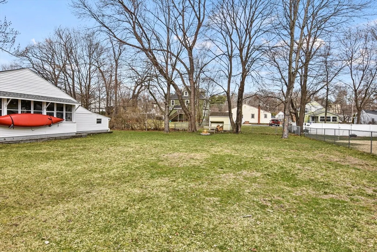
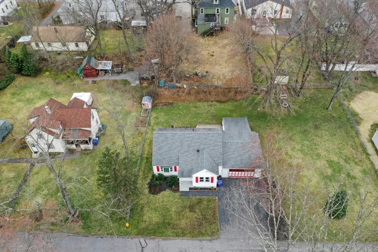
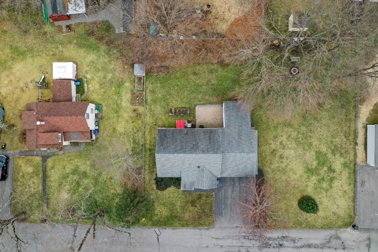
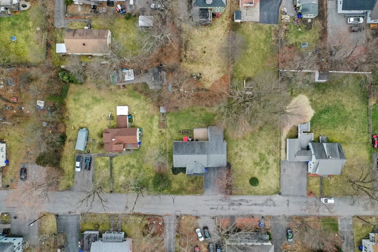
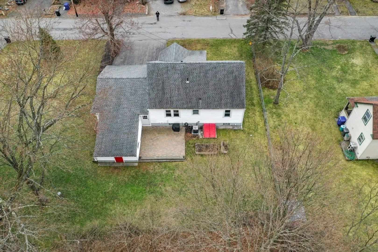
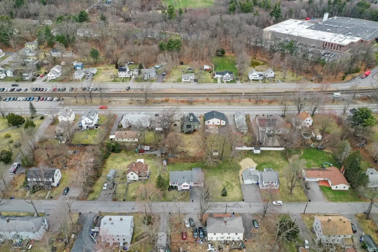
Welcome home to this charming Ranch style home in Shirley! Upon entry, you're greeted w/ beautiful hardwood floors all throughout. The living room boasts a large bay window, flooding the space in natural sunlight. Make room for the chef in the galley style Kitchen featuring new lux vinyl flooring (2023,) updated custom shelving, granite countertops, & a gas range. 3 bedrooms each w/ closets provide ample storage as well as flexibility to utilize one of the bedrooms as a formal dining room/den/home office. The full bathroom has been updated w/ a tiled shower/tub & a custom cabinet. Spacious basement provides a separate workshop space w/ built-in bench/storage & washer/dryer hookups. Large oversized 2 car garage and central A/C throughout! Outside, discover the amazing backyard complete w/ a stone patio, firepit, lilac hedge, & raised garden beds. Easy access to local schools, shops, restaurants, town library, & MBTA commuter rail! You don't want to miss out on this one!
-
Highlights
- Cooling: Central Air
- Parking Spots: 2
- Property Type: Single Family Residence
- Total Rooms: 6
- Status: Closed
- Heating: Forced Air, Natural Gas
- Property Class: Residential
- Style: Ranch
- Year Built: 1950
-
Additional Details
- Appliances: Gas Water Heater, Water Heater, Range, Dishwasher, Disposal, Refrigerator, Washer, Dryer
- Construction: Frame
- Exterior Features: Patio
- Foundation: Block
- Roof: Asphalt/Composition Shingles
- Year Built Source: Public Records
- Basement: Full, Partially Finished, Interior Entry, Concrete
- Exclusions: Flat Screen Tv, Microwave, Deep Freezer, Beer Tap Fridge, Refrigerators And Freezers In Basement
- Flooring: Tile, Concrete, Hardwood
- Lot Features: Cleared, Level
- Year Built Details: Actual
- Zoning: R3
-
Amenities
- Community Features: Shopping, Walk/Jog Trails, Medical Facility, Bike Path, Highway Access, Public School
- Parking Features: Attached, Garage Door Opener, Garage Faces Side, Paved Drive, Off Street, Paved
- Covered Parking Spaces: 2
-
Utilities
- Electric: 100 Amp Service
- Water Source: Public
- Sewer: Public Sewer
-
Fees / Taxes
- Assessed Value: $319,800
- Compensation Based On: Net Sale Price
- Tax Year: 2024
- Buyer Agent Compensation: 2.5%%
- Facilitator Compensation: 2.5%%
- Taxes: $4,340
Similar Listings
Sold
37 Photos
Sold
20 Photos
Sold
26 Photos
Sold
33 Photos
Content © 2026 MLS Property Information Network, Inc. The information in this listing was gathered from third party resources including the seller and public records.
Listing information provided courtesy of Lamacchia Realty, Inc..
MLS Property Information Network, Inc. and its subscribers disclaim any and all representations or warranties as to the accuracy of this information.
