
Sold!
$1,225,000
4
Beds
2/2
Baths
3,499
Living Area
-
Property Description
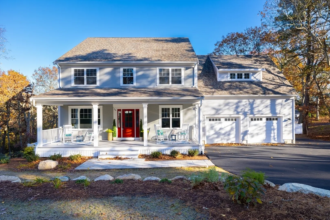
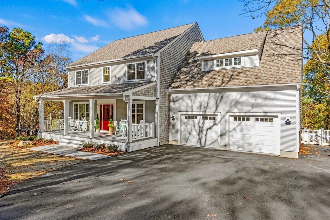
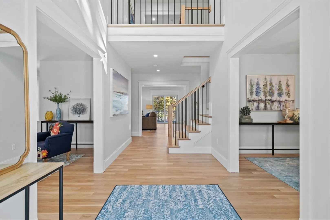
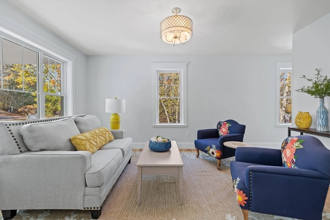
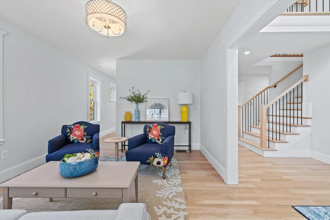
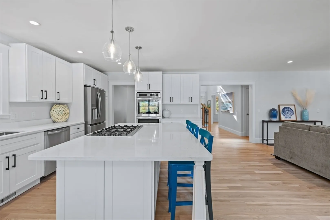
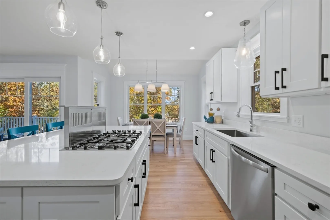
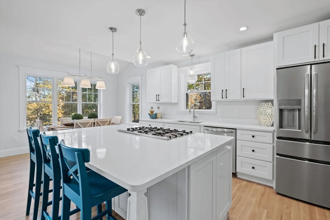
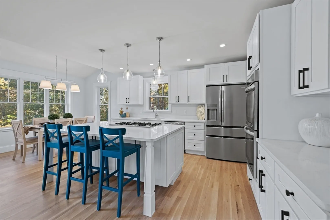
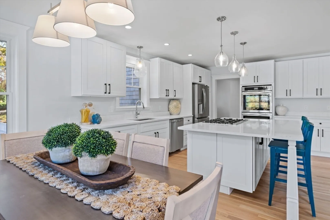
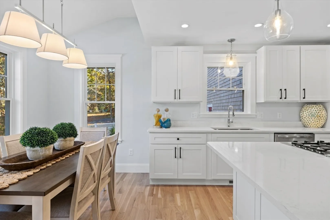
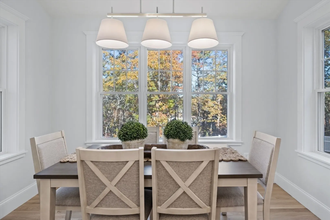
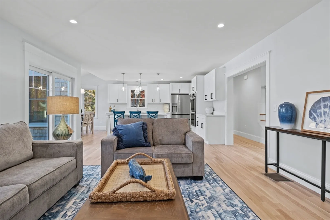
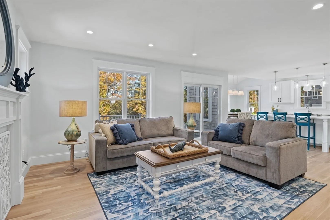
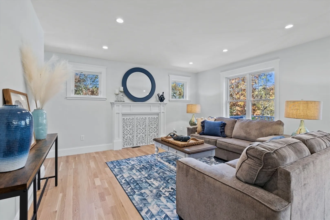
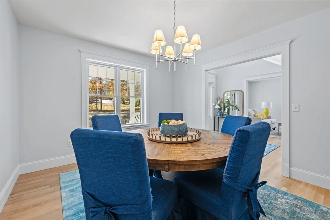
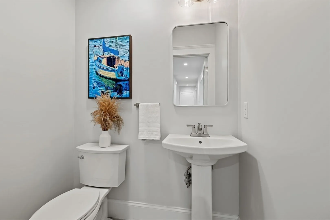
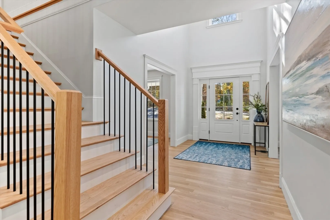
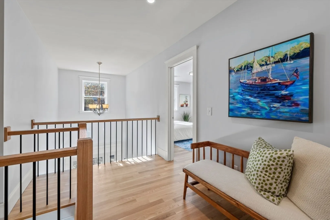
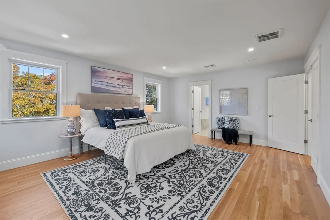
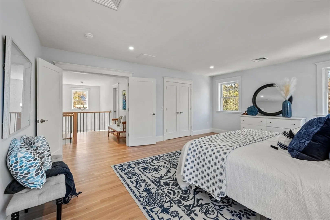
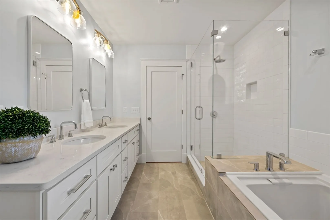
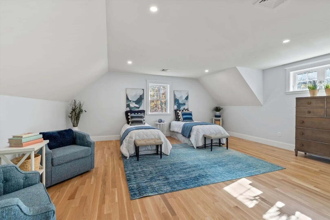
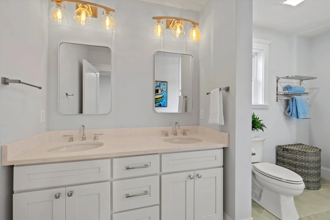
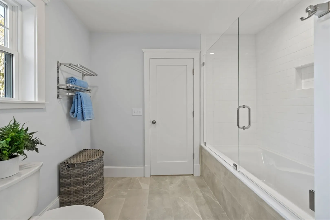
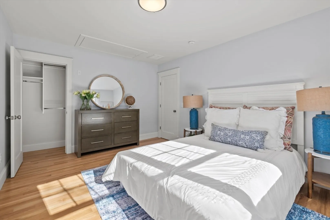
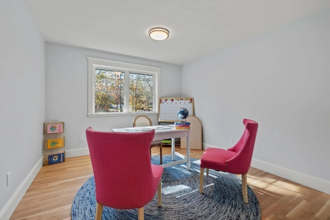
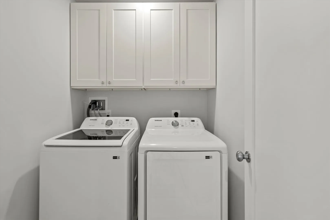
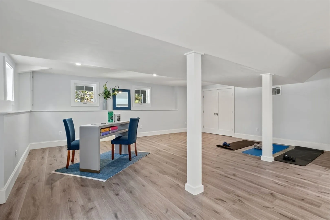
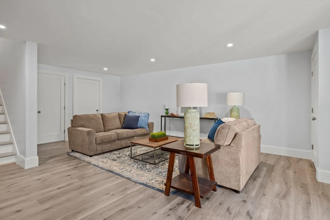
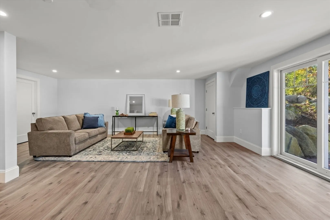
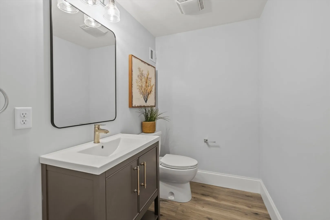
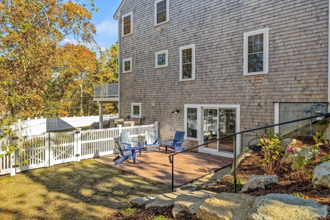
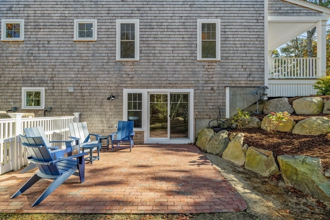
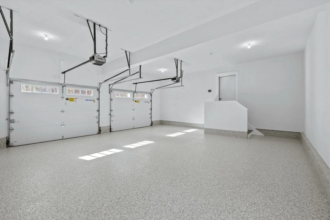
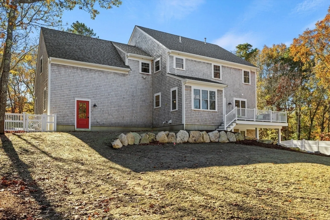
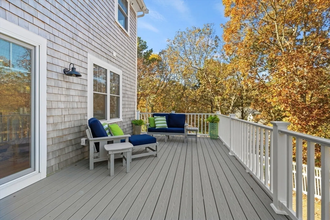
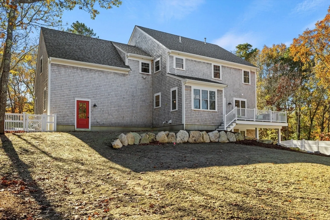
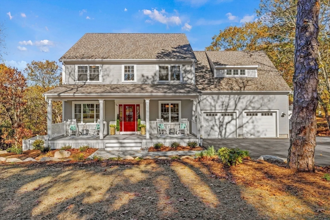
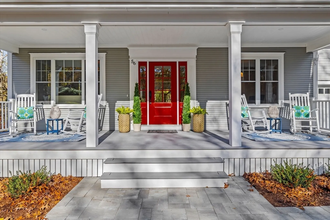
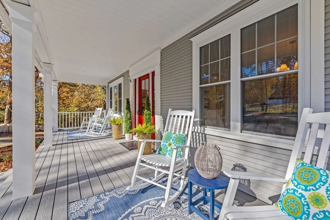
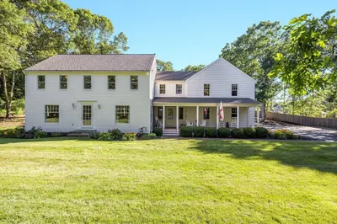
Welcome to this stunning new home in Parrish Acres in West Barnstable. This elegant residence offers a perfect blend of comfort, style, and functionality. The open foyer fills the home with natural light, showcasing the gorgeous hardwood floors. The custom kitchen, which features quartz countertops, stainless appliances, a telescoping range vent, and double wall ovens, is a dream for any chef. The breakfast nook and composite deck overlook the fenced-in backyard. Upstairs, you find the primary suite with a spacious bathroom, custom closet system, and gorgeous floors. The other 3 ample bedrooms, laundry, and full bath offer versatility. With state-of-the-art insulation, economical gas heat, central air, and recessed lighting, you will appreciate the energy-saving features. The walk-out basement with an extra bathroom makes a perfect media room, gym or guest room. Its fenced-in backyard, side patio, front porch and epoxy-coated two-car garage offer room for everyone and their toys.
-
Highlights
- Area: West Barnstable
- Heating: Forced Air, Natural Gas
- Property Class: Residential
- Style: Colonial
- Year Built: 2020
- Cooling: Central Air
- Parking Spots: 4
- Property Type: Single Family Residence
- Total Rooms: 9
- Status: Closed
-
Additional Details
- Appliances: Gas Water Heater, Range, Oven, Dishwasher, Refrigerator, Washer, Dryer, ENERGY STAR Qualified Refrigerator, ENERGY STAR Qualified Dishwasher, ENERGY STAR Qualified Washer, Range Hood, Rangetop - ENERGY STAR
- Exterior Features: Porch, Deck, Patio, Rain Gutters, Sprinkler System, Fenced Yard, Stone Wall
- Foundation: Concrete Perimeter
- Lot Features: Wooded, Sloped
- Roof: Shingle
- Year Built Source: Public Records
- Construction: Frame
- Flooring: Wood, Tile, Laminate, Flooring - Hardwood
- Interior Features: Bathroom - Half, Closet, Slider, Recessed Lighting, Lighting - Overhead, Game Room, Foyer
- Road Frontage Type: Private Road
- Year Built Details: Approximate
- Zoning: res
-
Amenities
- Community Features: Park, Walk/Jog Trails, Stable(s), Golf, Conservation Area, Highway Access, House of Worship, Public School
- Parking Features: Attached, Garage Door Opener, Insulated, Off Street, Driveway, Paved
- Covered Parking Spaces: 2
- Waterfront Features: Beach Front, Bay, Beach Ownership(Public)
-
Utilities
- Electric: 200+ Amp Service
- Water Source: Private
- Sewer: Private Sewer
-
Fees / Taxes
- Assessed Value: $801,000
- Compensation Based On: Gross/Full Sale Price
- Tax Year: 2024
- Buyer Agent Compensation: 2%%
- Facilitator Compensation: 2%%
- Taxes: $6,873
Similar Listings
Sold
18 Photos
Sold
42 Photos
Sold
22 Photos
Sold
40 Photos
Content © 2026 MLS Property Information Network, Inc. The information in this listing was gathered from third party resources including the seller and public records.
Listing information provided courtesy of eXp Realty.
MLS Property Information Network, Inc. and its subscribers disclaim any and all representations or warranties as to the accuracy of this information.
