
Sold!
$1,500,000
3
Beds
2
Baths
3,673
Living Area
-
Property Description
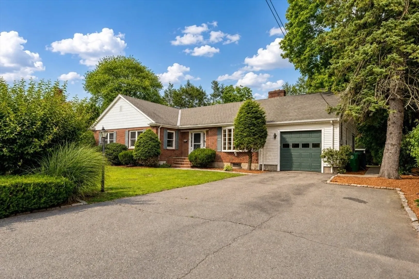
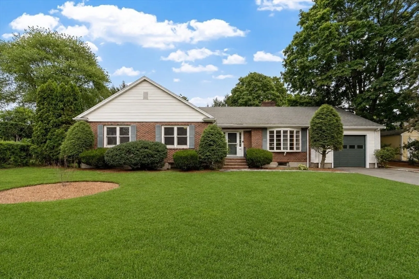
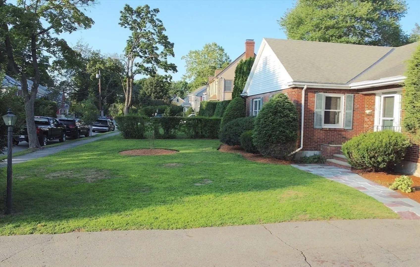
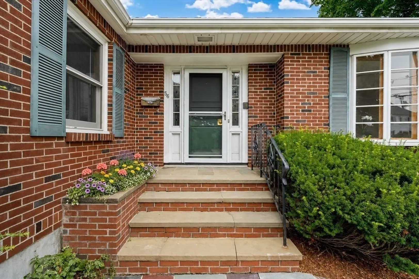
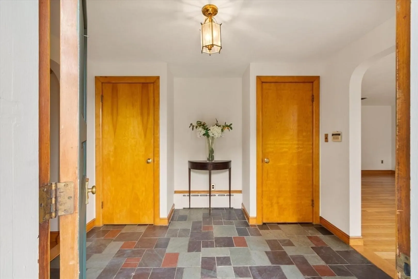
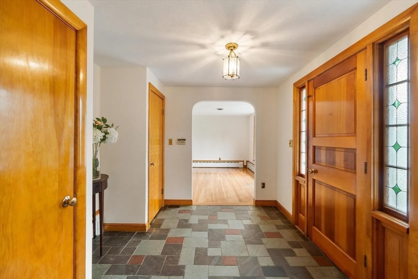
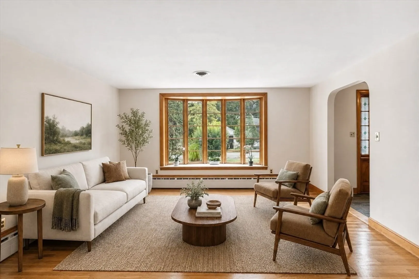
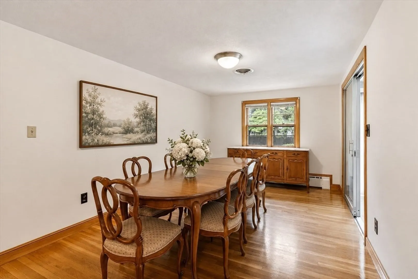
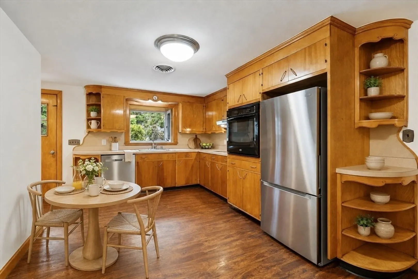
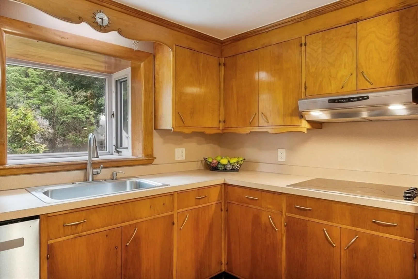
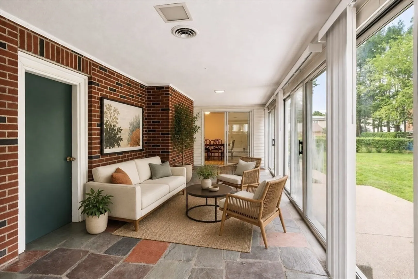
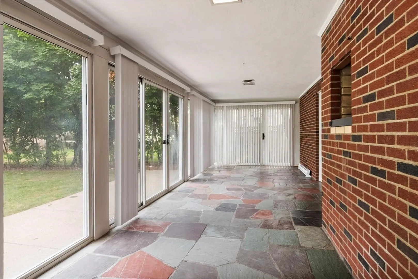
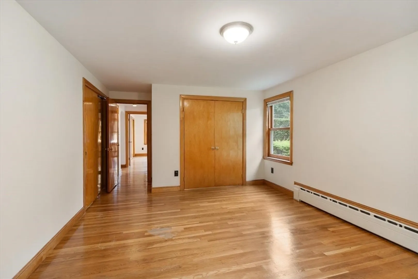
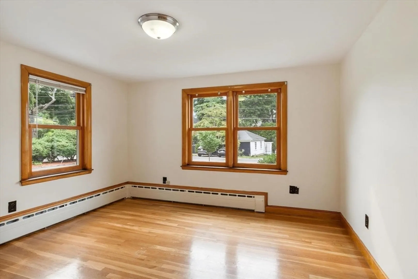
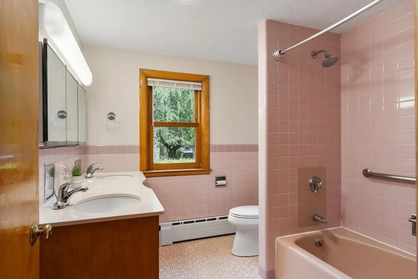
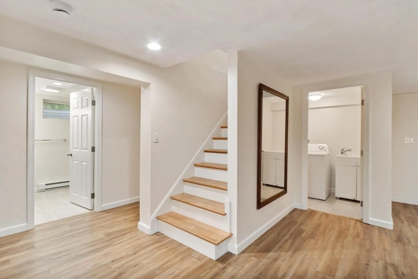
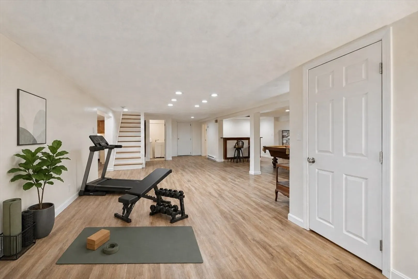
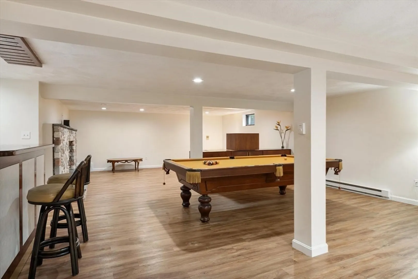
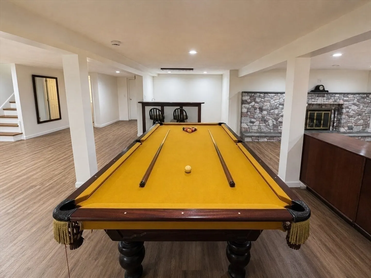
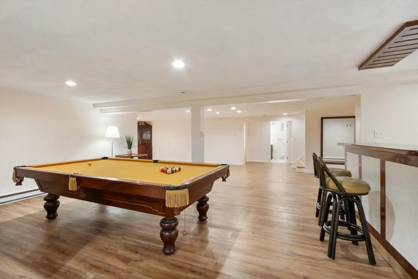
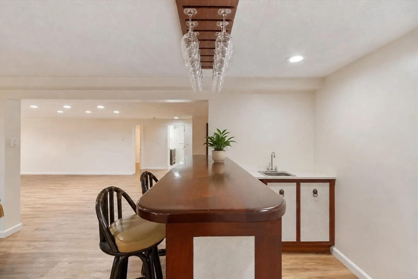
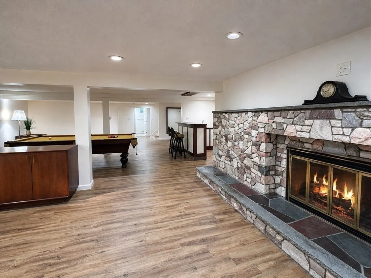
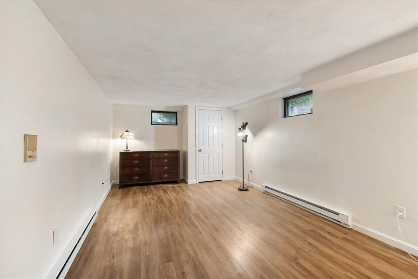
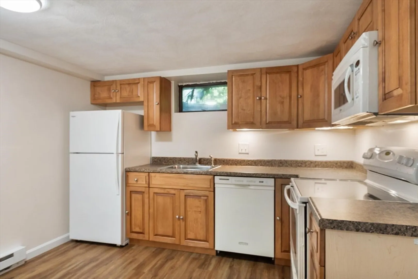
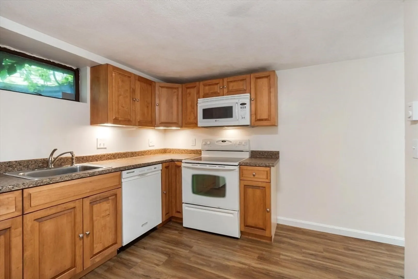
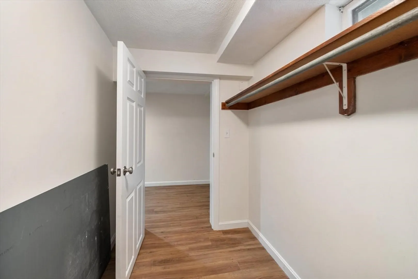
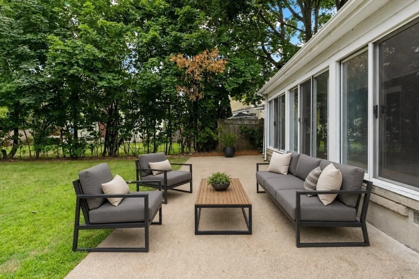
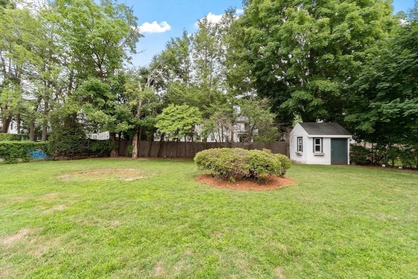
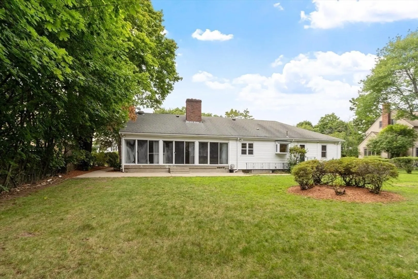
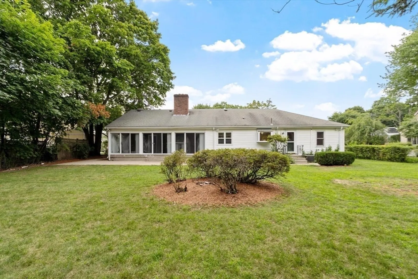
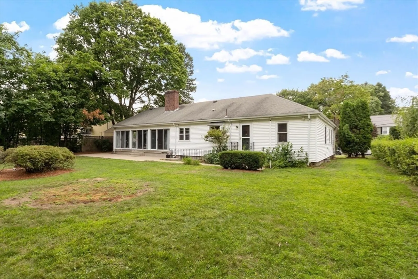
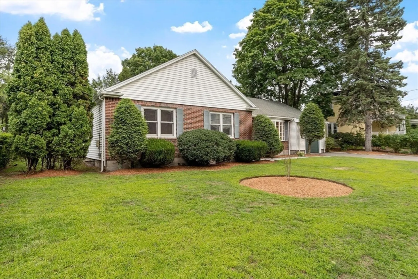
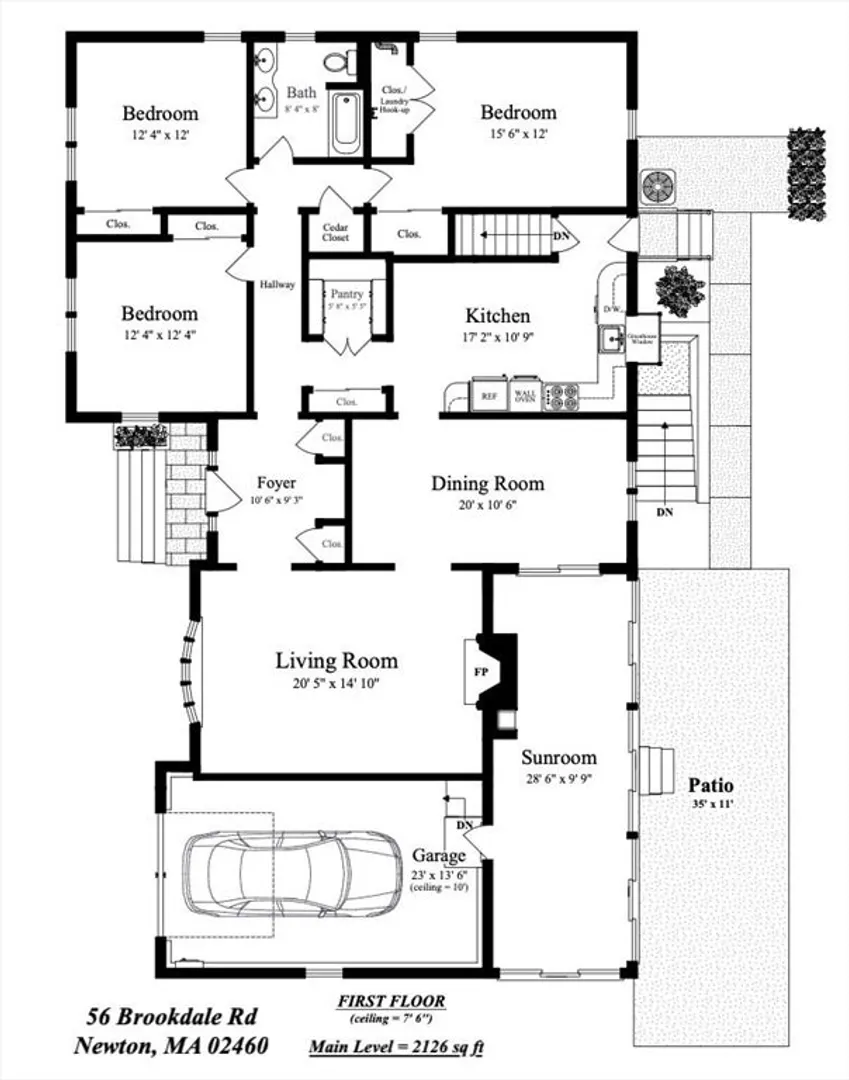
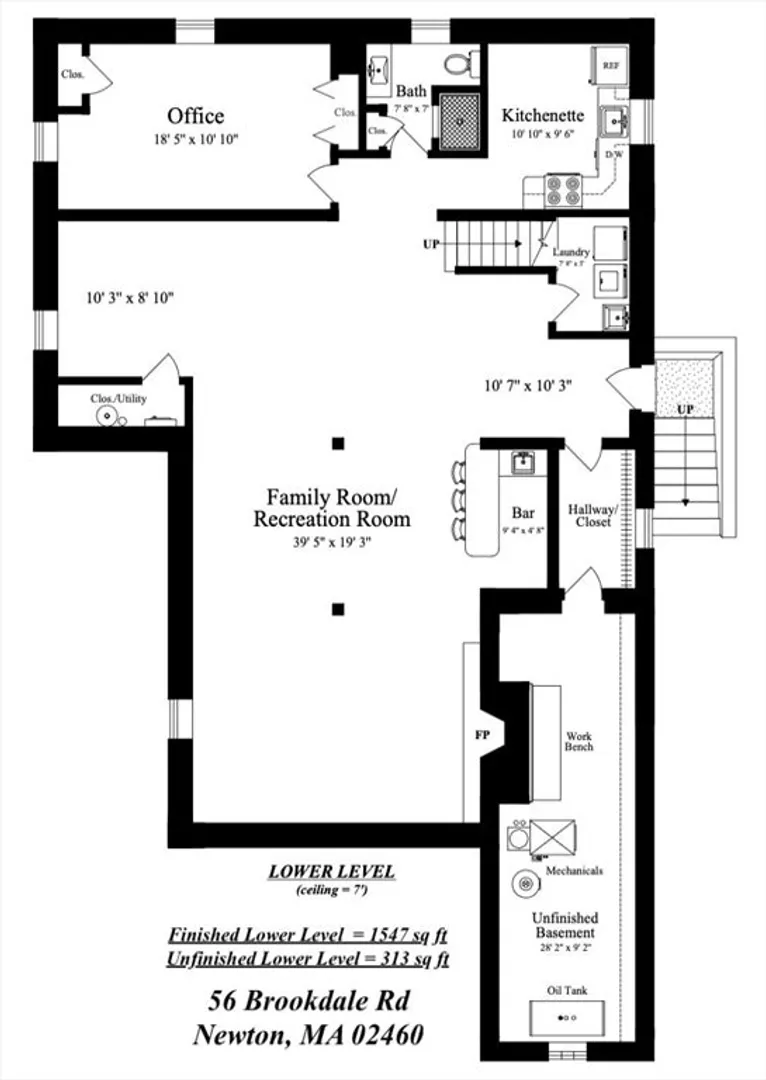
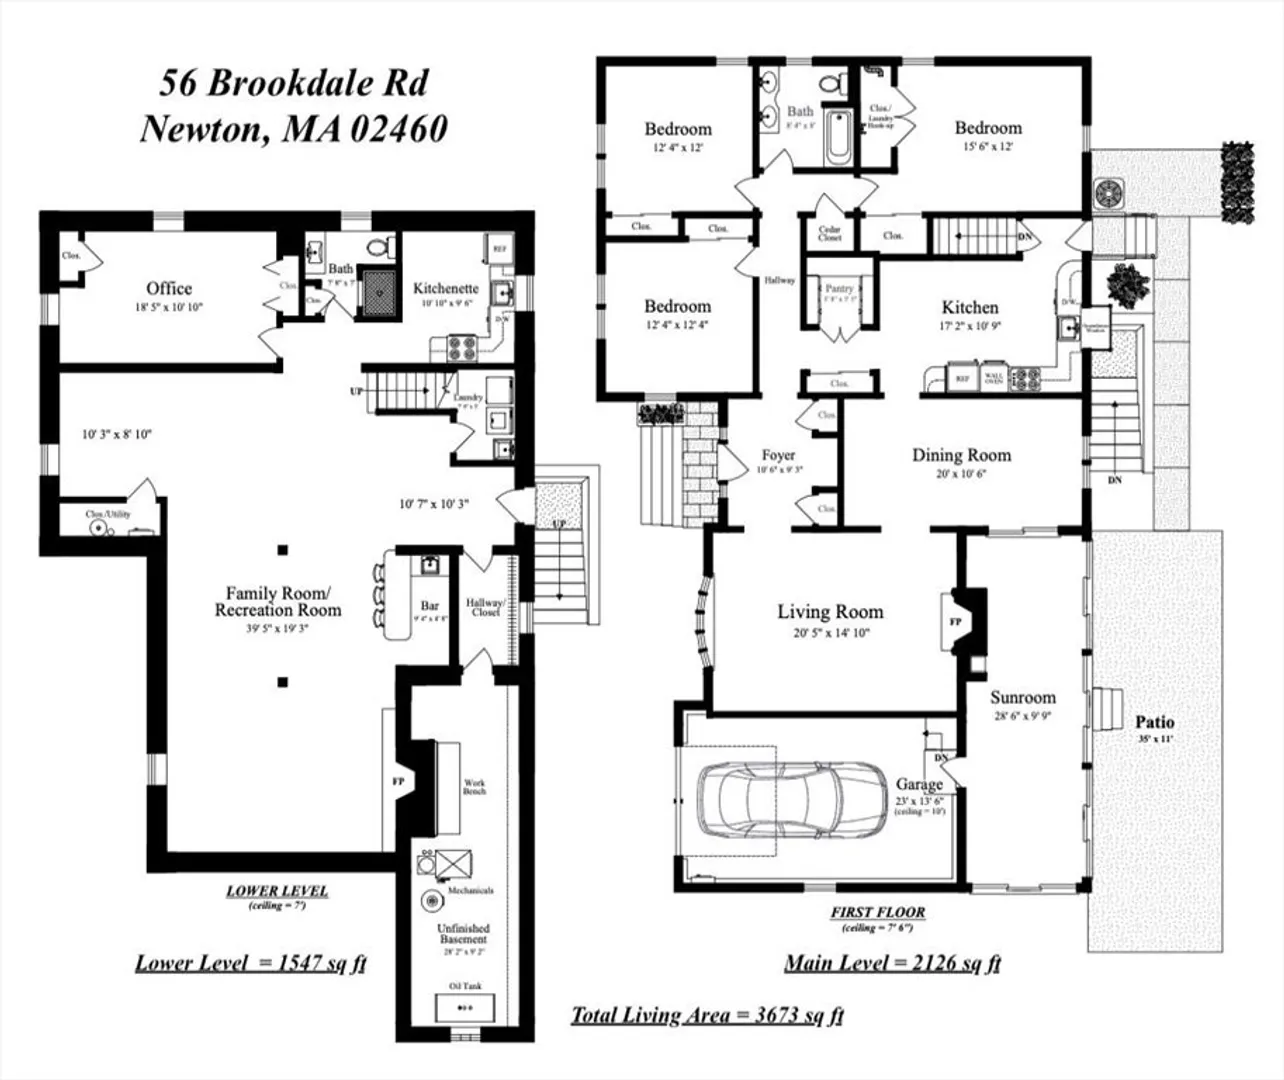
Pretty sprawling custom built Ranch on a picturesque deep lot with 13,613sf of level yard. With 100 feet of frontage this home has wonderful street presence and curb appeal. Wide driveway with abundant space for 4 cars plus an oversized one car garage, with direct access into an enormous flagstone sunroom featuring built-in pizza oven / BBQ and walls of glass overlooking the huge, private back yard with a large corner storage shed. Inside you'll find a custom layout with 3673 sq ft of living space, featuring a huge living room with marble faced fireplace and a large bow window with window seat. There is an oversized foyer to greet guests and two nice coat closets. The kitchen has a distinct mid century modern vibe with updated appliances and a large box window over the sink for your favorite plants. The kitchen has a large area for a breakfast table or homework station, and there is a separate 20 foot long dining room for your extended family & friends holiday feasts. Sliders to a 28' heated sunroom with 9 foot sliding doors that bring the outside in, creating a unique & intimate experience. 3 generous bedrooms, all with double closets or more, complete the main level. The lower level is a real gem, containing 1547sf of extra finished living space. There is a bonus kitchen and bath, as well as an office that could become the 4th bedroom with a window/window well for egress. That would make the lower level close to compliance with the ADU requirements of the City of Newton. The rest of the space is wide open, and contains a playroom, game room with wet bar, and a family room with a large fireplace. There is a separate, direct egress from the lower level to the rear yard. Walkable to schools, city swimming pool, and more. 15 minutes to downtown. Come see this lovely home on a quiet street near Albemarle Field and invite your friends over to watch the 251st edition of the 4th of July fireworks.
-
Highlights
- Area: Newtonville
- Heating: Baseboard, Oil, Electric, Passive Solar
- Property Class: Residential
- Style: Ranch
- Year Built: 1962
- Cooling: Central Air
- Parking Spots: 5
- Property Type: Single Family Residence
- Total Rooms: 12
- Status: Closed
-
Additional Details
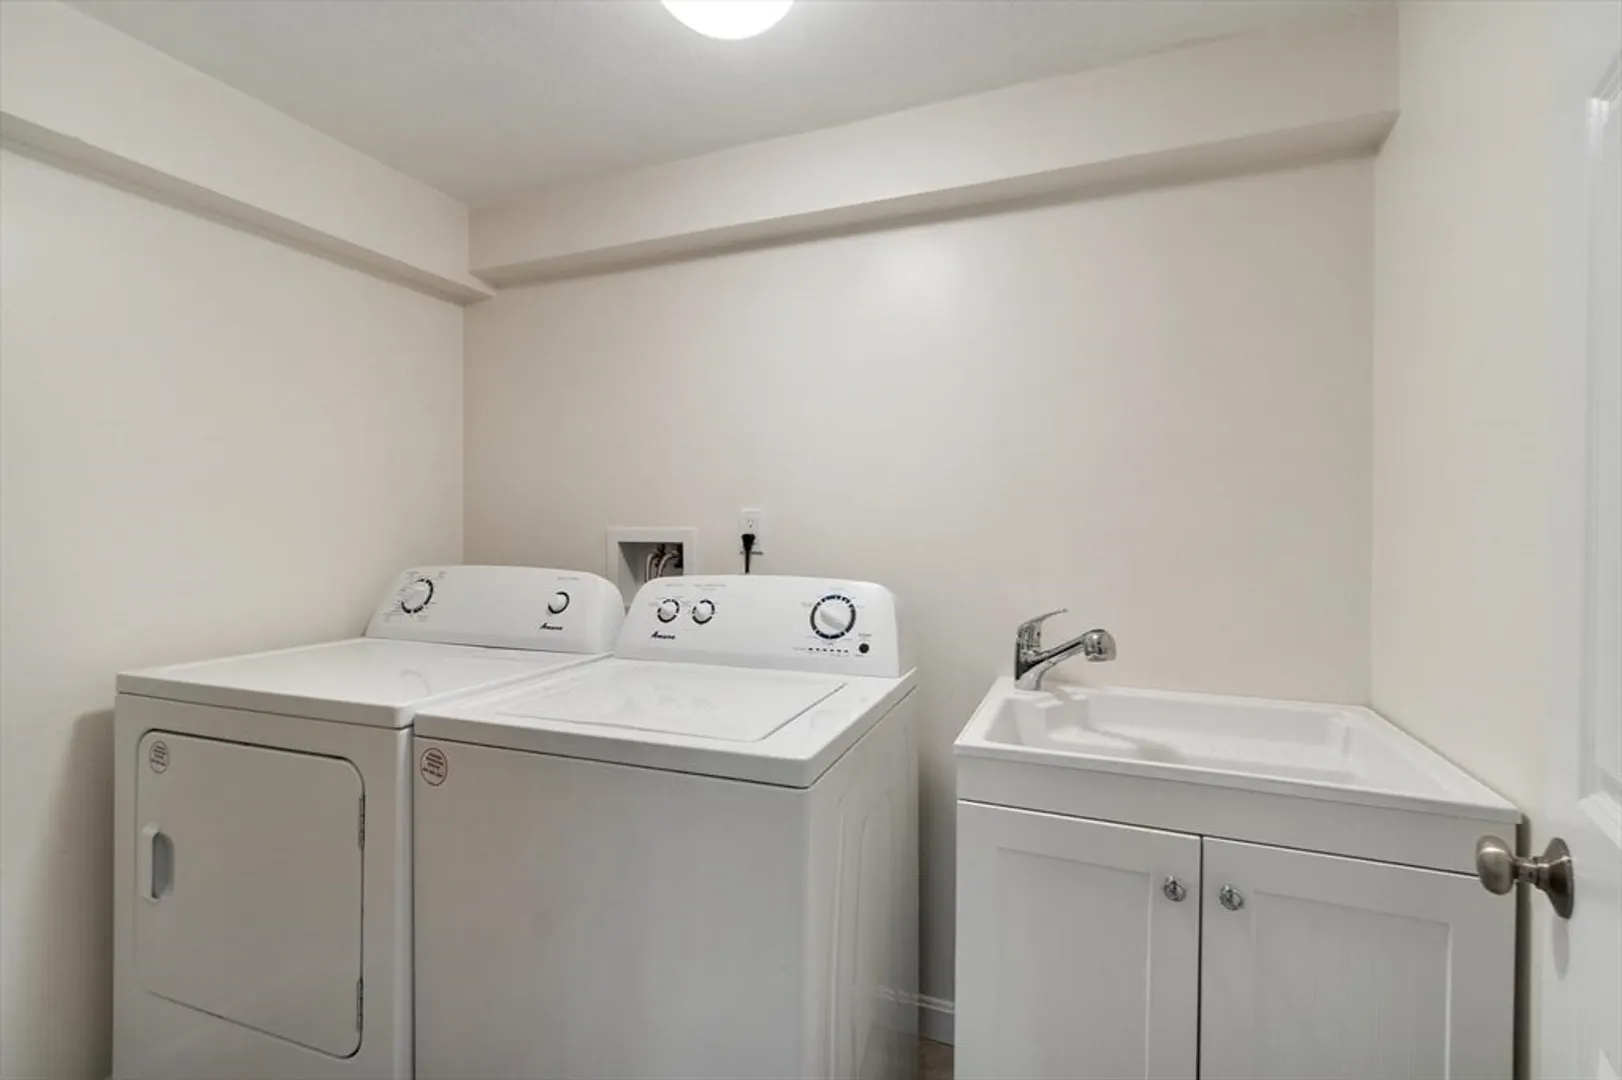
- Appliances: Electric Water Heater, Oven, Range, Refrigerator, Washer, Dryer, ENERGY STAR Qualified Dishwasher, Second Dishwasher
- Construction: Frame, Brick
- Exterior Features: Patio, Storage, Sprinkler System, Screens, Fenced Yard, Garden
- Flooring: Tile, Laminate, Hardwood, Flooring - Stone/Ceramic Tile
- Foundation Area: 2126
- Lot Features: Level
- Roof: Shingle
- Year Built Details: Actual, Renovated Since
- Zoning: Sr3
- Basement: Full, Finished, Walk-Out Access, Interior Entry
- Exclusions: Seller Furnishings.
- Fireplaces: 2
- Foundation: Concrete Perimeter
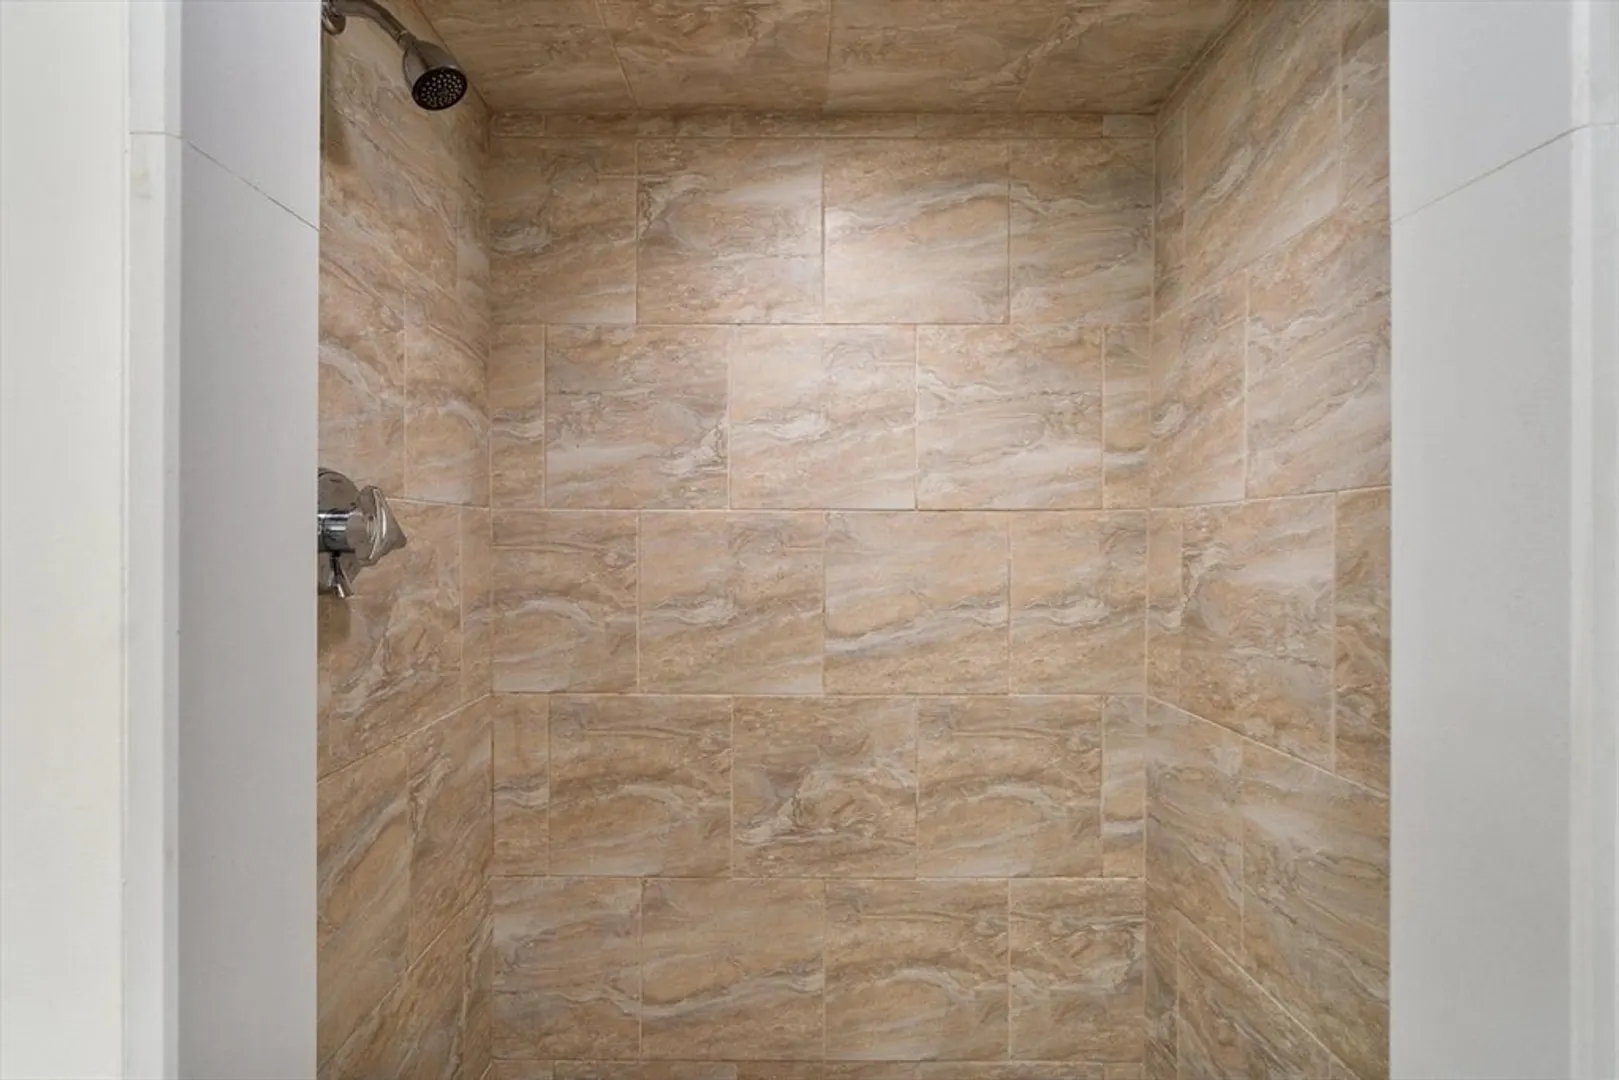
- Interior Features: Wet bar, Open Floorplan, Recessed Lighting, Bathroom - Full, Bathroom - Tiled With Shower Stall, Storage, Closet - Double, Lighting - Overhead, Archway, Game Room, Play Room, Office, Foyer, Kitchen, Sun Room, Central Vacuum, Wet Bar
- Road Frontage Type: Public
- SqFt Source: Measured
- Year Built Source: Public Records
-
Amenities
- Community Features: Public Transportation, Shopping, Pool, Tennis Court(s), Park, Walk/Jog Trails, Golf, Medical Facility, Bike Path, Conservation Area, Highway Access, House of Worship, Private School, Public School, T-Station, University, Sidewalks
- Parking Features: Attached, Garage Door Opener, Storage, Oversized, Paved Drive, Off Street, Paved
- Covered Parking Spaces: 1
-
Utilities
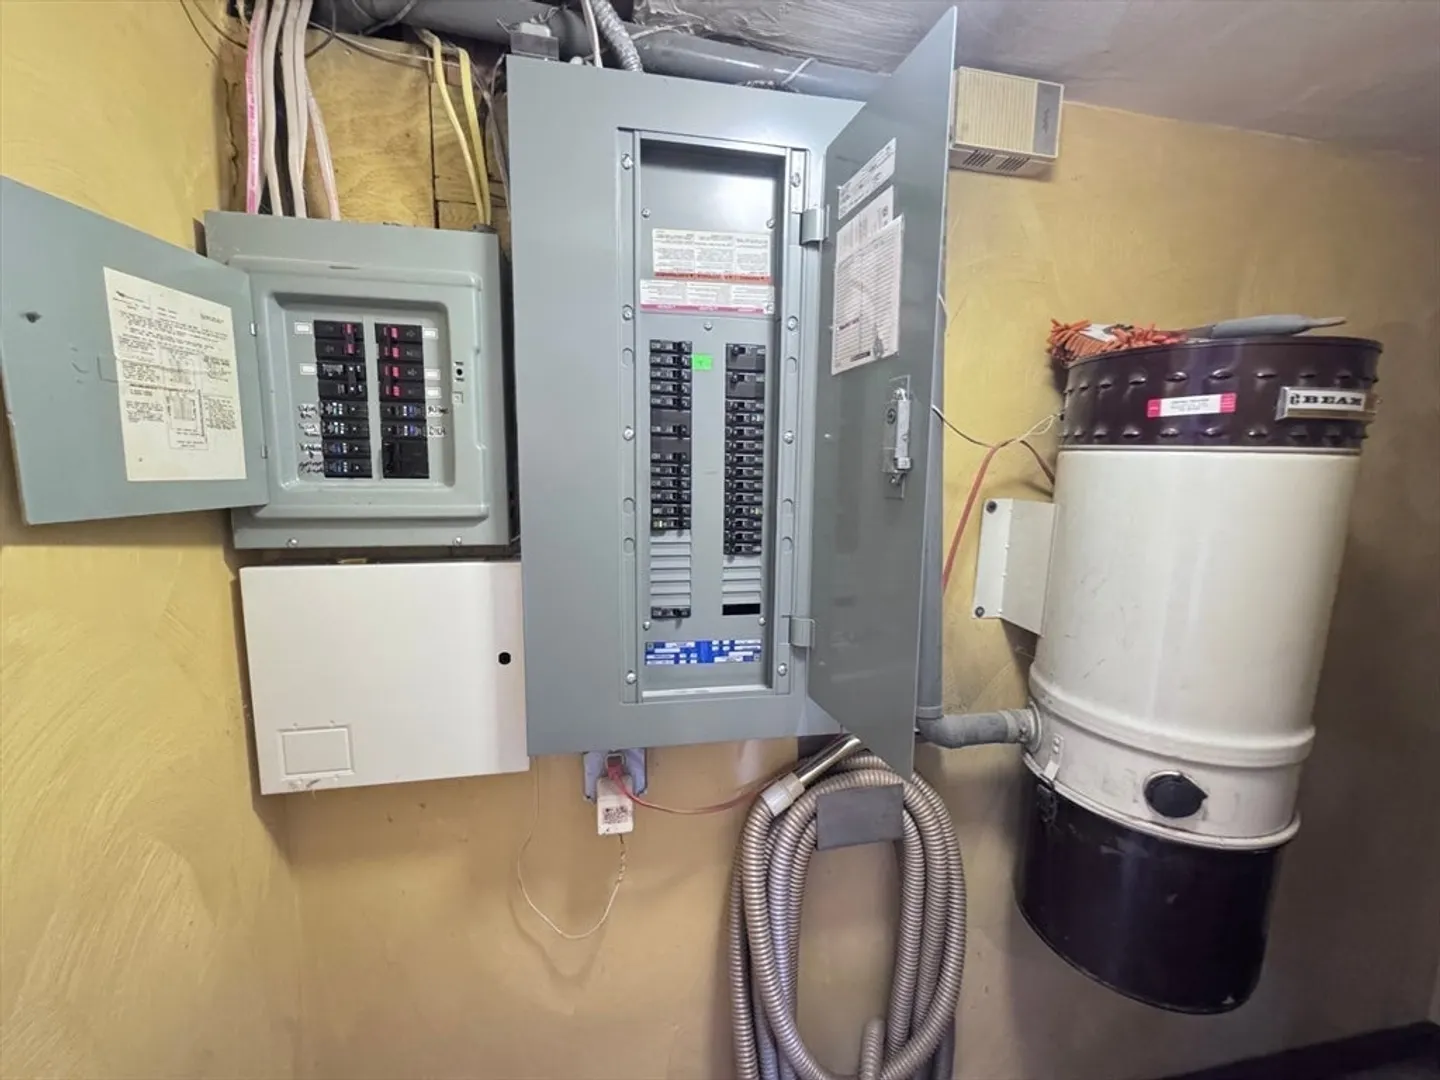
- Electric: Circuit Breakers
- Water Source: Public
- Sewer: Public Sewer
-
Fees / Taxes
- Assessed Value: $1,176,200
- Taxes: $11,397
- Tax Year: 2026
Similar Listings
Sold
39 Photos
Sold
41 Photos
Sold
21 Photos
Sold
42 Photos
Content © 2026 MLS Property Information Network, Inc. The information in this listing was gathered from third party resources including the seller and public records.
Listing information provided courtesy of Stevens Property Group.
MLS Property Information Network, Inc. and its subscribers disclaim any and all representations or warranties as to the accuracy of this information.
