
Rented!


$8,300/mo
4
Beds
3/1
Baths
2,745
Living Area
-
Property Description
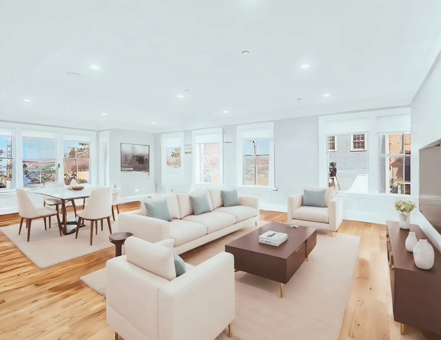
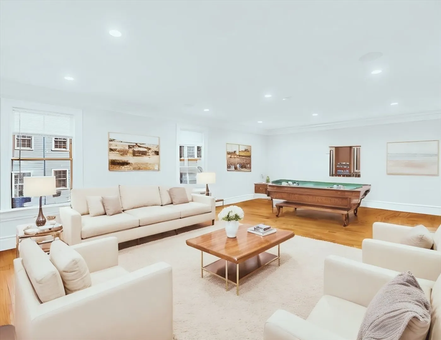
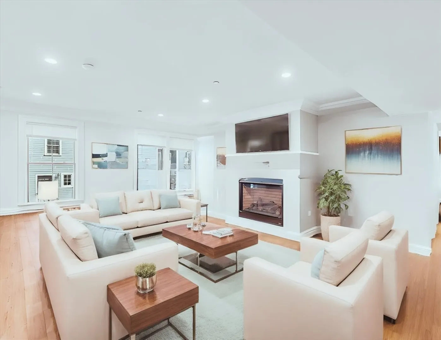
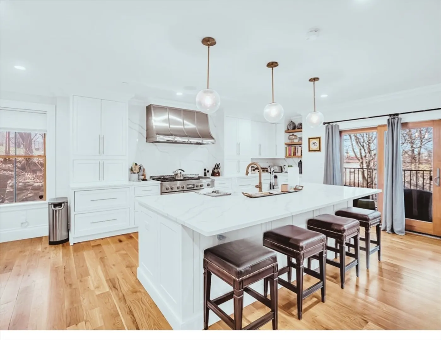
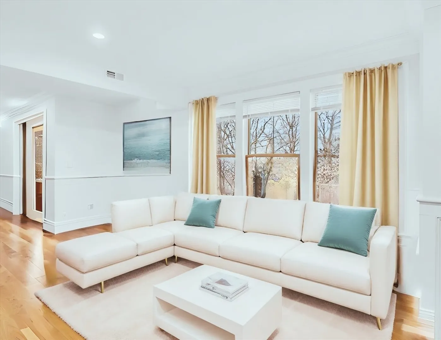
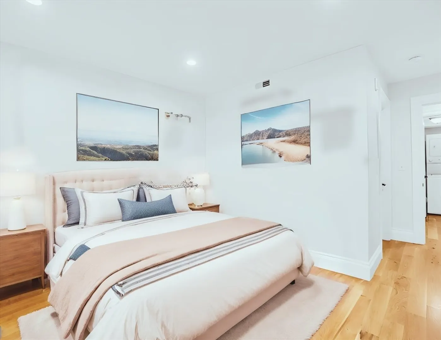
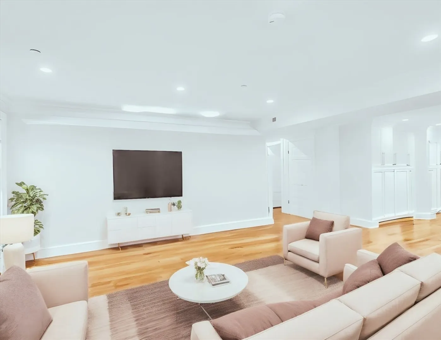
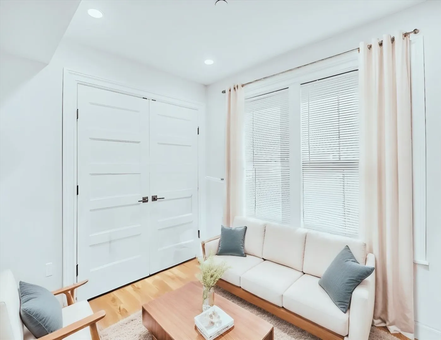
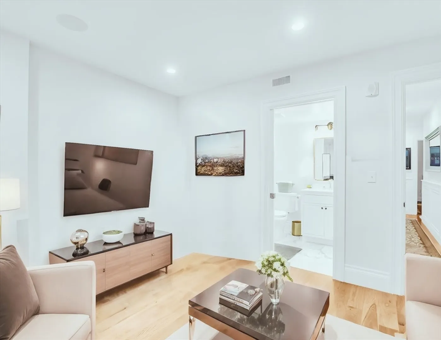
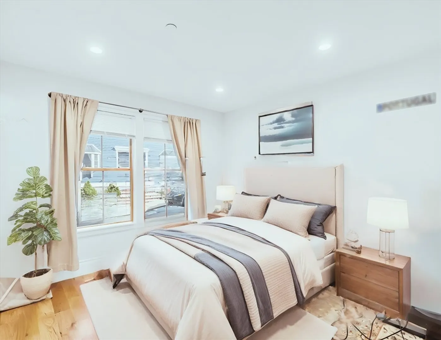
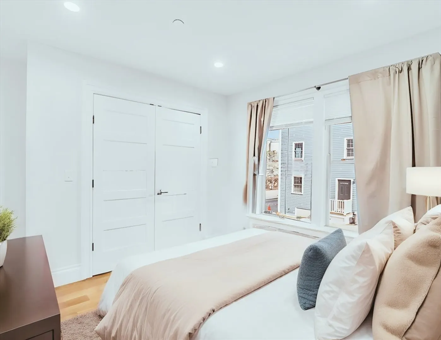
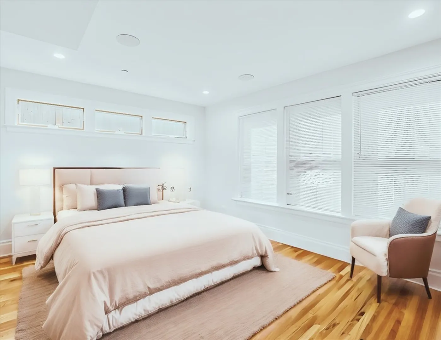
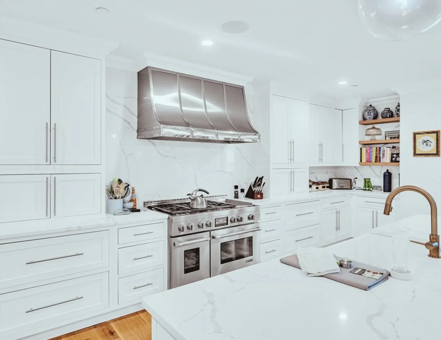
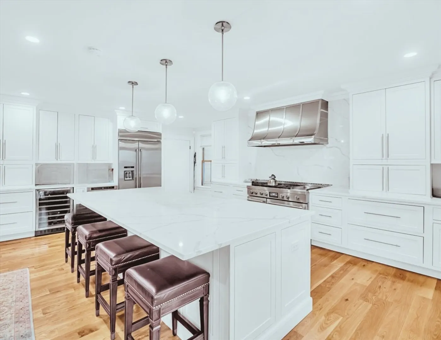
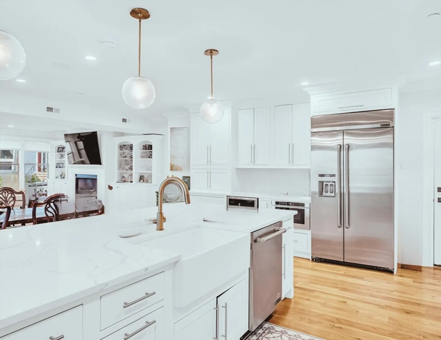
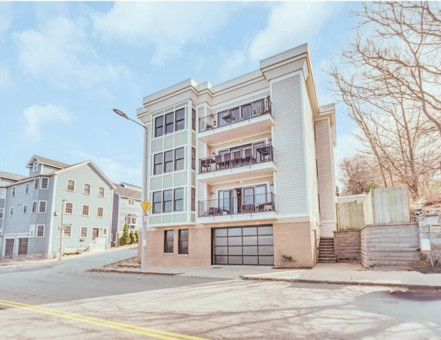
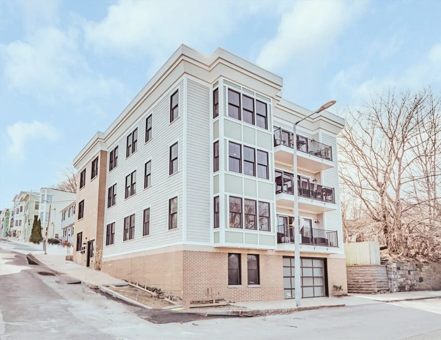
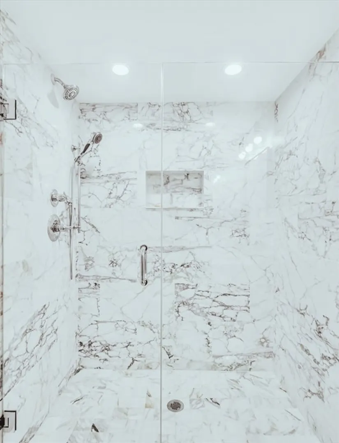
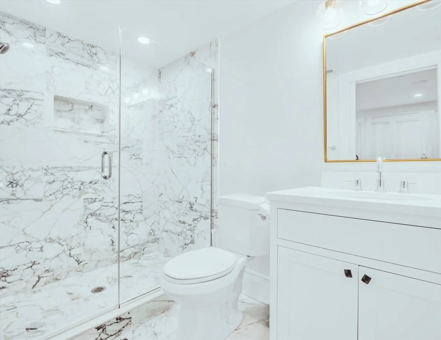
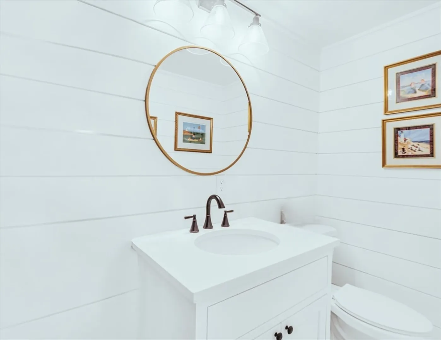
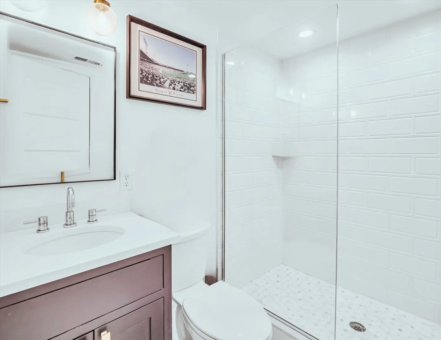
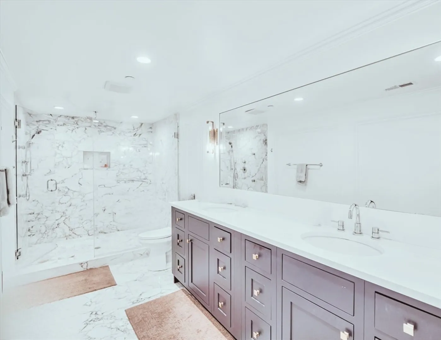
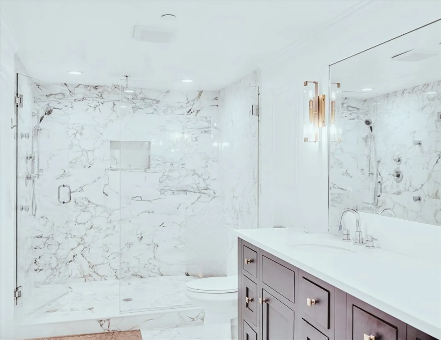
A modern take on the heart heart of historic Bunker Hill neighborhood in lovely Charlestown. This penthouse floor-through residence direct roof top terrace feels warm and delivers an unparalleled 4 bedrooms, 3.5 baths, oversized entertaining space, direct elevator access, expansive balcony and heated garage parking. Simply elegant and thoughtfully designed, with classic finishes that embrace its historic charm. The living area features a gas fireplace, custom bookshelves and three corner exposure of large windows with wide open views. Delight in the chef-inspired kitchen displaying quartz countertops, an oversized island, custom built Shaker cabinets, stainless steel Jenn-Air Pro appliances & commercial grade stainless steel hood. The custom vanities and luxurious imported Calcutta marble deliver modern designer bathrooms. Hardwood floors throughout, Nest thermostats, private storage, and 2 garage parking. Convenient location walkable to the Navy Yard, Monument, North End, MGH & I-93.
-
Highlights
- Area: Charlestown
- Property Class: Residential Lease
- Total Rooms: 8
- Year Built: 2019
- Parking Spots: 2
- Property Type: Condominium
- Unit Number: Ph 3
- Status: Closed
-
Additional Details
- Appliances: Dishwasher, ENERGY STAR Qualified Refrigerator, ENERGY STAR Qualified Dryer, ENERGY STAR Qualified Dishwasher, ENERGY STAR Qualified Washer, Cooktop, Range, Rangetop - ENERGY STAR, Oven
- Fireplaces: 1
- Pets Allowed: Yes
- Available Date: September 1, 2024
- Interior Features: Handicap Equipped
- Year Built Details: Renovated Since
-
Amenities
- Community Features: Public Transportation, Shopping, Pool, Tennis Court(s), Park, Walk/Jog Trails, Medical Facility, Bike Path, Highway Access, House of Worship, Marina, Private School, Public School, T-Station
- Security Features: Security System
- Covered Parking Spaces: 2
- Waterfront Features: 1/10 to 3/10 To Beach
-
Fees / Taxes
- Rental Fee Includes: Water, Sewer, Trash Collection, Snow Removal, Gardener
Similar Listings



Sold

7 Photos
Sold
18 Photos
Sold
1 Photo
Sold
58 Photos
Content © 2026 MLS Property Information Network, Inc. The information in this listing was gathered from third party resources including the seller and public records.
Listing information provided courtesy of Herion Karbunara.
MLS Property Information Network, Inc. and its subscribers disclaim any and all representations or warranties as to the accuracy of this information.
