
56 Belmont St #2
$9,999/mo
4
Beds
3/1
Baths
2,745
Sqft
- Request Info
- Call
- Save
-
More
- Mortgage Calculator

Property Tools




$9,999/mo
4
Beds
3/1
Baths
2,745
Living Area
-
Property Description
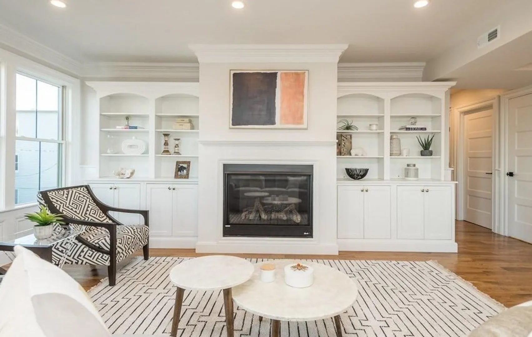
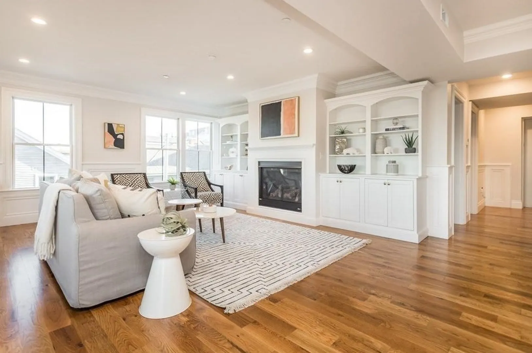
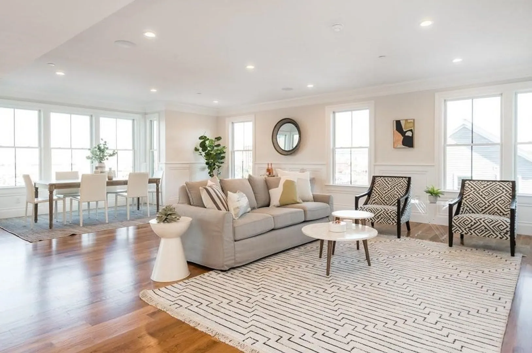
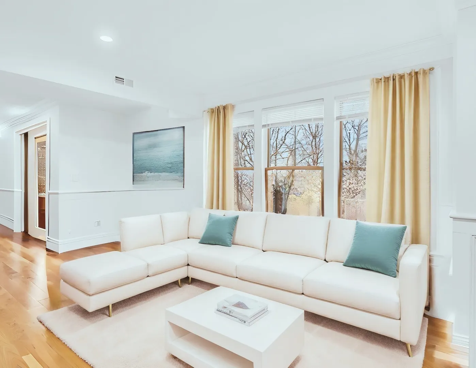
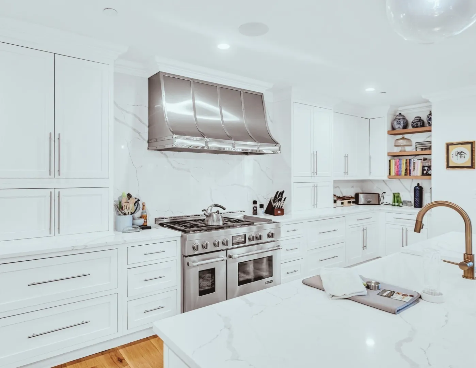
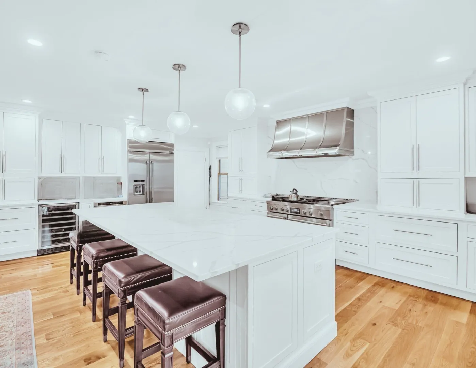
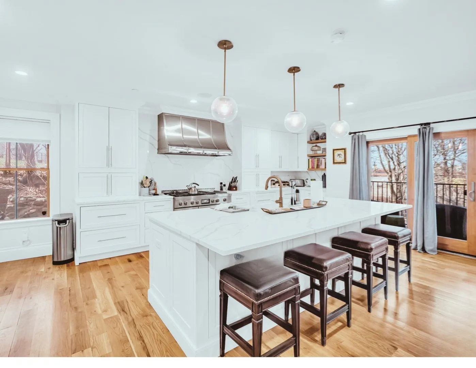
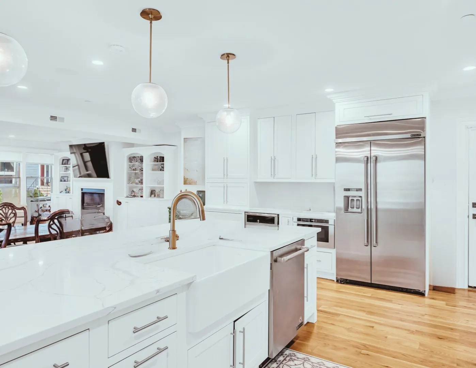
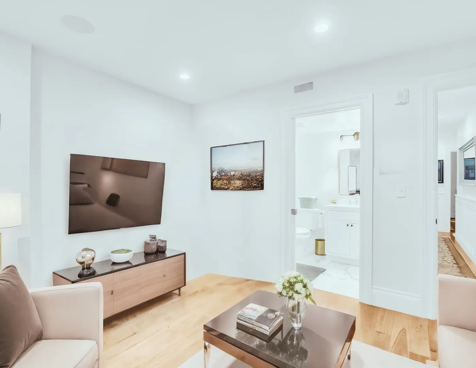
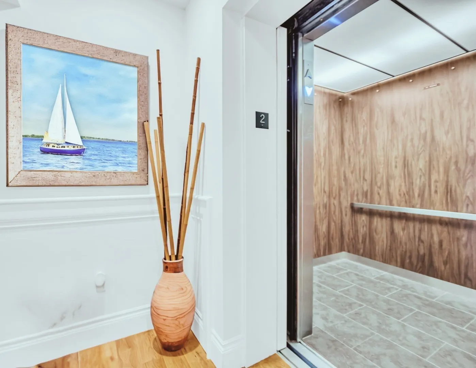
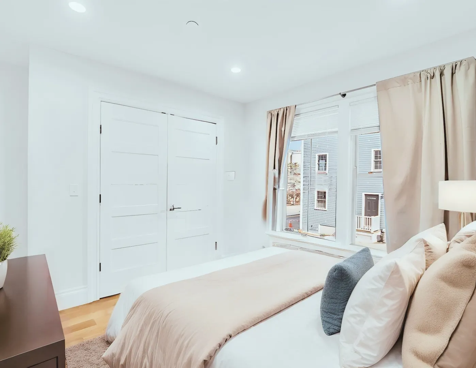
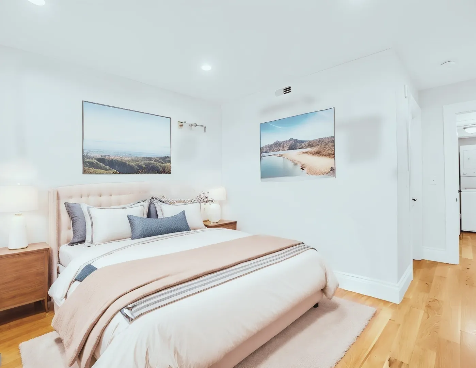
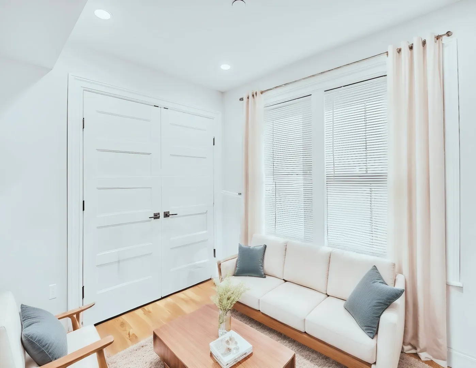
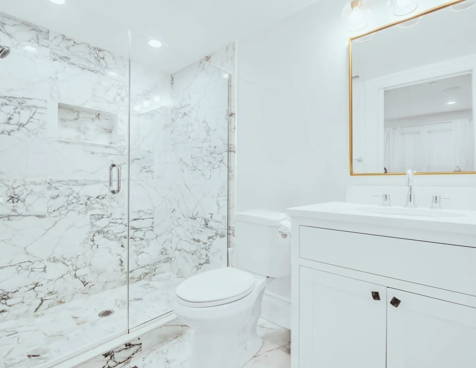
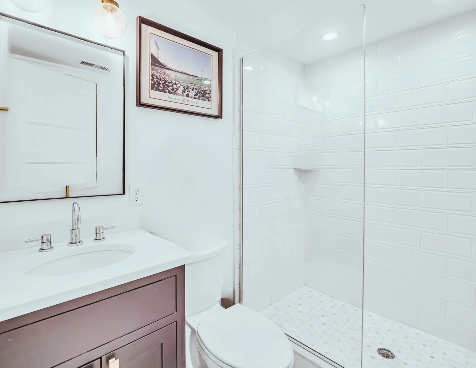
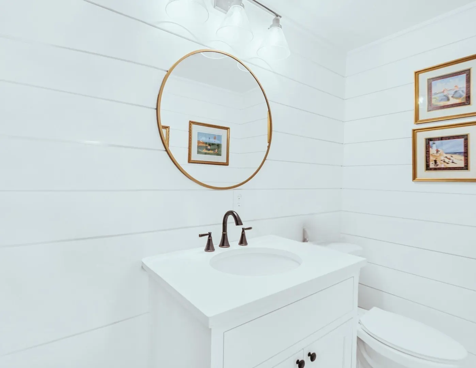
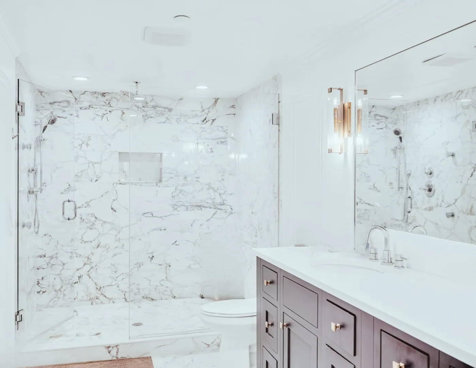
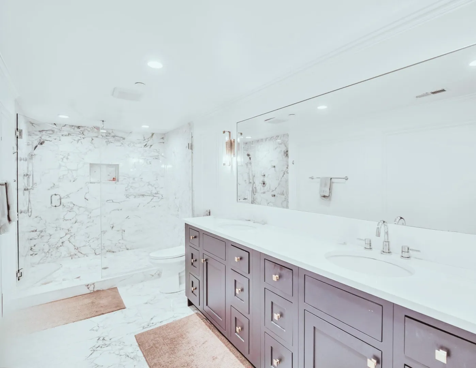
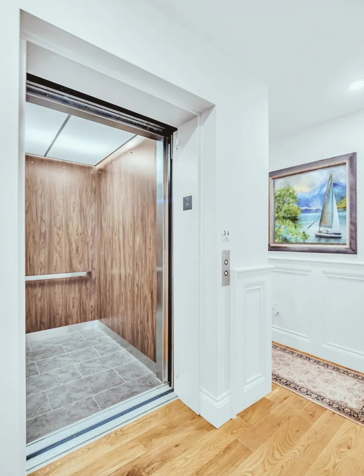
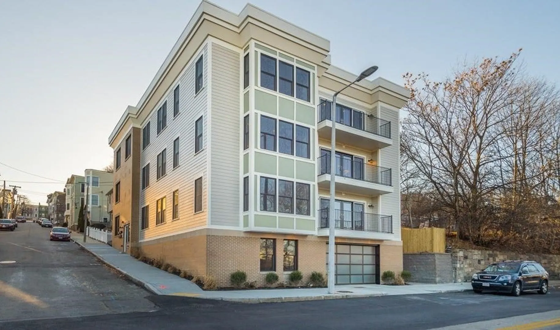
Discover unparalleled luxury in Charlestown, a stunning condominium residence with direct elevator entry that exemplifies amazing design and top-tier materials. This luxurious house is in great condition, ready for you to move in and enjoy. The heart of this home is undoubtedly the open floor plan kitchen, a culinary masterpiece boasting shaker cabinets crowned with elegant molding, and stone countertops that provide both beauty and durability. Cooking enthusiasts will appreciate the high-end range oven and stovetop, complemented by a wall chimney range hood and a built-in refrigerator. A large kitchen island offers ample space for preparation and casual dining, while a kitchen bar and wine cooler invite effortless entertaining. The backsplash adds a touch of artistry to this already impressive space. The living room offers a warm and inviting atmosphere, enhanced by a fireplace that serves as a focal point and intricate crown molding that adds a touch of sophistication. Garage arking
-
Highlights
- Area: Charlestown
- Property Class: Residential Lease
- Total Rooms: 8
- Year Built: 2019
- Parking Spots: 2
- Property Type: Condominium
- Unit Number: 2
- Status: Active
-
Additional Details
- Appliances: Disposal, ENERGY STAR Qualified Refrigerator, ENERGY STAR Qualified Dryer, ENERGY STAR Qualified Dishwasher, ENERGY STAR Qualified Washer, Range Hood, Cooktop, Range, Instant Hot Water, Rangetop - ENERGY STAR
- Exterior Features: Patio, Covered Patio/Deck, Balcony
- Pets Allowed: Yes
- Year Built Details: Actual, Renovated Since
- Available Date: November 6, 2026
- Fireplaces: 1
- SqFt Source: Master Deed
-
Amenities
- Community Features: Public Transportation, Shopping, Pool, Tennis Court(s), Walk/Jog Trails, Medical Facility, Laundromat, Highway Access, House of Worship, Public School, T-Station
-
Fees / Taxes
- Rental Fee Includes: Water, Sewer, Snow Removal
Similar Listings


Sold

35 Photos
Sold
13 Photos
Sold

50 Photos
Sold
13 Photos
Content © 2026 MLS Property Information Network, Inc. The information in this listing was gathered from third party resources including the seller and public records.
Listing information provided courtesy of Herion Karbunara.
MLS Property Information Network, Inc. and its subscribers disclaim any and all representations or warranties as to the accuracy of this information.