
Sold!
$622,000
2
Beds
3/1
Baths
2,590
Living Area
-
Property Description
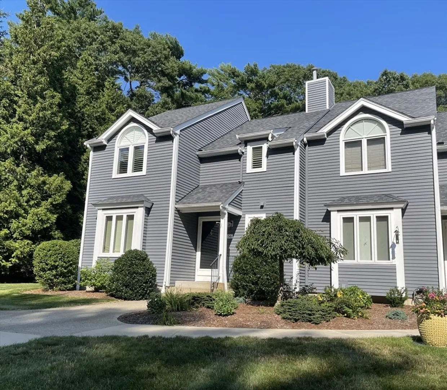
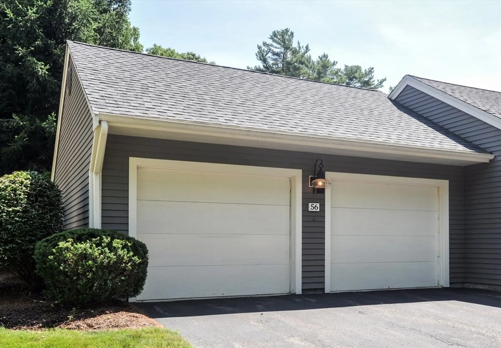
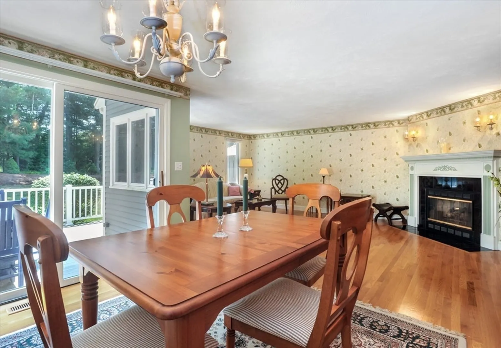
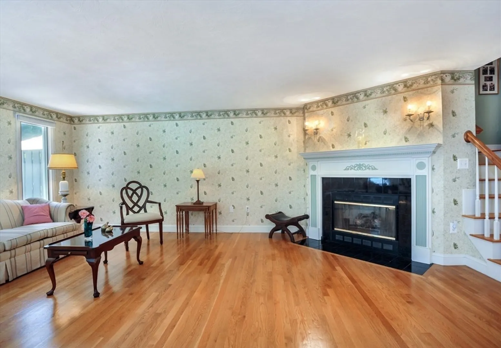
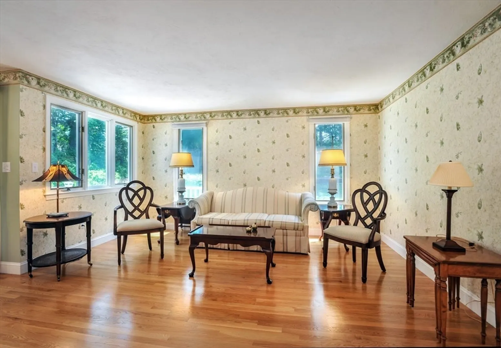
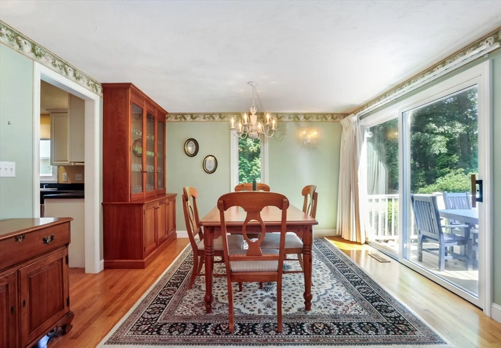
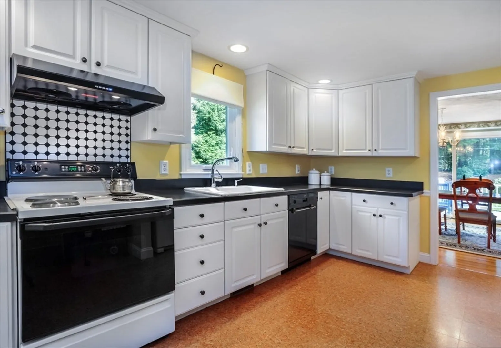
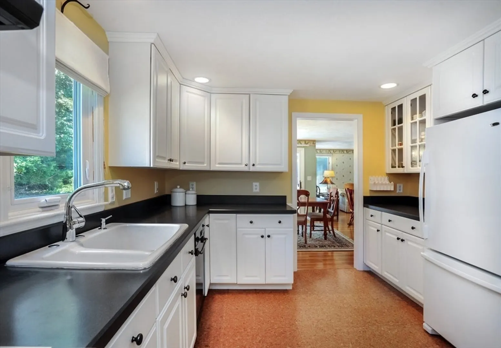
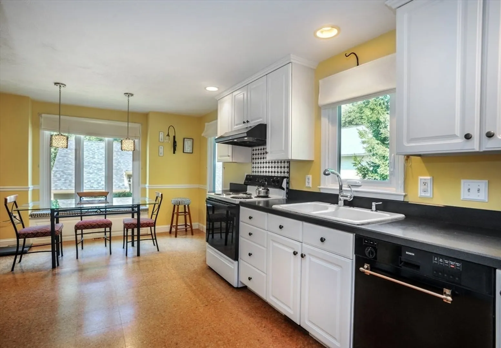
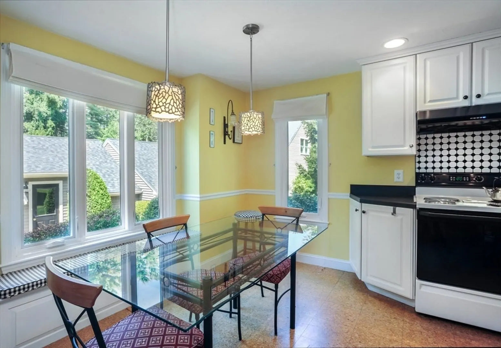
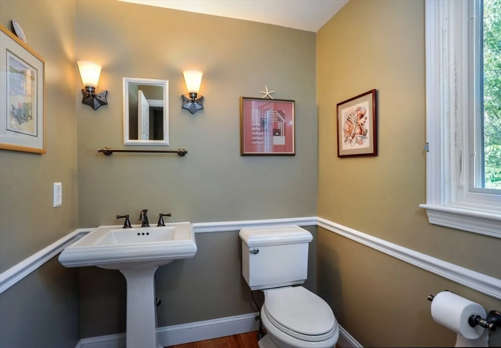
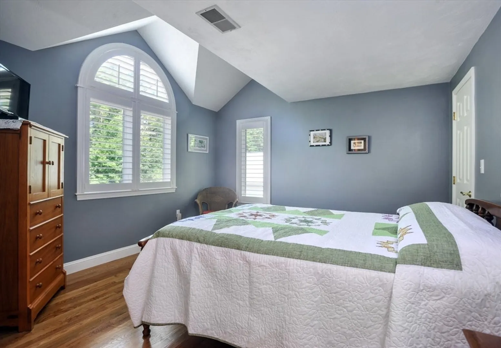
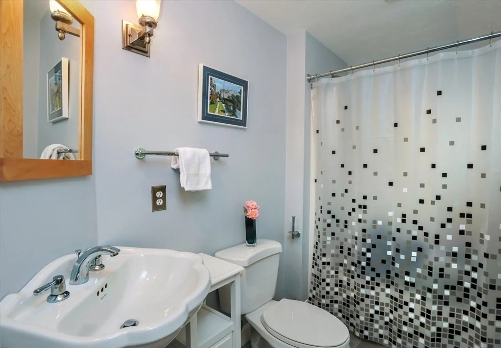
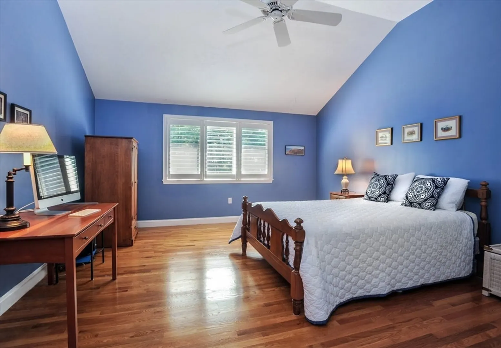
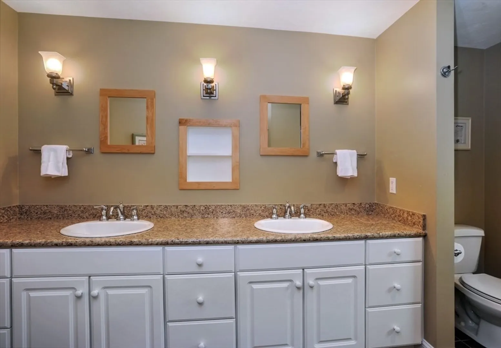
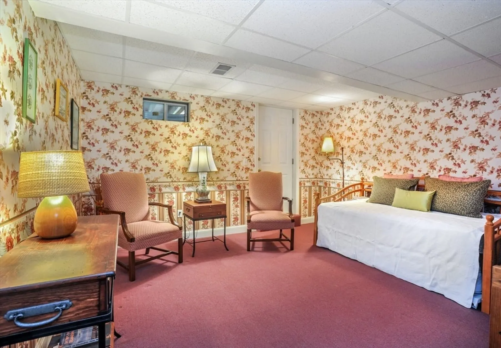
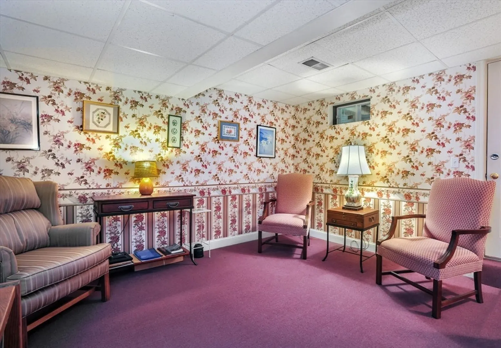
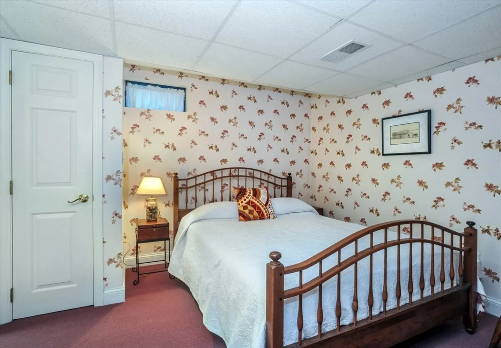
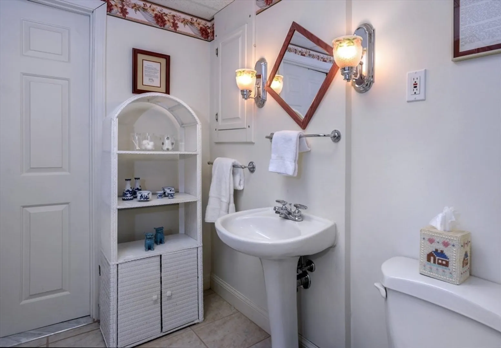
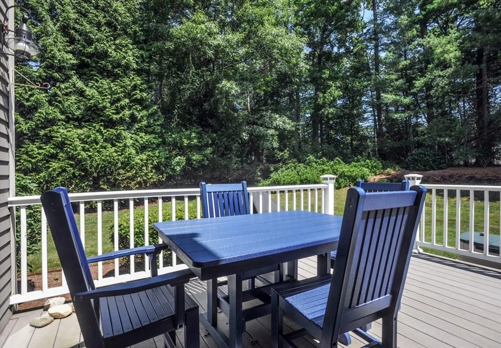
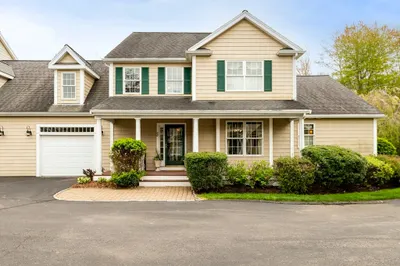
Welcome to Bay Farm! This end unit has an open floor plan. Large kitchen extends a warm welcome near your front entry. Bright, fireplaced living room at the back opens into the cheerful dining area, all overlooking the back deck. Step into the well groomed greenery of a private back yard, encircled by a tall grove of trees. There are two generous bedrooms on the second floor each with bathrooms en suite. The lower level has a family room, office with closet, full bath, and laundry with very large storage area. The two car garage is conveniently located just steps from the front door.
-
Highlights
- Building Name: Bay Farm Townhouse Condo Iii
- Heating: Forced Air, Natural Gas
- Parking Spots: 4
- Property Type: Condominium
- Total Rooms: 7
- Year Built: 1996
- Cooling: Central Air
- HOA Fee: $752
- Property Class: Residential
- Stories: 3
- Unit Number: 56
- Status: Closed
-
Additional Details
- Appliances: Range, Dishwasher, Refrigerator, Washer, Dryer
- Construction: Frame
- Fireplaces: 1
- Interior Features: Closet, Bathroom - Full, Office, Bathroom
- Roof: Shingle
- Total Number of Units: 166
- Year Built Source: Public Records
- Basement: Y
- Exterior Features: Deck, Patio
- Flooring: Wood, Tile, Carpet, Flooring - Wall to Wall Carpet
- Pets Allowed: Yes w/ Restrictions
- SqFt Source: Public Record
- Year Built Details: Approximate
- Zoning: pd2
-
Amenities
- Community Features: Shopping, Pool, Tennis Court(s), Walk/Jog Trails, Golf, Medical Facility, Conservation Area, Highway Access, House of Worship, Private School, Public School
- Parking Features: Detached, Garage Door Opener, Off Street, Paved
- Waterfront Features: Bay, 1 to 2 Mile To Beach, Beach Ownership(Public)
- Covered Parking Spaces: 2
- Pool Features: Association, In Ground
-
Utilities
- Electric: Circuit Breakers
- Water Source: Public
- Sewer: Private Sewer
-
Fees / Taxes
- Assessed Value: $667,100
- HOA Fee Includes: Insurance, Maintenance Structure, Maintenance Grounds, Snow Removal
- Taxes: $7,131
- HOA Fee Frequency: Monthly
- Tax Year: 2023
Similar Listings
Sold
42 Photos
Sold
NEW CONSTRUCTION
1 Photo
Sold
35 Photos
Sold
35 Photos
Content © 2026 MLS Property Information Network, Inc. The information in this listing was gathered from third party resources including the seller and public records.
Listing information provided courtesy of South Shore Sotheby's International Realty.
MLS Property Information Network, Inc. and its subscribers disclaim any and all representations or warranties as to the accuracy of this information.
