Artboard 1? alert-icon? Artboard 1? ? ? delete-icon? edit-icon? email-icon hide-hover-icon? Artboard 1? login-icon-white Artboard 1? next-icon-left next-icon-right-left next-icon-left-ochre next-icon next-icon-right-grey next-icon-right-ochre plus-with-circle-iconP search-fw-icon? search-icon-ochre search-icon-white

56 Baldwin St

Charlestown, Boston, MA 02129
$1,900,000
4 Beds
2/1 Baths
2,390 Living Area
  • Property Description
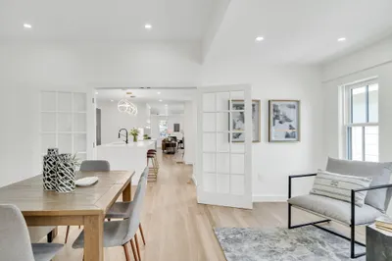
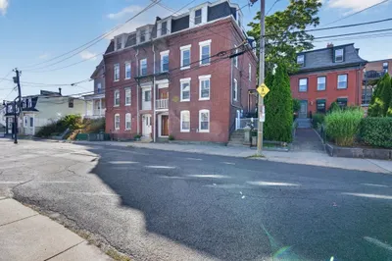
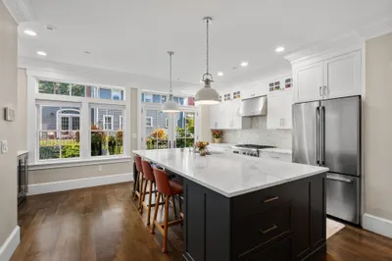
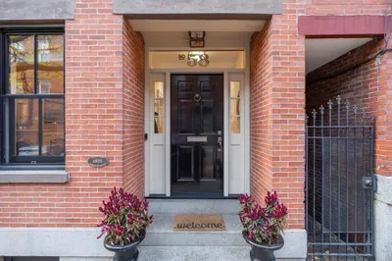
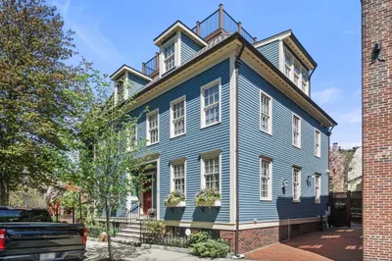
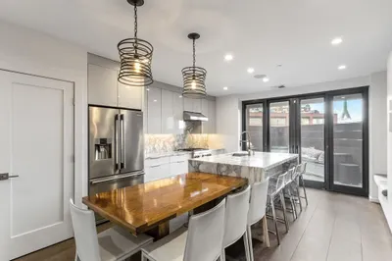
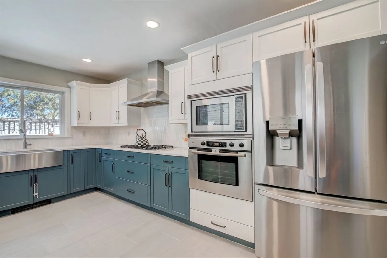
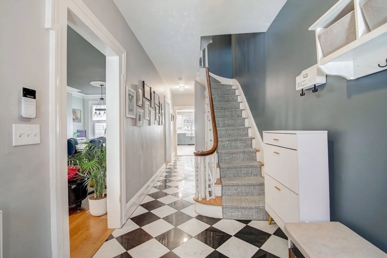
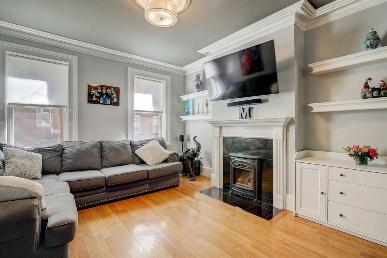
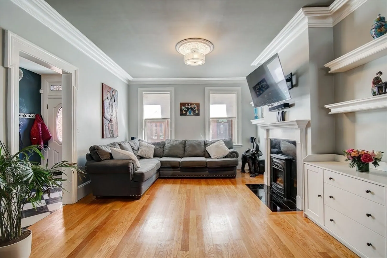
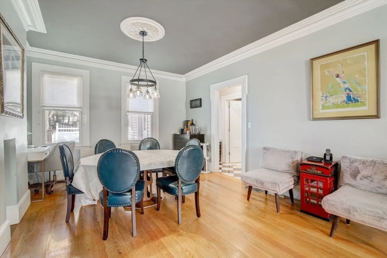
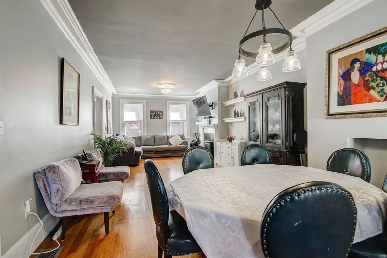
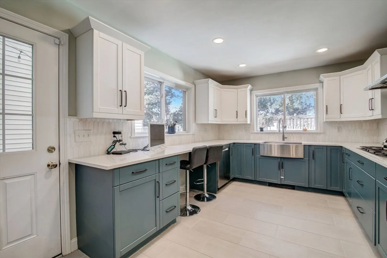
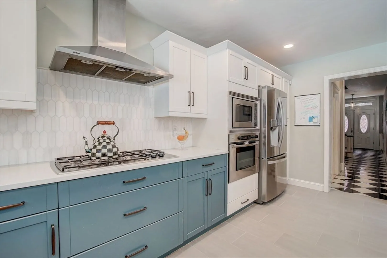
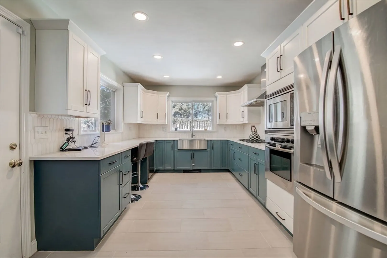
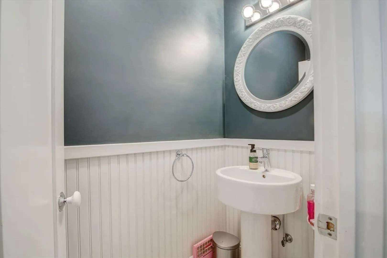
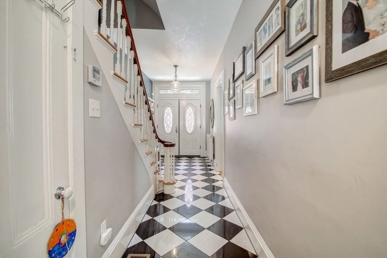
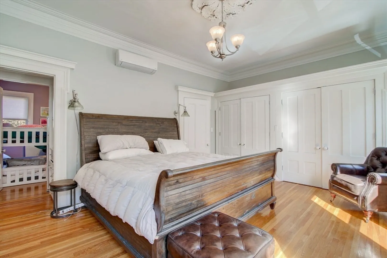
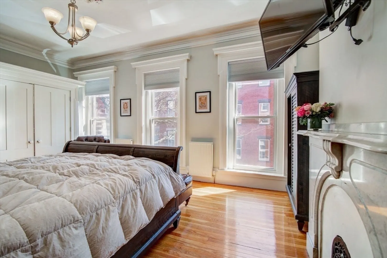
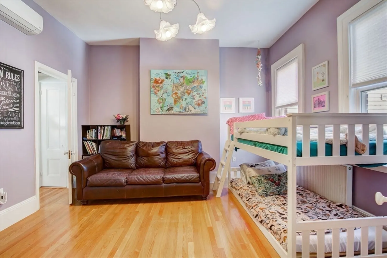
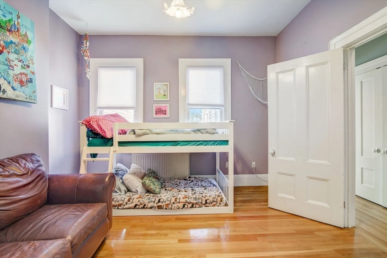
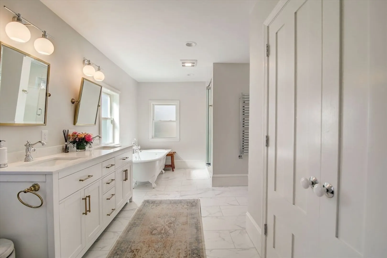
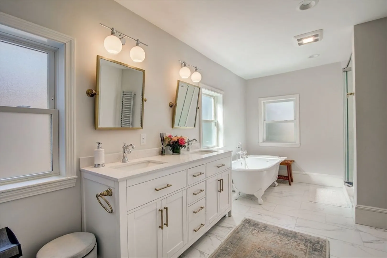
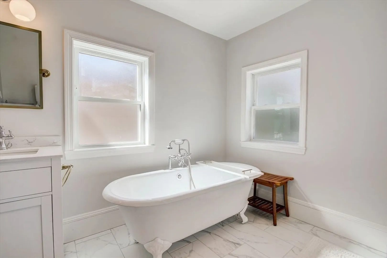
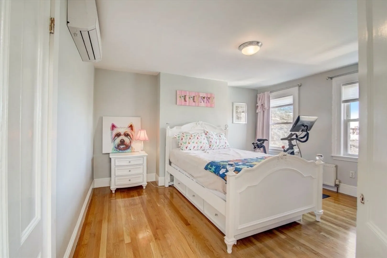
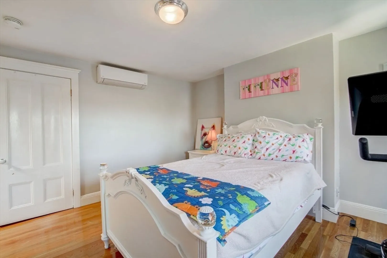
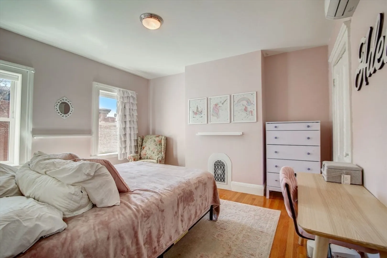
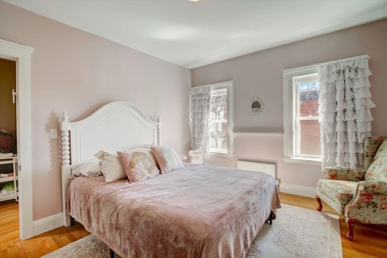
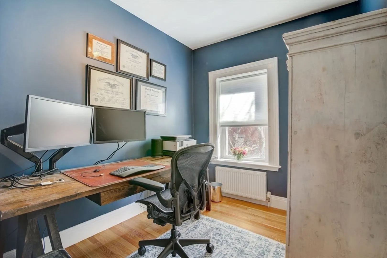
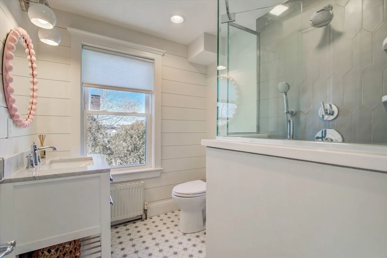
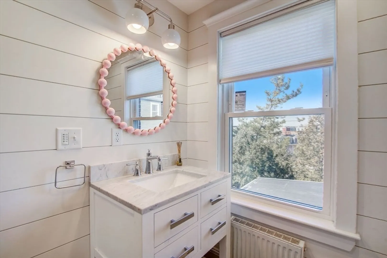
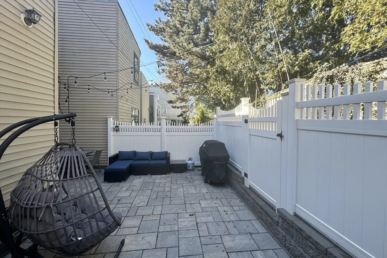
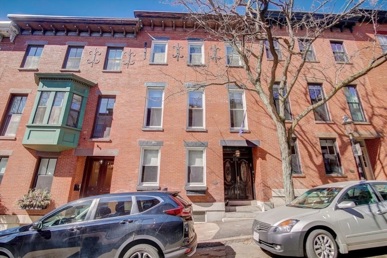
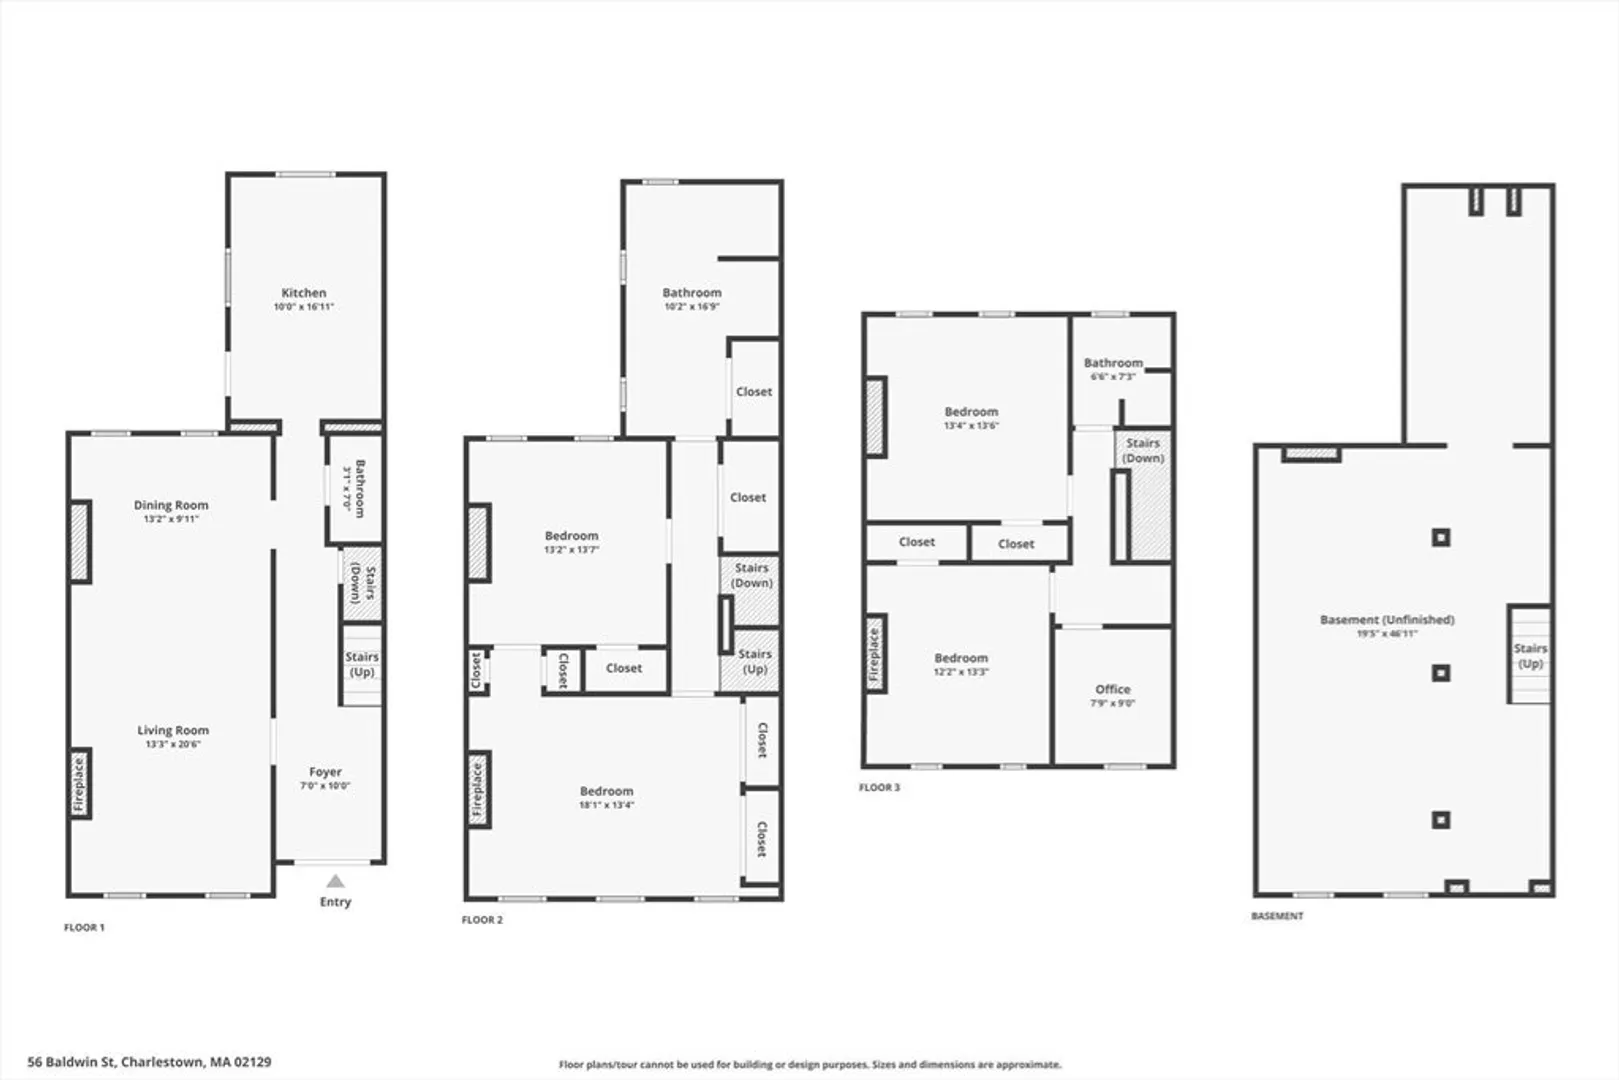
    Beautiful classic brick townhome featuring 4+BR/2.5BA across 2,390sf of living space. Elegant marble entry leads to open living/dining area with gas fireplace, crown molding, and hardwood floors. The first floor offers a powder room off the hallway and a recently updated kitchen with stainless appliances, a Bosch 5-burner gas cooktop, quartz countertops, and bar seating. The kitchen opens to a spacious patio. The second level features the Primary bedroom with custom closets, soaring ceilings, marble mantel and a second bedroom with a newly renovated bath. The third floor offers two additional bedrooms, a secluded office, and renovated bathroom. The basement offers ample storage.
  • Highlights
    • Area: Charlestown
    • Heating: Baseboard, Natural Gas
    • Property Type: Single Family Residence
    • Total Rooms: 8
    • Status: Closed
    • Cooling: Ductless
    • Property Class: Residential
    • Style: Italianate
    • Year Built: 1860
  • Additional Details
    • Basement: Full, Concrete, Unfinished
    • Exterior Features: Patio
    • Flooring: Other
    • Road Frontage Type: Public
    • Year Built Source: Public Records
    • Construction: Brick
    • Fireplaces: 1
    • Foundation: Other
    • Year Built Details: Approximate
    • Zoning: R1
  • Amenities
    • Community Features: Public Transportation, Medical Facility, Highway Access
    • Parking Features: On Street
  • Utilities
    • Sewer: Public Sewer
    • Water Source: Public
  • Fees / Taxes
    • Assessed Value: $1,516,600
    • Compensation Based On: Net Sale Price
    • Taxes: $13,872
    • Buyer Agent Compensation: 2.5%
    • Tax Year: 2023

Location

56 Baldwin St, Boston, MA 02129

Loading Map...

Similar Listings

Open House, Sun 10:30-11:30
196 Prospect St 1
31 Photos
196 Prospect St Cambridge, MA 02139
$2,150,000
4 Beds 4/1 Baths 2,556 Sqft
View Details
Open House, Sun 11:00-12:30
21 Parker St 1
41 Photos
21 Parker St Boston, MA 02129
$2,100,000
6 Beds 3 Baths 3,290 Sqft
View Details
14 Lawnwood Place 1
30 Photos
14 Lawnwood Place Boston, MA 02129
$1,925,000
3 Beds 3/1 Baths 1,965 Sqft
View Details
Open House, Sun 12:00-1:00
44 Sackville St 1
27 Photos
44 Sackville St Boston, MA 02129
$1,895,000
4 Beds 3/1 Baths 1,944 Sqft
View Details
Sold
85 E India Row #10B/C 1
16 Photos
85 E India Row #10B/C Boston, MA 02110
$2,225,000
2 Beds 2/1 Baths 2,876 Sqft
View Details
Sold
58 Baldwin St 1
30 Photos
58 Baldwin St Boston, MA 02129
$2,225,000
4 Beds 2/1 Baths 3,520 Sqft
View Details
Sold
65 Rutherford Ave 1
25 Photos
65 Rutherford Ave Boston, MA 02129
$2,200,000
3 Beds 2/1 Baths 2,596 Sqft
View Details
Sold
53 Snow Hill Street 1
35 Photos
53 Snow Hill Street Boston, MA 02113
$2,200,000
3 Beds 2/1 Baths 1,444 Sqft
View Details
Content © 2026 MLS Property Information Network, Inc. The information in this listing was gathered from third party resources including the seller and public records. Listing information provided courtesy of Gibson Sotheby's International Realty. MLS Property Information Network, Inc. and its subscribers disclaim any and all representations or warranties as to the accuracy of this information.
  • Request More Information:

    617.262.2500
    When you are ready, please contact us and we will put our unrivaled knowledge of the Boston real estate market to work for you. Whether you are buying a luxury condo or renting a luxury apartment, we pledge to make your experience as stress free and enjoyable as possible.

    Please call, email, or send us a message through the web form below. An LRG Real Estate agent will contact you promptly.

    For More Info Please Call:

    617.262.2500

    or

    Email Us
  • Hidden
  • This field is for validation purposes and should be left unchanged.

By joining you agree to our Terms of Use and Privacy Policy