
Sold!
$1,880,000
6
Beds
6
Baths
5,582
Living Area
-
Property Description
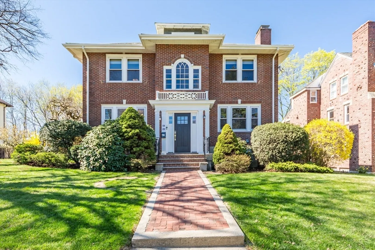
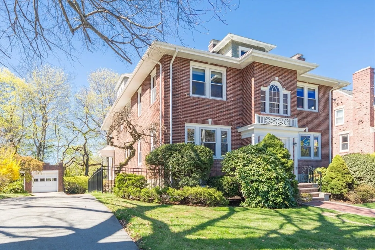
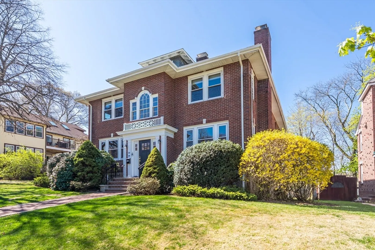
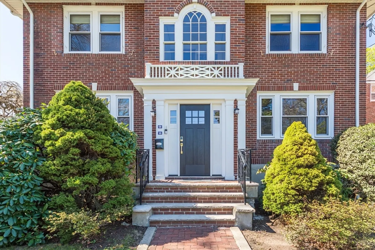
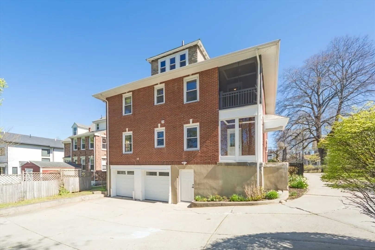
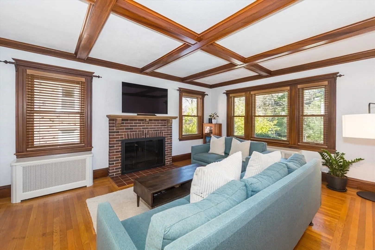
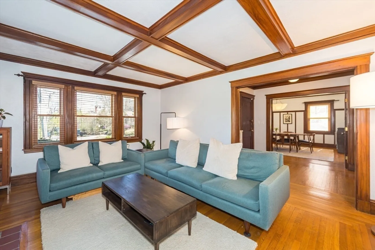
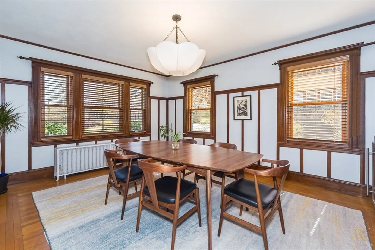
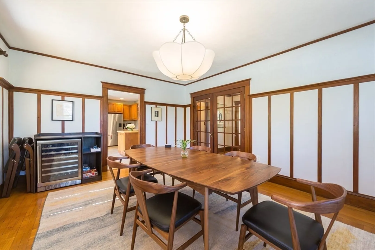
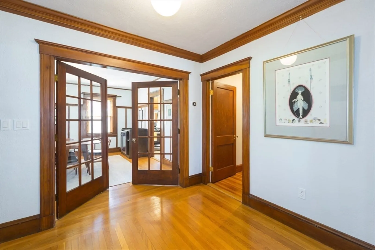
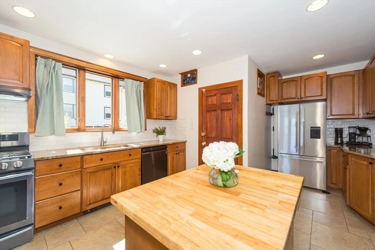
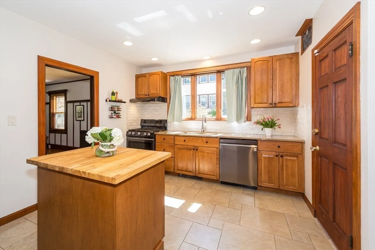
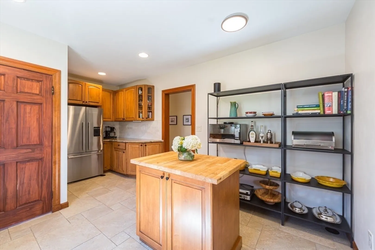
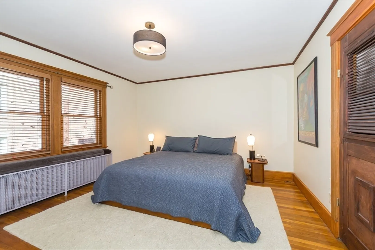
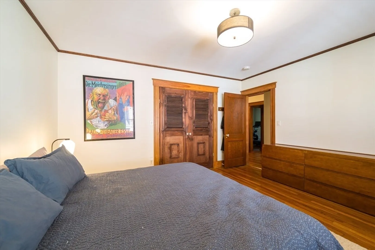
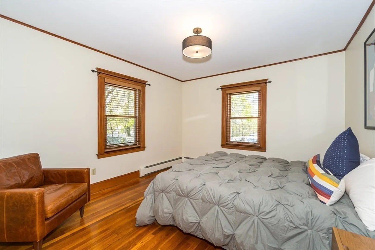
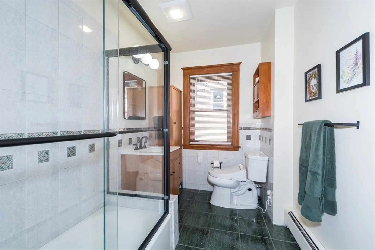
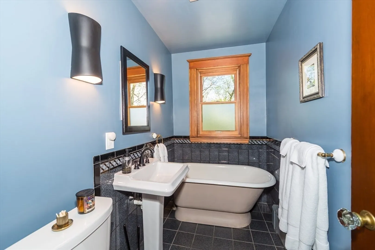
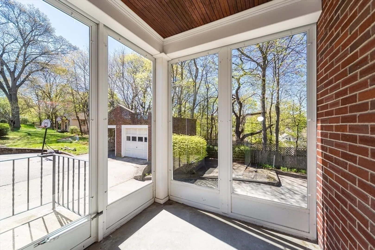
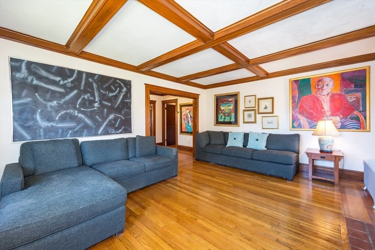
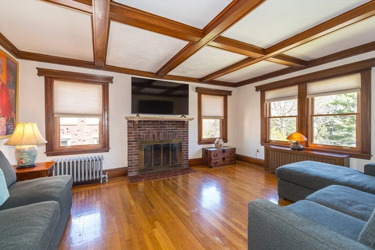
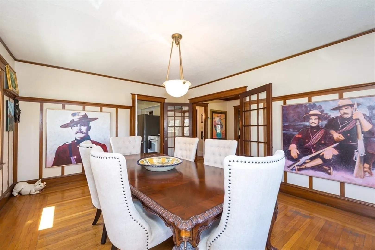
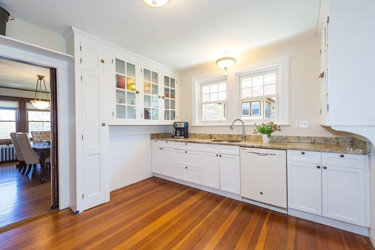
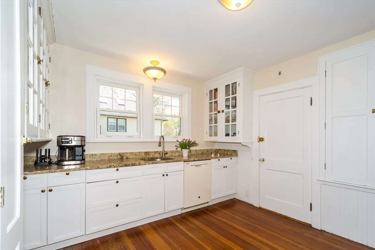
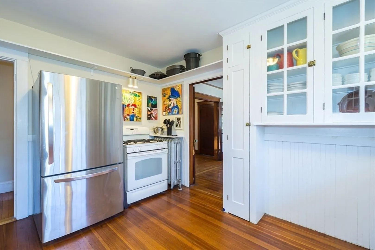
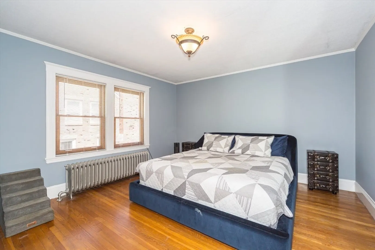
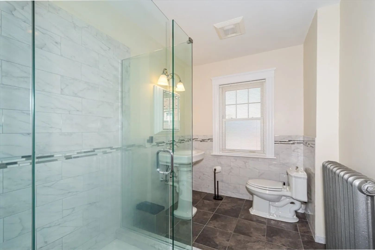
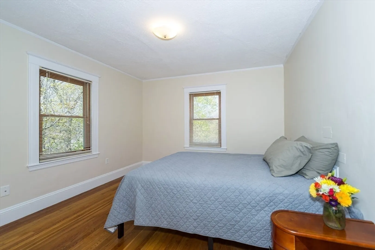
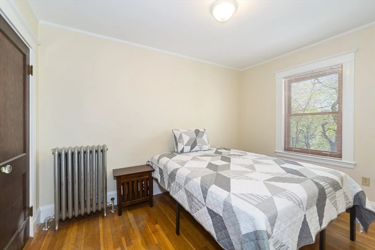
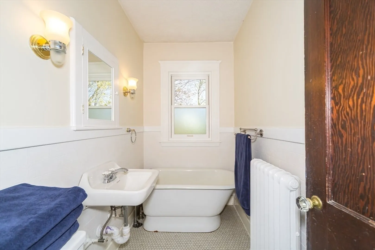
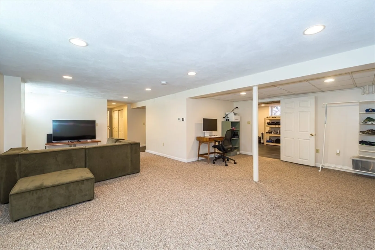
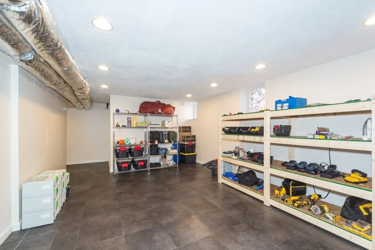
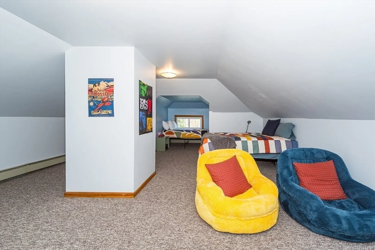
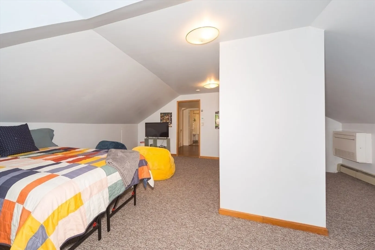
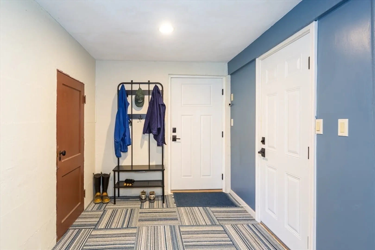
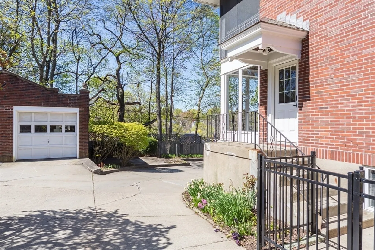
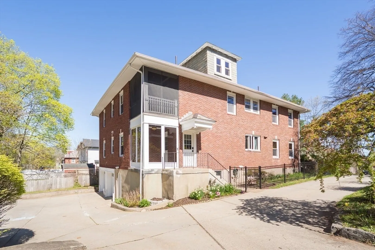
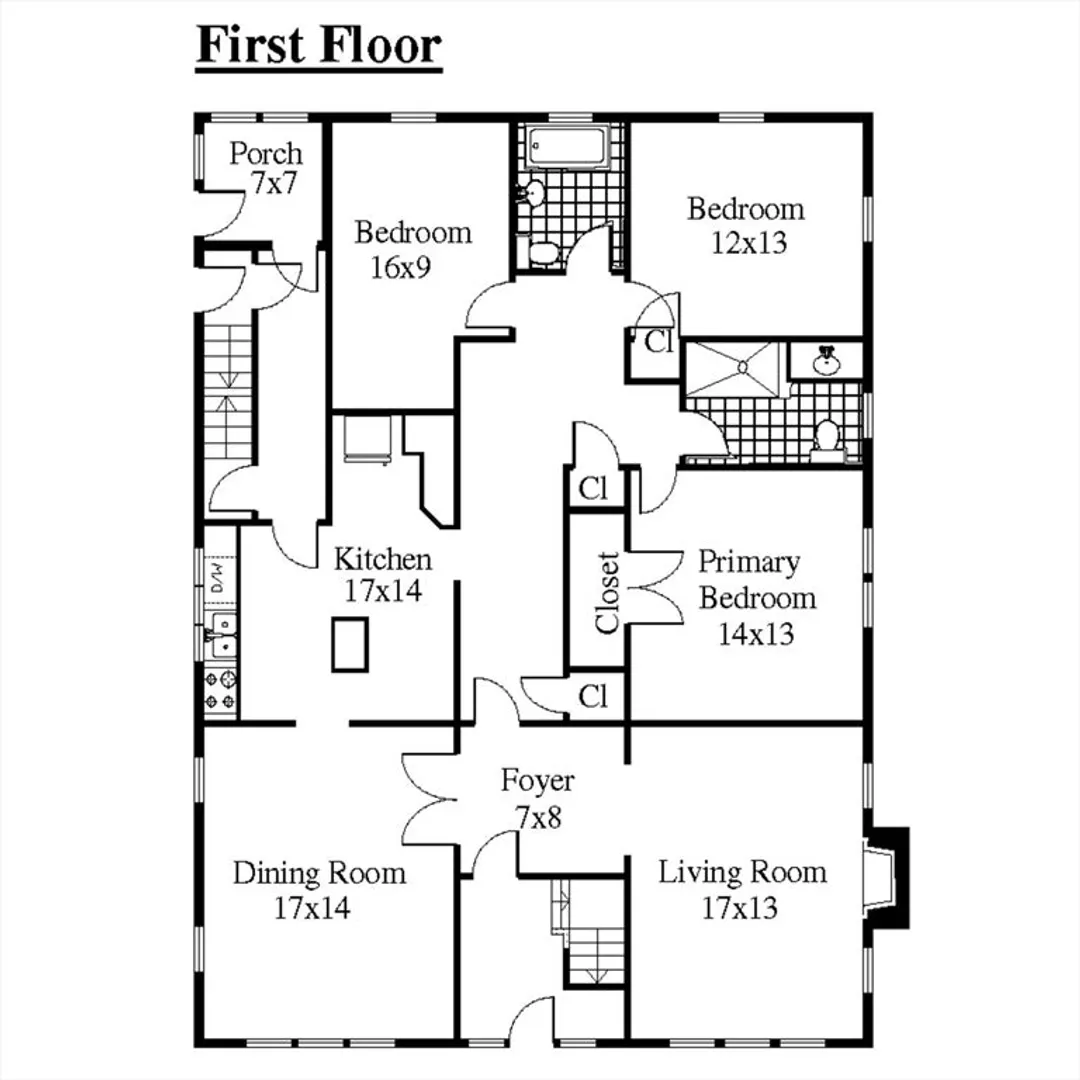
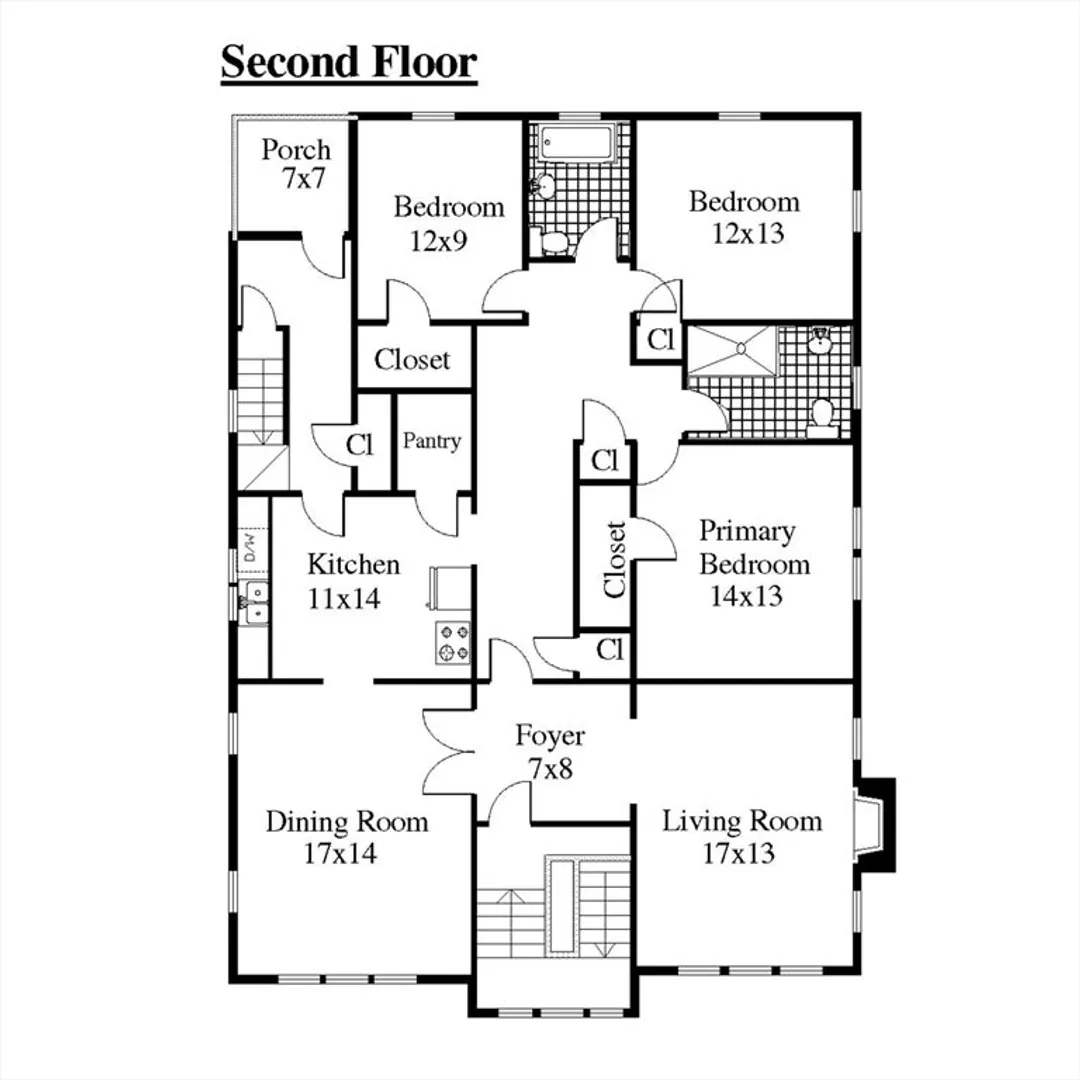
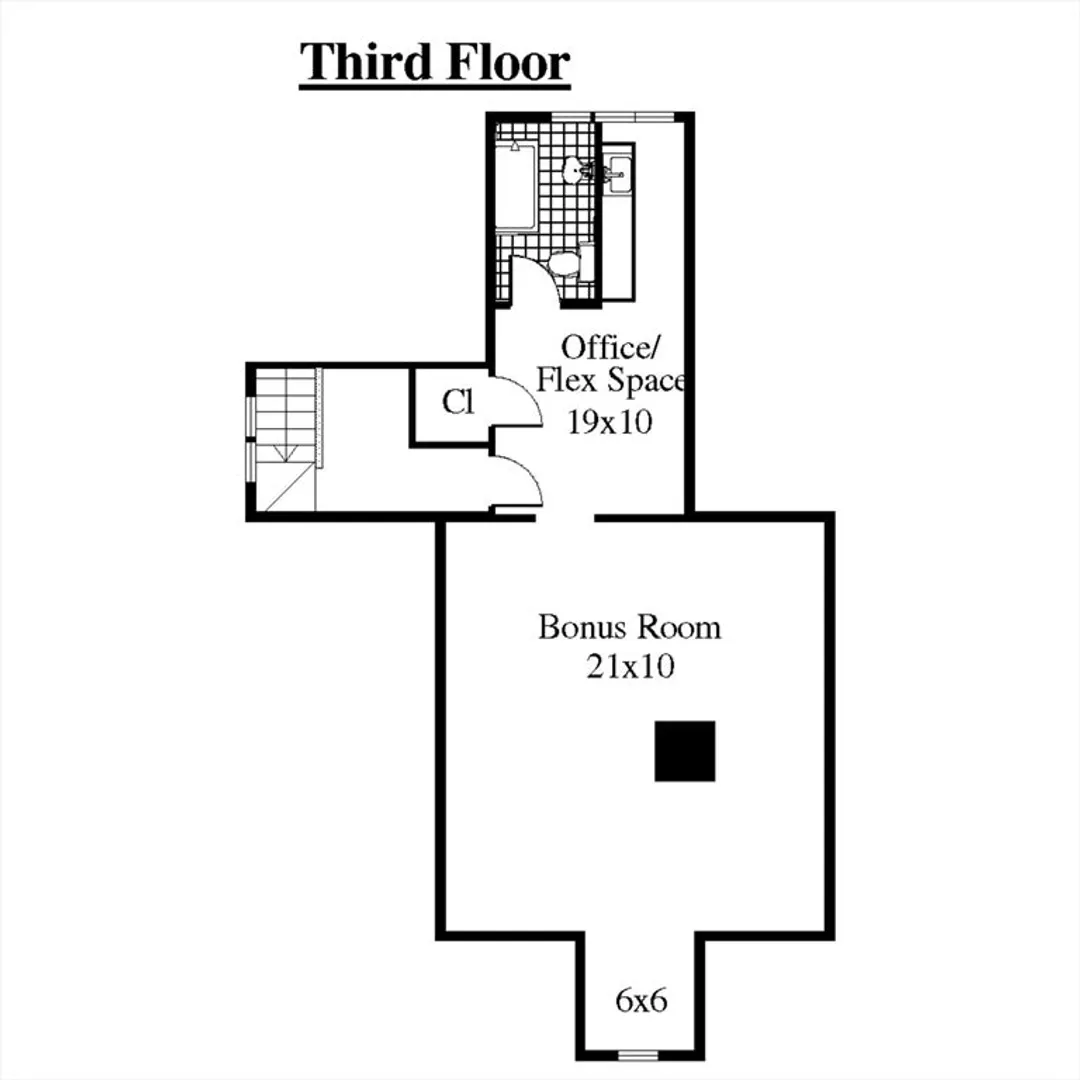
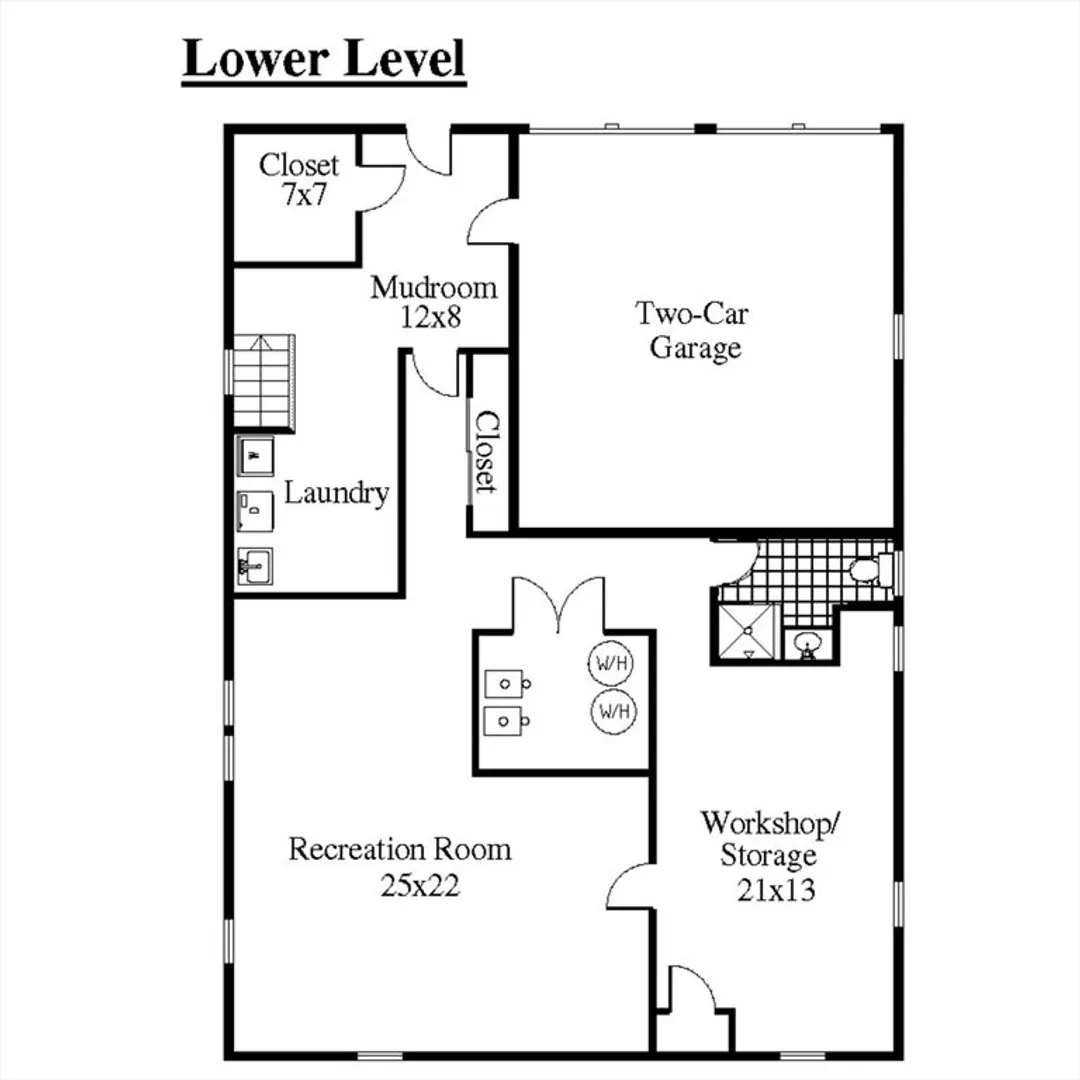
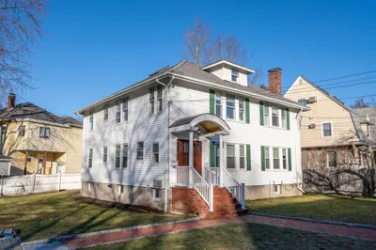
Well-located in Hunnewell Hill,this impressive brick-and-slate two-family home blends timeless charm with comfortable living.Owner-occupied, this classic home features rich woodwork and hardwood floors.You'll find four levels of flexible space, ideal for investors, owner-occupants, or multigenerational living.Each of the first and second-floor units features a fireplaced living room, formal dining room, updated granite kitchen, three bedrooms, and two baths, with a welcoming screened porch.The third level offers additional living space and a full bath, ideal for a home office or guest overflow, with potential to expand the second unit.The finished lower level adds an expansive family room with space for an office and workshop, 3/4 bath, laundry, plus a mudroom entry (just off a heated 2car garage!).There is also an additional detached garage and generous driveway parking.A commuter’s dream with easy access to public transportation, the Mass Pike, and all the amenities of Newton Corner.
-
Highlights
- Area: Newton Corner
- Heating: Hot Water, Natural Gas
- Parking Spots: 9
- Property Type: 2 Family - 2 Units Up/Down
- Total Rooms: 15
- Status: Closed
- Cooling: Central Air, Ductless
- Levels: 4
- Property Class: Residential Income
- Stories: 4
- Year Built: 1940
-
Additional Details
- Appliances: Range, Dishwasher, Disposal, Microwave, Refrigerator, Freezer, Washer, Dryer
- Exterior Features: Balcony/Deck, Rain Gutters
- Flooring: Wood, Tile
- Interior Features: Storage, Cedar Closet(s), Stone/Granite/Solid Counters, Upgraded Cabinets, Upgraded Countertops, Bathroom with Shower Stall, Bathroom With Tub, Remodeled, Pantry, Crown Molding, Living Room, Dining Room, Kitchen, Family Room, Laundry Room, Office/Den
- Roof: Slate
- Total Number of Units: 2
- Year Built Source: Public Records
- Basement: Full, Finished, Walk-Out Access, Interior Entry, Garage Access
- Fireplaces: 2
- Foundation: Concrete Perimeter
- Road Frontage Type: Public
- SqFt Source: Measured
- Year Built Details: Actual, Renovated Since
- Zoning: Mr1
-
Amenities
- Community Features: Public Transportation, Shopping, Park, Medical Facility, Highway Access
- Parking Features: Paved Drive, Off Street, Paved
- Covered Parking Spaces: 3
-
Utilities
- Electric: Circuit Breakers
- Water Source: Public
- Sewer: Public Sewer
-
Fees / Taxes
- Assessed Value: $1,394,700
- Taxes: $13,508
- Tax Year: 2026
Similar Listings
Sold
19 Photos
Sold
28 Photos
Sold
15 Photos
Sold
24 Photos
Content © 2026 MLS Property Information Network, Inc. The information in this listing was gathered from third party resources including the seller and public records.
Listing information provided courtesy of Hooli Homes Boston.
MLS Property Information Network, Inc. and its subscribers disclaim any and all representations or warranties as to the accuracy of this information.
